
Just Listed






Address
5454 Jordy Russ Grove, Colorado Springs, CO
Price
$ 2,050
Property Attributes
- MLS#2843859
- TypeSingle Family
- Listing Status Active
- CountyEL PASO
- CityColorado Springs
- NeighborhoodColorado Springs
- Zip80924
- StyleTownhouse
- Year Built2011
- Price$ 2,050
- Bedrooms2
- Full Bathrooms2
- Half Bathrooms1
- Sqr Footage1373
Data Source:
elevateMLS
Property Description
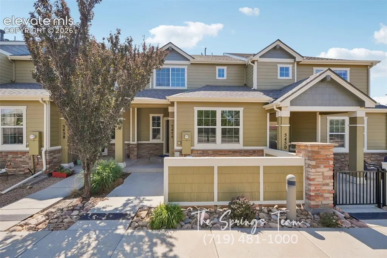
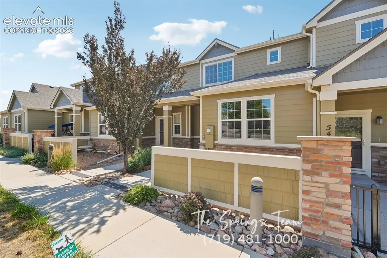
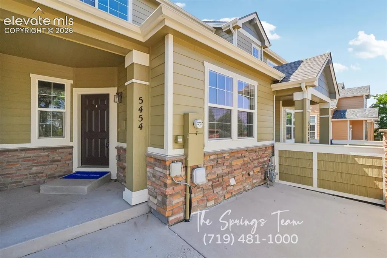
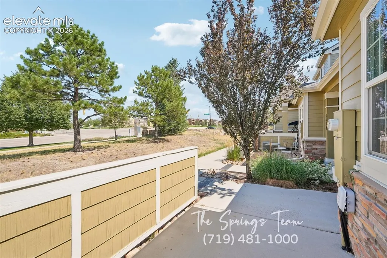
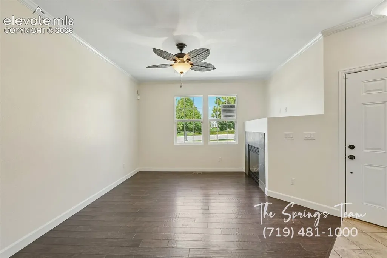
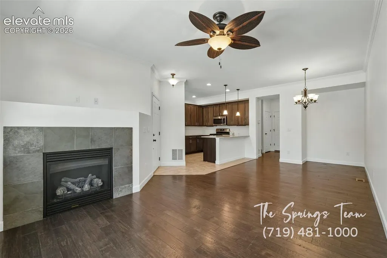
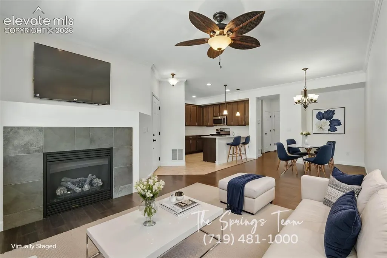
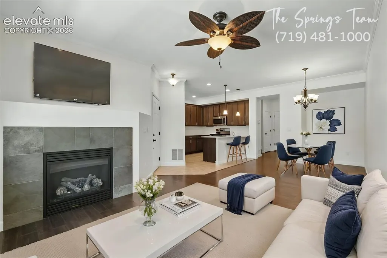
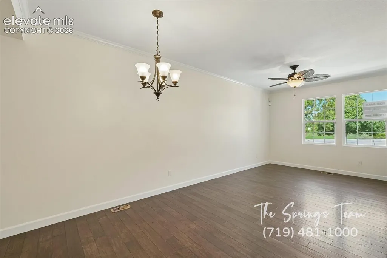
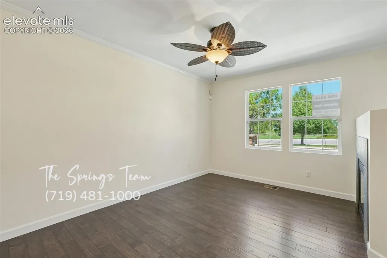
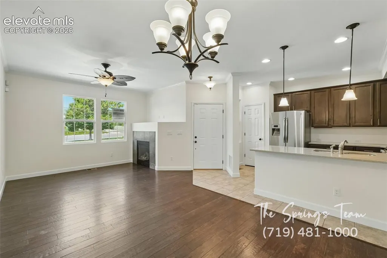
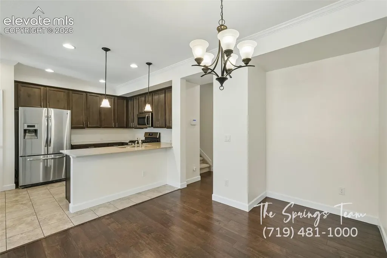
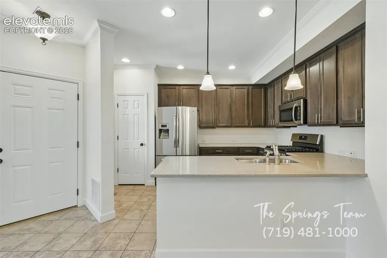
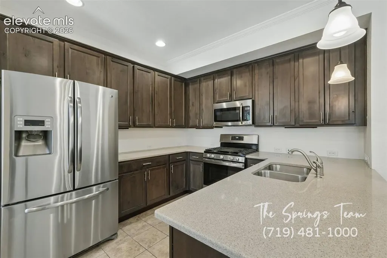
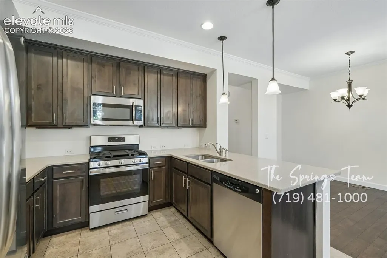
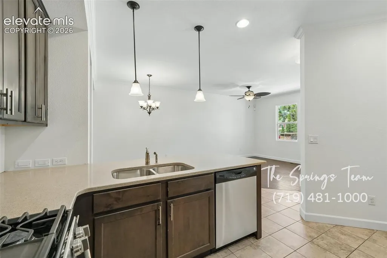
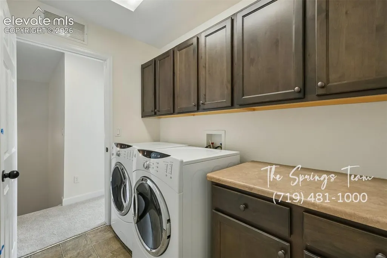
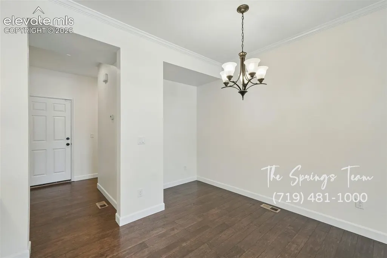
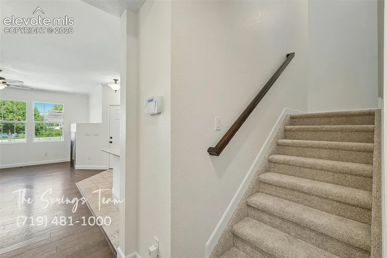
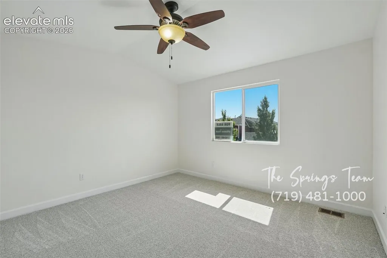
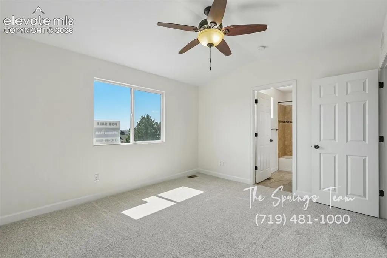
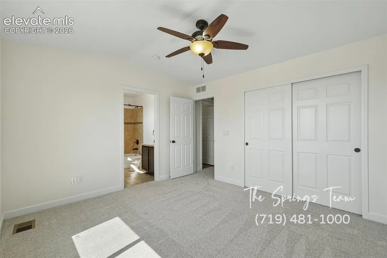
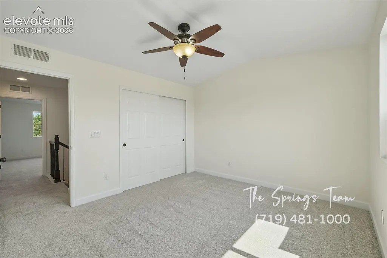
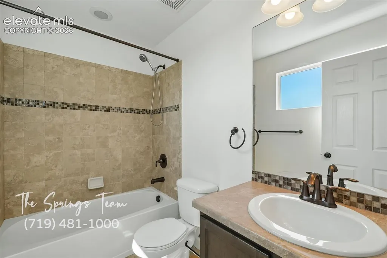
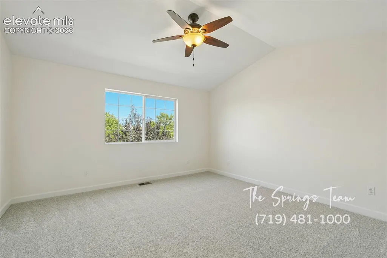
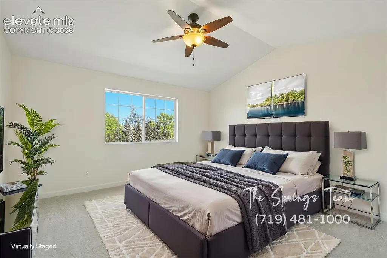
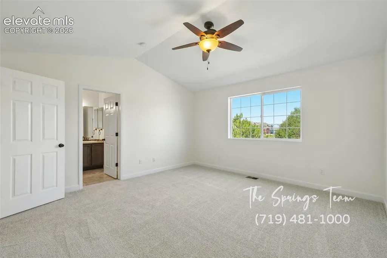
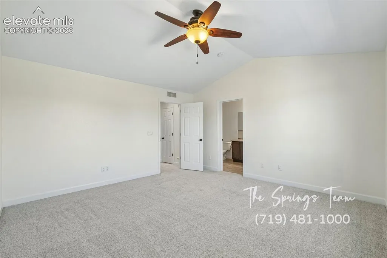
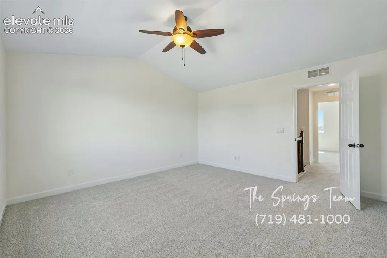
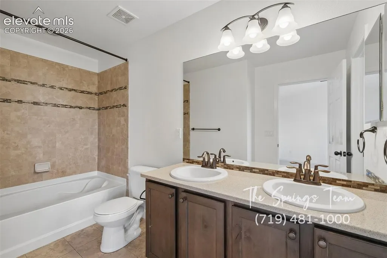
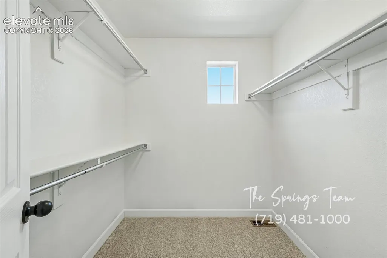
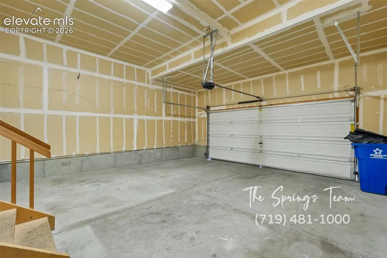
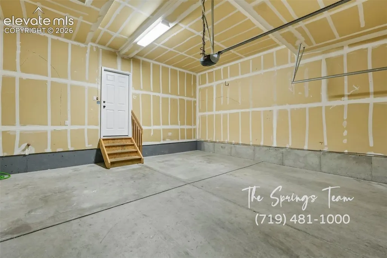
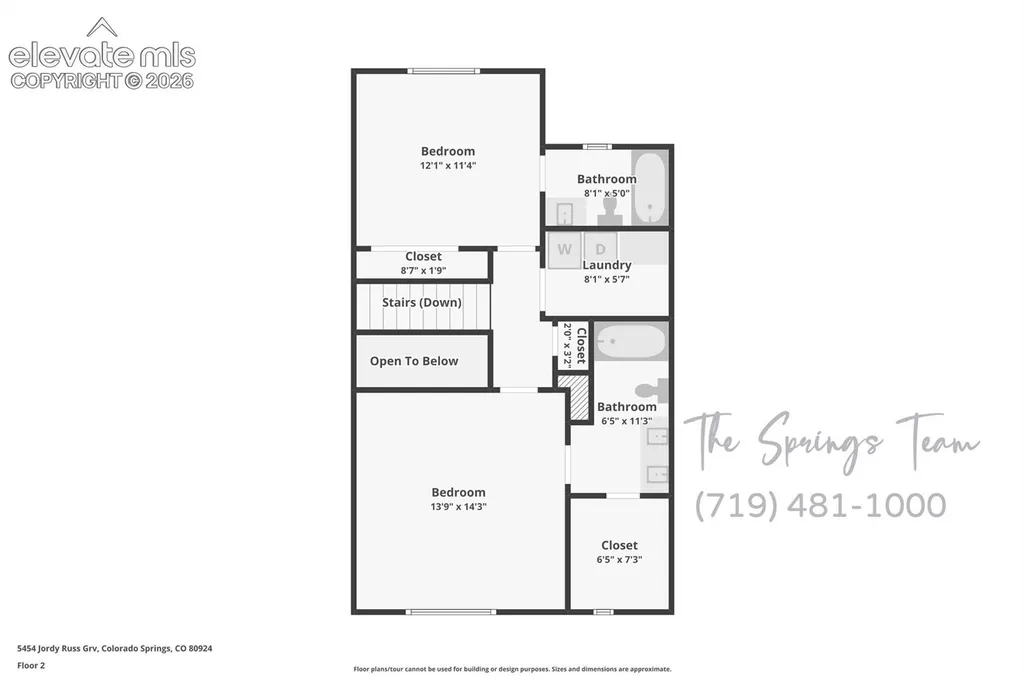
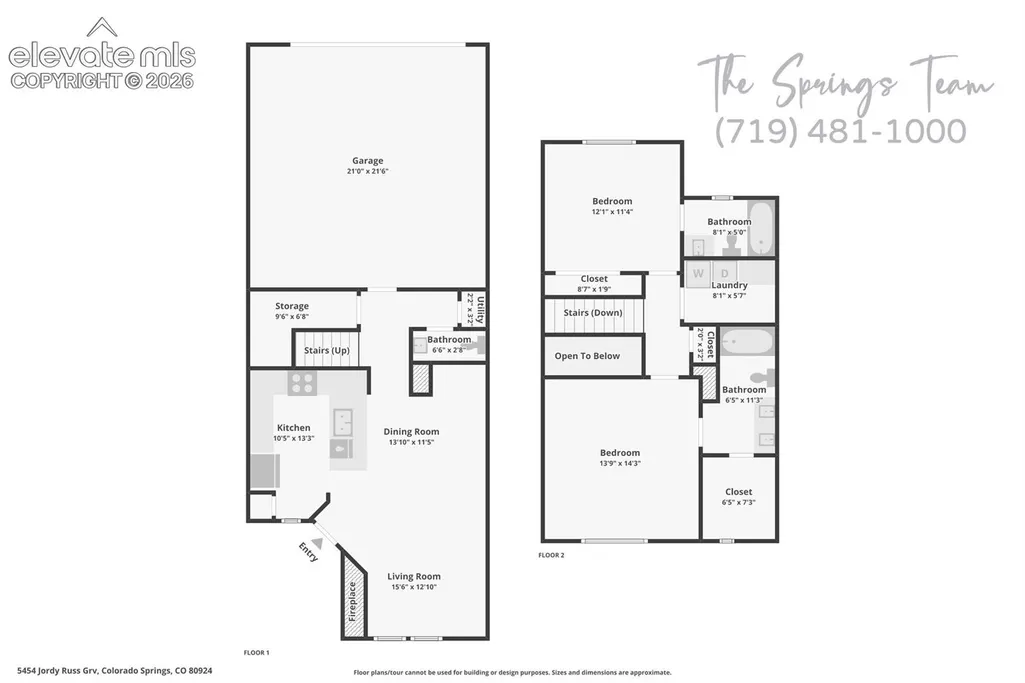
Discover beautifully updated, low-maintenance living in this 2-bedroom, 2.5-bathroom townhome in the highly desirable Wolf Ranch community. Offering 1,373 square feet of thoughtfully designed living space, this home features fresh interior paint, brand-new carpet, beautiful hardwood and ceramic tile flooring, and an upgraded kitchen with stone countertops, knotty alder cabinetry, roll-out shelving, under-cabinet lighting, and stainless steel GE appliances. Both spacious bedrooms feature their own private ensuite bathrooms, while the large laundry room and attached 2-car rear-entry garage provide exceptional convenience and storage. Located along Wolf Ranch’s main entrance with unobstructed Pikes Peak views, this home offers an exceptional combination of comfort, style, and location. Virtual 3D Walkthrough * Check out the 3D Walkthrough of this home: https://l1nq.com/pjs5fek Property Features: 2 Bedrooms | 2.5 Bathrooms | 1,373 sq ft Beautifully updated townhome in Wolf Ranch Premium location along the neighborhood’s main entrance Unobstructed Pikes Peak views from the front of the home Fresh interior paint Brand-new carpet Hardwood and ceramic tile flooring Upgraded kitchen with solid-surface stone countertops Oversized knotty alder cabinetry with convenient roll-out shelving Under-cabinet accent lighting Stainless steel GE appliances 5-burner gas range 3-door refrigerator Dishwasher Two spacious bedrooms, each with a private ensuite bathroom Large laundry room with plenty of storage Matching GE front-loading washer and dryer included Large 2-car rear-entry attached garage Located within School District 20 Trash collection included While The Springs Team does accept compliant portable screening reports as defined by HB23-1099, which would result in no application fee being required (or possibly an application fee refund), we do still require that all tenants complete our application (click APPLY next to any property on our list of properties below). Additionally, you will be deemed qualified (or not) based on the screening information/data provided on our independently pulled report, not based on information/data on your portable report. Please note that bona fide and compliant portable reports MUST come directly from the consumer reporting agency. A PROSPECTIVE TENANT HAS THE RIGHT TO PROVIDE TO THE LANDLORD A PORTABLE TENANT SCREENING REPORT, AS DEFINED IN SECTION 38-12-902(2.5), COLORADO REVISED STATUTES; AND 2. IF A PROSPECTIVE TENANT PROVIDES THE LANDLORD WITH A PORTABLE TENANT SCREENING REPORT, THE LANDLORD IS PROHIBITED FROM: CHARGING THE PROSPECTIVE TENANT A RENTAL APPLICATION FEE; OR CHARGING THE PROSPECTIVE TENANT A FEE FOR THE LANDLORD TO ACCESS OR USE THE PORTABLE SCREENING REPORT.
| Elementary School | Middle School | High School |
|---|---|---|
| Legacy Peak Elementary School | Chinook Trail Middle School | Liberty High School |
| Price History | |
|---|---|
| 9/24/2026 | Listed $2,050 |
General Features
| Living Area | 1373.0 |
|---|---|
| Sewer | Sewer |
| Heating | Forced Air |
| Cooling | Ceiling Fan(s) |
| Utilities | Electricity Connected,Natural Gas |
| Appliances | Dishwasher,Dryer,Microwave Oven,Oven,Range,Refrigerator,Washer |
| Security Deposit | 2050 |
| Restrictions | No Marijuana Growing or Production,No Smoking |
| Pet Deposit | 300 |
| Year Built | 2011 |
| Tenant Pays | Electricity,Gas,Insurance,Water/Sewer |
| Property Subtype | Townhouse |
| Parcel Number | 6236407026 |
| Community Features | Club House,Hiking or Biking Trails,Pool |
| Accessibility | None |
| County | El Paso |
| Property Type | Rental |
| HOA | No |
| Rent Includes | TrashRemoval |
| Full Baths | 2 |
| Status | Active |
| High School | Liberty |
| City | Colorado Springs |
| High School District | Academy-20 |
| Lot Size Units | SqFt |
| Elementary School | Legacy Peak |
| Property Attached Y/N | Yes |
| Middle/Junior High School | Chinook Trail |
| Lot Description | See Prop Desc Remarks |
| MLS Area Minor | The Overlook At Wolf Ranch |
| Additional Parcels Y/N | No |
| Assessments Y/N | No |
| Standard Status | Active |
| AttributionContact | 719-481-1000 |
Interior Features
| Fireplace Features | Gas,Main Level |
|---|---|
| Above Grade Finished Area | 1373.0 |
| Half Baths | 1 |
| Laundry Features | Upper |
| Total Bedrooms | 2 |
| Total Baths | 3 |
Exterior Features
| Fencing | None |
|---|---|
| Water Source | Municipal |
| Total Parking | 2.0 |
| Landscaped | All |
| Garage Type | Attached |
| Lot Location | Hiking Trail,Near Fire Station,Near Hospital,Near Park,Near Public Transit,Near Schools,Near Shopping Center |
| Lot Size | 1650.0 |
| Building Area Total | 1373.0 |
Amenities
- Foreclosure
- Views
- Short Sale
- New Construction
- Adult 55+
- Lease To Own
- No HOA Fees
- Furnished
- Primary On Main
- Air Conditioning
- Seller Finance
- Green
- Fixer Upper
- Horse
- Golf
- Fireplace
- Deck
- Garage
- Basement
- Pool
Property vs Single Family Average in 80924
Year Built

 The content relating to real estate for sale in this Web site comes in part from the Internet Data eXchange (IDX) program of METROLIST, INC., DBA RECOLORADO©. Real estate listings held by brokers other than REMAX Associates are marked with the IDX Logo. This information is being provided for the consumers' personal, non-commercial use and may not be used for any other purpose. All information subject to change and should be independently verified. September 24, 2026 2:00 AM UTCd

 Pueblo Association of REALTORS®, Inc. All information deemed reliable but not guaranteed. All properties are subject to prior sale, change or withdrawal. Neither listing broker(s) or information provider(s) shall be responsible for any typographical errors, misinformation, misprints and shall be held totally harmless. Listing(s) information is provided for consumer's personal, non-commercial use and may not be used for any purpose other than to identify prospective properties consumers may be
 Information should be deemed reliable but not guaranteed, all representations are approximate, and individual verification is recommended. Copyright ©2026 All rights reserved.
