
Just Listed


Address
8189 Spire Court, Colorado Springs, CO
Price
$ 795,000
Property Attributes
- MLS#4482489
- TypeSingle Family
- Listing Status Active
- CountyEL PASO
- CityColorado Springs
- NeighborhoodColorado Springs
- Zip80919
- StyleSingle Family
- Year Built1989
- Taxes$ 2912
- Price$ 795,000
- Bedrooms5
- Full Bathrooms3
- Half Bathrooms1
- Sqr Footage3921
- Lot Size0.34 Acres
Data Source:
elevateMLS
Property Description
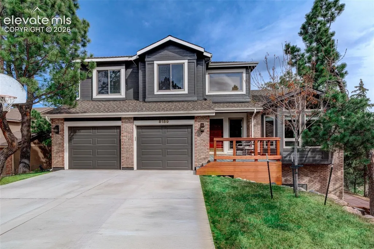
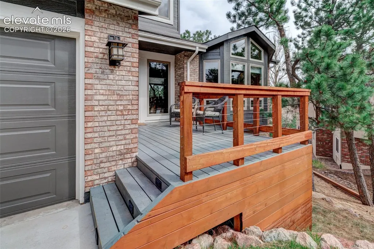
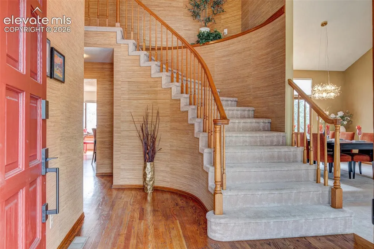
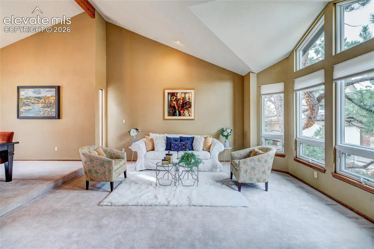
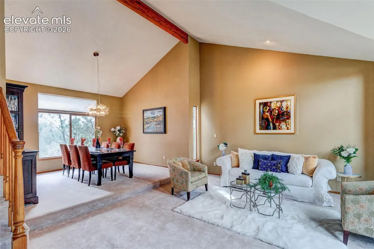
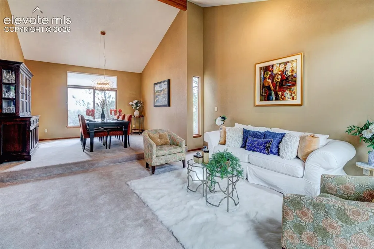
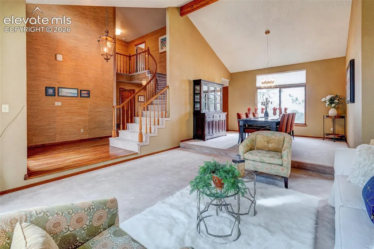
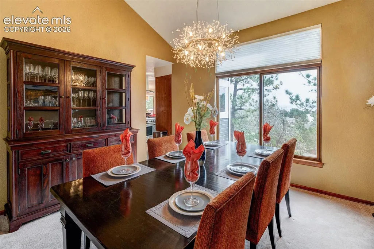
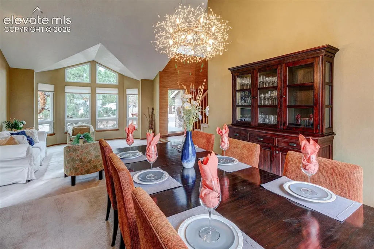
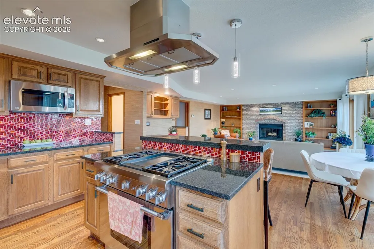
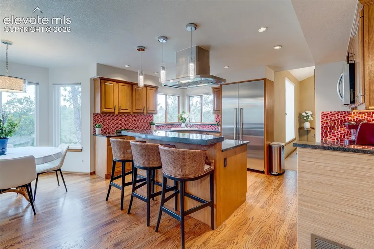
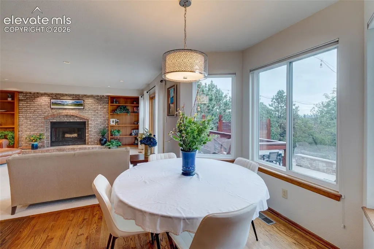
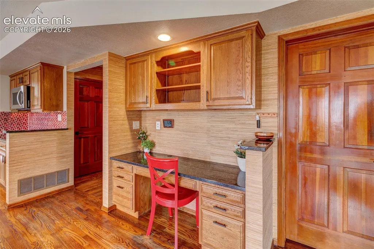
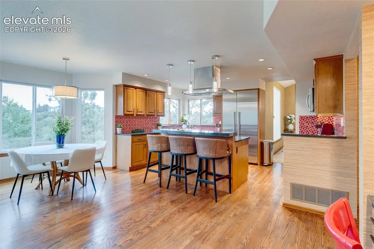
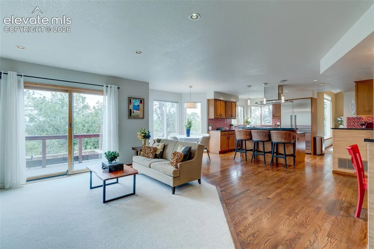
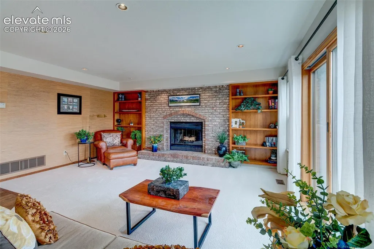
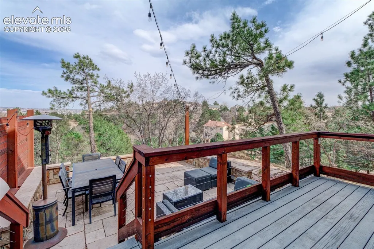
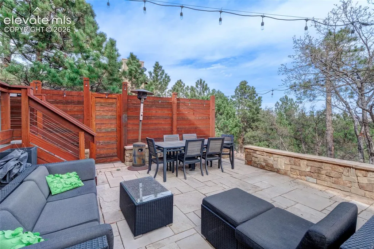
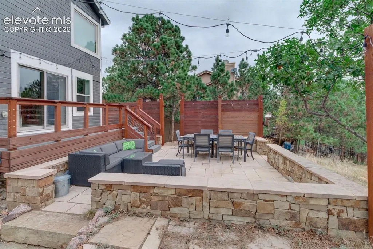
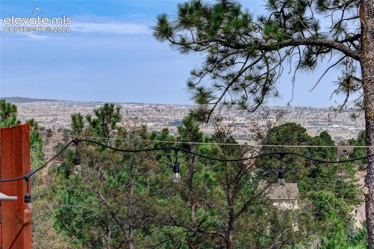
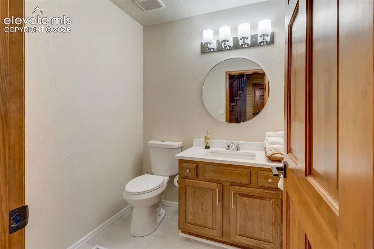
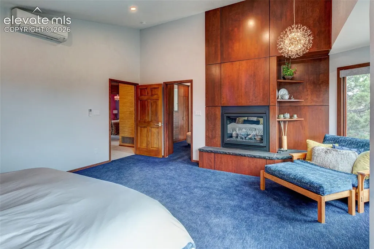
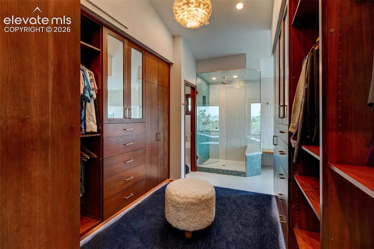
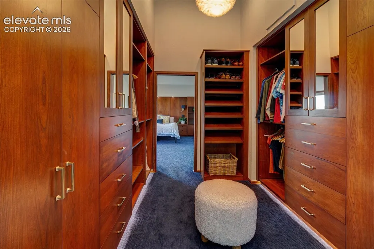
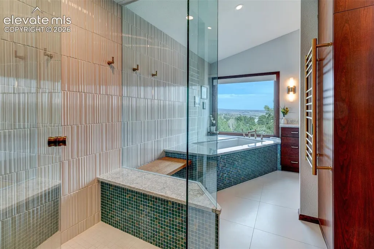
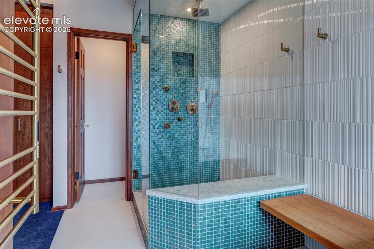
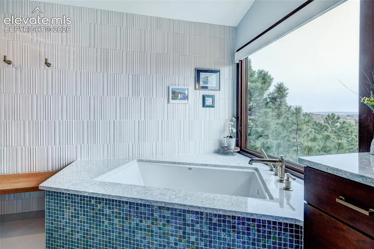
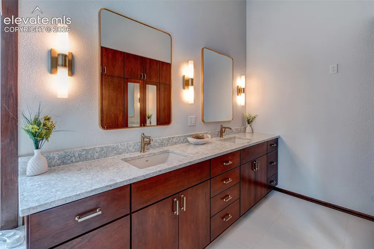
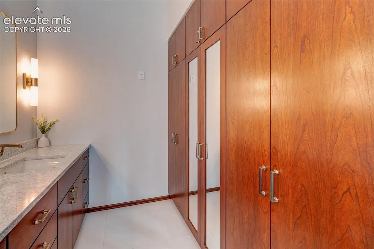
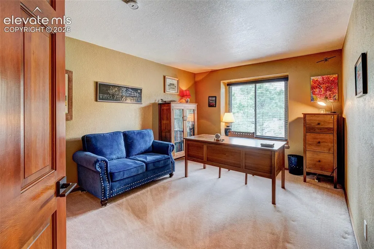
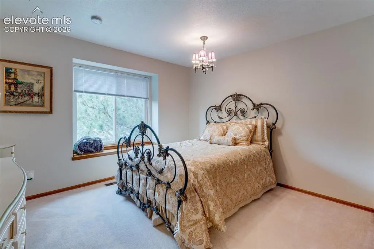
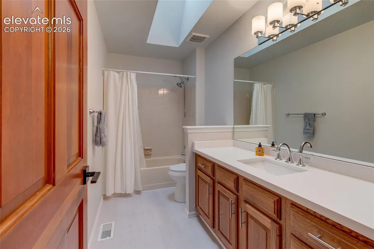
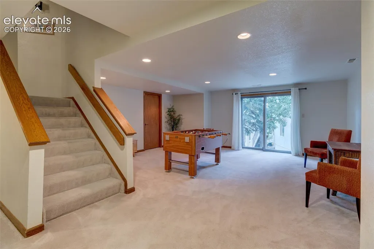
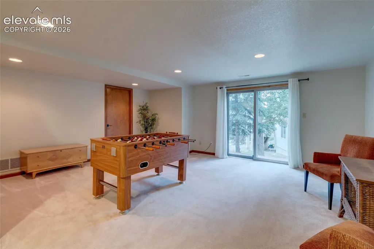
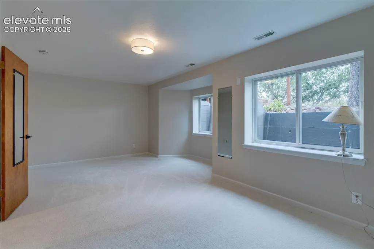
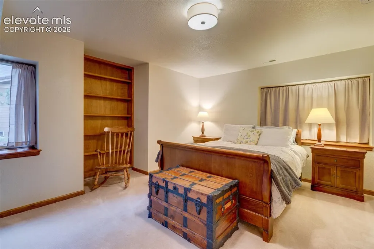
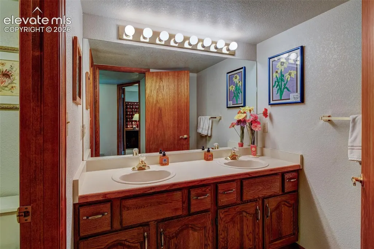
Enjoy unobstructed views of city lights, towering pines & rolling bluffs. Offering lots of updates, this inviting home has all new windows, expanded outdoor living spaces, new light fixtures, new paint, automated light switches, updated kitchen, newer garage doors, upgraded electrical and updated plumbing (polybutylene replaced). More recent updates include a totally remodeled primary suite/bath (2023), new water heater (2023), new furnace (2026), new driveway (2024), new A/C (2026) and a new roof! Upon entering, a spacious foyer w/2-story ceiling and a sweeping staircase welcome you. To the right, a spacious living room & dining room share a peaked, beamed ceiling and large windows that frame the big trees & views. The updated kitchen, which adjoins the family room, features counter seating, slab granite counters, a bold tile backsplash and pantry. Kitchen appliances include a gas range with griddle, a Thermador refrigerator/freezer and a Bosch dishwasher. The kitchen area also enjoys a sunny dining nook and a built-in workstation. Next to the kitchen, the family room features a stone fireplace flanked by bookcases and a big slider that accesses a view deck and a 18' x 18' stone patio...premier outdoor living! Upstairs, the primary suite has been remodeled to perfection. In the bedroom, a custom wooden bed wall with storage provides the perfect accent for your bed, while across the room, matching woodwork houses a Heat & Glow gas fireplace. The custom dressing room/closet offers a plethora of built-ins & closet space. (There's more storage in the bathroom!) The sumptuous primary bath boasts upscale Brizo fixtures, heated floors, heated towel rack, deep soaking tub, a spacious dual vanity with Cambria quartz counters and a massage shower with 2 shower heads and 4 massage jets. Wow! Two more bedrooms and a guest bath complete the upper level. The walkout basement offers a spacious rec room, two more large bedrooms and a full bath with two sinks.
| Price History | |
|---|---|
| 9/24/2026 | Listed $795,000 |
General Features
| Living Area | 3921.0 |
|---|---|
| Sewer | Sewer |
| Heating | Forced Air,Natural Gas |
| Cooling | Central Air,See Prop Desc Remarks,Wall Unit(s) |
| Utilities | Cable Connected,Electricity Connected,Natural Gas Connected |
| Roof | Composite Shingle |
| Appliances | Cook Top,Dishwasher,Disposal,Gas in Kitchen,Microwave Oven,Oven,Refrigerator |
| HOA Fee | 635.0 |
| Association Fee Includes | Covenant Enforcement,Management,Trash Removal |
| Patio/Porch Features | Concrete,Wood Deck |
| Year Built | 1989 |
| Miscellaneous | Auto Sprinkler System,High Speed Internet Avail.,HOA Required $,Kitchen Pantry,Window Coverings |
| Property Subtype | Single Family |
| Tax Year | 2024 |
| Parcel Number | 7302201017 |
| ConstructionStatus | Existing Home |
| Community Features | Hiking or Biking Trails,Parks or Open Space,Playground Area,Tennis |
| Assoc Fee Paid Per | Annual |
| County | El Paso |
| Property Type | Residential |
| HOA | Yes |
| Full Baths | 2 |
| Status | Active |
| City | Colorado Springs |
| High School District | Academy-20 |
| Lot Size Units | Acres |
| Lot Size Square Feet | 14810.4 |
| Property Attached Y/N | No |
| Tax Annual Amount | 2912.38 |
| Lot Description | City View,Cul-de-sac,Mountain View,Trees/Woods |
| MLS Area Minor | Peregrine |
| Additional Parcels Y/N | No |
| Virtual Tour | https://www.coloradospringsfeaturedhomes.com/8189-spire-court |
| Assessments Y/N | No |
| Structure Type | Frame |
| Standard Status | Active |
| AttributionContact | 719-548-8600 |
Interior Features
| Interior Amenities | 6-Panel Doors,Skylight (s),Vaulted Ceilings,See Prop Desc Remarks |
|---|---|
| Basement | Full Basement,Walk Out |
| Flooring | Carpet,Ceramic Tile,Wood |
| Fireplace Features | Gas,Main Level,Two,Upper Level |
| Entry | Closet,Natural Wood |
| Window Features | Vinyl |
| Above Grade Finished Area | 2598.0 |
| Half Baths | 1 |
| 3/4 Baths | 1 |
| Laundry Features | Main |
| Total Bedrooms | 5 |
| Total Baths | 4 |
Exterior Features
| Siding | Brick,Masonite Type |
|---|---|
| Fencing | None |
| Water Source | Municipal |
| Total Parking | 2.0 |
| Landscaped | Front |
| Driveway | Concrete |
| Garage Type | Attached |
| Lot Location | Near Fire Station,Near Park |
| Lot Size | 0.34 |
| Building Area Total | 3991.0 |
| Lot Size Acres | 0.34 |
| Road Frontage Type | City/Town Road |
Amenities
- Foreclosure
- Views
- Short Sale
- New Construction
- Adult 55+
- Lease To Own
- No HOA Fees
- Furnished
- Primary On Main
- Air Conditioning
- Seller Finance
- Green
- Fixer Upper
- Horse
- Golf
- Fireplace
- Deck
- Garage
- Basement
- Pool
Property vs Single Family Average in 80919
Price
Taxes
Year Built
Visits

 The content relating to real estate for sale in this Web site comes in part from the Internet Data eXchange (IDX) program of METROLIST, INC., DBA RECOLORADO©. Real estate listings held by brokers other than REMAX Associates are marked with the IDX Logo. This information is being provided for the consumers' personal, non-commercial use and may not be used for any other purpose. All information subject to change and should be independently verified. September 24, 2026 2:00 AM UTCd

 Pueblo Association of REALTORS®, Inc. All information deemed reliable but not guaranteed. All properties are subject to prior sale, change or withdrawal. Neither listing broker(s) or information provider(s) shall be responsible for any typographical errors, misinformation, misprints and shall be held totally harmless. Listing(s) information is provided for consumer's personal, non-commercial use and may not be used for any purpose other than to identify prospective properties consumers may be
 Information should be deemed reliable but not guaranteed, all representations are approximate, and individual verification is recommended. Copyright ©2026 All rights reserved.
