





Address
11283 N Ellicott Hwy, Calhan, CO
Price
$ 574,900
Property Attributes
- MLS#203826
- TypeSingle Family
- Listing Status Under Contract
- CountyEl Paso
- CityCalhan
- AreaOutlying
- NeighborhoodNorth Of Pueblo County
- Zip80808
- Style
- Year Built2001
- Taxes$ 1686
- Price$ 574,900
- Bedrooms4
- Full Bathrooms3
- Half Bathrooms1
- Sqr Footage4560
- Lot Size35.43 Acres
Data Source:
Pueblo Association Of REALTORS® (PAOR)
Property Description
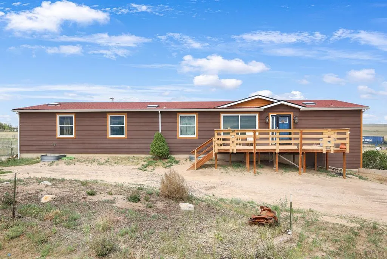
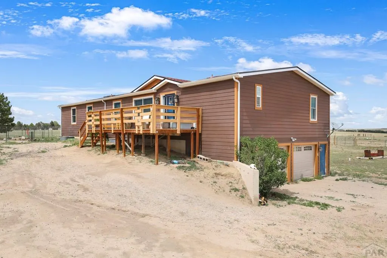
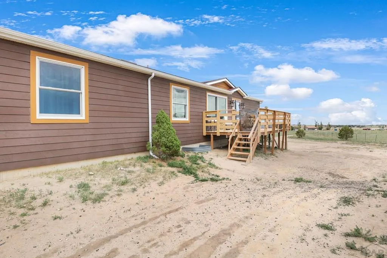
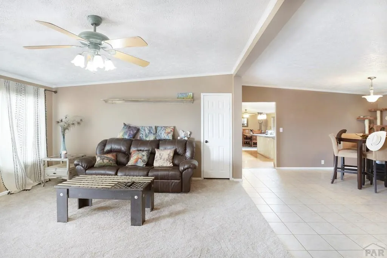
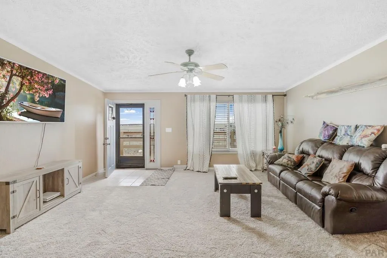
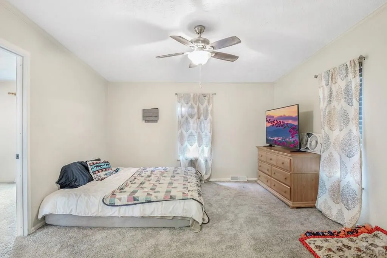
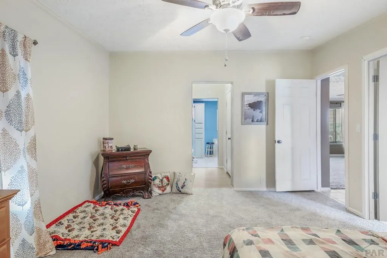
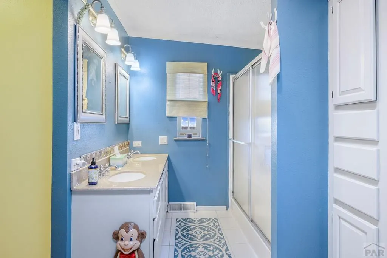
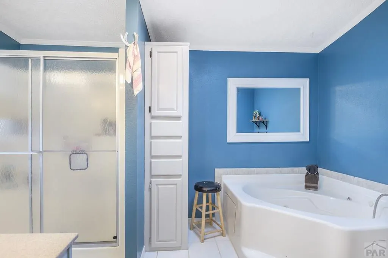
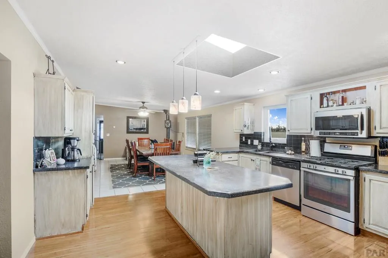
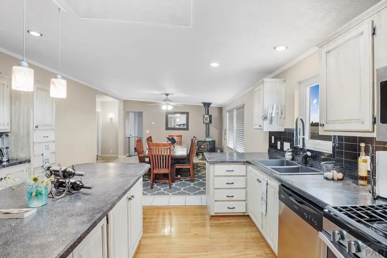
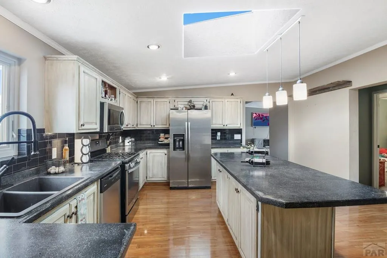
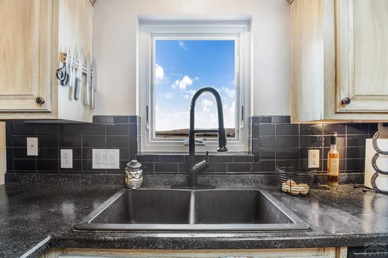
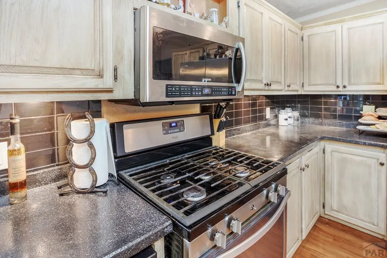
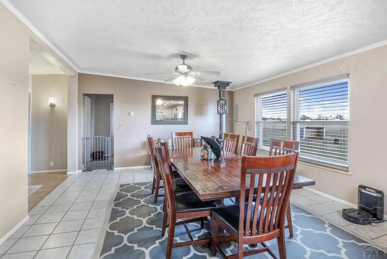
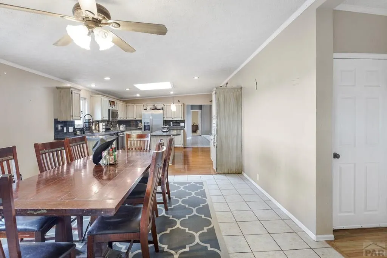
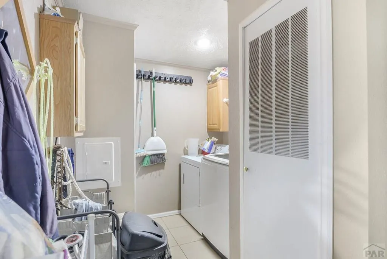
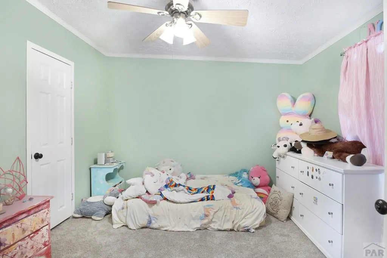
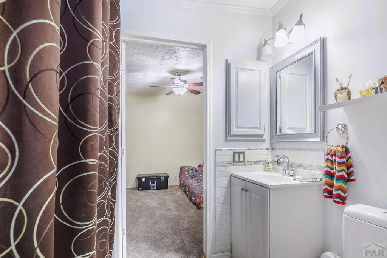
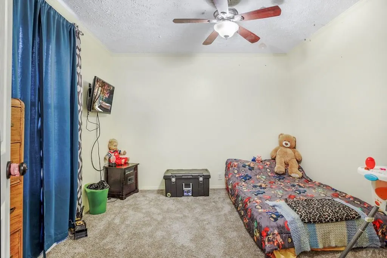
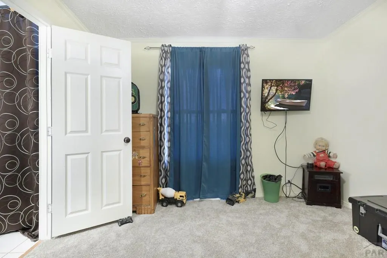
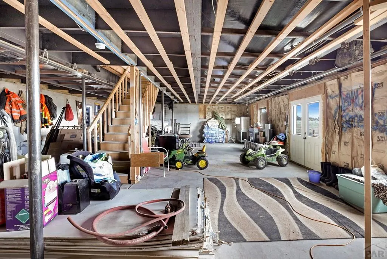
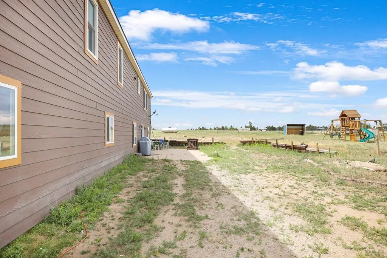
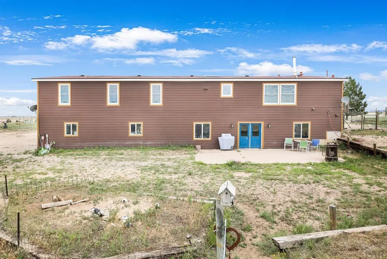
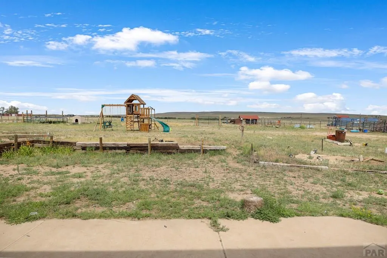
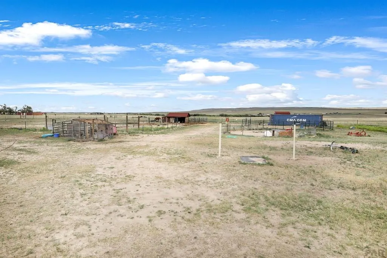
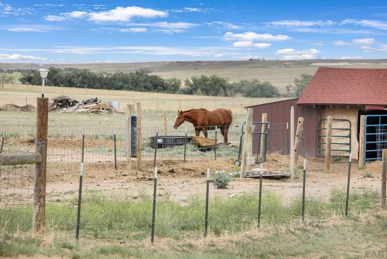
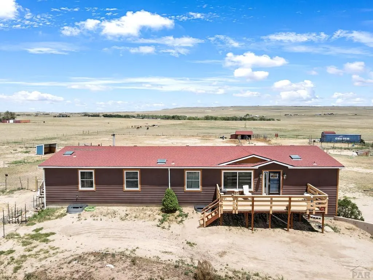
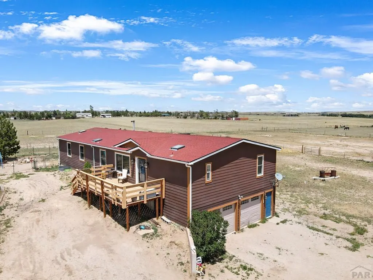
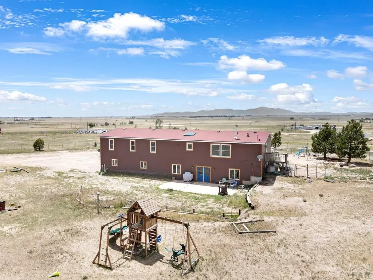
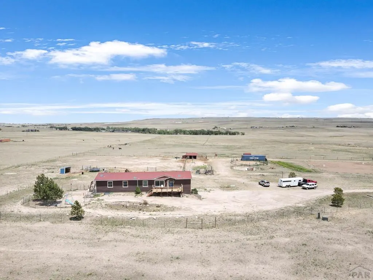
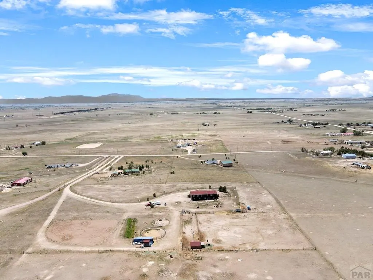
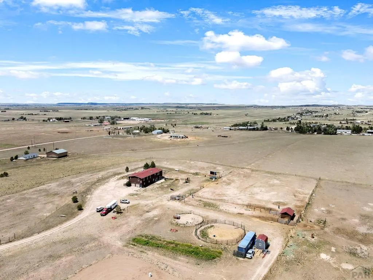
Beautifully well kept home on 35+ acres with private gate access to the home. The kitchen comes with Stainless Steel dishwasher, microwave, gas stove/oven and refrigerator/freezer. Also comes with an extra refrigerator located in the laundry room. Brand new carpet throughout! Master bedroom has two walk-in closets, jetted tub, extra sitting room that can be used as an office or nursery. The entire main level has NEW windows. The property includes three separate pastures and comes with the barn/shelter, small round pen (pig area), Chicken Coop, Trampoline, play set, dog run, Conxhay storage, fence and posts that surround the back of the property. Enjoy the trex deck and and clear view of Pikes Peak and the frontrange. Lot also comes with a 10x12 shed with loft for extra storage and a stable that is used for the horses. Basement is unfinished, ready for your own plans and comes with some of the finishing materials to complete your project including drywall.
| Price History | |
|---|---|
| 2/20/2026 | Listed $574,900 |
General Features
| Heating | Wood/Coal |
|---|---|
| Cooling | None |
| Roof | Composition |
| Appliances | Dishwasher,Washer,Disposal,Dryer,Refrigerator,Microwave Built-in,Gas Range Oven |
| Zoning | A35 |
| Garage Spaces | 2 |
| Gas Y/N | COSprings |
| Association Fee Includes | None |
| Patio/Porch Features | Deck-Enclosed-Front |
| Architectural Style | Ranch |
| Construction Materials | Wood Siding |
| Exclusions | Deep freezer in basement, animal supplies, big green round pen, sellers personal property. |
| Year Built | 2001 |
| View | Mountain(s) |
| Property Subtype | Single Family Residence |
| County | El Paso |
| New Construction | false |
| Property Type | Residential |
| Association Amenities | None |
| HOA | false |
| Attached Garage | true |
| Subdivision Name | North Of Pueblo County |
| Garage Y/N | true |
| Other Structures | Barn(s),Outbuilding,Shed(s) |
| Full Baths | 1 |
| Status | Under Contract |
| Directions | Go East on Highway 24 from Falcon, Turn Right on to Ellicott Highway, cross Scott Rd, take the 4th driveway on your left |
| City | Calhan |
| Disclosures | Lead Based Paint Disclosure |
| High School District | Rj1-Calhan |
| MLS Area | Outlying |
| Lot Size Units | Acres |
| Lot Size Square Feet | 1543330.8 |
| Carport Y/N | false |
| Spa Features | Bath |
| Tax Annual Amount | 1686 |
| Additional Parcels Y/N | false |
| Virtual Tour | https://tour.usamls.net/11283-Ellicott-Hwy-Calhan-CO-80808/unbranded |
| Building Area Units | Square Feet |
| Primary Bedroom Level | Main |
| Living Area Units | Square Feet |
| Standard Status | Active Under Contract |
| Occupancy Type | Owner |
| Middle/Junior School District | Rj1-Calhan |
| Elementary School District | Rj1-Calhan |
| Legal Description | LOT 4 K G F ESTATES |
Interior Features
| Interior Amenities | Walk-In Closet(s),Ceiling Fan(s) |
|---|---|
| Basement | Walk-Out Access,Full,Unfinished |
| Total Fireplaces | 1 |
| Fireplace Features | Wood Burning,Family Room |
| Kitchen Level | Main |
| Air Conditioning Y/N | false |
| Heating Y/N | true |
| Window Features | Double Pane Windows |
| Fireplace Y/N | true |
| Above Grade Finished Area | 3660 |
| Half Baths | 1 |
| 3/4 Baths | 1 |
| Laundry Features | Main |
| Total Bedrooms | 4 |
| Living Room Level | Main |
| Below Grade Finished Area Unit Type | Square Feet |
| LivingAreaSource | Other |
| Above Grade Finished Area Unit Type | Square Feet |
| Total Baths | 3 |
| Kitchen Area | 224 |
| Kitchen Description | Wood |
| Kitchen Length | 14 |
| Kitchen Width | 16 |
| RoomBasementArea | 1380 |
| Primary on Main | 121 |
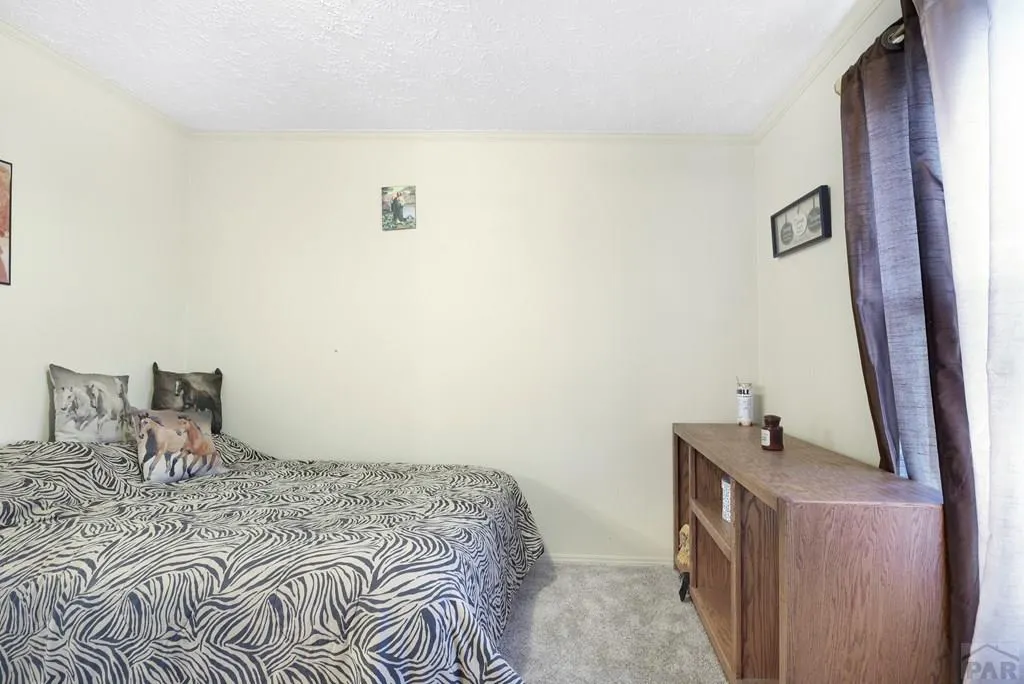
| Second Bedroom Length | 11 |
| Second Bedroom Width | 11 |
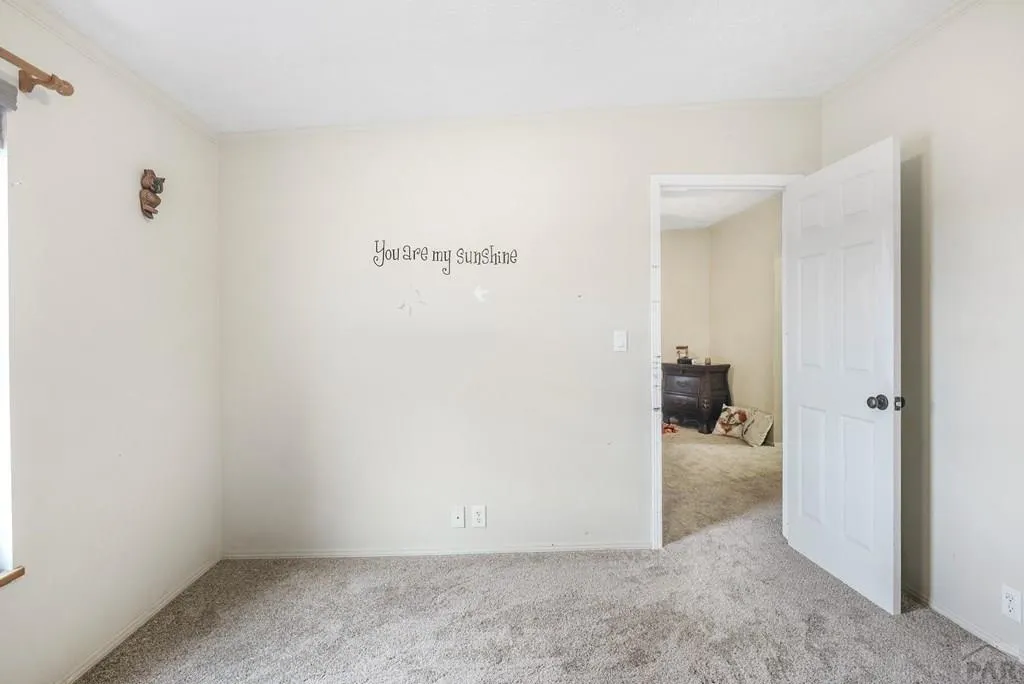
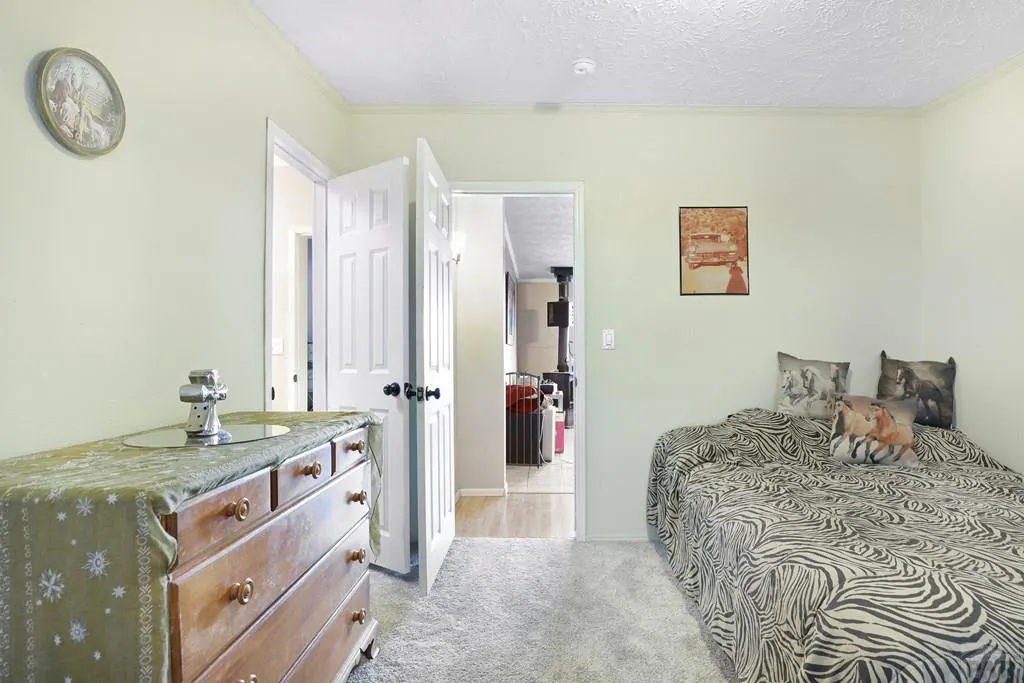
| Bedroom 3 Area | 121 |
| Bedroom 3 Length | 11 |
| Bedroom 3 Width | 11 |
| Bedroom 4 Area | 121 |
| Bedroom 4 Length | 11 |
| Bedroom 4 Width | 11 |
| Dining Room Area | 11 |
| Dining Room Width | 10 |
| Family Room Area | 238 |
| Family Room Length | 14 |
| Living Room Area | 255 |
| Living Room Length | 15 |
| Living Room Width | 17 |
| Primary Bedroom Area | 182 |
| Primary Bedroom Length | 14 |
| Primary Bedroom Width | 13 |
| Family Room Width | 17 |
| Family Room Level | Main |
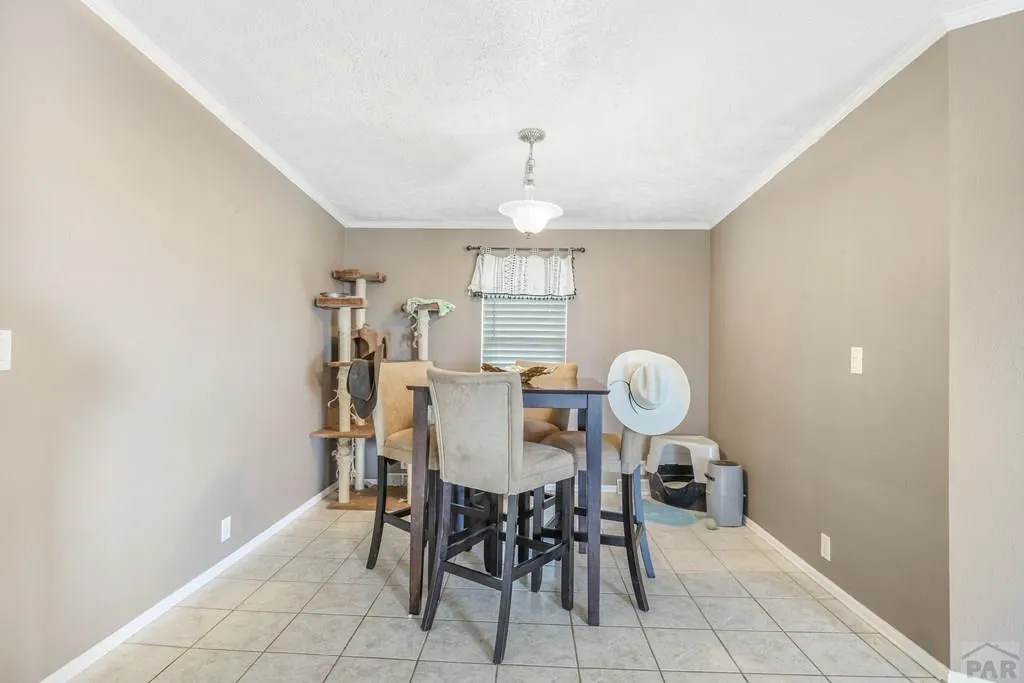
| Dining Room Level | Main |
| Dining Room Area | 110 |
| Bedroom 4 Level | Main |
| Bedroom 3 Level | Main |
| Second Bedroom Level | Main |
Exterior Features
| Exterior Amenities | Kennel |
|---|---|
| Fencing | Metal Fence-Front,Metal Fence-Rear |
| Parking Features | 2 Car Garage Attached,RV Access/Parking |
| Lot Features | Horses Allowed |
| Water Source | Well |
| Total Parking | 2 |
| Lot Size Area | 35.43 |
| Spa | true |
| Building Area Total | 7320 |
| Lot Dimensions | 1543331 |
| Lot Size Acres | 35.43 |
| Covered Spaces | 2 |
| Horse Y/N | true |
| Irrigation Water Rights Y/N | true |
Amenities
- Foreclosure
- Views
- Short Sale
- New Construction
- Adult 55+
- Lease To Own
- No HOA Fees
- Furnished
- Primary On Main
- Air Conditioning
- Seller Finance
- Green
- Fixer Upper
- Horse
- Golf
- Fireplace
- Deck
- Garage
- Basement
- Pool
Property vs Single Family Average in 80808
Price
Taxes
Year Built


 The real estate listing information and related content displayed on this site is provided exclusively for consumers’ personal, non-commercial use and may not be used for any purpose other than to identify prospective properties consumers may be interested in purchasing. This information and related content is deemed reliable but is not guaranteed accurate by elevateMLS.
 Pueblo Association of REALTORS®, Inc. All information deemed reliable but not guaranteed. All properties are subject to prior sale, change or withdrawal. Neither listing broker(s) or information provider(s) shall be responsible for any typographical errors, misinformation, misprints and shall be held totally harmless. Listing(s) information is provided for consumer's personal, non-commercial use and may not be used for any purpose other than to identify prospective properties consumers may be
 Information should be deemed reliable but not guaranteed, all representations are approximate, and individual verification is recommended. Copyright ©2026 All rights reserved.
