




Address
7821 W Hwy 78, Beulah, CO
Price
$ 579,900
Property Attributes
- MLS#239193
- TypeSingle Family
- Listing Status Active
- CountyPueblo
- CityBeulah
- AreaSouthwest County
- NeighborhoodBeulah
- Zip81023
- Style
- Year Built1967
- Taxes$ 2251
- Price$ 579,900
- Bedrooms5
- Full Bathrooms3
- Half Bathrooms0
- Sqr Footage2760
- Lot Size80 Acres
Data Source:
Pueblo Association Of REALTORS® (PAOR)
Property Description
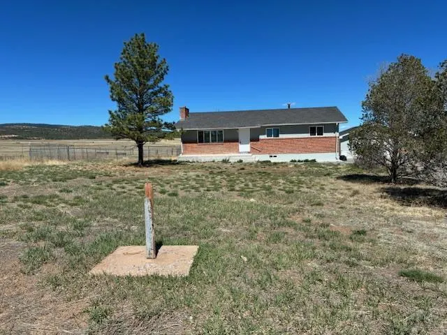
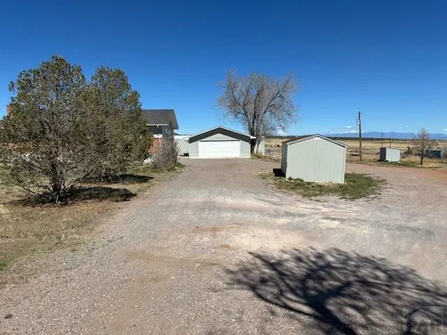
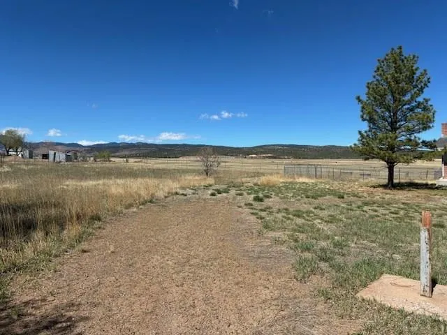
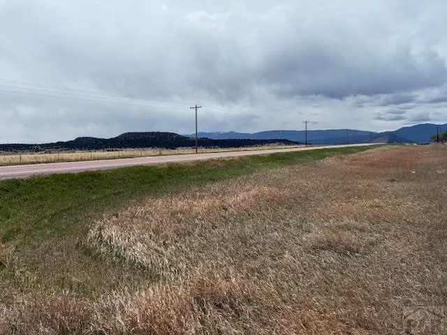
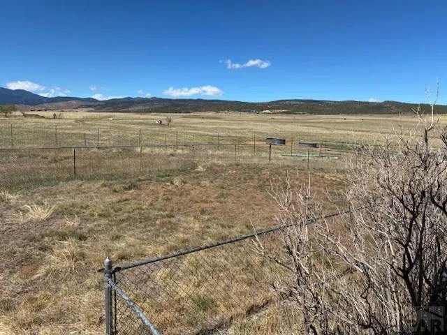
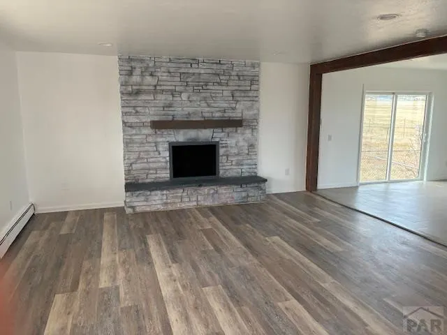
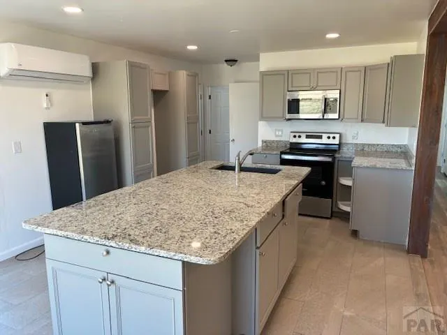
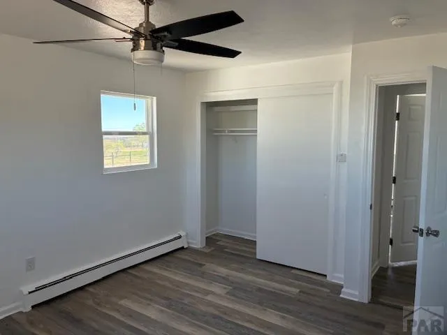
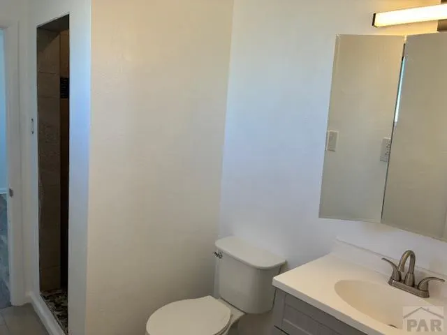
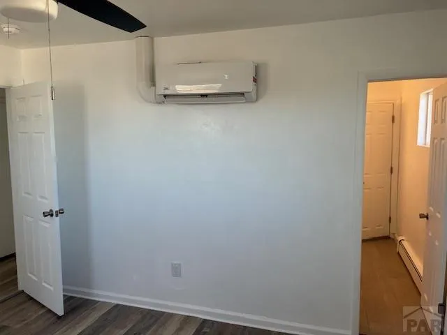
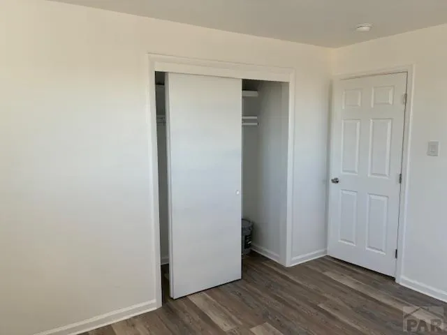
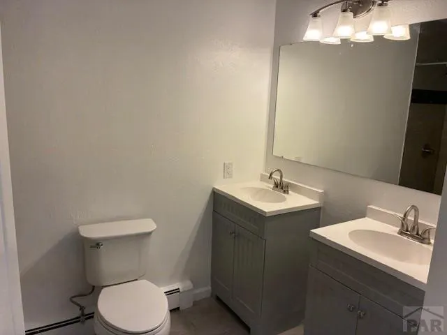
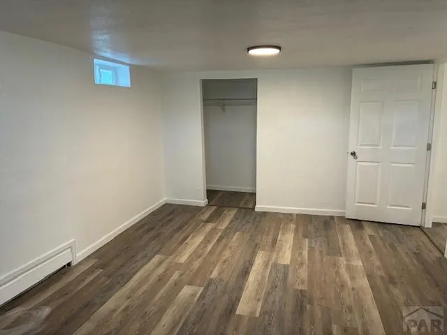
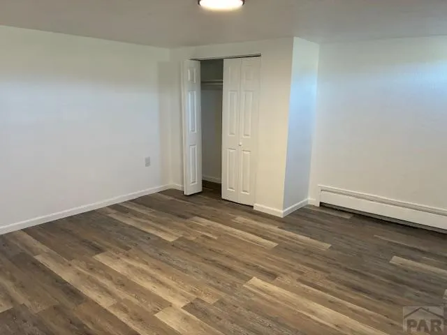
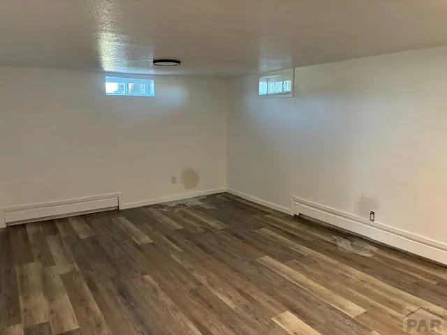
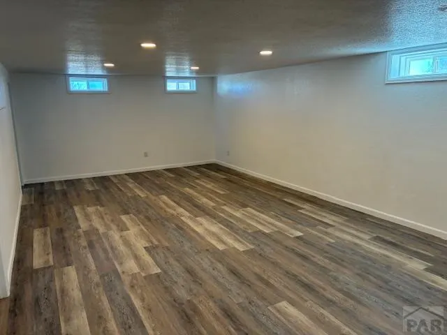
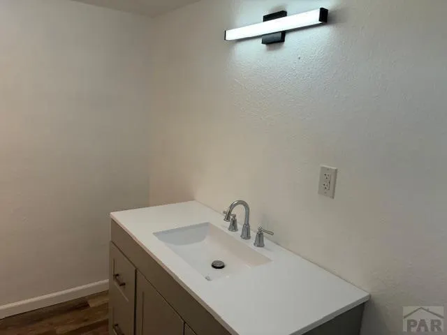
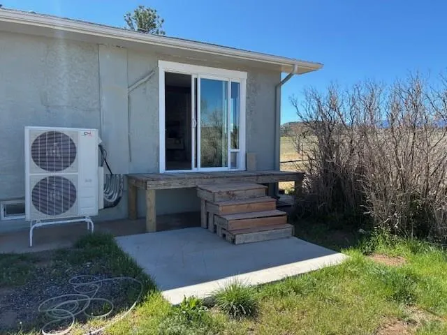
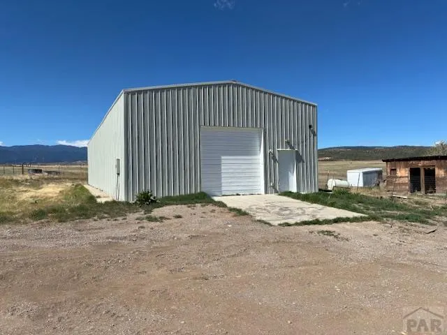
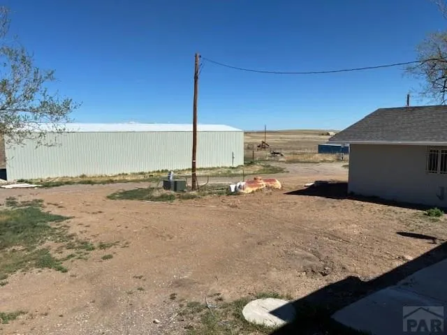
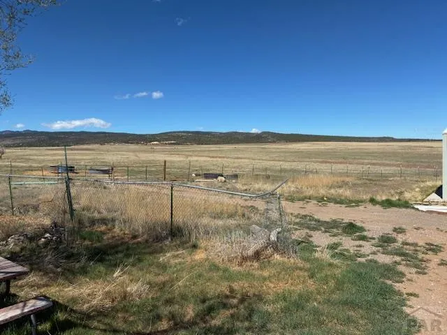
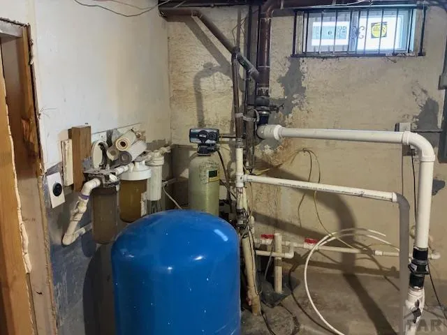
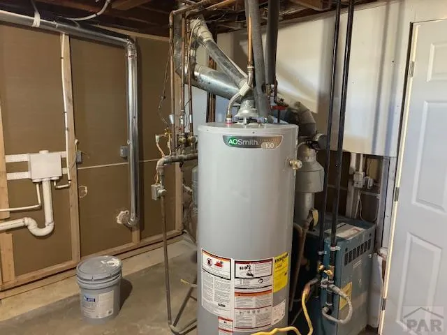
Escape to wide-open Colorado beauty with this charming ranch-style home set on acreage in scenic Beulah. Featuring 5 bedrooms and 3 bathrooms, this 1,380 sq ft home offers comfortable living surrounded by breathtaking panoramic views, including stunning sightlines of Pikes Peak. New flooring and freshly painted throughout this home. Situated on approximately 3.120 acres, with a total of 80 acres. the property provides a rare blend of usable land and natural landscape. The homesite sits on its own parcel while the remaining acreage is fully fenced with quality pasture, ample space for livestock or recreational use. This gives you 80 total acres. Inside, enjoy an updated kitchen and efficient climate control with 4 multi-zone mini-split systems, complemented by baseboard heat and a boiler system. The property is well-equipped with a strong-producing Brand new. well, a large concrete cistern, and dedicated transformer for added utility capacity. Outdoor features truly set this property apart, including an impressive 80x30 pole barn/shop with concrete flooring and oversized door, enclosed animal areas, and a chicken coop—ideal for hobby farming or rural living. Conveniently located along historic Highway 78, this gated property offers privacy, functionality, and endless potential—all within a short drive to Pueblo while enjoying the peaceful mountain lifestyle Beulah is known for.
| Price History | |
|---|---|
| 4/9/2026 | Listed $649,900 |
| 5/20/2026 | 1$644,900 |
| 6/16/2026 | 7$599,900 |
| 7/16/2026 | 3$579,900 |
General Features
| Heating | Propane,Baseboard,Hot Water |
|---|---|
| Cooling | Mini Split |
| Utilities | Current Internet Provider: N/A |
| Roof | Composition |
| Appliances | Refrigerator,Electric Range Oven,Microwave Built-in |
| Zoning | R-1 |
| Garage Spaces | 2 |
| Gas Y/N | None |
| Association Fee Includes | None |
| Patio/Porch Features | Porch-Open-Front,Deck-Open-Rear |
| Architectural Style | Ranch |
| Security Features | Smoke Detector/CO |
| Construction Materials | Frame,Plastic Plumbing,Aqua Pex |
| Exclusions | Personal Property |
| Year Built | 1967 |
| Electric | SanIsabel |
| View | Mountain(s) |
| Property Subtype | Single Family Residence |
| County | Pueblo |
| New Construction | false |
| Property Type | Residential |
| Association Amenities | None |
| HOA | false |
| Attached Garage | false |
| Subdivision Name | Beulah |
| Garage Y/N | true |
| Other Structures | Shed(s),Barn(s),Outbuilding |
| Full Baths | 3 |
| Status | Active |
| Directions | US 78 West (Beulah Hwy) West home will be on your right approximately 16 miles from town |
| City | Beulah |
| Disclosures | Lead Based Paint Disclosure |
| High School District | D70 |
| MLS Area | Southwest County |
| Lot Size Units | Acres |
| Lot Size Square Feet | 3484800 |
| Carport Y/N | false |
| Tax Annual Amount | 2251.32 |
| Additional Parcels Y/N | false |
| Virtual Tour | https://tour.usamls.net/7821-Hwy-78-Beulah-CO-81023/unbranded |
| Building Area Units | Square Feet |
| Primary Bedroom Level | Main |
| Living Area Units | Square Feet |
| Standard Status | Active |
| Occupancy Type | Vacant |
| Middle/Junior School District | D70 |
| Elementary School District | D70 |
| Legal Description | PAR A SUBDIVISION VARIANCE NO 19 FORMERLY #27-290-00-017+018 and PAR B SUBDIVISION VARIANCE NO 19 FORMERLY #27-290-00-018 |
Interior Features
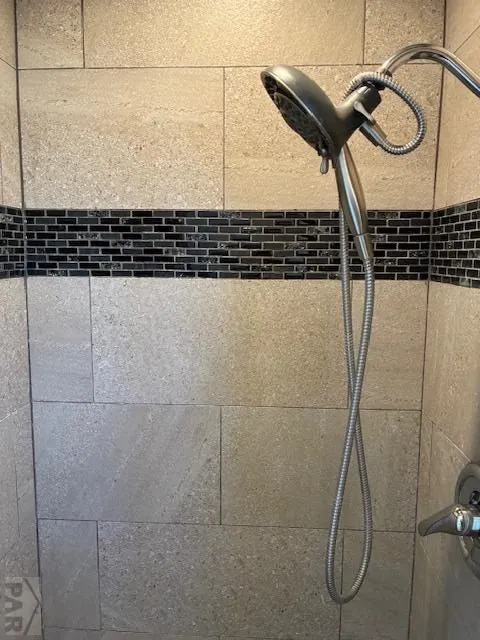
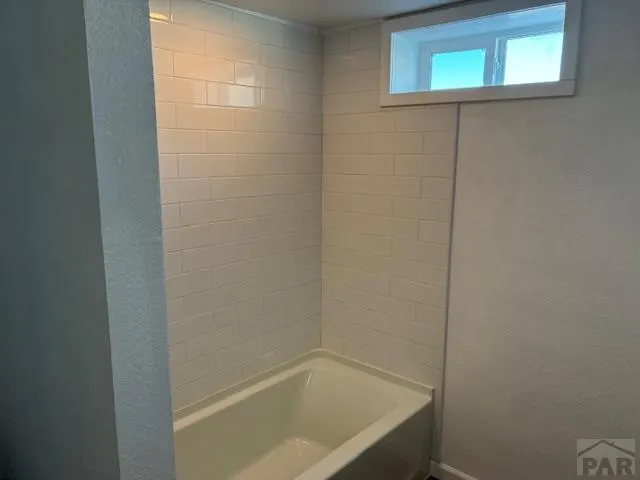
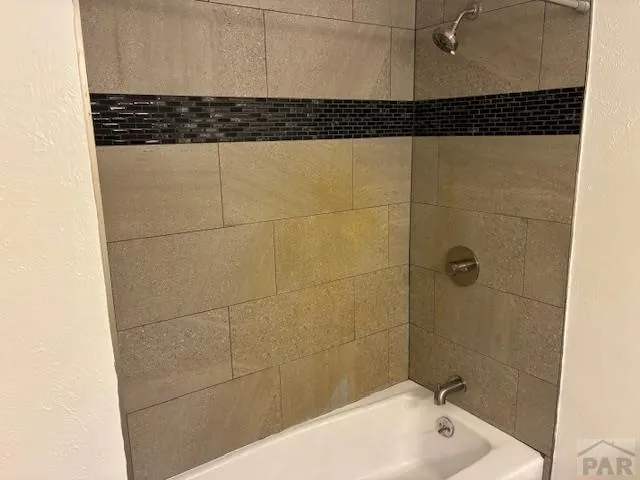
| Interior Amenities | New Paint,Walk-in Shower,Hard Surface Counter Top |
|---|---|
| Basement | Full |
| Flooring | New Floor Coverings,Tile |
| Total Fireplaces | 1 |
| Fireplace Features | None,Wood Burning |
| Kitchen Level | Main |
| Air Conditioning Y/N | true |
| Heating Y/N | true |
| Window Features | Double Pane Windows |
| Fireplace Y/N | true |
| Above Grade Finished Area | 1380 |
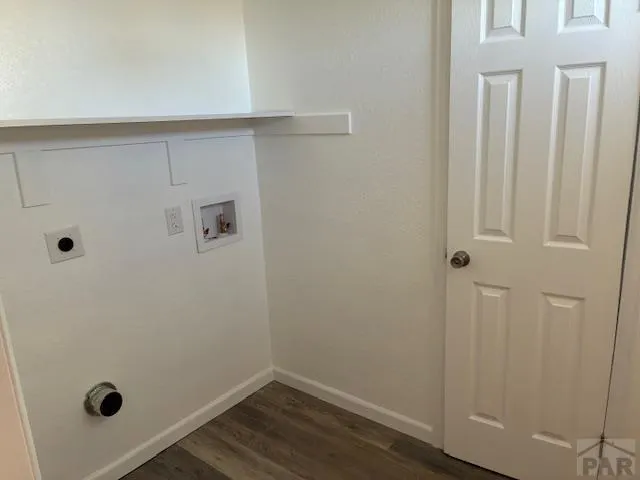
| Laundry Features | Basement,Laminate |
| Total Bedrooms | 5 |
| Below Grade Finished Area | 1380 |
| Living Room Level | Basement |
| Below Grade Finished Area Unit Type | Square Feet |
| LivingAreaSource | Court House |
| Above Grade Finished Area Unit Type | Square Feet |
| Total Baths | 3 |
| Kitchen Area | 169 |
| Kitchen Description | Tile |
| Kitchen Length | 13 |
| Kitchen Width | 13 |
| RoomBasementArea | 1380 |
| Primary on Main | 138.6 |
| Second Bedroom Length | 12.6 |
| Second Bedroom Width | 11 |
| Bedroom 3 Area | 109.25 |
| Bedroom 3 Length | 11.5 |
| Bedroom 3 Width | 9.5 |
| Family Room Area | 392 |
| Family Room Length | 14 |
| Living Room Area | 336 |
| Living Room Length | 21 |
| Living Room Width | 16 |
| Primary Bedroom Area | 154 |
| Primary Bedroom Length | 11 |
| Primary Bedroom Width | 14 |
| Family Room Width | 28 |
| Family Room Level | Basement |
| Bedroom 5 Width | 20.5 |
| Bedroom 5 Level | Basement |
| Bedroom 5 Length | 12 |
| Bedroom 5 Area | 246 |
| Bedroom 4 Level | Basement |
| Bedroom 3 Level | Main |
| Second Bedroom Level | Main |
Exterior Features
| Parking Features | 2 Car Garage Detached,RV Access/Parking |
|---|---|
| Lot Features | Horses Allowed,Trees-Front |
| Water Source | Well |
| Total Parking | 2 |
| Lot Size Area | 80 |
| Spa | false |
| Building Area Total | 2760 |
| Lot Size Acres | 80 |
| Road Surface Type | Paved |
| Covered Spaces | 2 |
| Horse Y/N | true |
| Irrigation Water Rights Y/N | false |
Amenities
- Foreclosure
- Views
- Short Sale
- New Construction
- Adult 55+
- Lease To Own
- No HOA Fees
- Furnished
- Primary On Main
- Air Conditioning
- Seller Finance
- Green
- Fixer Upper
- Horse
- Golf
- Fireplace
- Deck
- Garage
- Basement
- Pool
Property vs Single Family Average in 81023
Price
Taxes
Year Built

 The content relating to real estate for sale in this Web site comes in part from the Internet Data eXchange (IDX) program of METROLIST, INC., DBA RECOLORADO©. Real estate listings held by brokers other than REMAX Associates are marked with the IDX Logo. This information is being provided for the consumers' personal, non-commercial use and may not be used for any other purpose. All information subject to change and should be independently verified. September 23, 2026 2:09 AM UTCd

 Pueblo Association of REALTORS®, Inc. All information deemed reliable but not guaranteed. All properties are subject to prior sale, change or withdrawal. Neither listing broker(s) or information provider(s) shall be responsible for any typographical errors, misinformation, misprints and shall be held totally harmless. Listing(s) information is provided for consumer's personal, non-commercial use and may not be used for any purpose other than to identify prospective properties consumers may be
 Information should be deemed reliable but not guaranteed, all representations are approximate, and individual verification is recommended. Copyright ©2026 All rights reserved.
