














Address
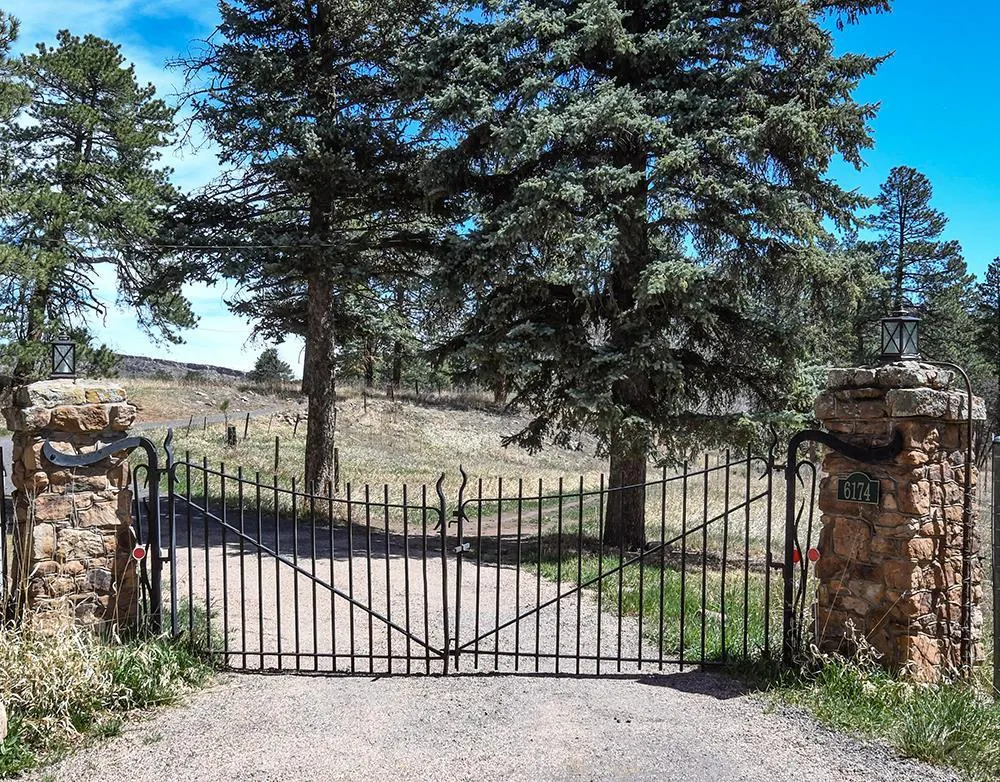
6174 Pennsylvania Ave, Beulah, CO
Price
$ 987,500
Property Attributes
- MLS#239314
- TypeSingle Family
- Listing Status Active
- CountyPueblo
- CityBeulah
- AreaSouthwest County
- NeighborhoodBeulah
- Zip81023
- Style
- Year Built1925
- Taxes$ 2832
- Price$ 987,500
- Bedrooms5
- Full Bathrooms3
- Half Bathrooms1
- Sqr Footage2793
- Lot Size18.85 Acres
Data Source:
Pueblo Association Of REALTORS® (PAOR)
Property Description
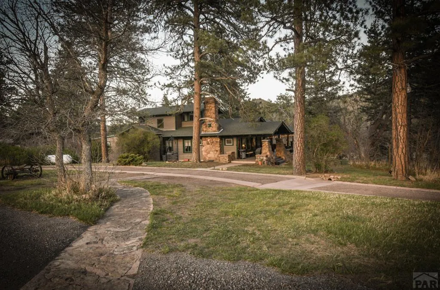
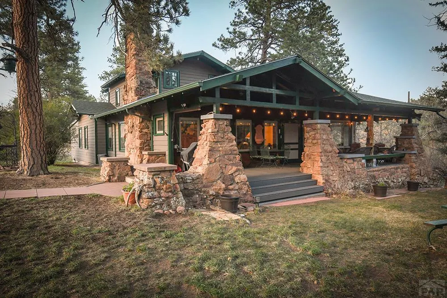
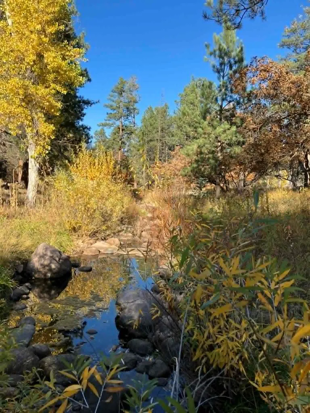
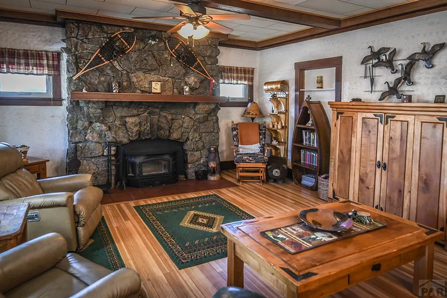
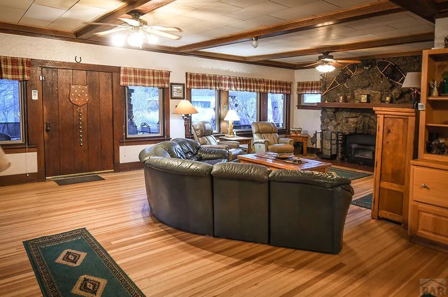
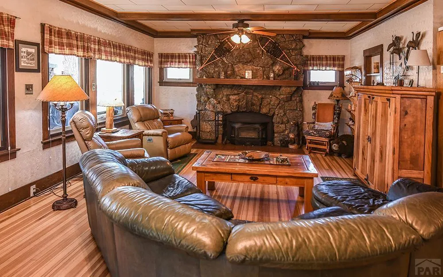
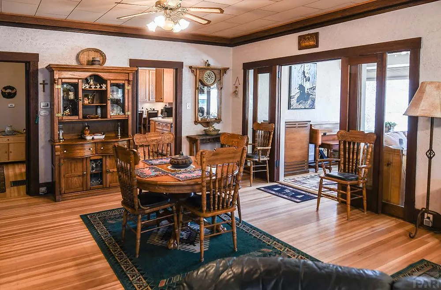
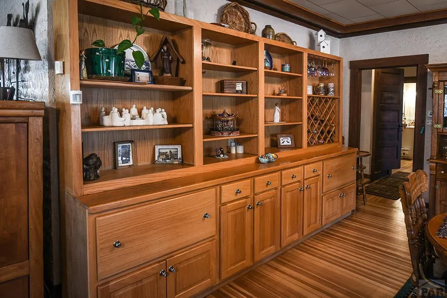
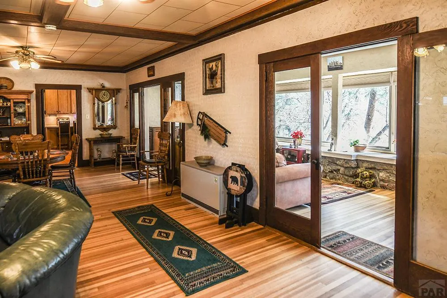
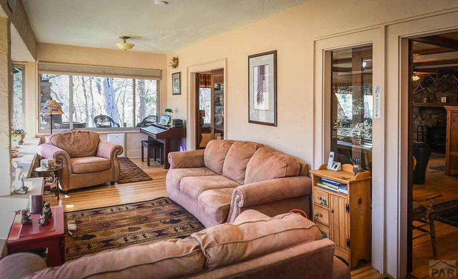
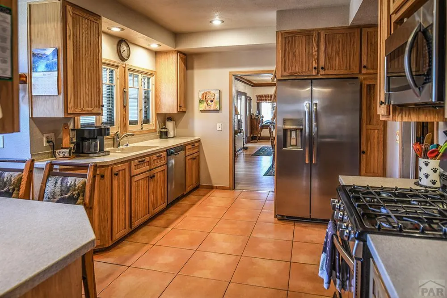
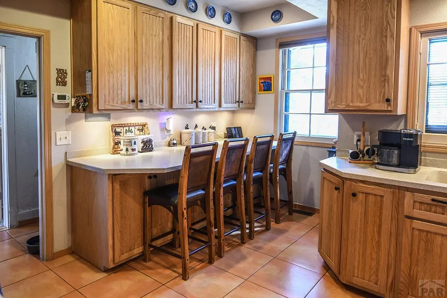
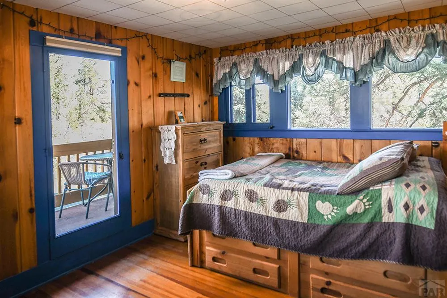
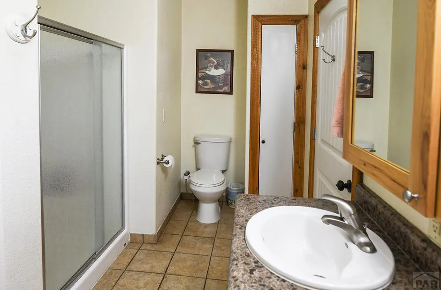
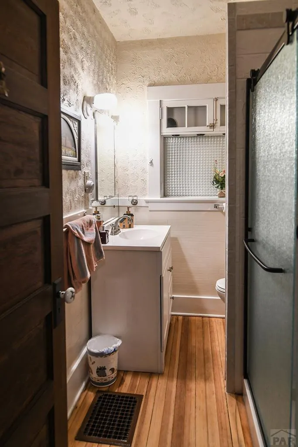
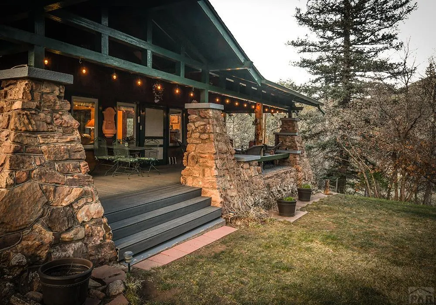
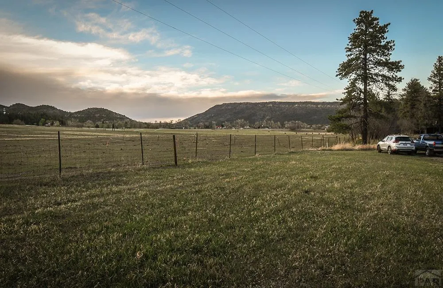
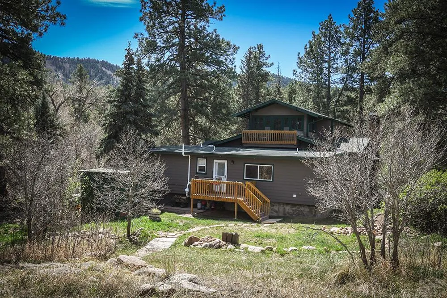
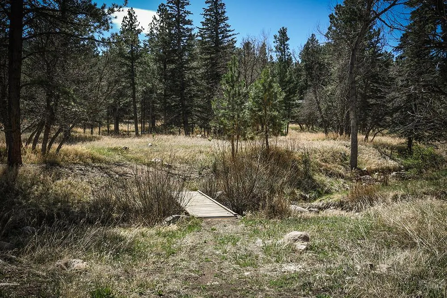
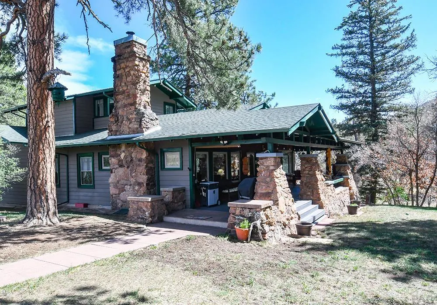
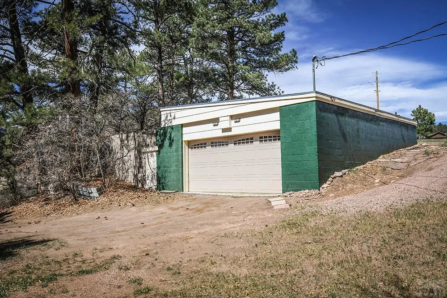
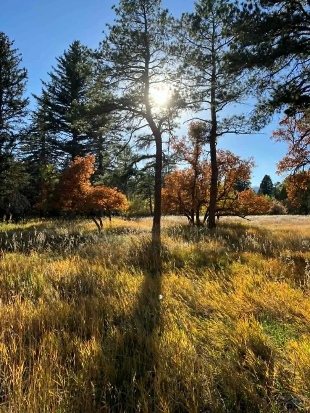
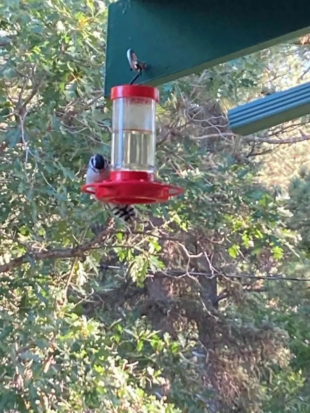
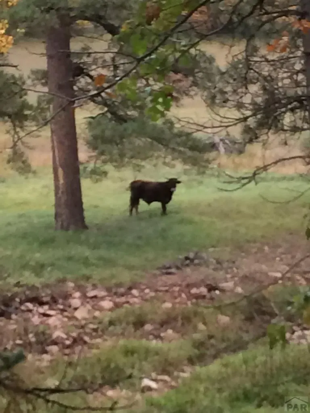
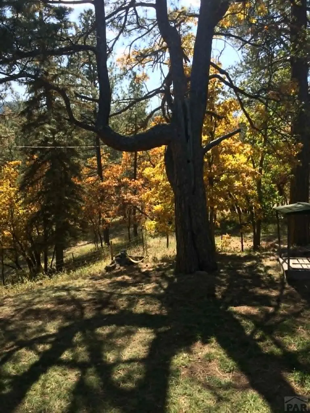
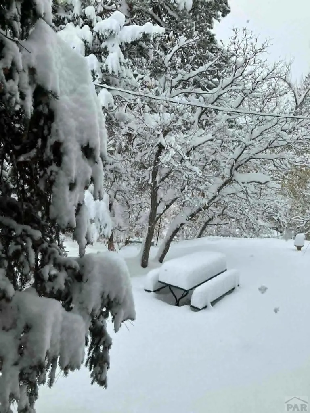
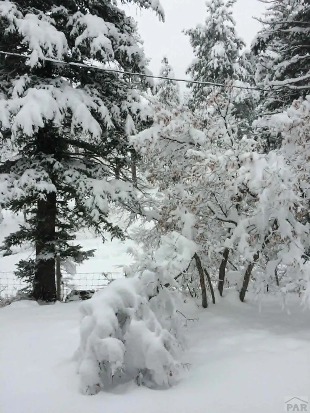
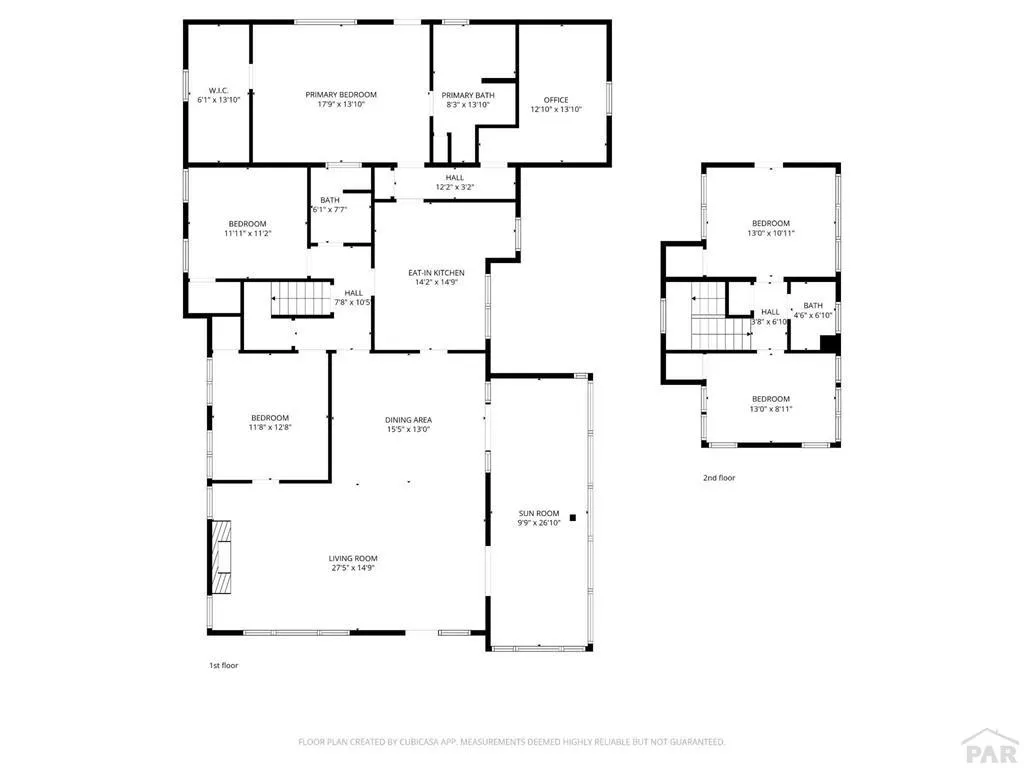
A true Colorado sanctuary on 18+ pristine acres in the heart of Beulah Valley, where unmatched privacy meets the warmth and strength of a deeply caring mountain community. This expansive 5-bedroom, 3-bath home offers the essence of Beulah living — a place where neighbors look out for one another, wildlife moves gently through the trees, and the rhythm of the valley is shaped by connection, stewardship, and quiet beauty. The home features a dramatic stone fireplace, a welcoming covered front porch, and a bright 260 sq. ft. sunroom ideal for morning coffee, relaxation, or year-round growing. Deer, turkey, and countless bird species roam the acreage, reinforcing the sense of living in a protected natural haven. Water access is exceptional, with both a community water system and a private well, offering reliability and flexibility seldom found together. This is an important feature i Beulah. The driveway connects directly to a paved, county-maintained road for smooth year-round access. What truly elevates this property is its place within Beulah Valley's tight-knit, resilient community — known for its quiet charm, scenic beauty, and the way residents support one another through every season and challenge. Despite the serene setting, the home is less than 30 minutes from Pueblo for shopping and services, and approximately one hour from the Colorado Springs Airport, making travel and commuting easy. This is more than a home — it's
| Price History | |
|---|---|
| 4/14/2026 | Listed $1,195,000 |
| 8/21/2026 | 17$995,000 |
| 9/17/2026 | 1$987,500 |
General Features
| Heating | Propane,Forced Air |
|---|---|
| Cooling | None |
| Roof | Composition |
| Appliances | Dishwasher,Refrigerator,Washer,Dryer |
| Zoning | A3 |
| Garage Spaces | 2 |
| Gas Y/N | Other |
| Association Fee Includes | None |
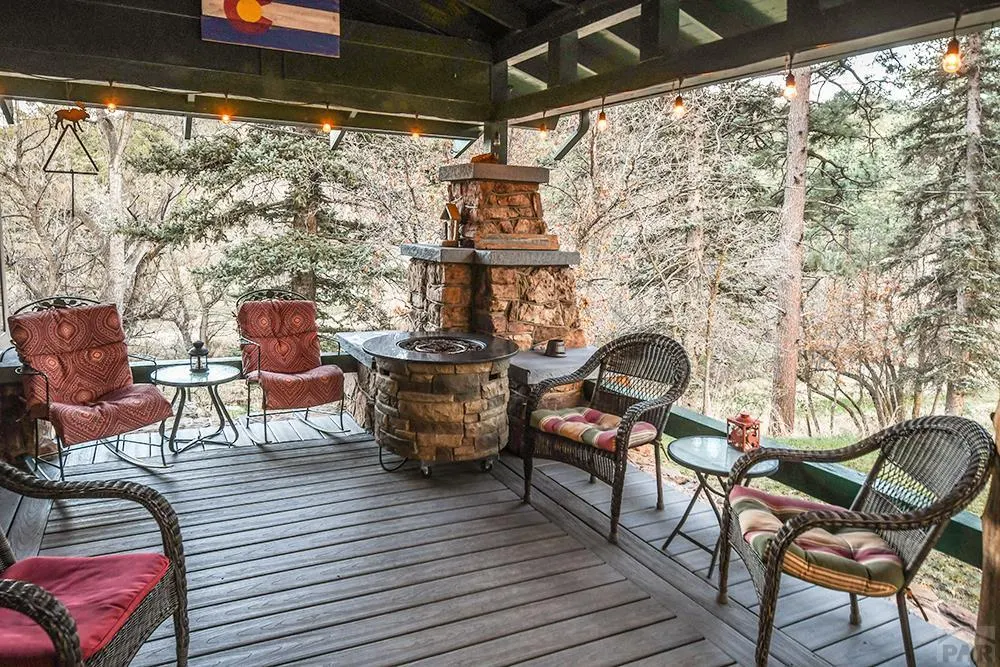
| Patio/Porch Features | Porch-Covered-Front,Deck-Open-Rear |
| Pool Features | In Ground |
| Construction Materials | Frame,Wood Siding |
| Exclusions | Sellers personal property |
| Year Built | 1925 |
| Electric | SanIsabel |
| View | Mountain(s) |
| Stories Count | 2 |
| Levels | Two |
| Property Subtype | Single Family Residence |
| County | Pueblo |
| New Construction | false |
| Property Type | Residential |
| Association Amenities | None |
| HOA | false |
| Attached Garage | false |
| Subdivision Name | Beulah |
| Garage Y/N | true |
| Other Structures | Shed(s),Outbuilding |
| Full Baths | 1 |
| Status | Active |
| Directions | Hwy 78 W to Beulah - stay left onto Pine Drive at the fork in the road in Beulah. Turn slight right onto Squirrel Creek Road and veer to the right onto Pennsylvania. House is on the right. |
| City | Beulah |
| Disclosures | Lead Based Paint Disclosure |
| High School District | 70 |
| MLS Area | Southwest County |
| Lot Size Units | Acres |
| Lot Size Square Feet | 821106 |
| Carport Y/N | false |
| Tax Annual Amount | 2832 |
| Additional Parcels Y/N | false |
| Virtual Tour | https://tour.usamls.net/6174-Pennsylvania-Ave-Beulah-CO-81023/unbranded |
| Building Area Units | Square Feet |
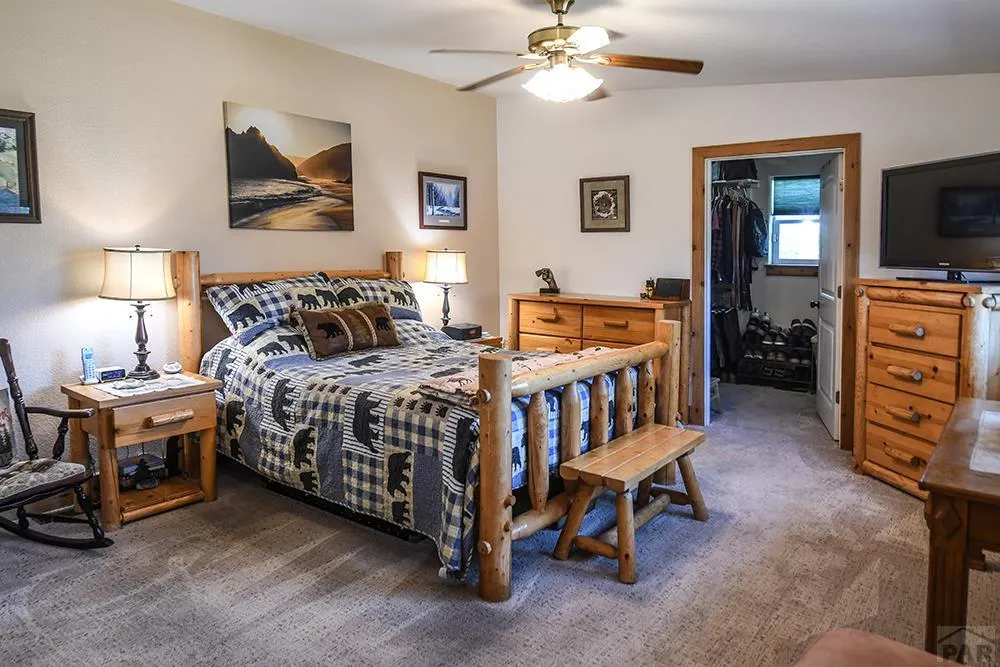
| Primary Bedroom Level | Main |
| Living Area Units | Square Feet |
| Standard Status | Active |
| Occupancy Type | Owner |
| Middle/Junior School District | 70 |
| Elementary School District | 70 |
| Legal Description | ALL THAT PORTION OF THE SE 1/4 NW 1/4 SEC 10 TSP 23 S RNG 68 W LYING E OF THE COUNTY RD AS SAID RD NOW EXISTS AND THAT PART OF MC CORKLE SUB OF A PORTION OF THE N 1/2 OF SEC 10 TSP 23 S OF RNG 68 W AS |
Interior Features
| Interior Amenities | Ceiling Fan(s),Walk-In Closet(s),Walk-in Shower,Hard Surface Counter Top,Accessory Dwelling |
|---|---|
| Basement | None,Crawl Space |
| Flooring | Hardwood,Tile |
| Total Fireplaces | 1 |
| Fireplace Features | Living Room,Wood Burning |
| Kitchen Level | Main |
| Air Conditioning Y/N | false |
| Heating Y/N | true |
| Window Features | Single Pane,Double Pane Windows |
| Fireplace Y/N | true |
| Above Grade Finished Area | 2793 |
| Half Baths | 1 |
| Laundry Features | Main,Wood |
| Total Bedrooms | 5 |
| Living Room Level | Main |
| Below Grade Finished Area Unit Type | Square Feet |
| LivingAreaSource | Court House |
| Above Grade Finished Area Unit Type | Square Feet |
| Total Baths | 3 |
| Kitchen Area | 208.9583 |
| Kitchen Description | Tile |
| Kitchen Length | 14.1667 |
| Kitchen Width | 14.75 |
| Primary on Main | 133.0694 |
| Second Bedroom Length | 11.9167 |
| Second Bedroom Width | 11.1667 |
| Bedroom 3 Area | 147.7778 |
| Bedroom 3 Length | 11.6667 |
| Bedroom 3 Width | 12.6667 |
| Bedroom 4 Area | 141.9167 |
| Bedroom 4 Length | 13 |
| Bedroom 4 Width | 10.9167 |
| Dining Room Area | 15.4167 |
| Dining Room Width | 13 |
| Living Room Area | 404.3958 |
| Living Room Length | 27.4167 |
| Living Room Width | 14.75 |
| Primary Bedroom Area | 245.5417 |
| Primary Bedroom Length | 17.75 |
| Primary Bedroom Width | 13.8333 |
| Dining Room Level | Main |
| Dining Room Area | 200.4167 |
| Bedroom 5 Width | 8.9167 |
| Bedroom 5 Level | Upper |
| Bedroom 5 Length | 13 |
| Bedroom 5 Area | 115.9167 |
| Bedroom 4 Level | Upper |
| Bedroom 3 Level | Main |
| Second Bedroom Level | Main |
Exterior Features
| Exterior Amenities | Kennel |
|---|---|
| Parking Features | 2 Car Garage Detached,RV Access/Parking |
| Lot Features | Horses Allowed,Trees-Front,Trees-Rear |
| Water Source | Community,Well |
| Total Parking | 2 |
| Lot Size Area | 18.85 |
| Spa | false |
| Building Area Total | 2793 |
| Lot Size Acres | 18.85 |
| Covered Spaces | 2 |
| Horse Y/N | true |
| Irrigation Water Rights Y/N | false |
Amenities
- Foreclosure
- Views
- Short Sale
- New Construction
- Adult 55+
- Lease To Own
- No HOA Fees
- Furnished
- Primary On Main
- Air Conditioning
- Seller Finance
- Green
- Fixer Upper
- Horse
- Golf
- Fireplace
- Deck
- Garage
- Basement
- Pool
Property vs Single Family Average in 81023
Price
Taxes
Year Built

 The content relating to real estate for sale in this Web site comes in part from the Internet Data eXchange (IDX) program of METROLIST, INC., DBA RECOLORADO©. Real estate listings held by brokers other than REMAX Associates are marked with the IDX Logo. This information is being provided for the consumers' personal, non-commercial use and may not be used for any other purpose. All information subject to change and should be independently verified. September 22, 2026 2:08 AM UTCd

 Pueblo Association of REALTORS®, Inc. All information deemed reliable but not guaranteed. All properties are subject to prior sale, change or withdrawal. Neither listing broker(s) or information provider(s) shall be responsible for any typographical errors, misinformation, misprints and shall be held totally harmless. Listing(s) information is provided for consumer's personal, non-commercial use and may not be used for any purpose other than to identify prospective properties consumers may be
 Information should be deemed reliable but not guaranteed, all representations are approximate, and individual verification is recommended. Copyright ©2026 All rights reserved.
