



Address
402 Kimble Ave, Swink, CO
Price
$ 520,000
Property Attributes
- MLS#241002
- TypeSingle Family
- Listing Status Active
- CountyOtero
- CitySwink
- AreaArkansas Valley
- NeighborhoodSwink
- Zip81077
- Style
- Year Built2021
- Taxes$ 2874
- Price$ 520,000
- Bedrooms4
- Full Bathrooms3
- Half Bathrooms0
- Sqr Footage3292
- Lot Size0.2571 Acres
Data Source:
Pueblo Association Of REALTORS® (PAOR)
Property Description
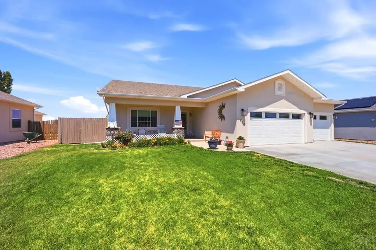
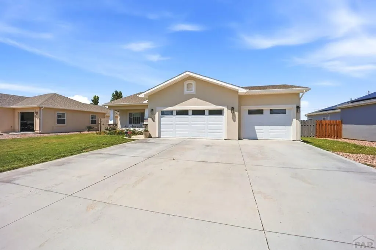
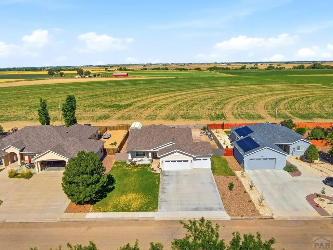
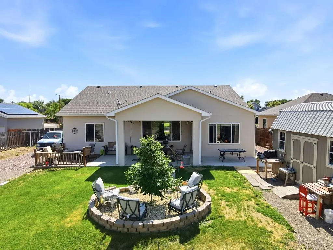
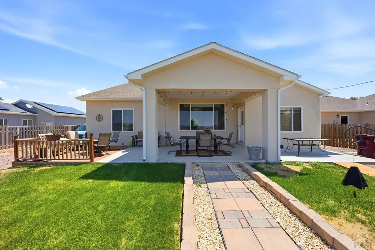
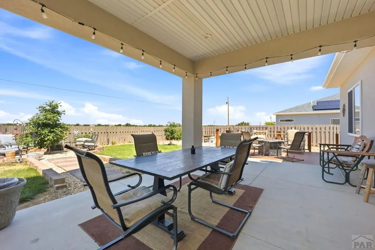
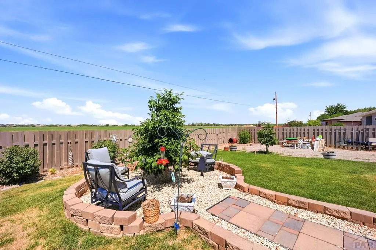
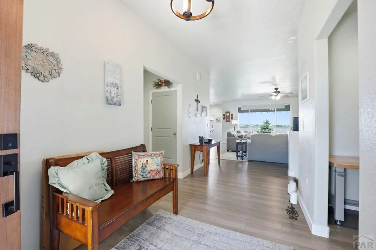
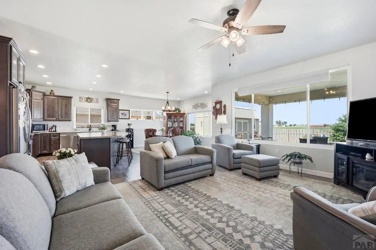
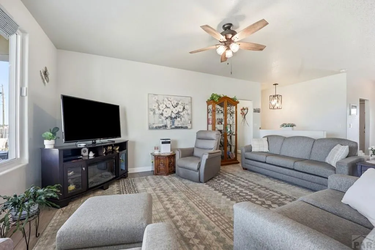
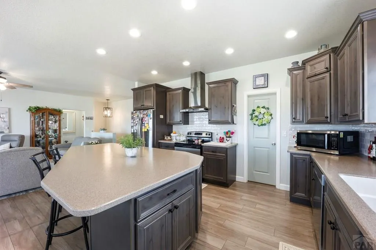
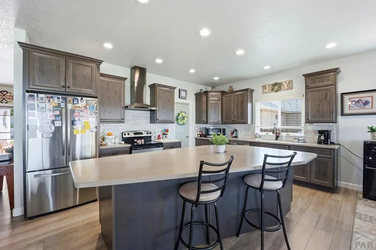
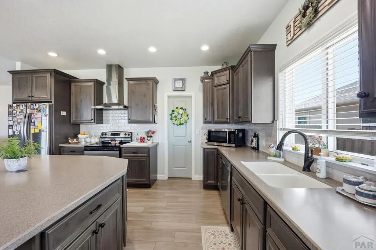
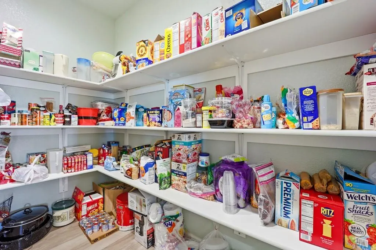
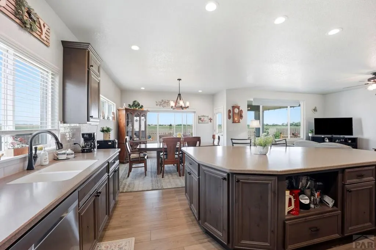
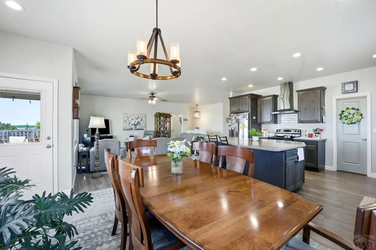
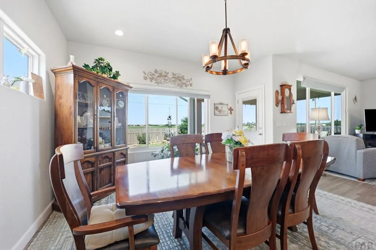
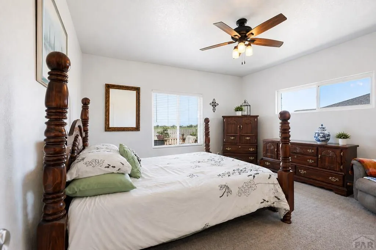
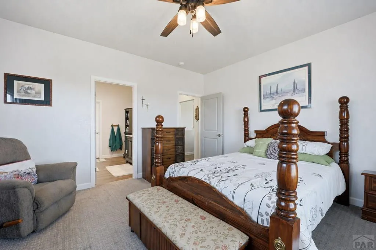
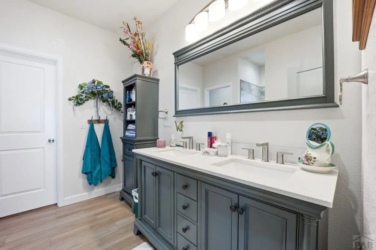
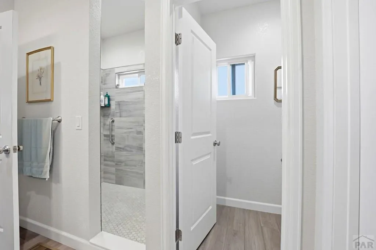
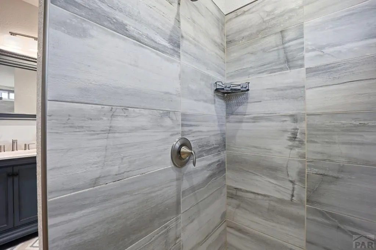
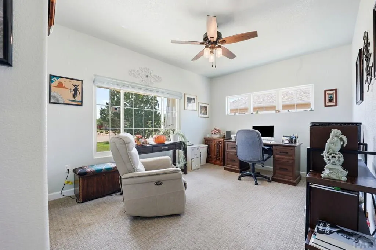
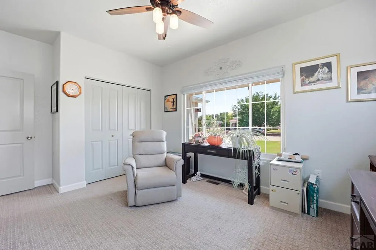
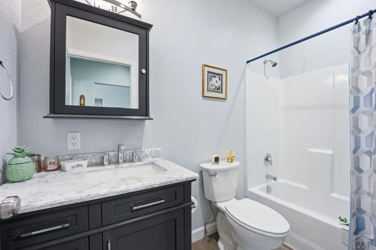
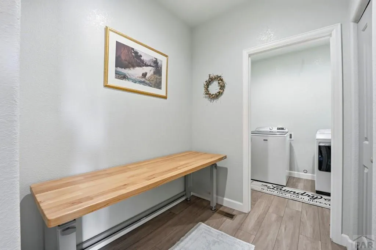
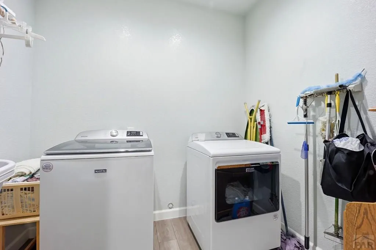
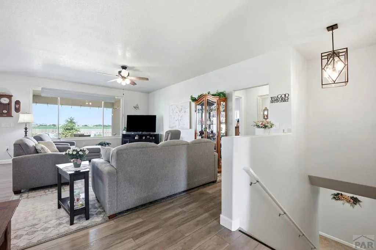
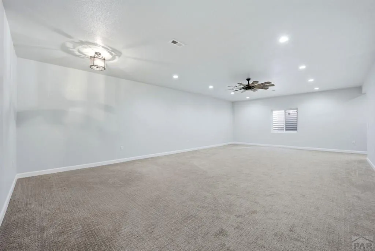
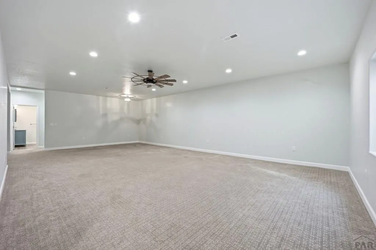
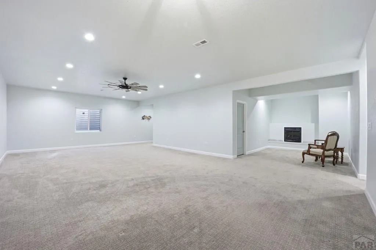
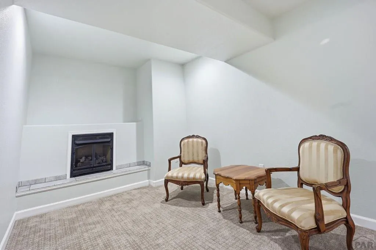
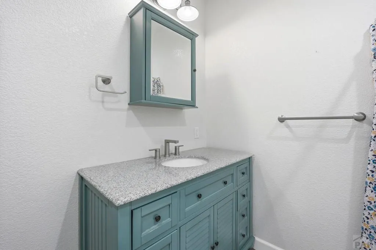
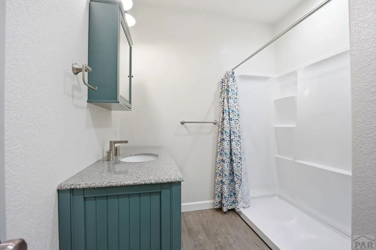
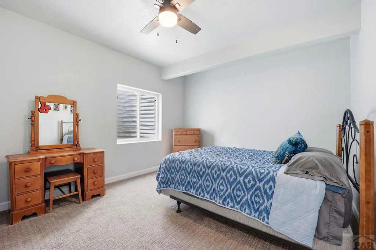
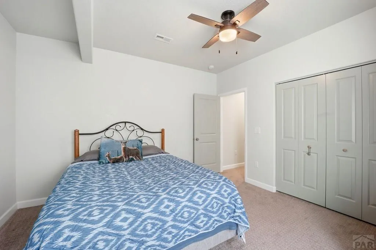
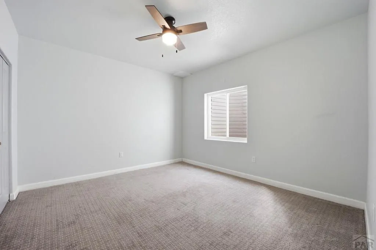
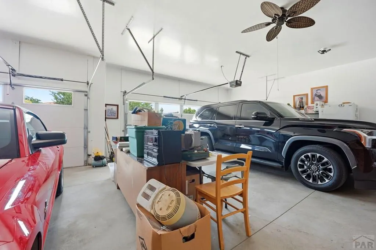
Step into this magnificent newly built 4-bedroom, 3-bathroom home, perfectly situated on the quiet, well-maintained street of Kimble Avenue in the desirable town of Swink. A grand foyer welcomes you into the living room, where vaulted ceilings and expansive windows fill the space with natural light and capture peaceful views of the farmland beyond the backyard. This open concept floor plan showcases a beautifully appointed kitchen with custom soft-close cabinetry, hard surface countertops, an oversized island with seating for six, and a spacious walk-in pantry. The adjoining dining area is surrounded by large windows, creating the perfect setting for family meals or entertaining. The main level primary suite offers a thoughtfully designed ensuite bath complete with a gorgeous tiled walk-in shower and walk-in closet. A second main level bedroom, bathroom, laundry room, and mudroom off the attached oversized 3-car garage add to the home's functional layout. The fully finished basement boasts a massive family room with a sitting area featuring a gas fireplace- perfect for cozy nights by the fire. Two additional bedrooms, a full bathroom, and multiple storage areas complete the lower level. In the backyard, enjoy the covered patio overlooking serene sunsets, plus an additional uncovered patio and graveled sitting area. If you've been searching for spacious living, quality craftsmanship, and modern finishes, 402 Kimble could be the dream home you've been waiting for.
| Price History | |
|---|---|
| 7/6/2026 | Listed $525,000 |
| 8/24/2026 | 1$520,000 |
General Features
| Sewer | Public Sewer |
|---|---|
| Heating | Natural Gas,Forced Air |
| Cooling | Refrigerated Central Air |
| Roof | Composition |
| Appliances | Tankless/On Demand Water Heater,Dishwasher,Refrigerator,Electric Range Oven,Electric Cooktop |
| Zoning | R-1 |
| Garage Spaces | 3 |
| Gas Y/N | BlackHill |
| Association Fee Includes | None |
| Patio/Porch Features | Porch-Covered-Front,Patio-Open-Rear,Patio-Covered-Rear |
| Architectural Style | Ranch |
| Security Features | Smoke Detector/CO |
| Construction Materials | Stucco,Aqua Pex |
| Exclusions | washer and dryer, laundry folding table, microwave, garage fridges/freezers, water dispenser, rugs, seller's personal property |
| Year Built | 2021 |
| Property Subtype | Single Family Residence |
| Accessibility | Handicap Access |
| County | Otero |
| New Construction | false |
| Property Type | Residential |
| Association Amenities | None |
| HOA | false |
| Attached Garage | true |
| Subdivision Name | Swink |
| Garage Y/N | true |
| Other Structures | Shed(s) |
| Full Baths | 3 |
| Status | Active |
| Directions | From US-50, turn onto Holly Ave. Turn onto 4th St, then onto Kimble Ave. |
| City | Swink |
| Disclosures | Lead Based Paint Disclosure |
| High School District | Swink |
| MLS Area | Arkansas Valley |
| Lot Size Units | Square Feet |
| Lot Size Square Feet | 11199.276 |
| Carport Y/N | false |
| Tax Annual Amount | 2874 |
| Additional Parcels Y/N | false |
| Virtual Tour | https://www.zillow.com/view-imx/ae24b270-79d5-4c5d-83f2-df8b060fa9e8?wl=true&setAttribution=mls&initialViewType=pano |
| Building Area Units | Square Feet |
| Primary Bedroom Level | Main |
| Living Area Units | Square Feet |
| Standard Status | Active |
| Occupancy Type | Owner |
| Middle/Junior School District | Swink |
| Elementary School District | Swink |
| Legal Description | TR #11: N 44.50' OF LOT 11 & S 35.50' OF LOT 12; HANAGAN WEST SUB B1033 P447#598185; MS#-1606 VL REL SCH105614 |
Interior Features
| Interior Amenities | Ceiling Fan(s),Vaulted Ceiling(s),Walk-In Closet(s),Walk-in Shower,Hard Surface Counter Top |
|---|---|
| Basement | Full |
| Flooring | Tile |
| Total Fireplaces | 1 |
| Fireplace Features | Gas Log,Family Room |
| Kitchen Level | Main |
| Air Conditioning Y/N | true |
| Heating Y/N | true |
| Window Features | Double Pane Windows,Vinyl,Window Coverings |
| Fireplace Y/N | true |
| Above Grade Finished Area | 1732 |
| Laundry Features | Main,Laminate |
| Total Bedrooms | 4 |
| Below Grade Finished Area | 1560 |
| Living Room Level | Main |
| Below Grade Finished Area Unit Type | Square Feet |
| LivingAreaSource | Other |
| Above Grade Finished Area Unit Type | Square Feet |
| Total Baths | 3 |
| Kitchen Area | 204 |
| Kitchen Description | Laminate |
| Kitchen Length | 17 |
| Kitchen Width | 12 |
| RoomBasementArea | 1732 |
| Primary on Main | 156 |
| Second Bedroom Length | 12 |
| Second Bedroom Width | 13 |
| Bedroom 3 Area | 156 |
| Bedroom 3 Length | 12 |
| Bedroom 3 Width | 13 |
| Bedroom 4 Area | 156 |
| Bedroom 4 Length | 12 |
| Bedroom 4 Width | 13 |
| Dining Room Area | 13 |
| Dining Room Width | 12 |
| Family Room Area | 558 |
| Family Room Length | 18 |
| Living Room Area | 266 |
| Living Room Length | 14 |
| Living Room Width | 19 |
| Primary Bedroom Area | 210 |
| Primary Bedroom Length | 14 |
| Primary Bedroom Width | 15 |
| Family Room Width | 31 |
| Family Room Level | Basement |
| Dining Room Level | Main |
| Dining Room Area | 156 |
| Bedroom 4 Level | Basement |
| Bedroom 3 Level | Basement |
| Second Bedroom Level | Main |
Exterior Features
| Fencing | Wood Fence-Rear |
|---|---|
| Parking Features | 3 Car Garage Attached,Garage Door Opener,RV Access/Parking |
| Lot Features | Lawn-Front,Lawn-Rear,Trees-Rear |
| Water Source | Public |
| Total Parking | 3 |
| Lot Size Area | 11199.276 |
| Spa | false |
| Building Area Total | 3464 |
| Lot Dimensions | 90 x 125 |
| Lot Size Acres | 0.2571 |
| Road Surface Type | Paved |
| Covered Spaces | 3 |
| Irrigation Water Rights Y/N | false |
Amenities
- Foreclosure
- Views
- Short Sale
- New Construction
- Adult 55+
- Lease To Own
- No HOA Fees
- Furnished
- Primary On Main
- Air Conditioning
- Seller Finance
- Green
- Fixer Upper
- Horse
- Golf
- Fireplace
- Deck
- Garage
- Basement
- Pool
Property vs Single Family Average in 81077
Price
Taxes
Year Built
 The content relating to real estate for sale in this Web site comes in part from the Internet Data eXchange (IDX) program of METROLIST, INC., DBA RECOLORADO©. Real estate listings held by brokers other than REMAX Associates are marked with the IDX Logo. This information is being provided for the consumers' personal, non-commercial use and may not be used for any other purpose. All information subject to change and should be independently verified. September 21, 2026 2:02 AM UTCd

 The real estate listing information and related content displayed on this site is provided exclusively for consumers’ personal, non-commercial use and may not be used for any purpose other than to identify prospective properties consumers may be interested in purchasing. This information and related content is deemed reliable but is not guaranteed accurate by elevateMLS.
 Pueblo Association of REALTORS®, Inc. All information deemed reliable but not guaranteed. All properties are subject to prior sale, change or withdrawal. Neither listing broker(s) or information provider(s) shall be responsible for any typographical errors, misinformation, misprints and shall be held totally harmless. Listing(s) information is provided for consumer's personal, non-commercial use and may not be used for any purpose other than to identify prospective properties consumers may be
 Information should be deemed reliable but not guaranteed, all representations are approximate, and individual verification is recommended. Copyright ©2026 All rights reserved.
