
Just Listed







Address
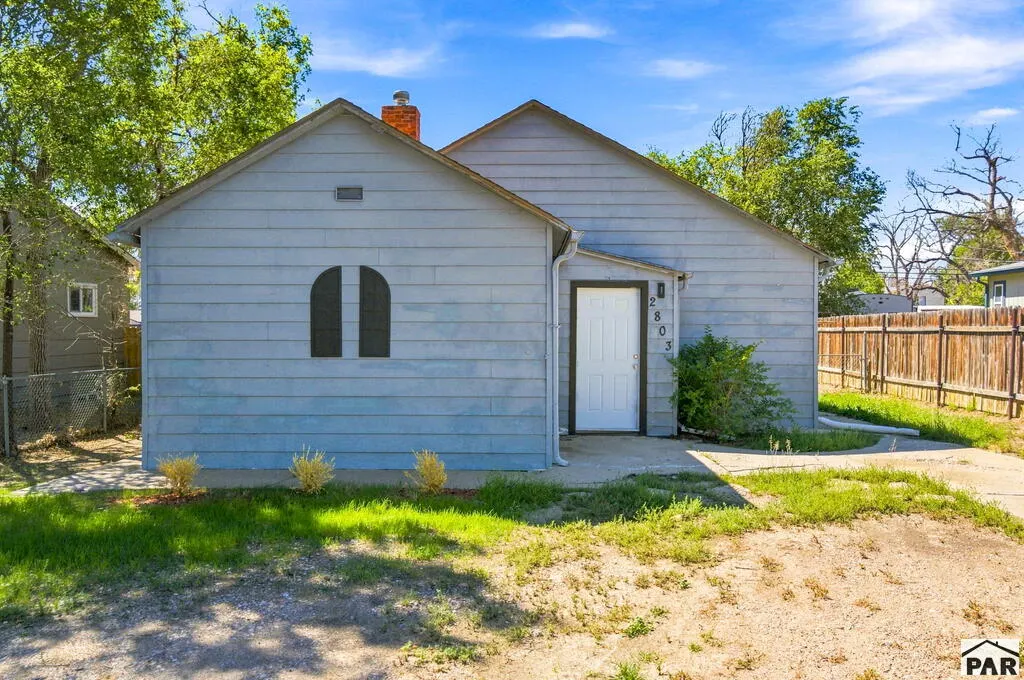
2803 Baltimore Ave, Pueblo, CO
Price
$ 200,000
Property Attributes
- MLS#242453
- TypeSingle Family
- Listing Status Active
- CountyPueblo
- CityPueblo
- AreaNorth
- NeighborhoodNorthside/Avenues
- Zip81003
- Style
- Year Built1910
- Taxes$ 1146
- Price$ 200,000
- Bedrooms2
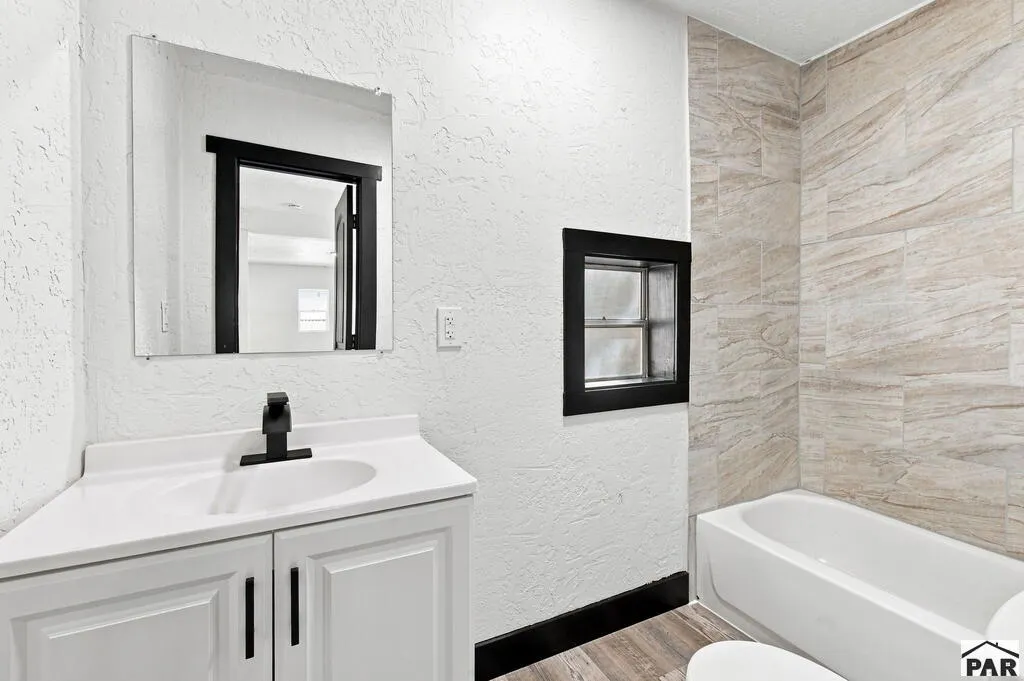
- Full Bathrooms1
- Half Bathrooms0
- Sqr Footage888
- Lot Size0.14 Acres
Data Source:
Pueblo Association Of REALTORS® (PAOR)
Property Description
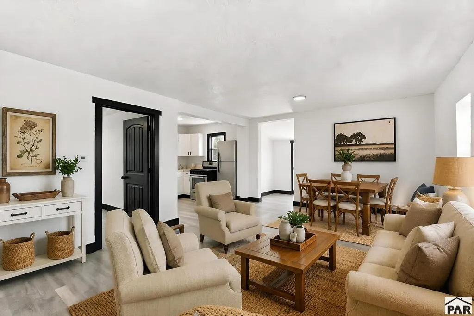
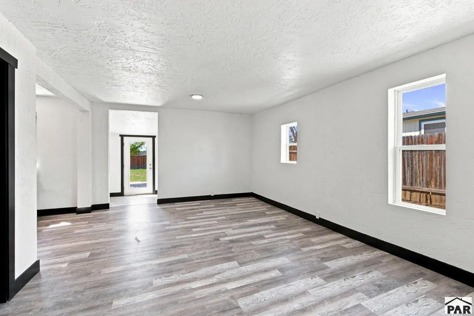
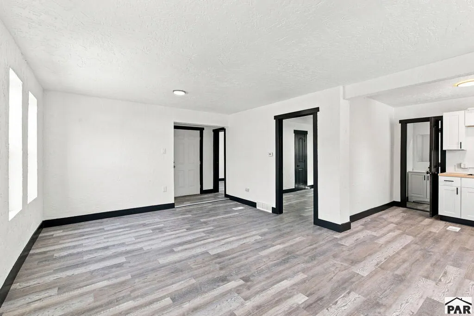
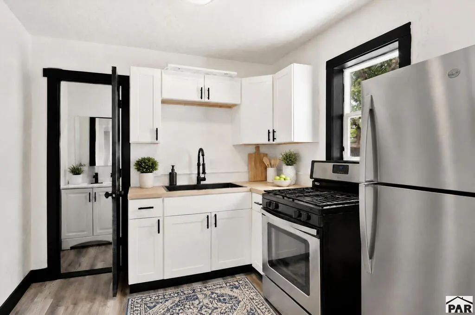
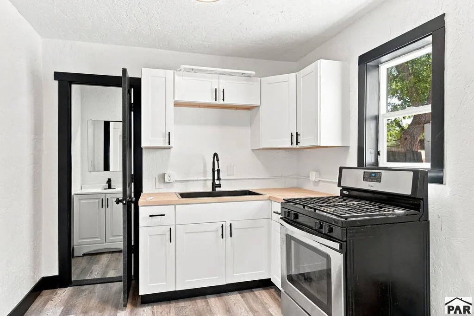
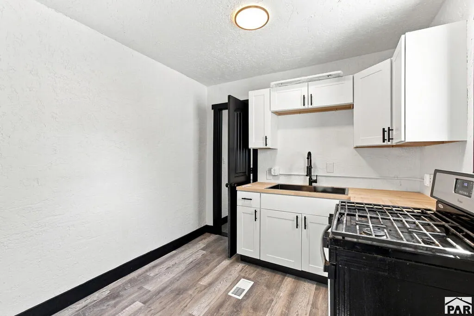
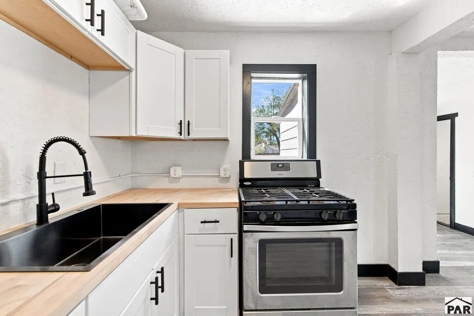
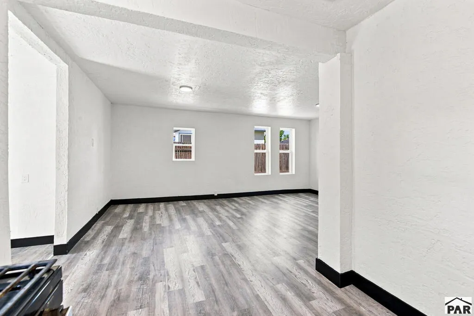
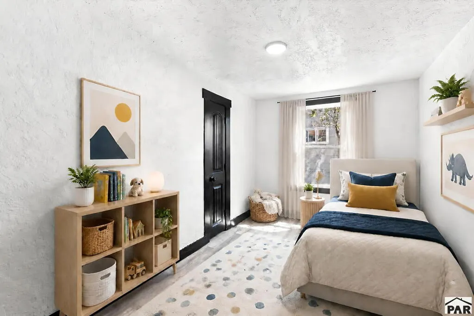
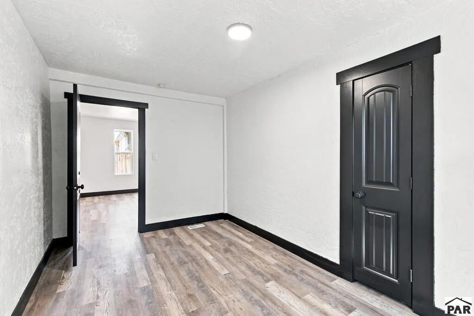
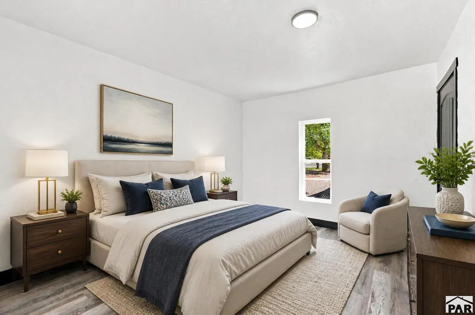
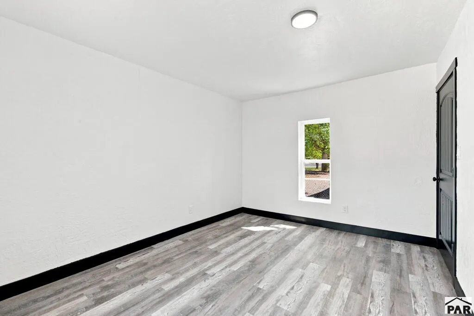
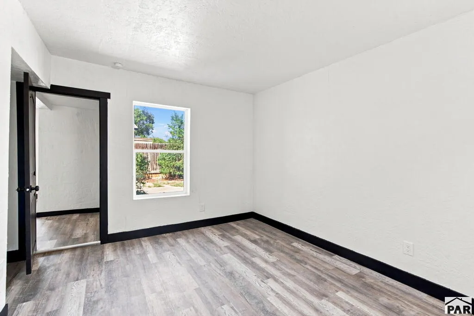
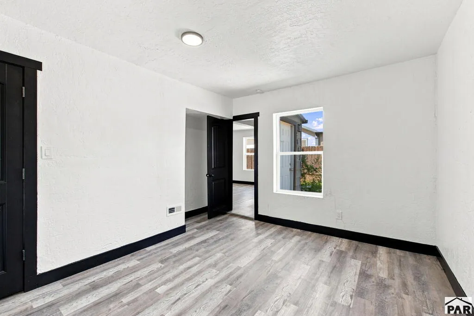
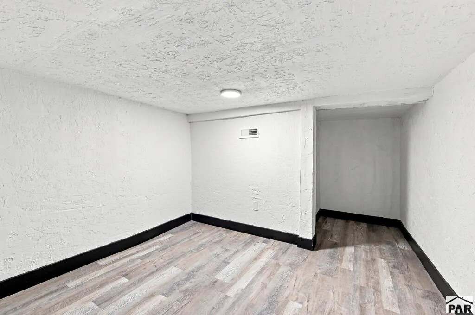
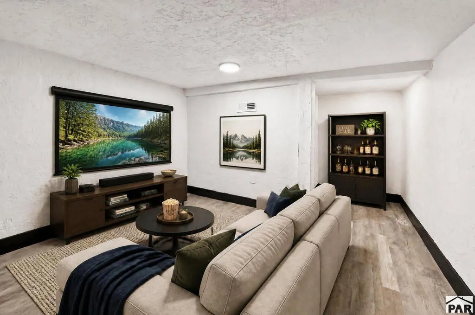
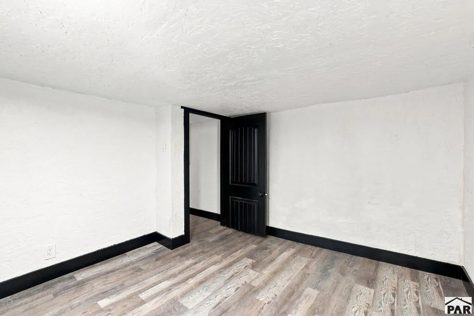
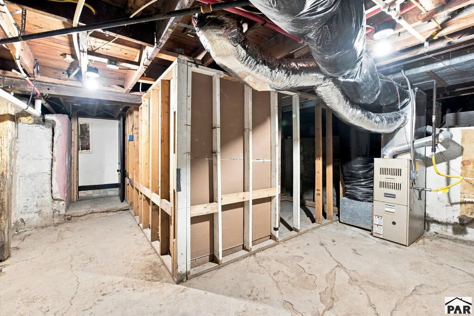
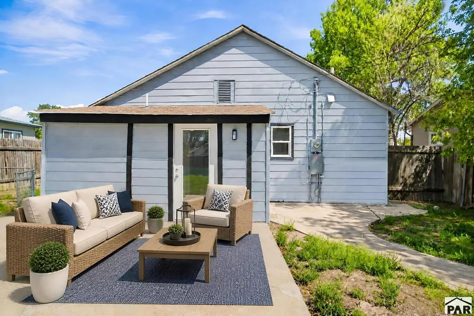
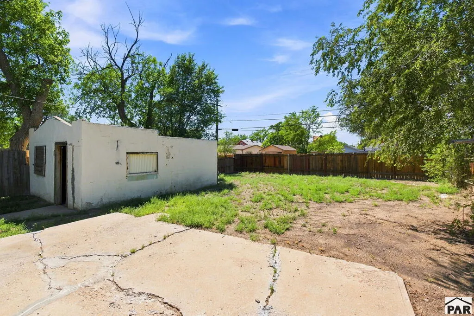
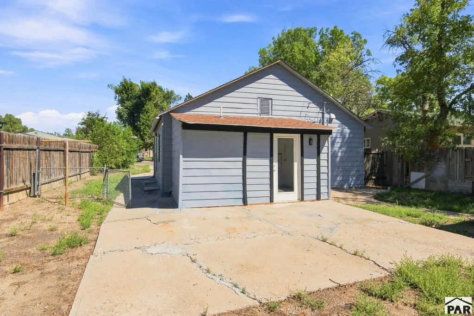
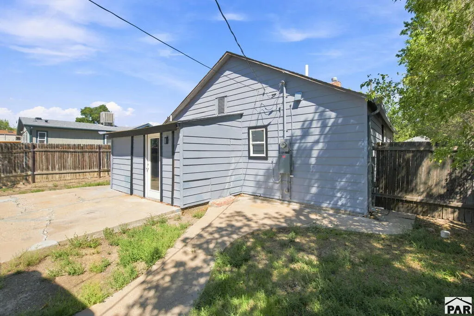
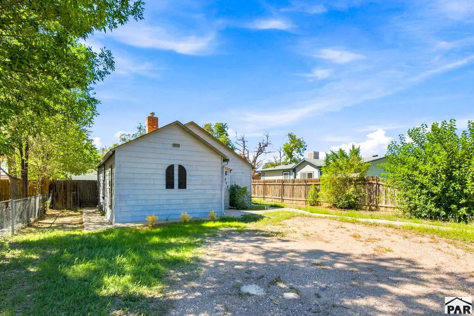
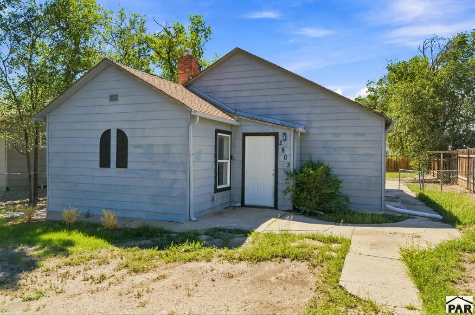
Beautifully remodeled Northside Pueblo ranch offering modern updates, flexible living space & excellent potential as a primary residence or rental! The main level features an inviting open living & dining area with new laminate flooring throughout for a clean, durable, low-maintenance finish. The updated kitchen shines with crisp white Shaker cabinetry, striking black hardware, butcher block countertops, a gas range & a deep sink with pull-down sprayer faucet. Two comfortable bedrooms & an updated full bath with a beautiful tile surround complete the main level. The partial basement adds valuable versatility with a finished non-conforming bedroom or bonus room, plus additional unfinished space for storage. Outside, enjoy a large private backyard with mature trees, concrete patio & a charming outbuilding offering storage or the opportunity to create a studio, office or hobby space. Numerous improvements provide peace of mind, including a brand-new water heater (2026), many new windows (2024), updated electrical wiring & plumbing (2024), new interior paint (2025), flooring (2025), kitchen (2025) & bathroom (2025). Ideally located near Centennial High School, Pueblo City Park, the Pueblo Zoo & Country Club Golf Course, with easy access to the hospital, I-25, shopping, dining & major amenities. A move-in-ready opportunity with updates already in place & the flexibility to make it your own!
| Price History | |
|---|---|
| 9/24/2026 | Listed $200,000 |
General Features
| Sewer | Community Sewer |
|---|---|
| Heating | Natural Gas |
| Cooling | None |
| Roof | Composition |
| Appliances | Gas Range Oven |
| Zoning | R-2 |
| Gas Y/N | BlackHill |
| Association Fee Includes | None |
| Patio/Porch Features | Patio-Open-Rear |
| Architectural Style | Ranch |
| Construction Materials | Frame,Wood Siding |
| Year Built | 1910 |
| Property Subtype | Single Family Residence |
| County | Pueblo |
| New Construction | false |
| Property Type | Residential |
| Association Amenities | None |
| HOA | false |
| Attached Garage | false |
| Energy Efficient | Water Heater |
| Subdivision Name | Northside/Avenues |
| Garage Y/N | false |
| Other Structures | Shed(s) |
| Full Baths | 1 |
| Status | Active |
| Directions | From I-25, take the 29th St exit and head west, Turn left onto Baltimore Ave, Destination will be on the right. |
| City | Pueblo |
| Disclosures | Lead Based Paint Disclosure |
| High School District | Pueblo City 60 |
| MLS Area | North |
| Lot Size Units | Square Feet |
| Lot Size Square Feet | 6098.4 |
| Carport Y/N | false |
| Tax Annual Amount | 1146 |
| Additional Parcels Y/N | false |
| Virtual Tour | https://my.matterport.com/show/?m=n4gxt2Cddar&mls=1 |
| Building Area Units | Square Feet |
| Primary Bedroom Level | Main |
| Living Area Units | Square Feet |
| Standard Status | Active |
| Occupancy Type | Vacant |
| Middle/Junior School District | Pueblo City 60 |
| Elementary School District | Pueblo City 60 |
| Legal Description | LOTS 12 + 13 BLK 165 FAIRMOUN T PARK 1ST FORMERLY 05-231-21 -005 |
Interior Features
| Interior Amenities | New Paint |
|---|---|
| Basement | None |
| Fireplace Features | None |
| Kitchen Level | Main |
| Air Conditioning Y/N | false |
| Heating Y/N | true |
| Window Features | Vinyl |
| Fireplace Y/N | false |
| Above Grade Finished Area | 888 |
| Laundry Features | Main,Laminate |
| Total Bedrooms | 2 |
| Living Room Level | Main |
| Below Grade Finished Area Unit Type | Square Feet |
| LivingAreaSource | Court House |
| Above Grade Finished Area Unit Type | Square Feet |
| Total Baths | 1 |
| Kitchen Area | 81 |
| Kitchen Description | Laminate |
| Kitchen Length | 9 |
| Kitchen Width | 9 |
| Primary on Main | 126 |
| Second Bedroom Length | 14 |
| Second Bedroom Width | 9 |
| Living Room Area | 247 |
| Living Room Length | 13 |
| Living Room Width | 19 |
| Primary Bedroom Area | 168 |
| Primary Bedroom Length | 14 |
| Primary Bedroom Width | 12 |
| Second Bedroom Level | Main |
Exterior Features
| Fencing | Wood Fence-Rear |
|---|---|
| Parking Features | No Garage |
| Water Source | Public |
| Lot Size Area | 6098.4 |
| Spa | false |
| Building Area Total | 888 |
| Lot Dimensions | 123' x 50' |
| Lot Size Acres | 0.14 |
| Road Surface Type | Paved |
| Irrigation Water Rights Y/N | false |
Amenities
- Foreclosure
- Views
- Short Sale
- New Construction
- Adult 55+
- Lease To Own
- No HOA Fees
- Furnished
- Primary On Main
- Air Conditioning
- Seller Finance
- Green
- Fixer Upper
- Horse
- Golf
- Fireplace
- Deck
- Garage
- Basement
- Pool
Property vs Single Family Average in 81003
Price
Taxes
Year Built
 The content relating to real estate for sale in this Web site comes in part from the Internet Data eXchange (IDX) program of METROLIST, INC., DBA RECOLORADO©. Real estate listings held by brokers other than REMAX Associates are marked with the IDX Logo. This information is being provided for the consumers' personal, non-commercial use and may not be used for any other purpose. All information subject to change and should be independently verified. September 25, 2026 2:11 AM UTCd

 The real estate listing information and related content displayed on this site is provided exclusively for consumers’ personal, non-commercial use and may not be used for any purpose other than to identify prospective properties consumers may be interested in purchasing. This information and related content is deemed reliable but is not guaranteed accurate by elevateMLS.
 Pueblo Association of REALTORS®, Inc. All information deemed reliable but not guaranteed. All properties are subject to prior sale, change or withdrawal. Neither listing broker(s) or information provider(s) shall be responsible for any typographical errors, misinformation, misprints and shall be held totally harmless. Listing(s) information is provided for consumer's personal, non-commercial use and may not be used for any purpose other than to identify prospective properties consumers may be
 Information should be deemed reliable but not guaranteed, all representations are approximate, and individual verification is recommended. Copyright ©2026 All rights reserved.
