
Just Listed






Address
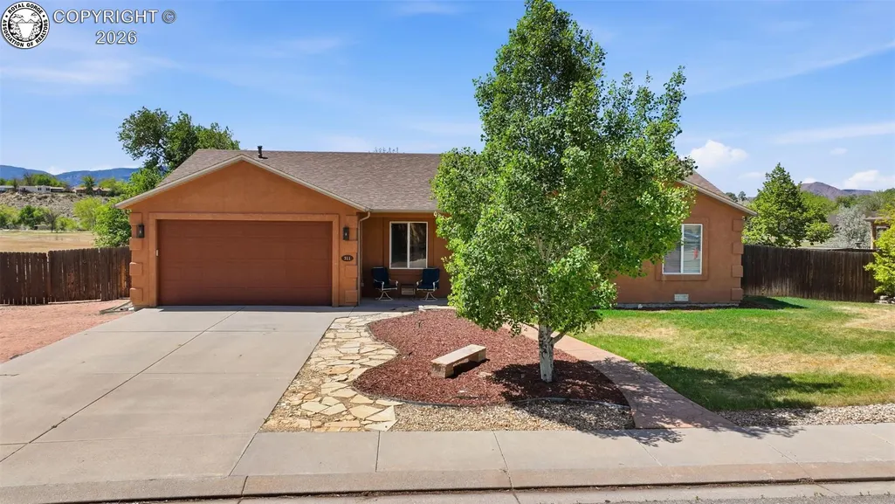
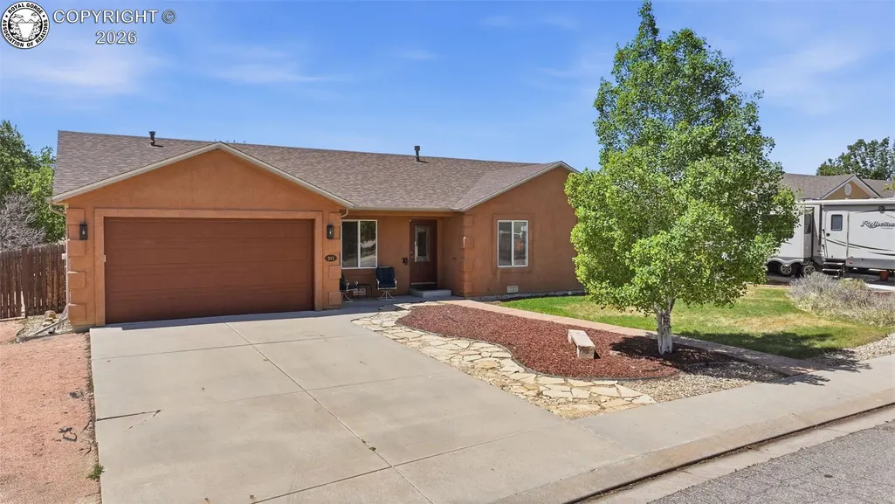
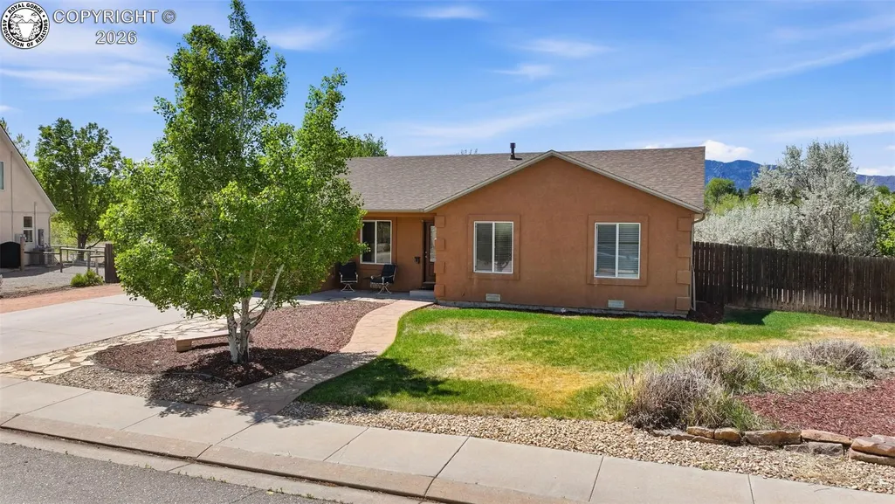
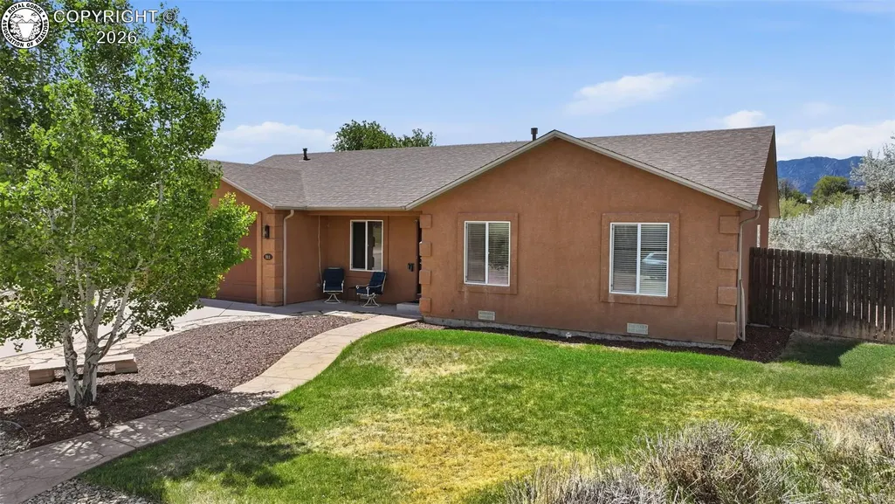
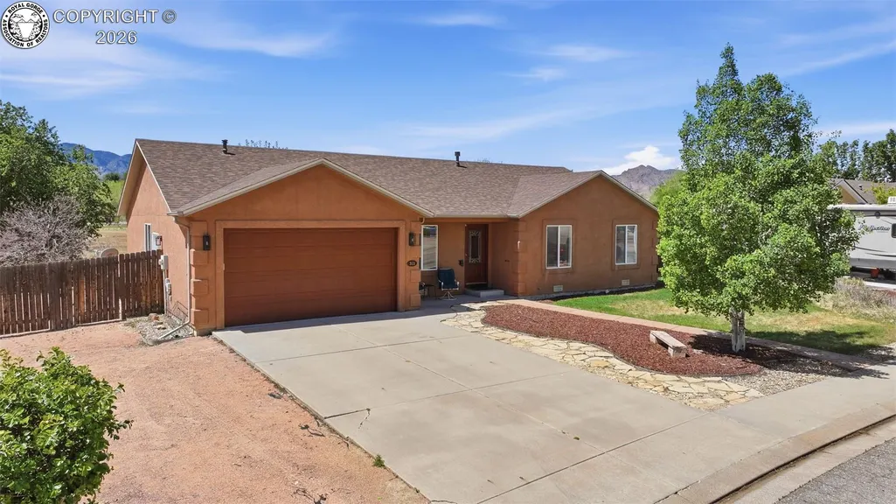
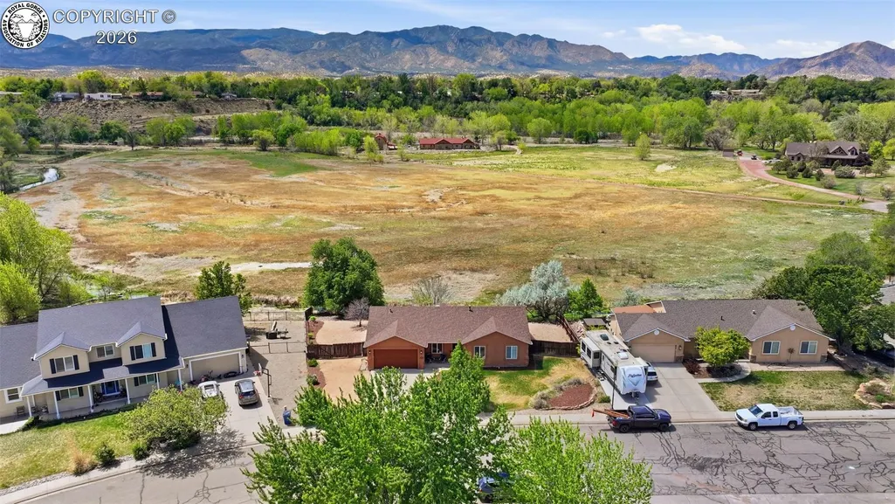
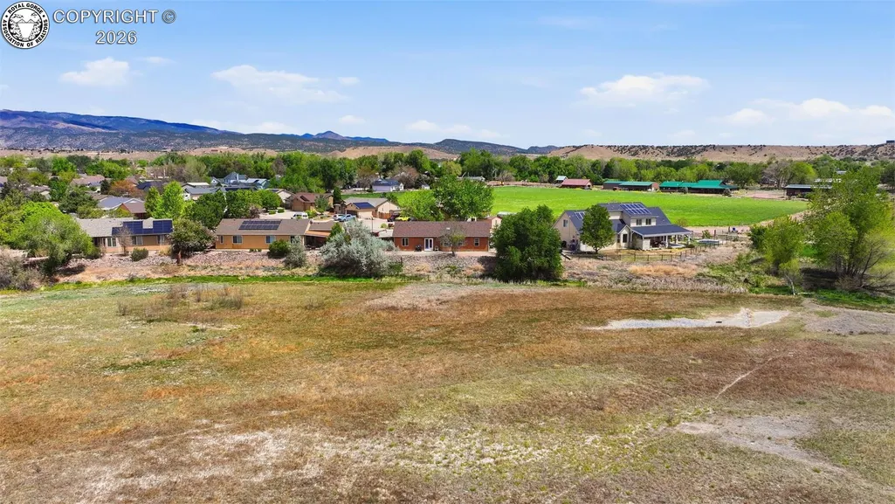
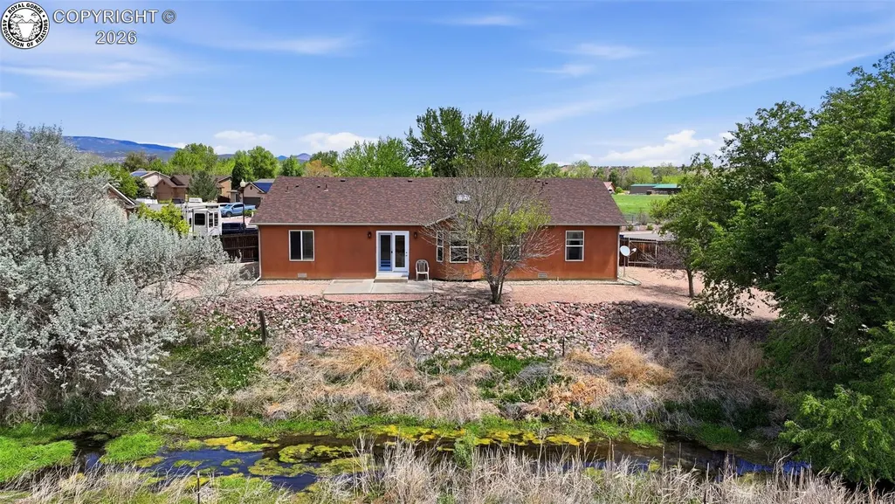
311 Longs Peak Lane, Canon City, CO
Price
$ 445,900
Property Attributes
- MLS#2740677
- TypeSingle Family
- Listing Status Active
- CountyFREMONT
- CityCanon City
- AreaCanon City
- NeighborhoodCanon Creek Ranch
- Zip81212
- StyleSingle Family
- Year Built2004
- Taxes$ 2038
- Price$ 445,900
- Bedrooms4
- Full Bathrooms2
- Half Bathrooms0
- Sqr Footage1628
- Lot Size0.2 Acres
Data Source:
Royal Gorge MLS (RGMLS)
Property Description
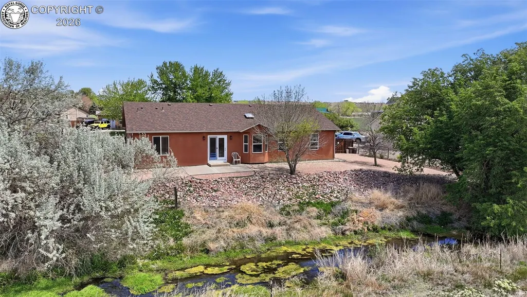
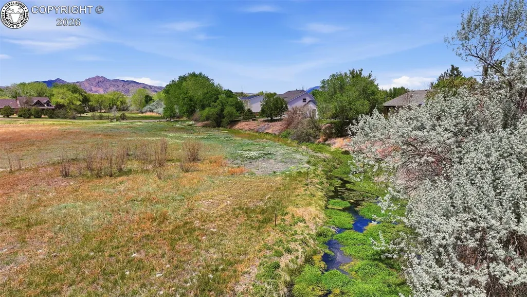
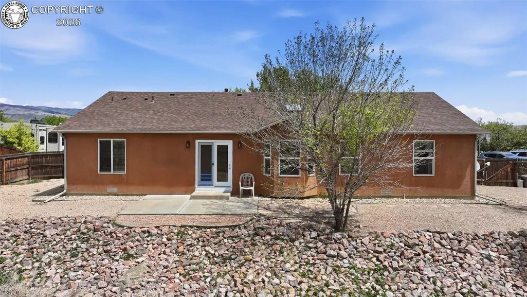
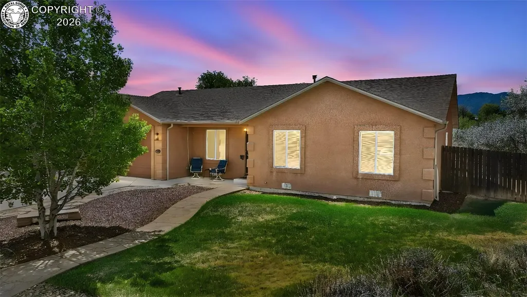
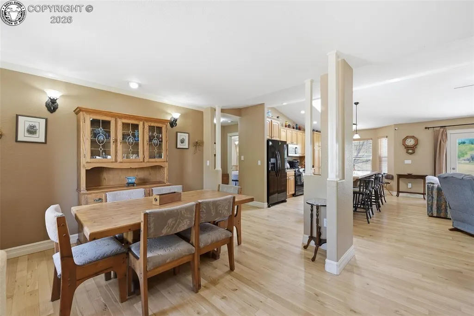
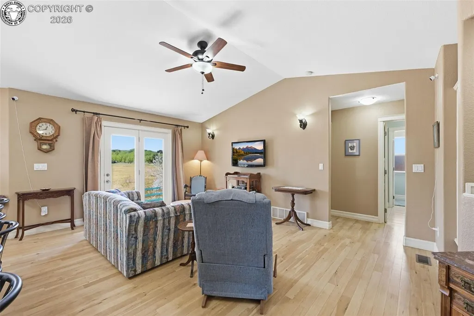
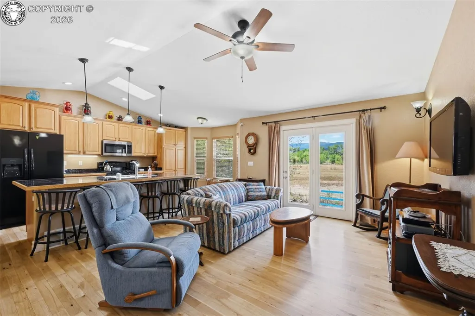
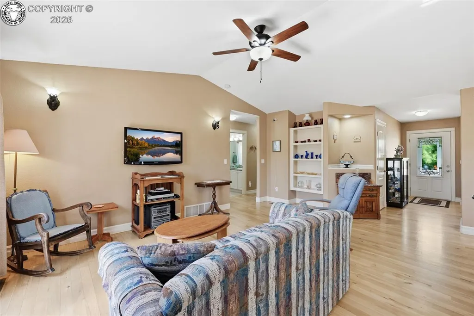
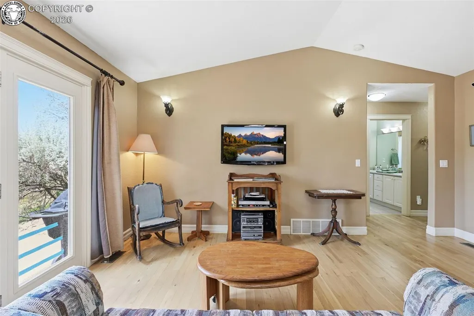
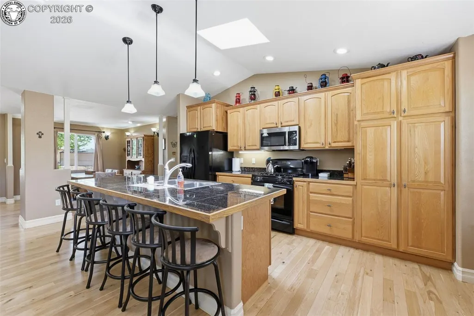
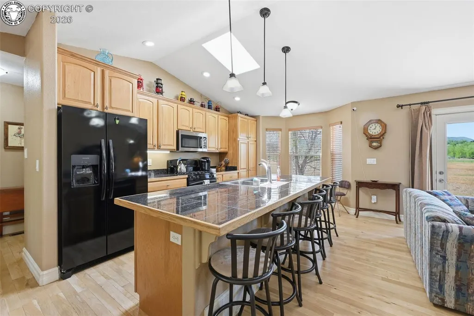
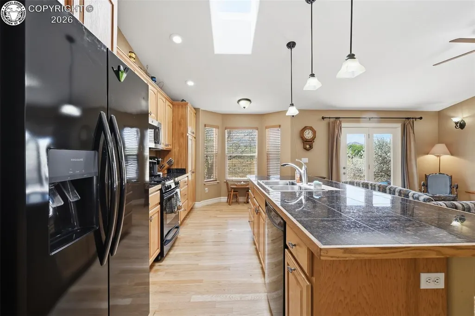
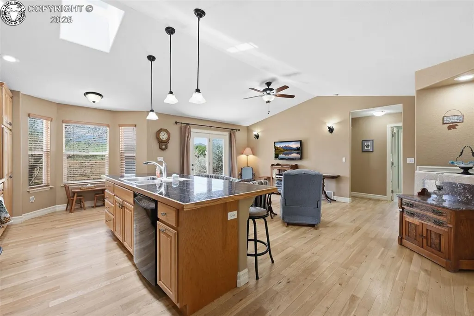
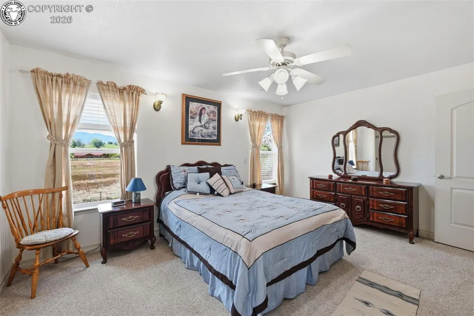
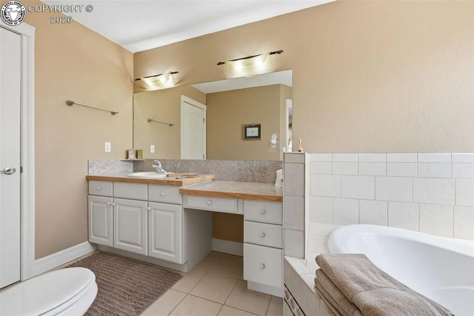
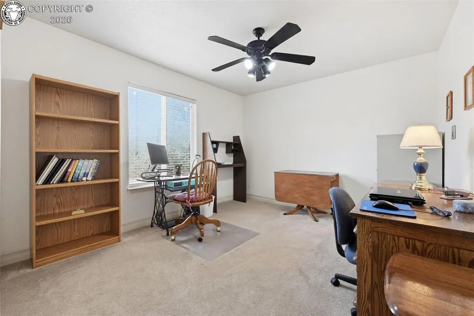
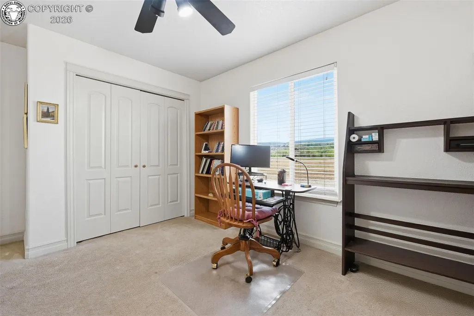
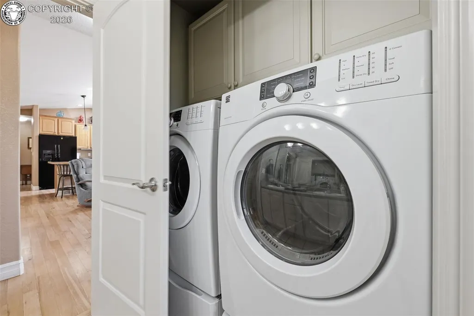
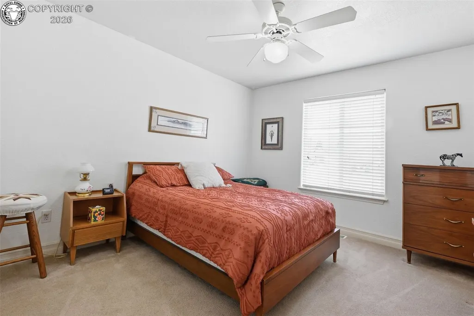
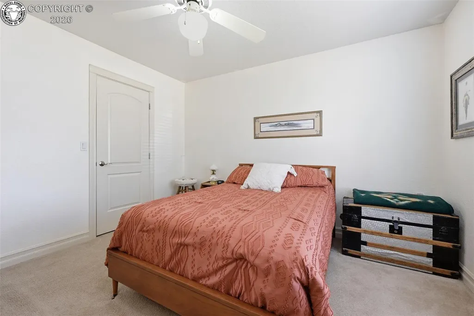
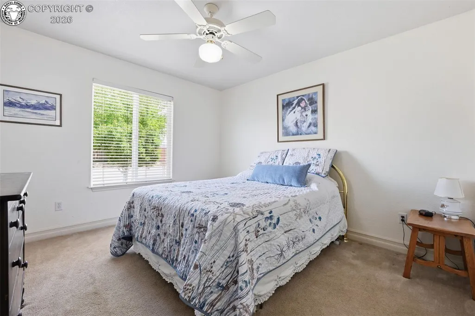
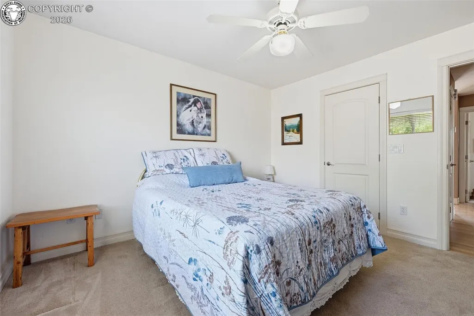
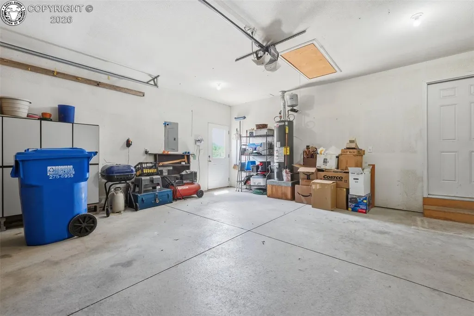
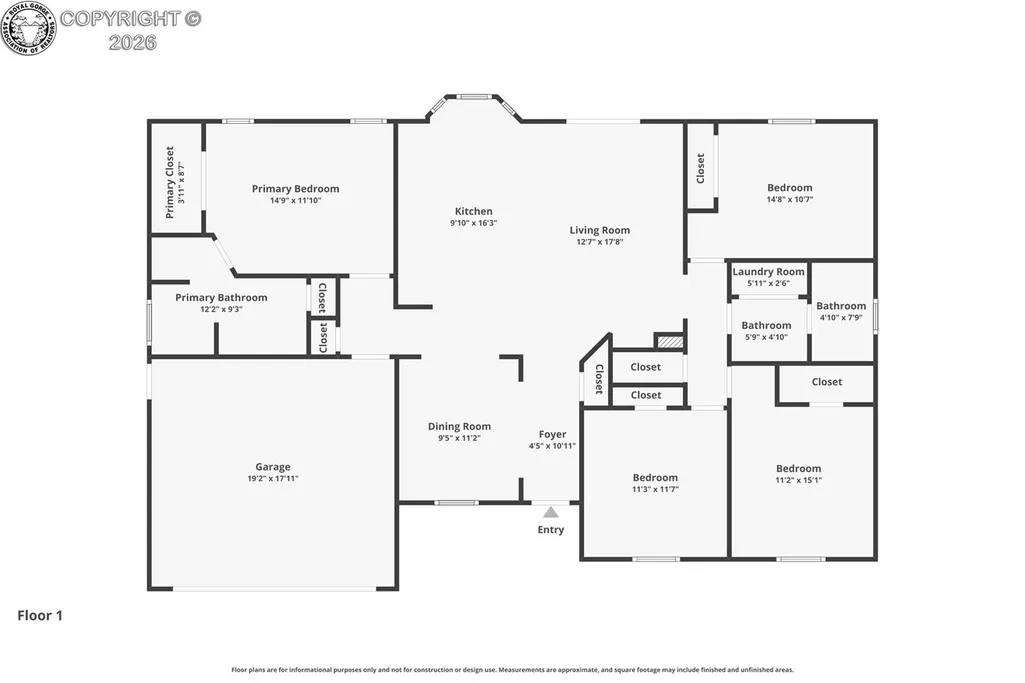
Charming & Thoughtfully Designed Home in Canon City! Welcome to 311 Longs Peak, a beautifully maintained 4-bedroom, 2-bathroom home offering comfort, functionality, and timeless finishes. Step inside to discover stunning white oak flooring that adds warmth and elegance throughout the main living areas. The spacious kitchen is designed with both style and convenience in mind, featuring rich oak cabinetry with pull-out shelving, a pantry for added storage, and granite tile countertops that extend into both the kitchen and the master bath. Enjoy the desirable split-bedroom floor plan, providing privacy between the primary suite and guest bedrooms—ideal for families or hosting visitors. Storage is abundant throughout the home, making organization effortless. Additional highlights include a 2-car attached garage and a well-planned layout that maximizes both space and comfort. This inviting property combines quality finishes with practical design—ready for you to move in and make it your own!
| Elementary School |
|---|
| Harrison K-8 Elementary School |
| Price History | |
|---|---|
| 9/23/2026 | Listed $445,900 |
General Features
| Living Area | 1628.0 |
|---|---|
| Sewer | Sewer |
| Heating | Forced Air |
| Cooling | Central Air |
| Utilities | Cable Connected,Electricity Connected,Natural Gas Connected |
| Possession | Negotiable |
| Roof | Composite Shingle |
| Zoning | LDR |
| HOA Fee | 0.0 |
| Year Built | 2004 |
| Property Subtype | Single Family |
| Tax Year | 2025 |
| Parcel Number | 99924511 |
| Assoc Fee Paid Per | Not Applicable |
| County | Fremont |
| Property Type | Residential |
| HOA | No |
| Other Structures | None |
| Full Baths | 2 |
| Status | Active |
| Directions | Take U.S. Hwy 50 headed East towards Raynolds and Take a right. Take Raynolds Ave. to Ute St. and turn left. Continue on Ute and Take your first right to continue on Ute St. Continue onto Antero Dr. |
| City | Canon City |
| Lot Size Units | Acres |
| Lot Size Square Feet | 8712.0 |
| Elementary School | Harrison K-8 |
| Property Attached Y/N | No |
| Tax Annual Amount | 2038.6 |
| Lot Description | See Prop Desc Remarks |
| MLS Area Minor | Canon Creek Ranch |
| Additional Parcels Y/N | No |
| Assessments Y/N | No |
| Structure Type | Frame |
| Standard Status | Active |
Interior Features
| Basement | Crawl Space |
|---|---|
| LPSqft | 273.89 |
| Above Grade Finished Area | 1628.0 |
| Total Bedrooms | 4 |
| LivingAreaSource | Assessor Records |
| Total Baths | 2 |
Exterior Features
| Siding | Stucco |
|---|---|
| Water Source | Assoc/Distr |
| Total Parking | 2.0 |
| Garage Type | Attached |
| Lot Size | 0.2 |
| Building Area Total | 1628.0 |
| Lot Size Acres | 0.2 |
| Sprinklers Y/N | No |
Amenities
- Foreclosure
- Views
- Short Sale
- New Construction
- Adult 55+
- Lease To Own
- No HOA Fees
- Furnished
- Primary On Main
- Air Conditioning
- Seller Finance
- Green
- Fixer Upper
- Horse
- Golf
- Fireplace
- Deck
- Garage
- Basement
- Pool
Property vs Single Family Average in 81212
Price
Taxes
Year Built
Visits
 The content relating to real estate for sale in this Web site comes in part from the Internet Data eXchange (IDX) program of METROLIST, INC., DBA RECOLORADO©. Real estate listings held by brokers other than REMAX Associates are marked with the IDX Logo. This information is being provided for the consumers' personal, non-commercial use and may not be used for any other purpose. All information subject to change and should be independently verified. September 23, 2026 2:09 AM UTCd

 The real estate listing information and related content displayed on this site is provided exclusively for consumers’ personal, non-commercial use and may not be used for any purpose other than to identify prospective properties consumers may be interested in purchasing. This information and related content is deemed reliable but is not guaranteed accurate by elevateMLS.
 Pueblo Association of REALTORS®, Inc. All information deemed reliable but not guaranteed. All properties are subject to prior sale, change or withdrawal. Neither listing broker(s) or information provider(s) shall be responsible for any typographical errors, misinformation, misprints and shall be held totally harmless. Listing(s) information is provided for consumer's personal, non-commercial use and may not be used for any purpose other than to identify prospective properties consumers may be
 Information should be deemed reliable but not guaranteed, all representations are approximate, and individual verification is recommended. Copyright ©2026 All rights reserved.
