










Address
840 Ridgewood Court, Canon City, CO
Price
$ 432,500
Property Attributes
- MLS#3436912
- TypeSingle Family
- Listing Status Active
- CountyFREMONT
- CityCanon City
- AreaCanon City
- NeighborhoodSmaller Sub
- Zip81212
- StyleSingle Family
- Year Built1990
- Taxes$ 2038
- Price$ 432,500
- Bedrooms3
- Full Bathrooms2
- Half Bathrooms0
- Sqr Footage1728
- Lot Size0.25 Acres
Data Source:
Royal Gorge MLS (RGMLS)
Property Description
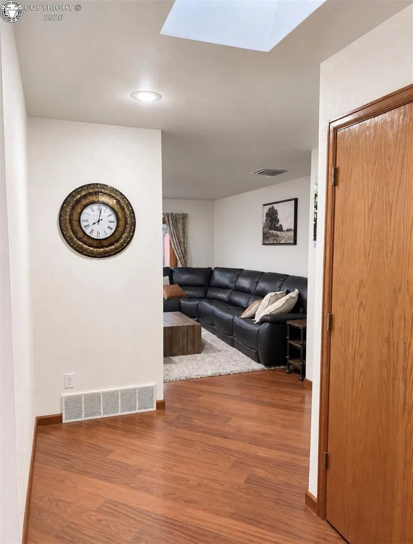
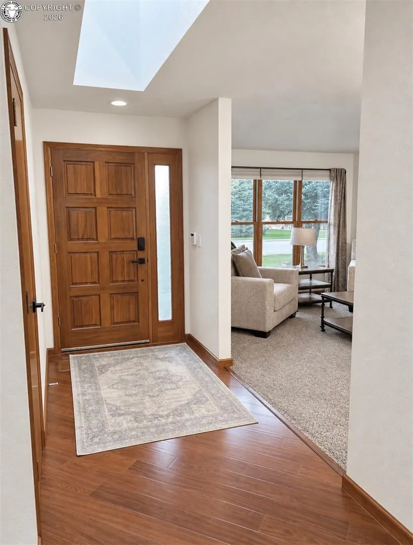
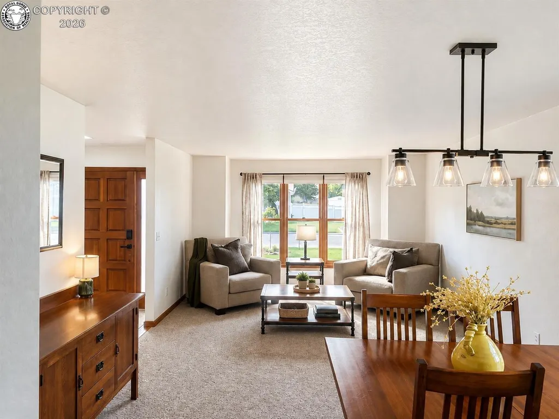
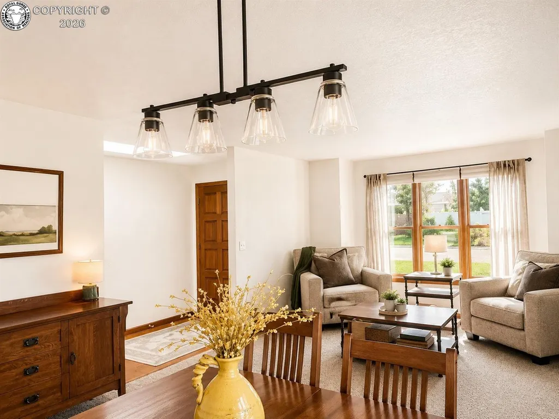
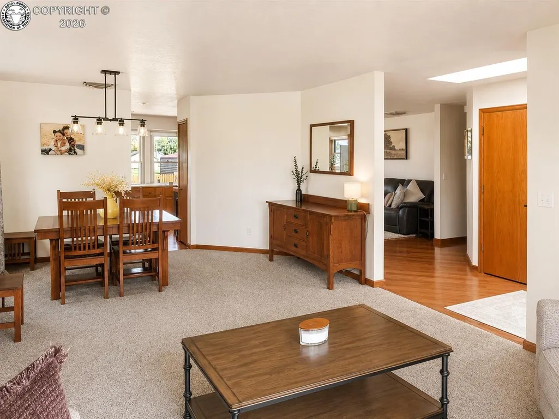
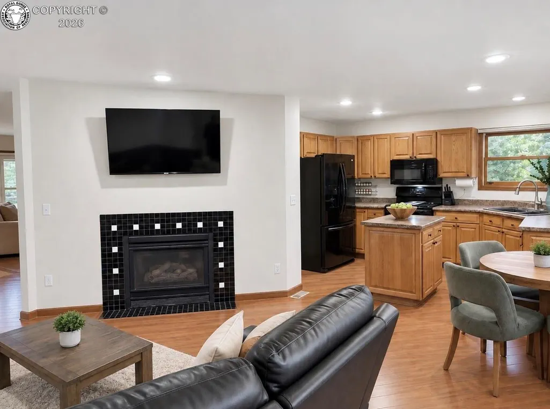
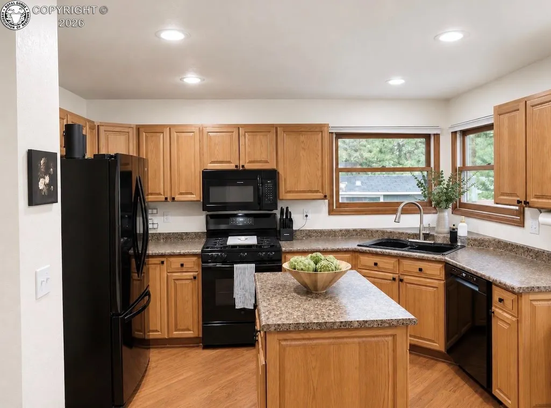
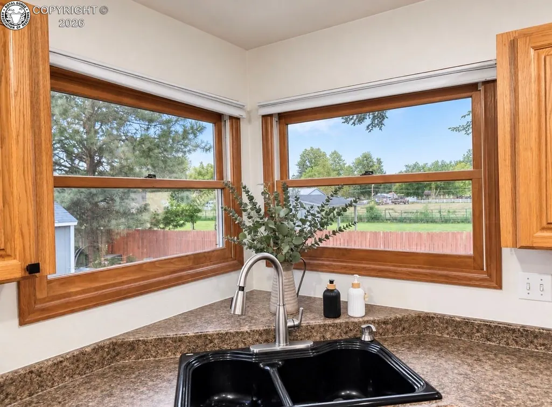
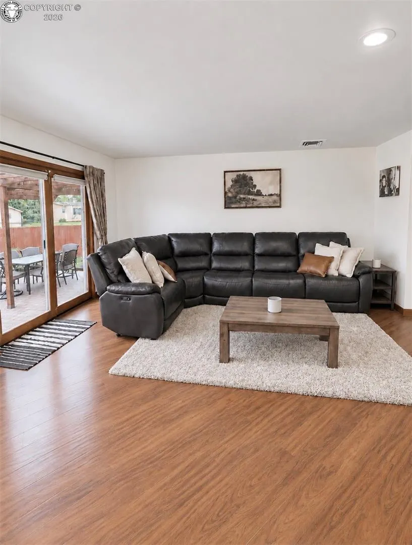
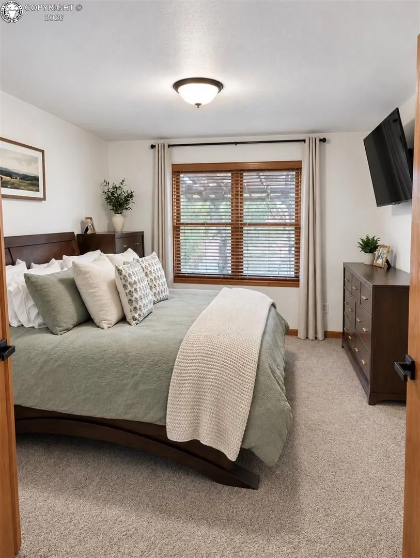
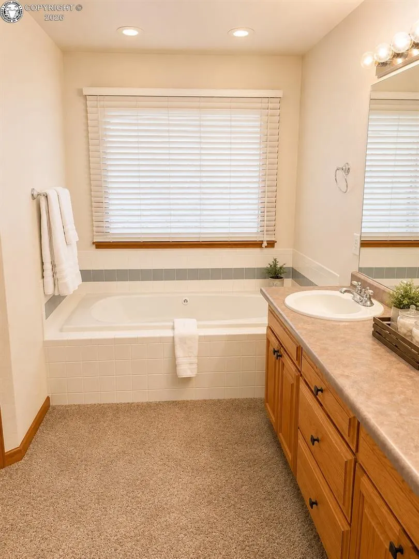
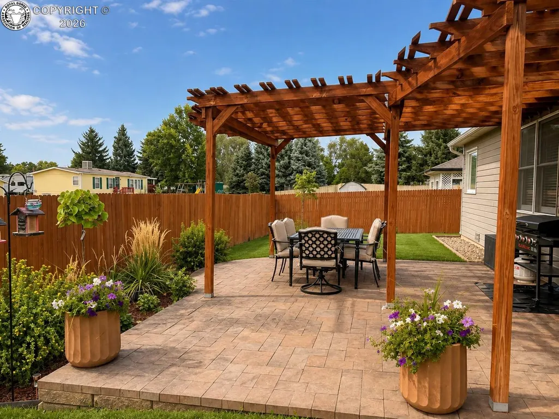
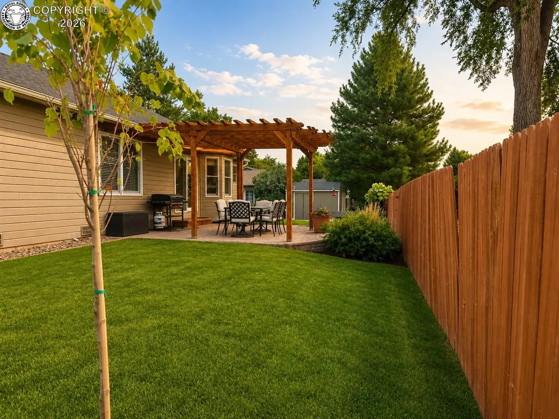
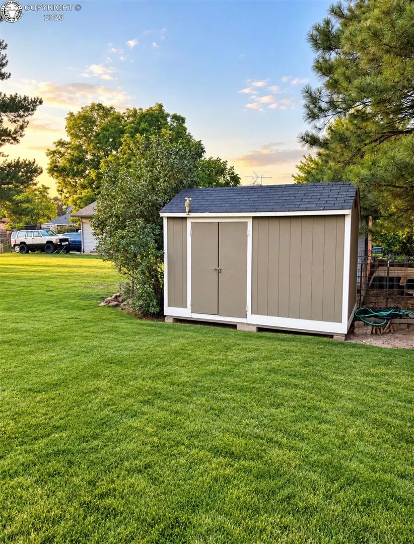
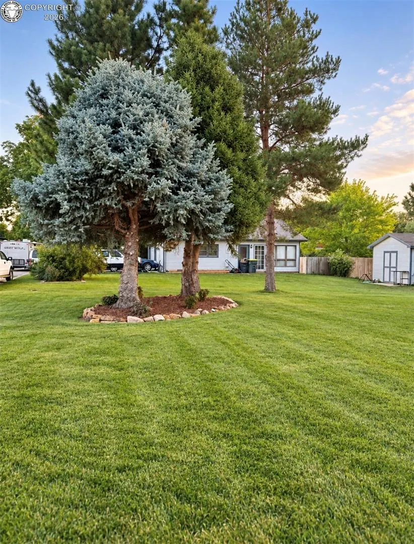
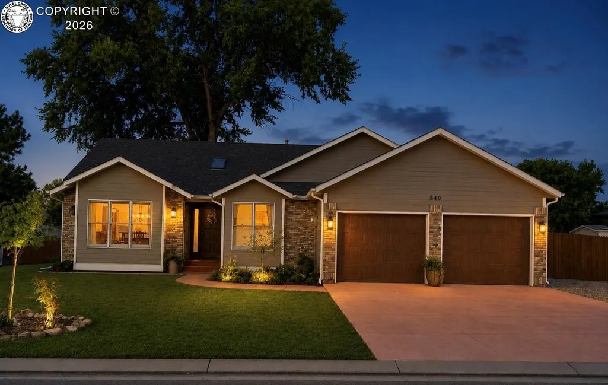
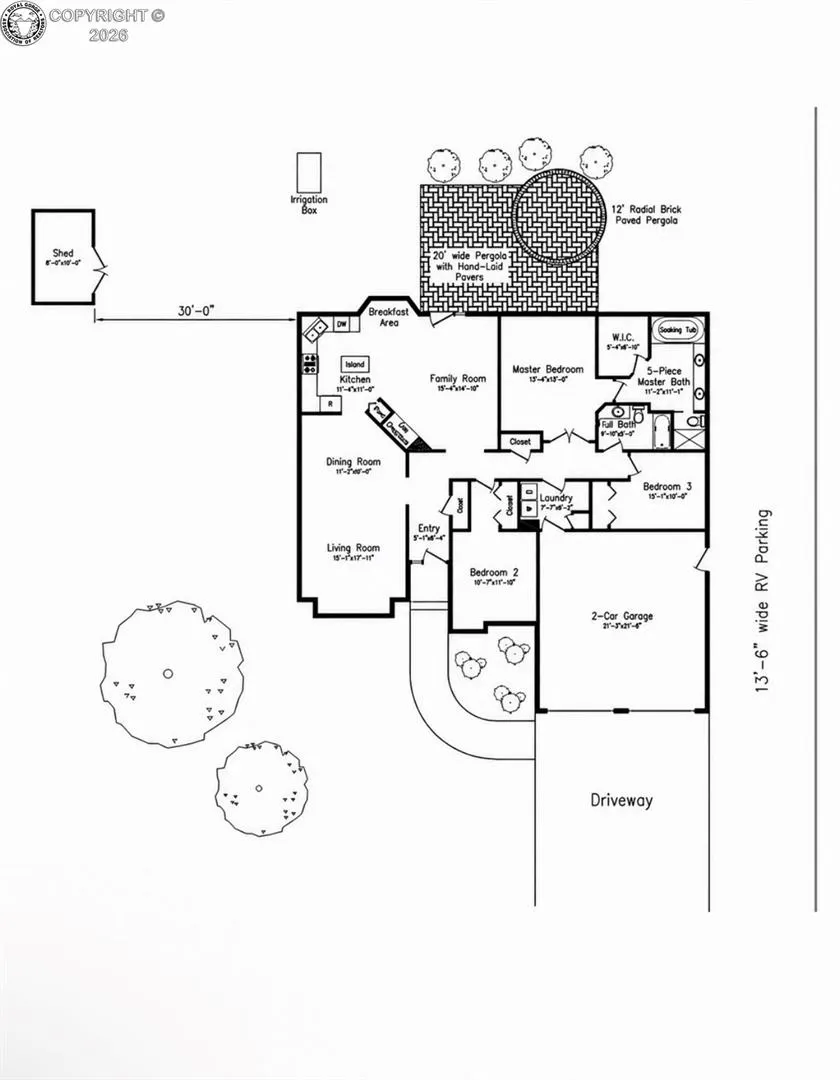
This beautifully updated 3-bedroom, 2-bath home offers over 1,700 square feet of thoughtfully designed living space with quality improvements inside and out. The inviting floor plan features spacious living areas, tasteful finishes, and a move-in ready interior that has been meticulously maintained. Outside, enjoy outstanding curb appeal, a lush yard, storage shed, and 2 shares of Crooked Ditch irrigation water—a valuable bonus for maintaining the beautiful landscaping. Whether you’re entertaining, gardening, or simply relaxing, this property offers the perfect balance of comfort and functionality. Located in a highly sought-after neighborhood close to schools, parks, and everyday amenities, this home is one you won’t want to miss!
| Elementary School |
|---|
| Mckinley Elementary School |
| Price History | |
|---|---|
| 8/7/2026 | Listed $459,958 |
| 8/10/2026 | 3$449,958 |
| 8/25/2026 | 2$444,958 |
| 9/3/2026 | 2$439,958 |
| 9/18/2026 | 2$432,500 |
General Features
| Living Area | 1728.0 |
|---|---|
| Sewer | Sewer |
| Heating | Forced Air |
| Cooling | Central Air |
| Utilities | Cable Connected,Electricity Connected,Natural Gas Connected |
| Possession | Negotiable |
| Roof | Composite Shingle |
| Appliances | Dishwasher,Disposal,Oven,Range,Refrigerator |
| Zoning | LDR |
| HOA Fee | 0.0 |
| Exclusions | Washer and Dryer |
| Year Built | 1990 |
| Property Subtype | Single Family |
| Tax Year | 2026 |
| Parcel Number | 98804026 |
| Assoc Fee Paid Per | Not Applicable |
| County | Fremont |
| Property Type | Residential |
| HOA | No |
| Other Structures | Storage Shed |
| Full Baths | 2 |
| Status | Active |
| Directions | Head toward S 9th St. Turn Left on 9th St. Turn left onto Park Ave. Continue onto S 12th St. Continue onto S 12th St. Turn right onto Ridgewood Ct. Home is on the Left. |
| City | Canon City |
| Lot Size Units | Acres |
| Lot Size Square Feet | 10890.0 |
| Elementary School | McKinley |
| Property Attached Y/N | No |
| Tax Annual Amount | 2038.16 |
| Lot Description | See Prop Desc Remarks |
| MLS Area Minor | Smaller Sub |
| Additional Parcels Y/N | No |
| Assessments Y/N | No |
| Structure Type | Frame |
| Standard Status | Active |
Interior Features
| Basement | Crawl Space |
|---|---|
| Flooring | Carpet,Tile,Wood |
| Fireplace Features | Built-In,Gas Logs |
| LPSqft | 250.29 |
| Above Grade Finished Area | 1728.0 |
| Total Bedrooms | 3 |
| LivingAreaSource | Assessor Records |
| Total Baths | 2 |
Exterior Features
| Siding | Brick,Fiber Cement |
|---|---|
| Water Source | Municipal |
| Total Parking | 2.0 |
| Garage Type | Attached |
| Lot Size | 0.25 |
| Building Area Total | 1728.0 |
| Lot Size Acres | 0.25 |
| Sprinklers Y/N | No |
Amenities
- Foreclosure
- Views
- Short Sale
- New Construction
- Adult 55+
- Lease To Own
- No HOA Fees
- Furnished
- Primary On Main
- Air Conditioning
- Seller Finance
- Green
- Fixer Upper
- Horse
- Golf
- Fireplace
- Deck
- Garage
- Basement
- Pool
Property vs Single Family Average in 81212
Price
Taxes
Year Built
Visits
 The content relating to real estate for sale in this Web site comes in part from the Internet Data eXchange (IDX) program of METROLIST, INC., DBA RECOLORADO©. Real estate listings held by brokers other than REMAX Associates are marked with the IDX Logo. This information is being provided for the consumers' personal, non-commercial use and may not be used for any other purpose. All information subject to change and should be independently verified. September 22, 2026 2:08 AM UTCd

 The real estate listing information and related content displayed on this site is provided exclusively for consumers’ personal, non-commercial use and may not be used for any purpose other than to identify prospective properties consumers may be interested in purchasing. This information and related content is deemed reliable but is not guaranteed accurate by elevateMLS.
 Pueblo Association of REALTORS®, Inc. All information deemed reliable but not guaranteed. All properties are subject to prior sale, change or withdrawal. Neither listing broker(s) or information provider(s) shall be responsible for any typographical errors, misinformation, misprints and shall be held totally harmless. Listing(s) information is provided for consumer's personal, non-commercial use and may not be used for any purpose other than to identify prospective properties consumers may be
 Information should be deemed reliable but not guaranteed, all representations are approximate, and individual verification is recommended. Copyright ©2026 All rights reserved.
