













Address
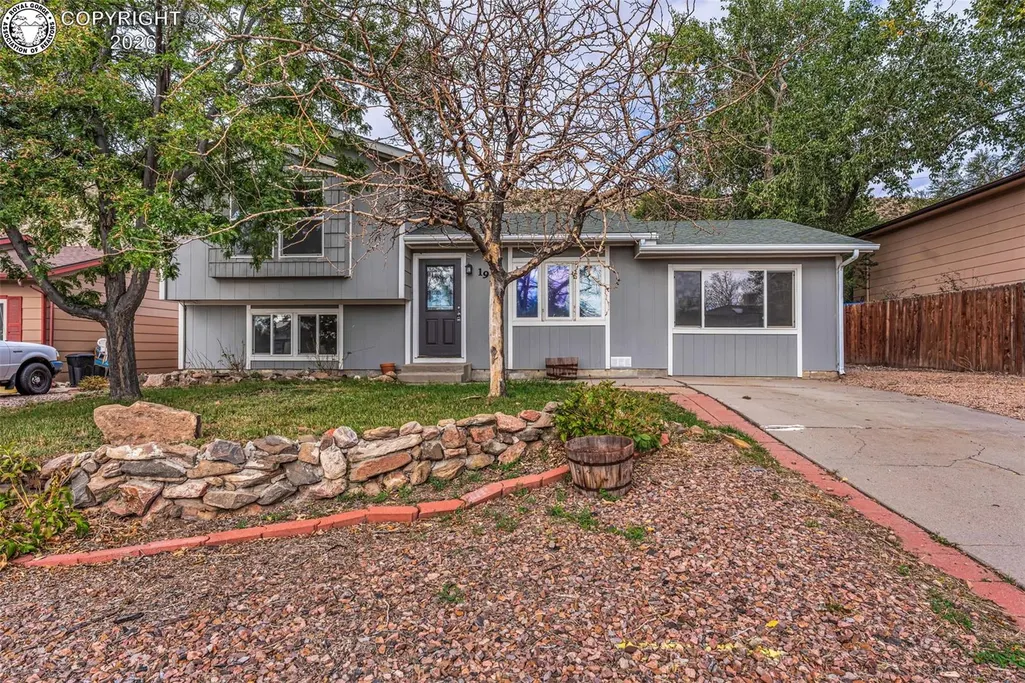
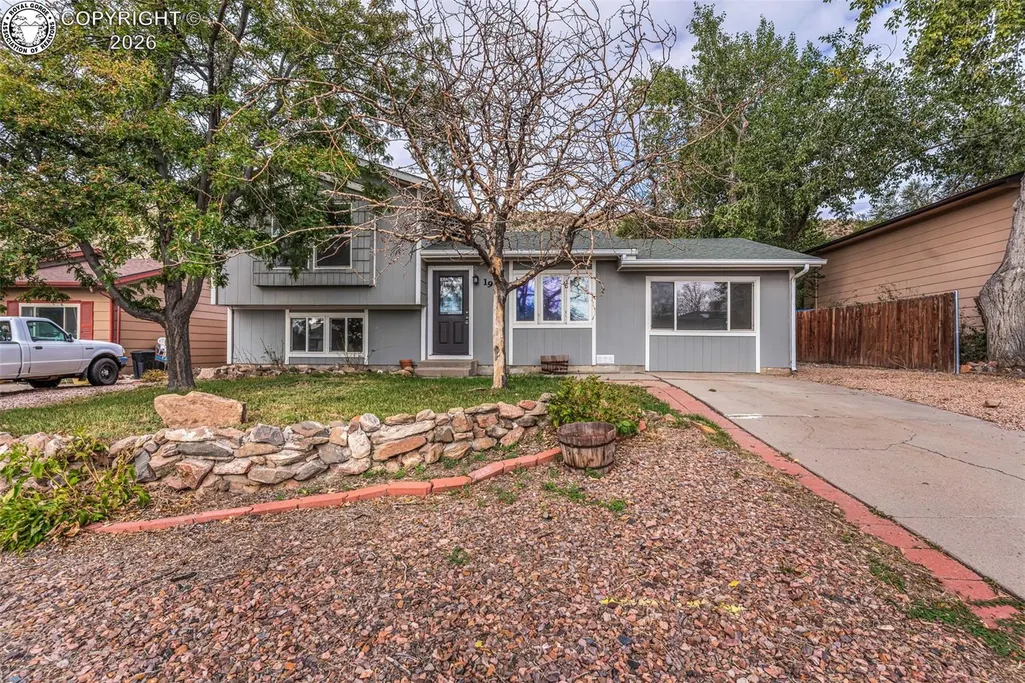
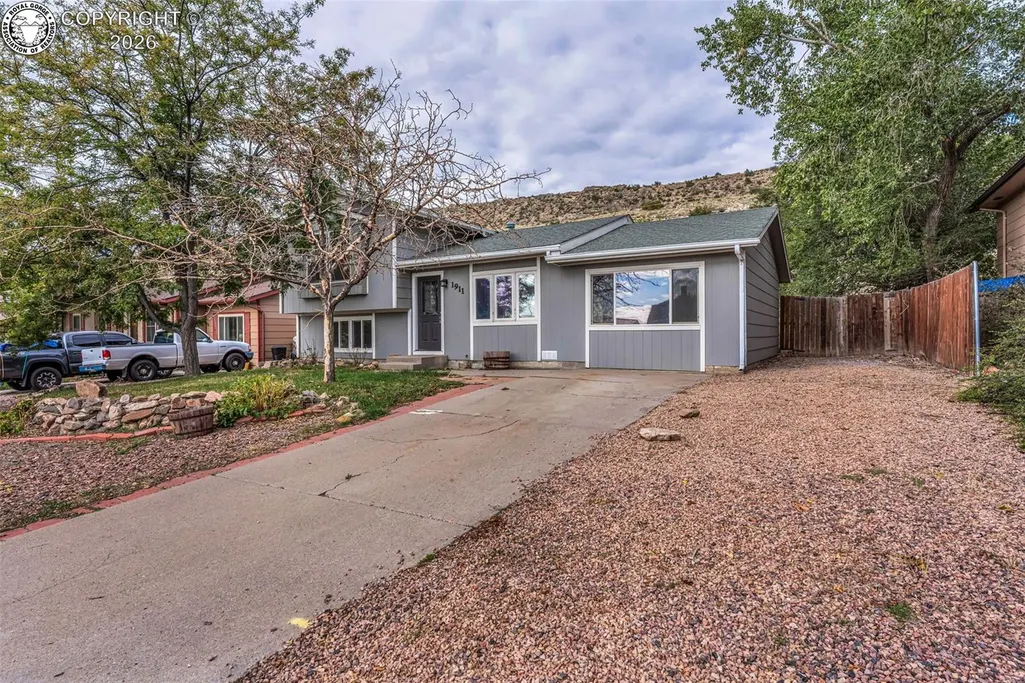
1911 N 5th Street, Canon City, CO
Price
$ 320,000
Property Attributes
- MLS#3614978
- TypeSingle Family
- Listing Status Active
- CountyFREMONT
- CityCanon City
- AreaCanon City
- NeighborhoodMorningside Sub
- Zip81212
- StyleSingle Family
- Year Built1973
- Taxes$ 1711
- Price$ 320,000
- Bedrooms4
- Full Bathrooms1
- Half Bathrooms1
- Sqr Footage1536
- Lot Size0.16 Acres
Data Source:
Royal Gorge MLS (RGMLS)
Property Description
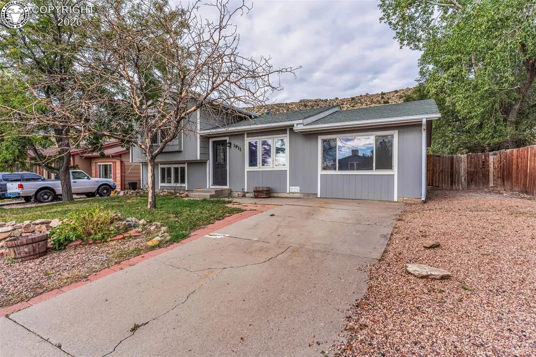
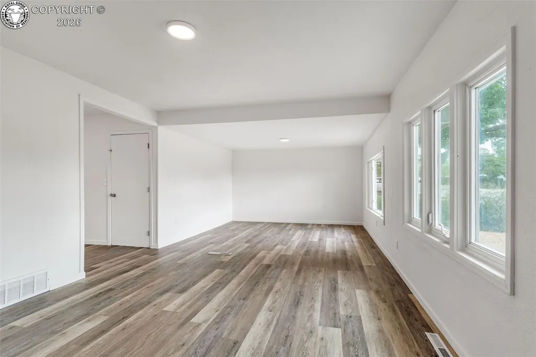
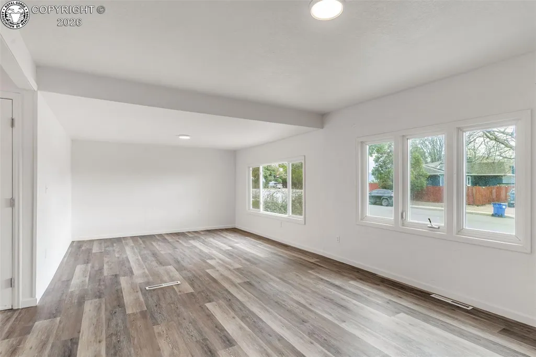
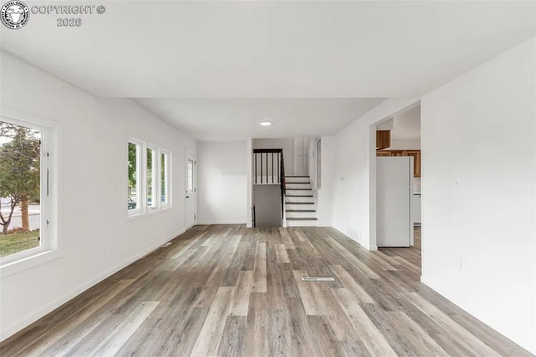
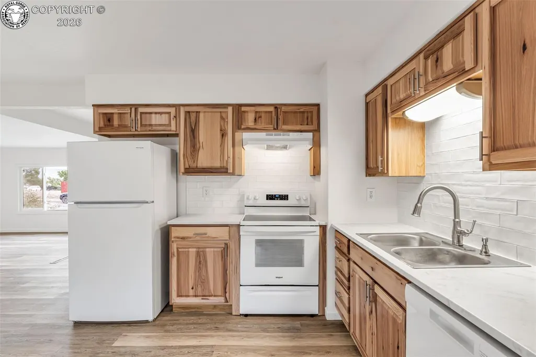
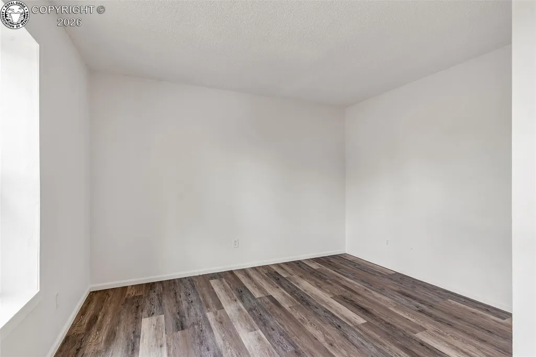
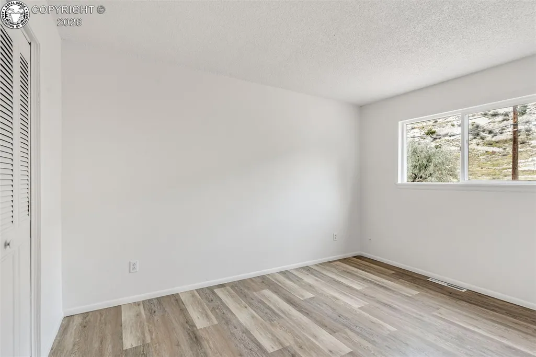
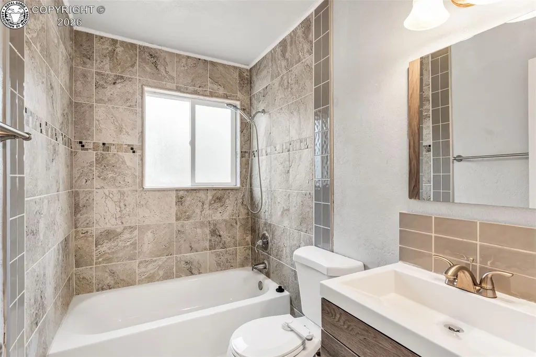
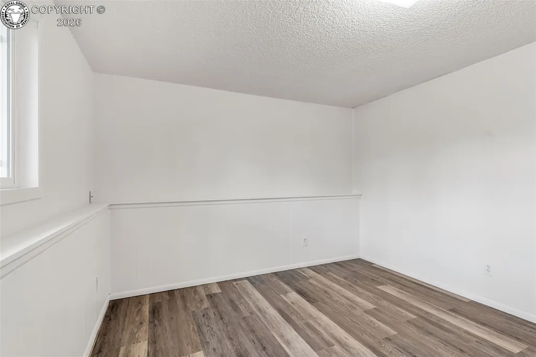
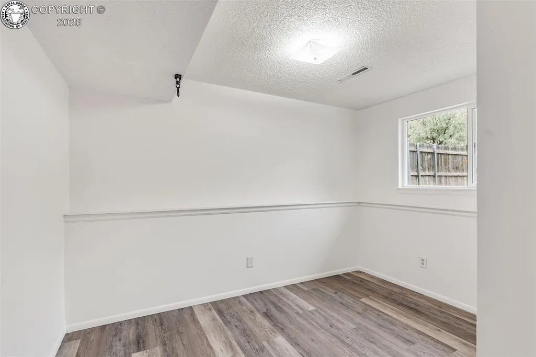
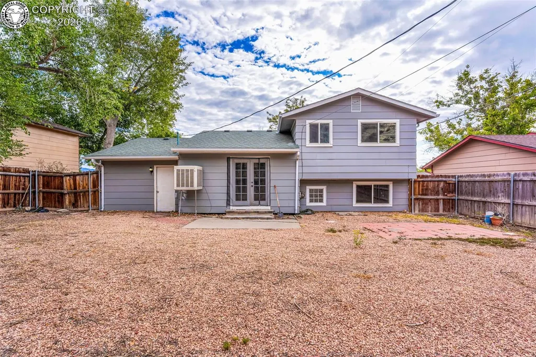
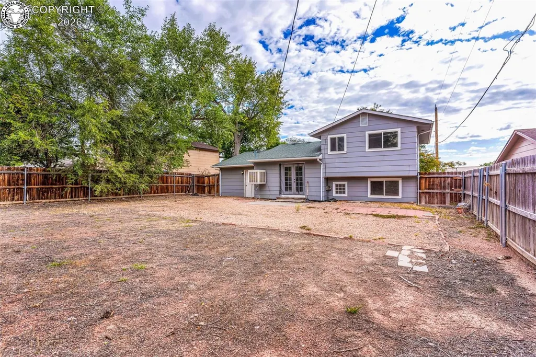
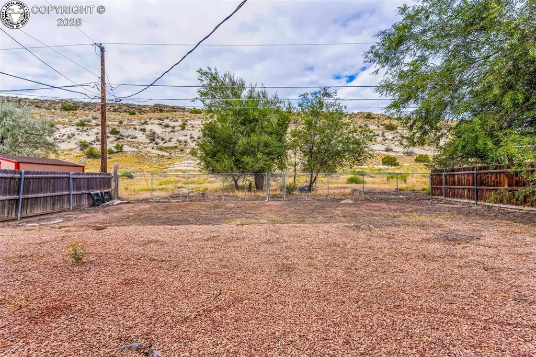
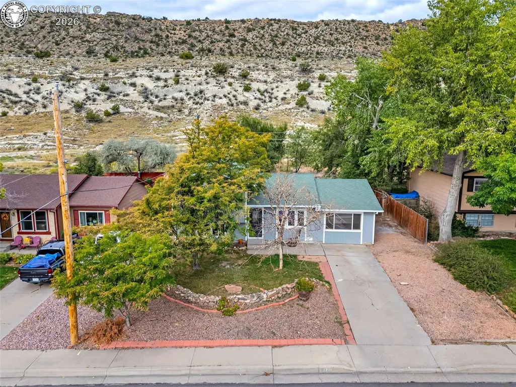
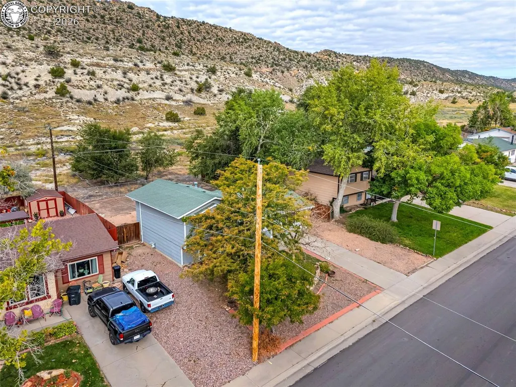
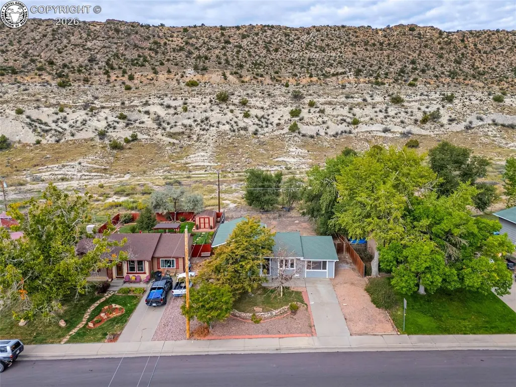
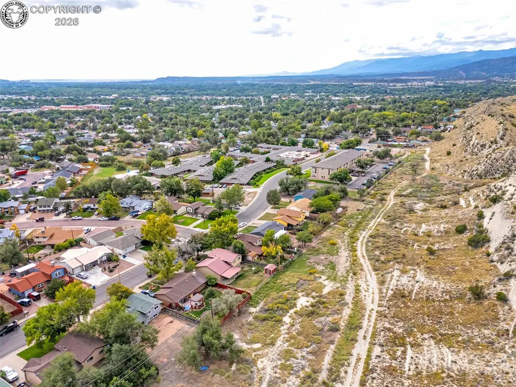
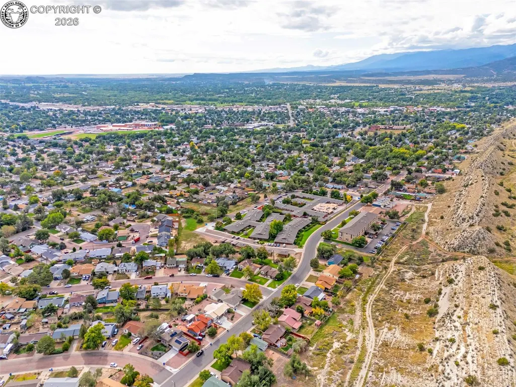
Welcome to this beautifully updated 4-bedroom home tucked into an established neighborhood with gorgeous views of Skyline ridge! From the moment you enter, you will notice the contemporary and durable laminate vinyl plank that flows seamlessly throughout the home. Tasteful upgrades to both bathrooms including gorgeous tile work and modern fixtures. Kitchen just received a refresh including rich hickory cabinetry, a modern tile backsplash, and brand new appliances. It has a flexible eat-in space or plenty of room to add a freestanding island. The layout is incredibly versatile; the sprawling main living room offers endless configuration options or ample space to carve out a formal dining area. Looking for even more room? The finished bonus room just off the kitchen is a true chameleon. Currently used as a massive storage room, this space could easily be transformed into a home gym, a private home office, a separate formal dining room, or even a conforming 5th bedroom with private access to the back yard. Newer energy-efficient windows, updated doors, and recently upgraded insulation provides year-round comfort to the entire space. Step through bright French doors from the kitchen into the fully fenced back yard. Perfect for outdoor enthusiasts, the back gate opens directly to bordering hiking trails and the locally famous Hogbacks. Located less than two miles from downtown and close to schools and shopping, this turnkey home is ready for its new owner!!
| Elementary School |
|---|
| Washington Elementary School |
| Price History | |
|---|---|
| 6/15/2026 | Listed $364,975 |
| 7/20/2026 | 2$357,900 |
| 8/14/2026 | 11$320,000 |
General Features
| Living Area | 1536.0 |
|---|---|
| Sewer | Sewer |
| Heating | Forced Air,Natural Gas |
| Cooling | Evaporative Cooling,Wall Unit |
| Utilities | Cable Available,Electricity Connected,Natural Gas Connected,Telephone |
| Possession | Day of Closing |
| Roof | Composite Shingle |
| Appliances | 220v in Kitchen,Dishwasher,Kitchen Vent Fan,Oven,Range,Refrigerator,Self Cleaning Oven |
| Zoning | R-1 |
| HOA Fee | 0.0 |
| Restrictions | None |
| Exclusions | None |
| Year Built | 1973 |
| Miscellaneous | Dining/Kitchen Combo,Dining/Living Combo,High Speed Internet Avail. |
| Property Subtype | Single Family |
| Tax Year | 2025 |
| Parcel Number | 11022040 |
| Assoc Fee Paid Per | Not Applicable |
| County | Fremont |
| Property Type | Residential |
| HOA | No |
| Other Structures | None |
| Full Baths | 1 |
| Status | Active |
| Directions | Directions from Highway 50 West,Take a right on N 5th Street and travel North just past Phay. Property is on your left just before Oak Ave. |
| City | Canon City |
| Lot Size Units | Acres |
| Lot Size Square Feet | 6969.6 |
| Elementary School | Washington |
| Property Attached Y/N | No |
| Tax Annual Amount | 1711.92 |
| Lot Description | Backs to City/Cnty/State/Natl OS,Backs to Open Space |
| MLS Area Minor | Morningside Sub |
| Additional Parcels Y/N | No |
| Virtual Tour | https://yellow-drone-media-llc.aryeo.com/sites/kjomvwl/unbranded |
| Assessments Y/N | No |
| Structure Type | Frame |
| Standard Status | Active |
| Occupancy Type | None |
Interior Features
| Interior Amenities | French Doors |
|---|---|
| Basement | Crawl Space,Partial Basement |
| Flooring | Plank,Vinyl/Linoleum,Luxury Vinyl |
| Fireplace Features | None |
| Attic | Access Only |
| LPSqft | 208.33 |
| Entry | Luxury Vinyl,Plank,Vinyl/Linoleum |
| Window Features | Double Pane,Vinyl |
| Above Grade Finished Area | 1136.0 |
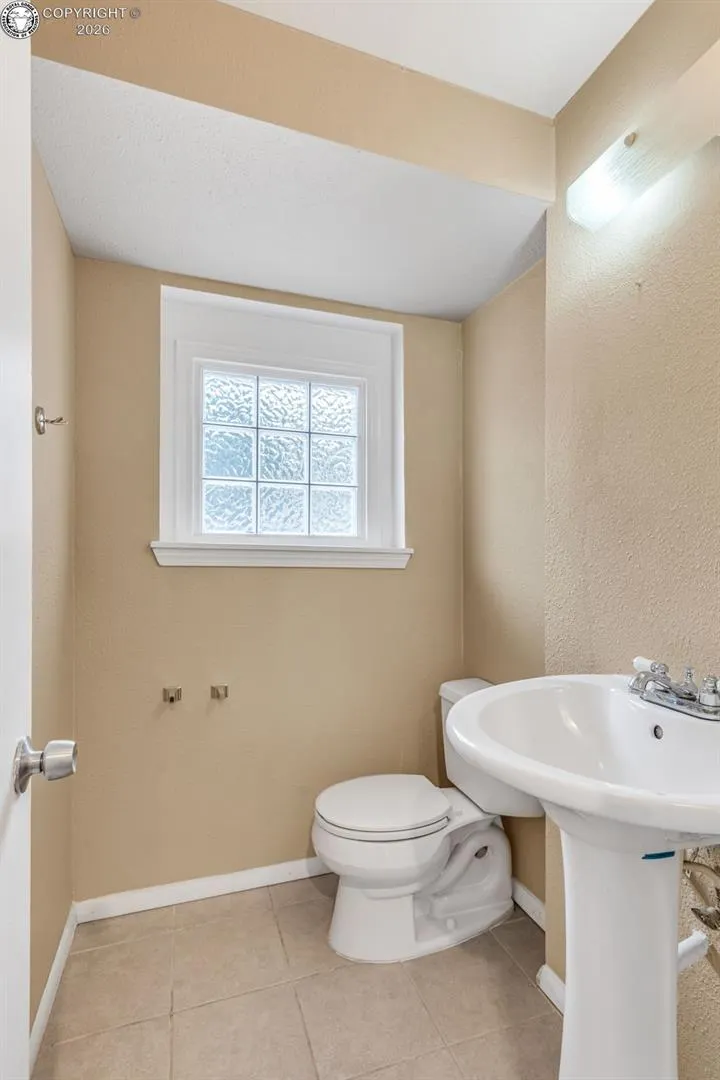
| Half Baths | 1 |
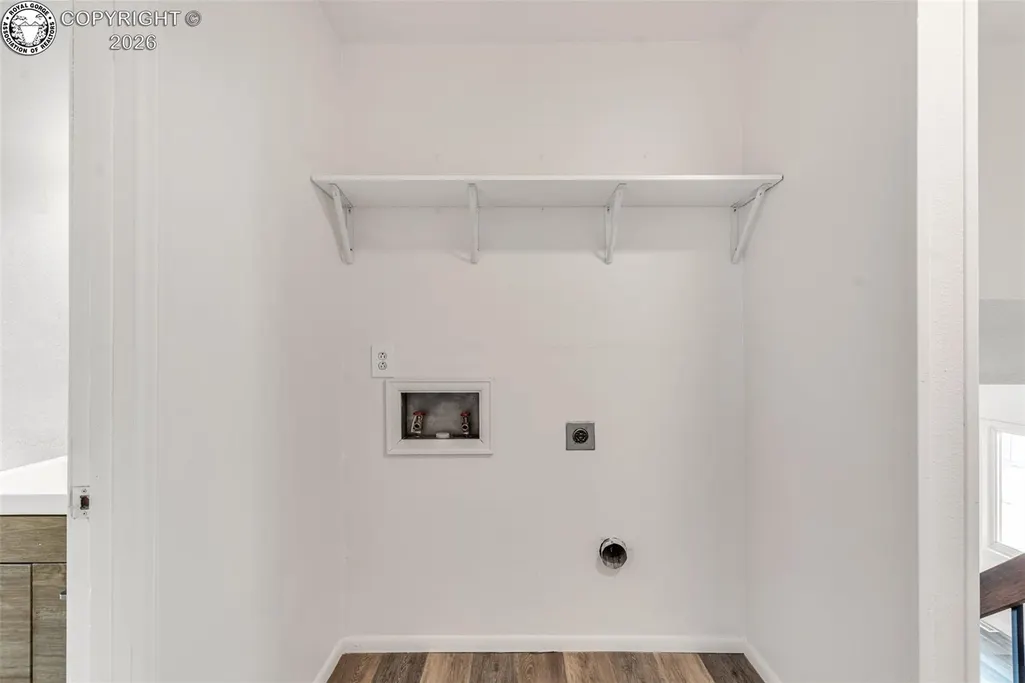
| Laundry Features | Upper |
| Total Bedrooms | 4 |
| LivingAreaSource | Assessor Records |
| Total Baths | 2 |
Exterior Features
| Siding | Other |
|---|---|
| Fencing | Rear,Chain Link,Wood |
| Water Source | Municipal |
| Total Parking | 0.0 |
| Landscaped | Front |
| Driveway | Concrete |
| Garage Type | None |
| Lot Location | Hiking Trail,Bordering Public Lands |
| Lot Size | 0.16 |
| Alley | None |
| Building Area Total | 1536.0 |
| Lot Size Acres | 0.16 |
| Sprinklers Y/N | No |
Amenities
- Foreclosure
- Views
- Short Sale
- New Construction
- Adult 55+
- Lease To Own
- No HOA Fees
- Furnished
- Primary On Main
- Air Conditioning
- Seller Finance
- Green
- Fixer Upper
- Horse
- Golf
- Fireplace
- Deck
- Garage
- Basement
- Pool
Property vs Single Family Average in 81212
Price
Taxes
Year Built
Visits
 The content relating to real estate for sale in this Web site comes in part from the Internet Data eXchange (IDX) program of METROLIST, INC., DBA RECOLORADO©. Real estate listings held by brokers other than REMAX Associates are marked with the IDX Logo. This information is being provided for the consumers' personal, non-commercial use and may not be used for any other purpose. All information subject to change and should be independently verified. September 22, 2026 2:08 AM UTCd

 The real estate listing information and related content displayed on this site is provided exclusively for consumers’ personal, non-commercial use and may not be used for any purpose other than to identify prospective properties consumers may be interested in purchasing. This information and related content is deemed reliable but is not guaranteed accurate by elevateMLS.
 Pueblo Association of REALTORS®, Inc. All information deemed reliable but not guaranteed. All properties are subject to prior sale, change or withdrawal. Neither listing broker(s) or information provider(s) shall be responsible for any typographical errors, misinformation, misprints and shall be held totally harmless. Listing(s) information is provided for consumer's personal, non-commercial use and may not be used for any purpose other than to identify prospective properties consumers may be
 Information should be deemed reliable but not guaranteed, all representations are approximate, and individual verification is recommended. Copyright ©2026 All rights reserved.
