















Address
2801 N 5th Street, Canon City, CO
Price
$ 539,950
Property Attributes
- MLS#4009356
- TypeSingle Family
- Listing Status Active
- CountyFREMONT
- CityCanon City
- AreaCanon City
- NeighborhoodSkyline Village
- Zip81212
- StyleSingle Family
- Year Built2002
- Taxes$ 2814
- Price$ 539,950
- Bedrooms3
- Full Bathrooms2
- Half Bathrooms0
- Sqr Footage1790
- Lot Size1.51 Acres
Data Source:
Royal Gorge MLS (RGMLS)
Property Description
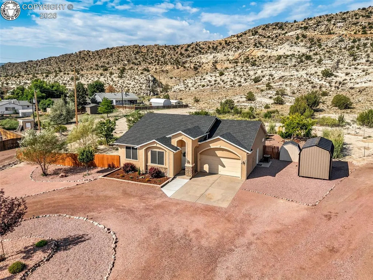
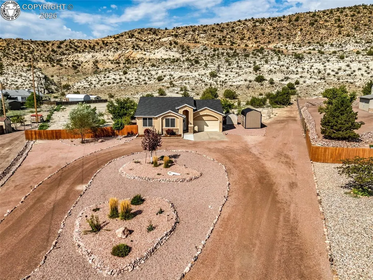
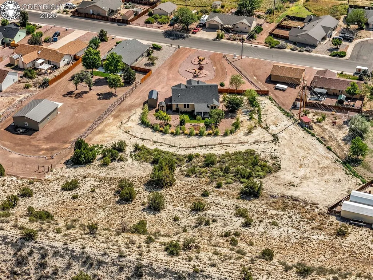
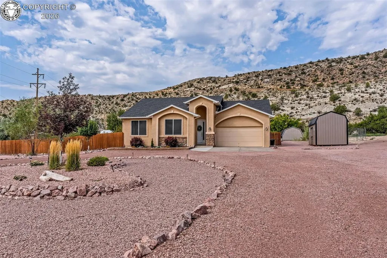
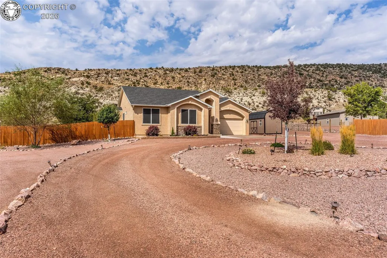
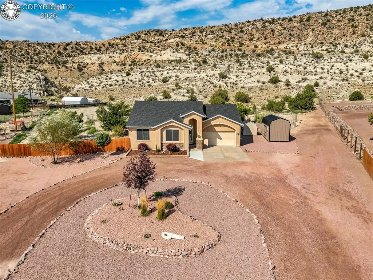
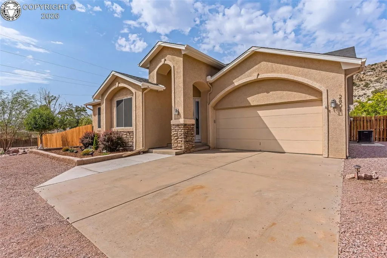
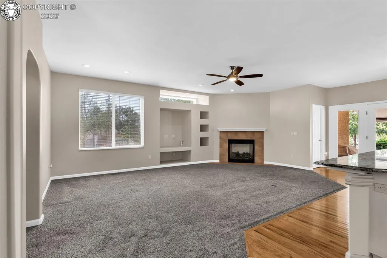
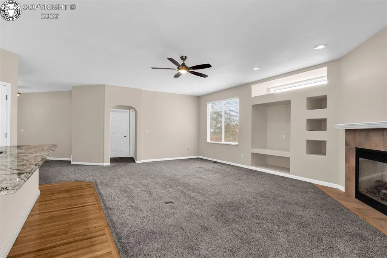
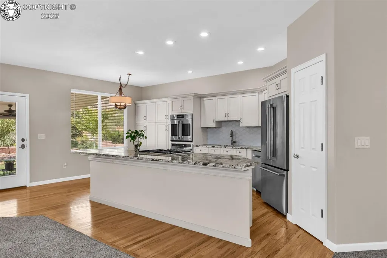
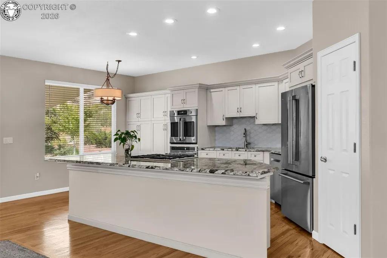
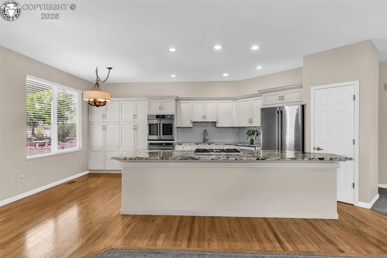
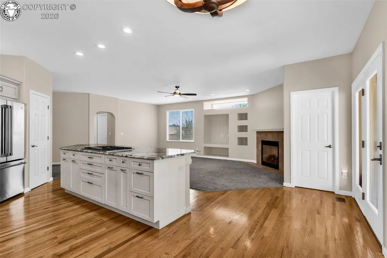
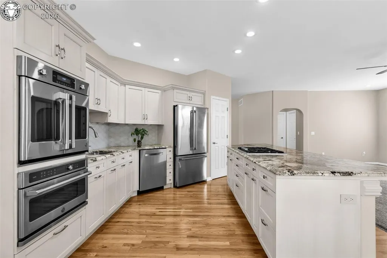
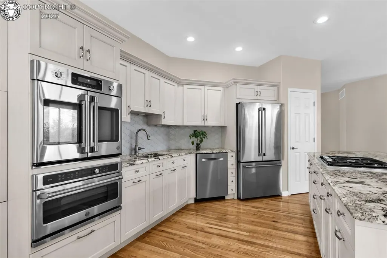
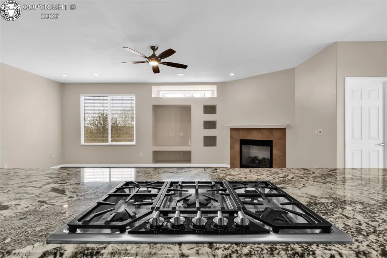
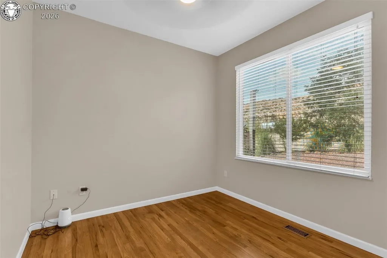
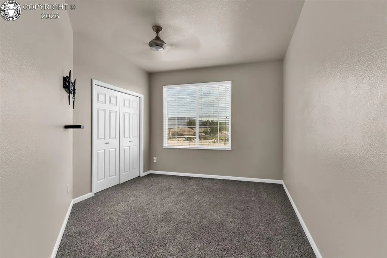
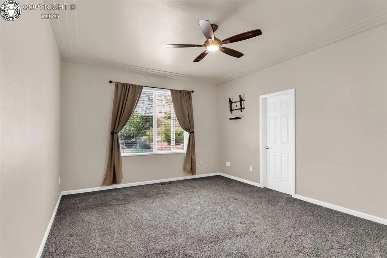
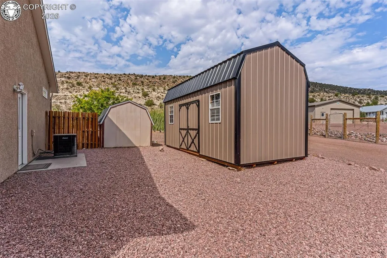
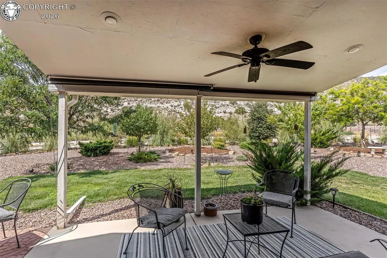
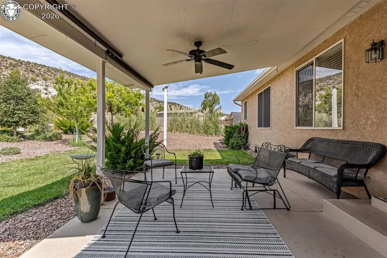
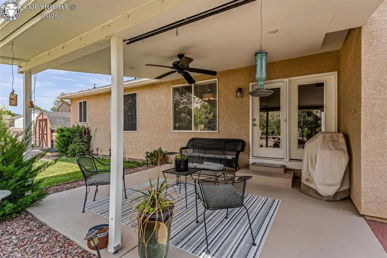
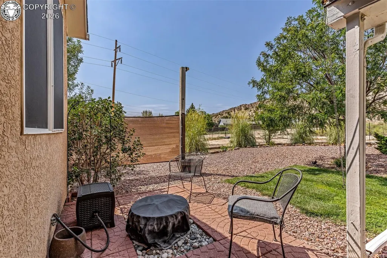
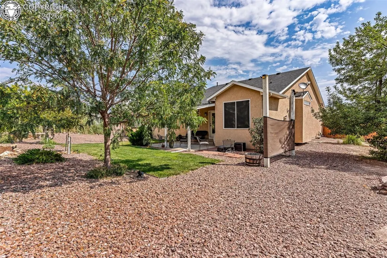
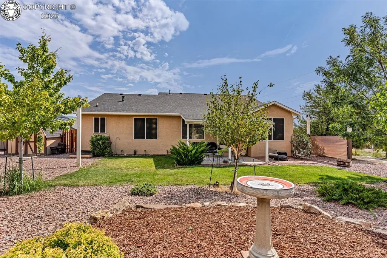
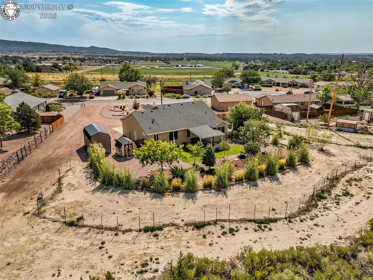
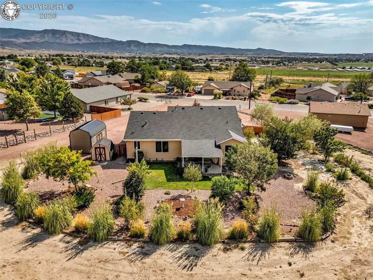
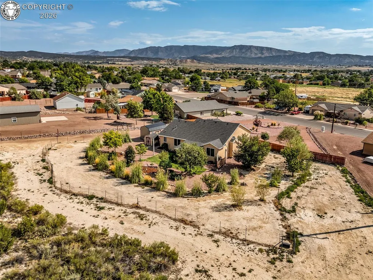
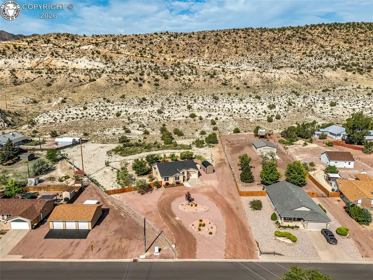
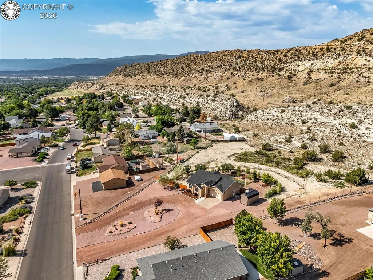
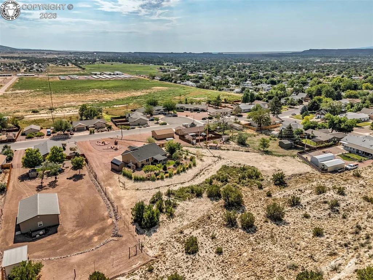
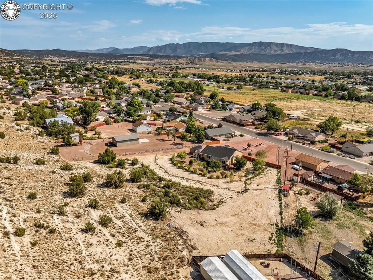
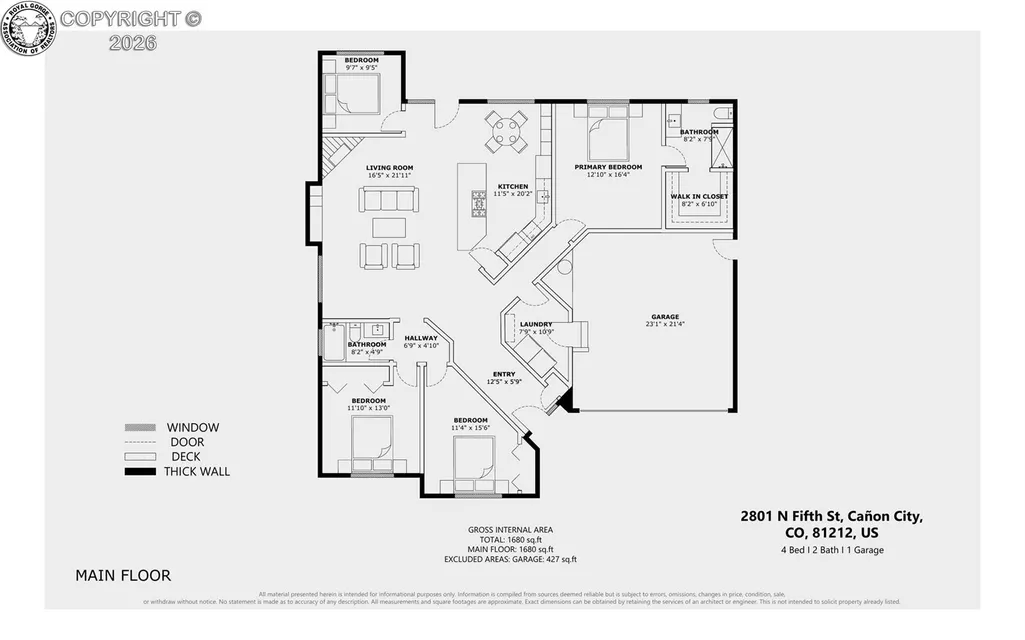
Set against the gorgeous backdrop of Skyline Drive on the north side of town, this exceptional 1,790-square-foot ranch home offers a rare combination of space, privacy, and peaceful outdoor living on 1.5 meticulously maintained acres. From the moment you arrive, the long circular driveway and impressive curb appeal set the tone for what awaits inside. The thoughtfully designed home features three bedrooms, two bathrooms, and a dedicated office, along with an inviting open floor plan, modern finishes, and a desirable split-bedroom layout. The beautifully updated kitchen features granite countertops, custom cabinetry, abundant storage, updated appliances, a double oven, and a spacious eat-in island—perfect for everyday living or entertaining. Step outside to your own private retreat, where mature landscaping, fruit trees, and a large covered patio create an ideal setting for relaxing and entertaining. A fire pit provides the perfect gathering spot, while the fully fenced yard with deer fencing helps protect the meticulously cared-for grounds. A drip irrigation system makes maintaining the extensive landscaping more convenient, and two large storage sheds provide valuable additional storage. With 1.5 acres of usable space, there is also plenty of room to bring your vision to life, including an ideal location already in place for a future detached garage or shop. All of this is tucked away in a desirable neighborhood while remaining conveniently close to walking trails, parks, and schools. This is a thoughtfully maintained property that offers space to expand, privacy, and a setting that are increasingly hard to find. Welcome home!
| Elementary School |
|---|
| Washington Elementary School |
| Price History | |
|---|---|
| 8/20/2026 | Listed $539,950 |
General Features
| Living Area | 1790.0 |
|---|---|
| Sewer | Sewer |
| Heating | Forced Air,Natural Gas |
| Cooling | Central Air |
| Utilities | Cable Connected,Electricity Connected,Natural Gas Connected,See Prop Desc Remarks |
| Possession | Negotiable |
| Roof | Composite Shingle |
| Appliances | Dishwasher,Dryer,Microwave Oven,Oven,Range,Refrigerator,Washer |
| Zoning | R |
| HOA Fee | 0.0 |
| Patio/Porch Features | Concrete,Covered |
| Restrictions | None |
| Year Built | 2002 |
| Miscellaneous | Additional Building,Auto Sprinkler System,Dining/Kitchen Combo,High Speed Internet Avail.,RV Parking |
| Property Subtype | Single Family |
| Tax Year | 2025 |
| Parcel Number | 99920712 |
| Assoc Fee Paid Per | Not Applicable |
| County | Fremont |
| Property Type | Residential |
| HOA | No |
| Other Structures | Storage Shed,See Prop Desc Remarks |
| Full Baths | 2 |
| Status | Active |
| Directions | From Hwy 50 go North on 5th Street and continue to Property. |
| City | Canon City |
| Lot Size Units | Acres |
| Lot Size Square Feet | 65775.6 |
| Elementary School | Washington |
| Property Attached Y/N | No |
| Tax Annual Amount | 2814.28 |
| Lot Description | Mountain View,See Prop Desc Remarks |
| MLS Area Minor | Skyline Village |
| Additional Parcels Y/N | No |
| Virtual Tour | https://my.matterport.com/show/?m=gwDgq7Qzyus&brand=0&mls=1& |
| Assessments Y/N | No |
| Structure Type | Frame |
| Standard Status | Active |
Interior Features
| Interior Amenities | Crown Molding,See Prop Desc Remarks |
|---|---|
| Basement | Crawl Space |
| Flooring | Carpet,Luxury Vinyl |
| Fireplace Features | Built-In,Gas Logs,Main Level,One |
| Attic | Access Only |
| LPSqft | 301.65 |
| Entry | Luxury Vinyl |
| Window Features | Double Pane,Vinyl |
| Above Grade Finished Area | 1790.0 |
| Laundry Features | Main |
| Total Bedrooms | 3 |
| LivingAreaSource | Realtor Measured |
| Total Baths | 2 |
Exterior Features
| Siding | Stucco |
|---|---|
| Fencing | Front,Rear,See Prop Desc Remarks |
| Water Source | Municipal |
| Total Parking | 2.0 |
| Landscaped | All |
| Driveway | Gravel |
| Garage Type | Attached |
| Lot Location | Hiking Trail,Near Park,Near Schools,Bordering Public Lands |
| Lot Size | 1.51 |
| Alley | None |
| Building Area Total | 1790.0 |
| Lot Size Acres | 1.51 |
| Sprinklers Y/N | No |
Amenities
- Foreclosure
- Views
- Short Sale
- New Construction
- Adult 55+
- Lease To Own
- No HOA Fees
- Furnished
- Primary On Main
- Air Conditioning
- Seller Finance
- Green
- Fixer Upper
- Horse
- Golf
- Fireplace
- Deck
- Garage
- Basement
- Pool
Property vs Single Family Average in 81212
Price
Taxes
Year Built
Visits


 The real estate listing information and related content displayed on this site is provided exclusively for consumers’ personal, non-commercial use and may not be used for any purpose other than to identify prospective properties consumers may be interested in purchasing. This information and related content is deemed reliable but is not guaranteed accurate by elevateMLS.
 Pueblo Association of REALTORS®, Inc. All information deemed reliable but not guaranteed. All properties are subject to prior sale, change or withdrawal. Neither listing broker(s) or information provider(s) shall be responsible for any typographical errors, misinformation, misprints and shall be held totally harmless. Listing(s) information is provided for consumer's personal, non-commercial use and may not be used for any purpose other than to identify prospective properties consumers may be
 Information should be deemed reliable but not guaranteed, all representations are approximate, and individual verification is recommended. Copyright ©2026 All rights reserved.
