














Address
3596 Delilah Drive, Canon City, CO
Price
$ 999,000
Property Attributes
- MLS#4265216
- TypeSingle Family
- Listing Status Active
- CountyFREMONT
- CityCanon City
- AreaCanon City
- NeighborhoodDelilah Peak Ranch
- Zip81212
- StyleFarms
- Year Built2003
- Taxes$ 3116
- Price$ 999,000
- Bedrooms4
- Full Bathrooms3
- Half Bathrooms0
- Sqr Footage3110
- Lot Size35.2 Acres
Data Source:
Royal Gorge MLS (RGMLS)
Property Description
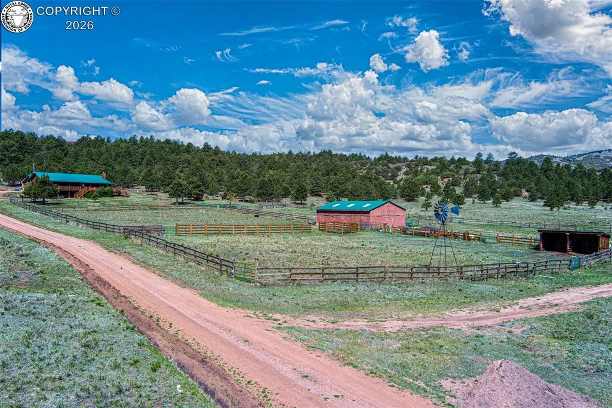
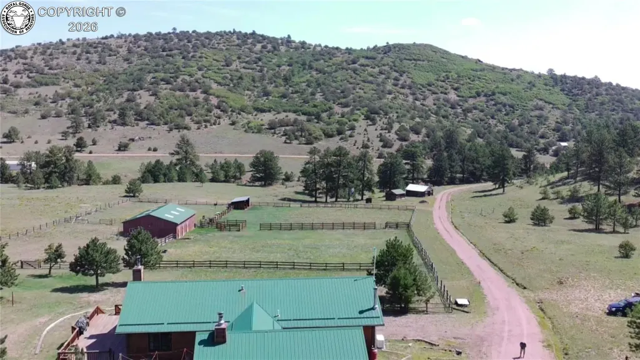
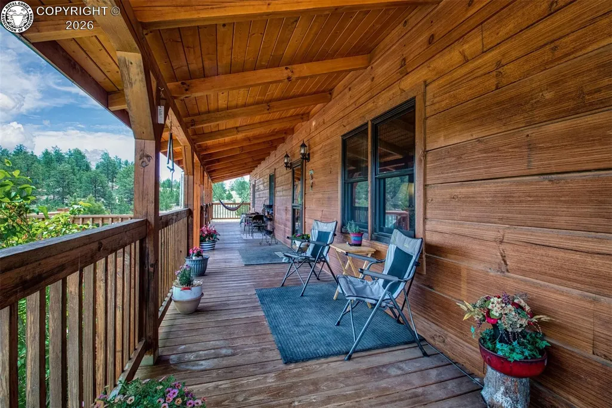
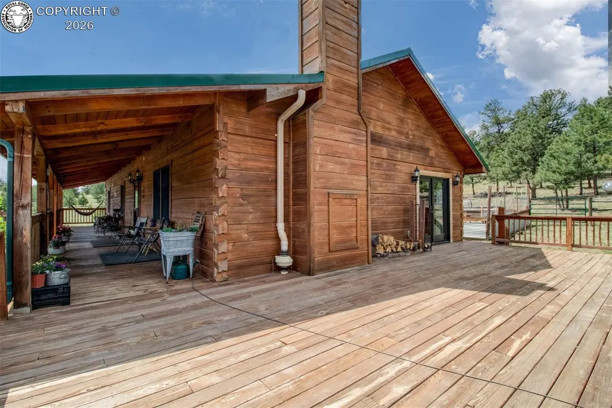
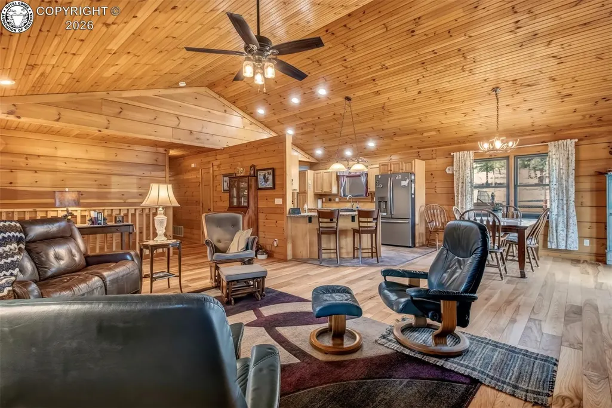
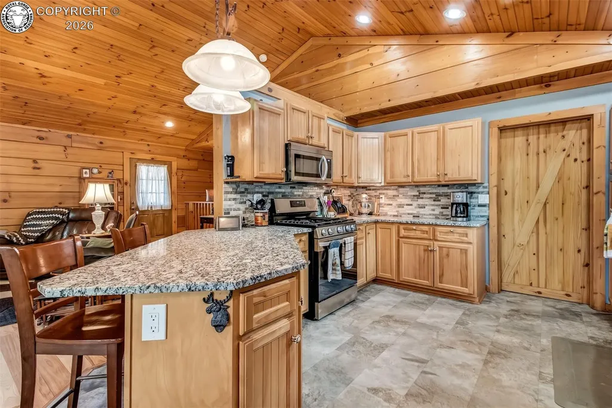
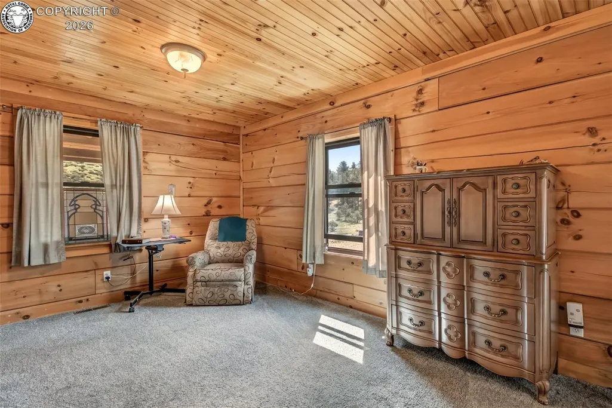
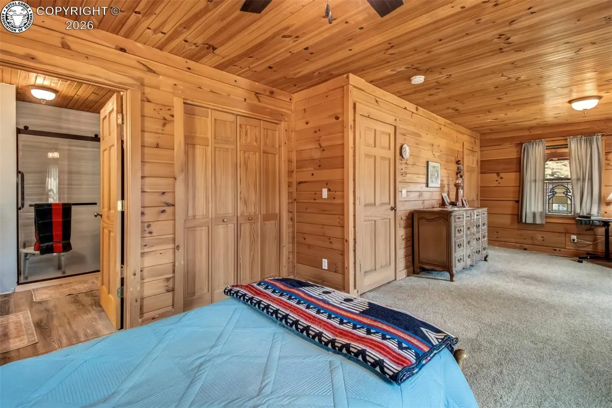
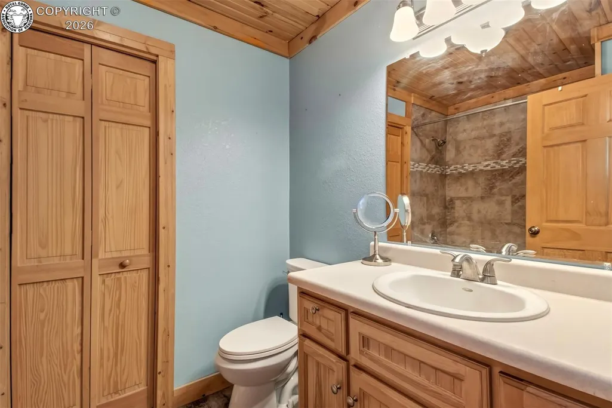
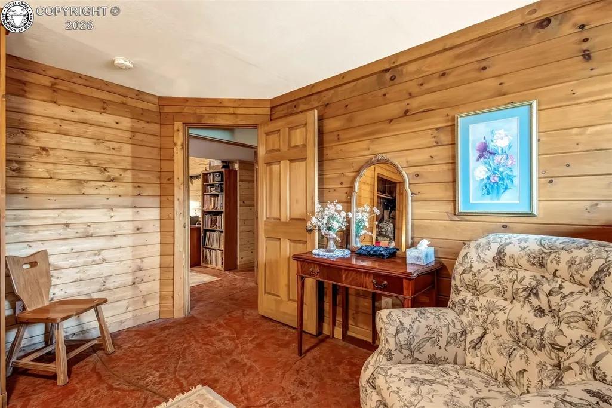
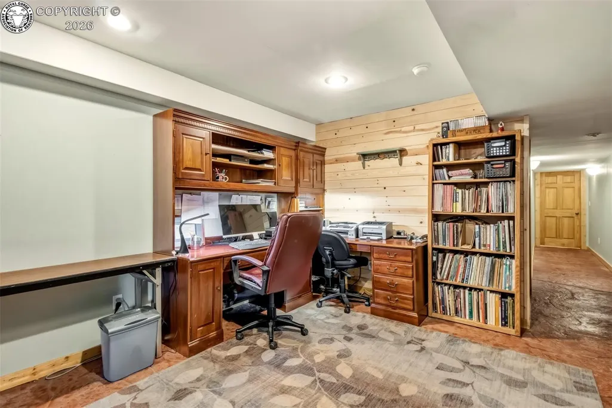
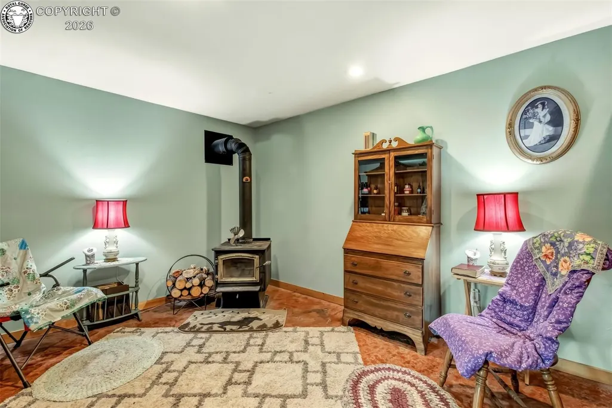
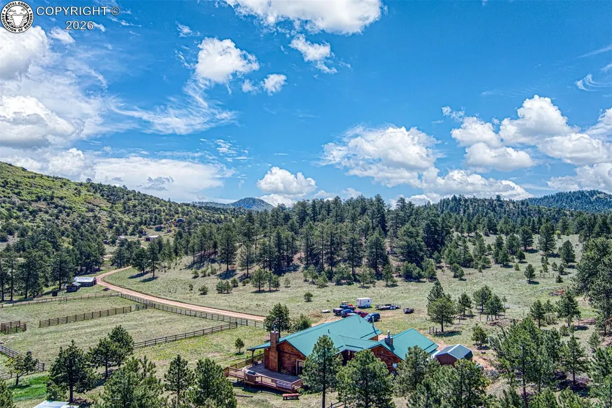
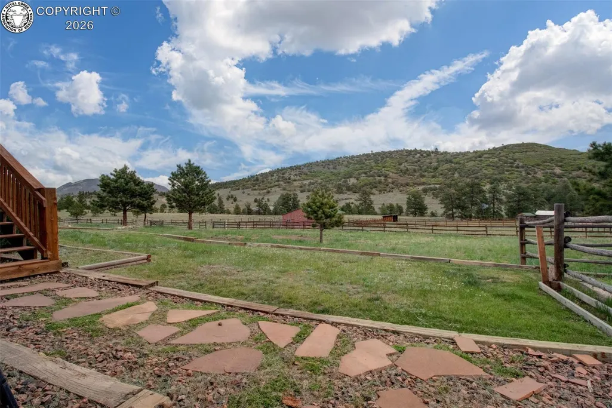
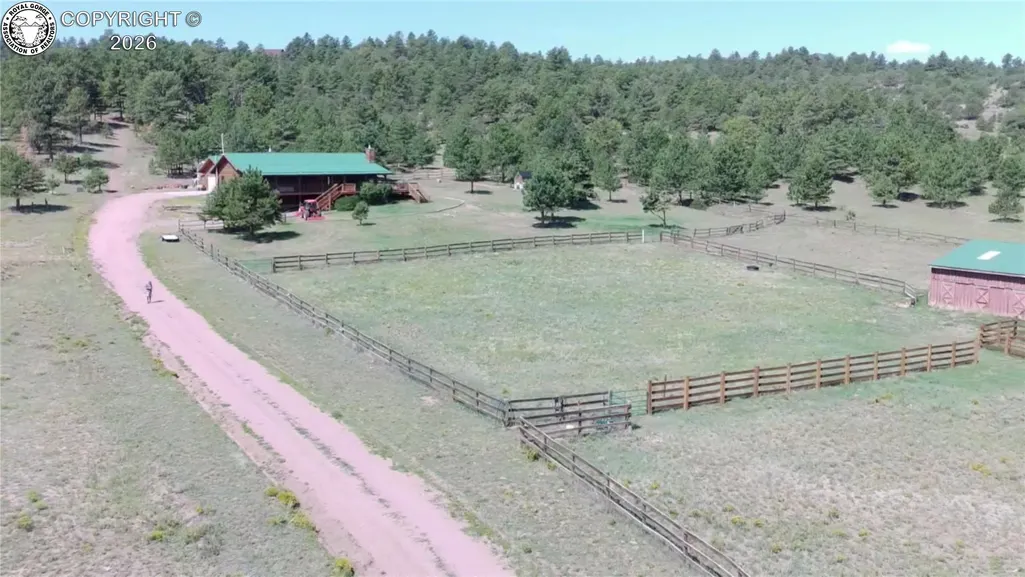
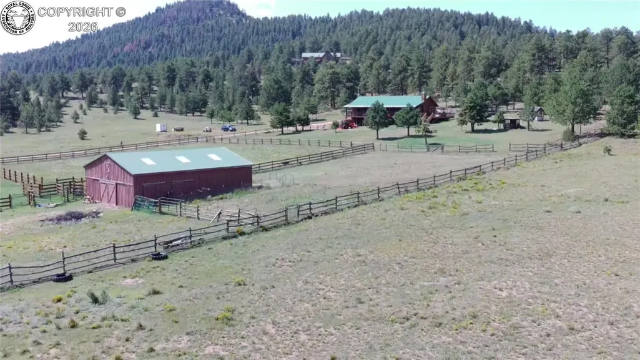
35+ Acre Horse & Cattle Ranch Bordering BLM — Gated Mountain Retreat - Tucked into a gated community northwest of Cañon City, this 35.2-acre homestead property backs directly to tens of thousands of acres of BLM land — offering a rare blend of privacy, recreation, and room to roam for horses, cattle, and the whole family. The 3,360-square-foot residence is built for main-level living, with two bedrooms and two baths upstairs and a walk-out lower level featuring two additional bedrooms and a full bath — ideal for guests, extended family, or rental potential. The updated kitchen is generously sized and comes with a new dishwasher, while abundant storage throughout keeps everything organized. Anderson windows frame mountain and meadow views, and wood burning fireplaces on both the main and lower levels create warm gathering spaces all winter long. Step outside onto the massive covered and uncovered decks to take in unforgettable sunrises and sunsets over the surrounding landscape. Practical comforts include a whole-house Generac generator for peace of mind and a heated, oversized two-car garage wired for 220V — perfect for a workshop, extra vehicles, or equipment. Fully fenced and cross-fenced for horses and cattle, the 35.2 acres are set up and ready to work. Highlights include: A large barn with five stalls, loafing shed, chicken coop, and greenhouse, detached shop and additional storage shed, private gun range, good-producing well, seasonal pond, Historic early-1900s buildings and outhouse — a genuine piece of homestead history with direct access to BLM land, the recreational opportunities extend far beyond the property line — hunting, riding, hiking, and wide-open country right out your back gate. This is a true homestead property: functional, private, and scenic, with the infrastructure already in place for horses, livestock, gardening, and self-sufficient living — all within a gated community and a short drive from Cañon City for supplies and services.
| Elementary School |
|---|
| Washington Elementary School |
| Price History | |
|---|---|
| 7/24/2026 | Listed $999,000 |
General Features
| Living Area | 3110.0 |
|---|---|
| Sewer | Septic |
| Heating | Central,Forced Air,Propane |
| Cooling | Ceiling Fan(s) |
| Utilities | Electricity Connected,Generator,Propane,Telephone |
| Possession | Day of Closing |
| Roof | Metal |
| Appliances | Dishwasher,Disposal,Dryer,Gas in Kitchen,Microwave Oven,Range,Refrigerator,Washer |
| Zoning | R-3 |
| Patio/Porch Features | Wood Deck |
| Exclusions | Personal Property |
| Year Built | 2003 |
| Topography | Rolling |
| Tax Year | 2025 |
| Parcel Number | 99804066 |
| Elevation | 9000 |
| County | Fremont |
| Property Type | Farms |
| HOA | No |
| Full Baths | 2 |
| Status | Active |
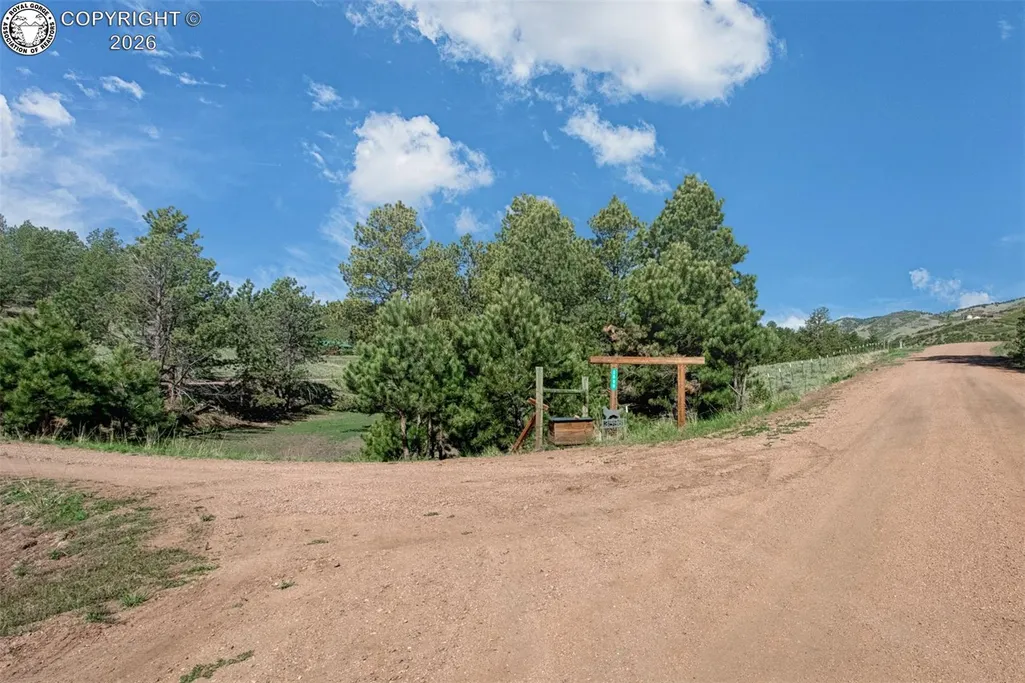
| Directions | From Canon City: Hwy 50 west to Hwy 9,right on Hwy 9 for 11 miles and left on CR 2 (Tallahassee Rd) for approximately 3.1 miles. Right on Delilah Drive. Stay on Delilah Drive for 3.4 miles to house. |
| City | Canon City |
| Lot Size Units | Acres |
| Lot Size Square Feet | 1533312.0 |
| Elementary School | Washington |
| Property Attached Y/N | No |
| Tax Annual Amount | 3116.16 |
| Lot Description | 360-degree View,Borders BLM,Meadow,Mountain View,Sloping,Spring/Pond/Lake,Trees/Woods |
| MLS Area Minor | Delilah Peak Ranch |
| Additional Parcels Y/N | No |
| Virtual Tour | https://youtu.be/D2WEjhyDD98 |
| Assessments Y/N | No |
| Structure Type | Log,Frame,See Prop Desc Remarks |
| Standard Status | Active |
| Occupancy Type | Owner |
Interior Features
| Basement | Finished,Full Basement,Walkout |
|---|---|
| Flooring | Plank,Wood,Concrete |
| Fireplace Features | Basement,Main Level,Wood Burning |
| LPSqft | 297.32 |
| Above Grade Finished Area | 1680.0 |
| 3/4 Baths | 1 |
| Laundry Features | Electric Hook-up,Main |
| Total Bedrooms | 4 |
| LivingAreaSource | Assessor Records |
| Total Baths | 3 |
Exterior Features
| Siding | Log,Wood |
|---|---|
| Vegetation | Pines,Scrub Oak,Tall/Mature |
| Water Source | Well |
| Total Parking | 2.0 |
| Garage Type | Detached |
| Well | Domestic |
| Lot Size | 35.2 |
| Building Area Total | 3360.0 |
| Fenced Acres | 35.0 |
| Lot Size Acres | 35.2 |
| Sprinklers Y/N | No |
| Road Frontage Type | Easement,Gravel,Private Road,Dirt |
| Cultivated Area | 0.0 |
| Pasture Area | 20.0 |
Amenities
- Foreclosure
- Views
- Short Sale
- New Construction
- Adult 55+
- Lease To Own
- No HOA Fees
- Furnished
- Primary On Main
- Air Conditioning
- Seller Finance
- Green
- Fixer Upper
- Horse
- Golf
- Fireplace
- Deck
- Garage
- Basement
- Pool
Property vs Single Family Average in 81212
Price
Taxes
Year Built
Visits
 The content relating to real estate for sale in this Web site comes in part from the Internet Data eXchange (IDX) program of METROLIST, INC., DBA RECOLORADO©. Real estate listings held by brokers other than REMAX Associates are marked with the IDX Logo. This information is being provided for the consumers' personal, non-commercial use and may not be used for any other purpose. All information subject to change and should be independently verified. September 22, 2026 2:08 AM UTCd

 The real estate listing information and related content displayed on this site is provided exclusively for consumers’ personal, non-commercial use and may not be used for any purpose other than to identify prospective properties consumers may be interested in purchasing. This information and related content is deemed reliable but is not guaranteed accurate by elevateMLS.
 Pueblo Association of REALTORS®, Inc. All information deemed reliable but not guaranteed. All properties are subject to prior sale, change or withdrawal. Neither listing broker(s) or information provider(s) shall be responsible for any typographical errors, misinformation, misprints and shall be held totally harmless. Listing(s) information is provided for consumer's personal, non-commercial use and may not be used for any purpose other than to identify prospective properties consumers may be
 Information should be deemed reliable but not guaranteed, all representations are approximate, and individual verification is recommended. Copyright ©2026 All rights reserved.
