















Address
127 N Circle Drive, Canon City, CO
Price
$ 579,727
Property Attributes
- MLS#4315676
- TypeSingle Family
- Listing Status Active
- CountyFREMONT
- CityCanon City
- AreaCanon City
- NeighborhoodWeaver Resub
- Zip81212
- StyleSingle Family
- Year Built1973
- Taxes$ 2600
- Price$ 579,727
- Bedrooms4
- Full Bathrooms2
- Half Bathrooms1
- Sqr Footage2552
- Lot Size0.27 Acres
Data Source:
Royal Gorge MLS (RGMLS)
Property Description
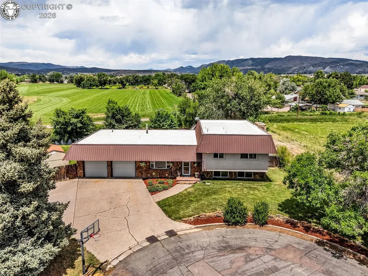
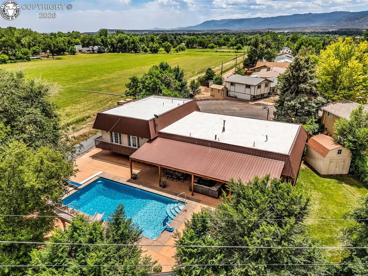
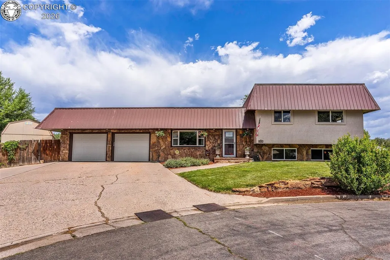
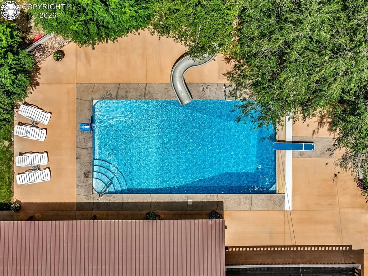
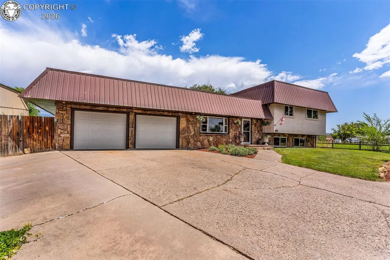
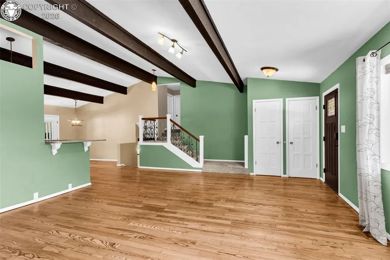
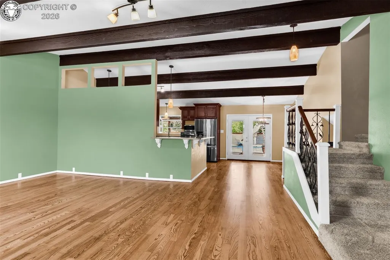
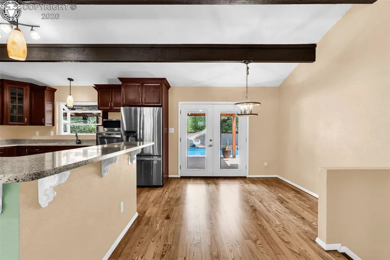
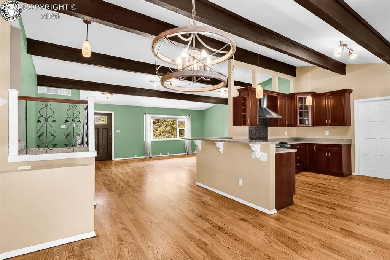
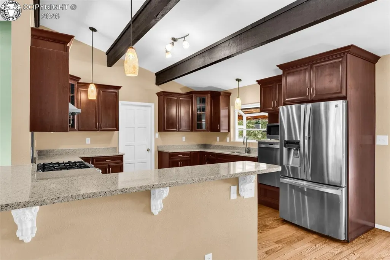
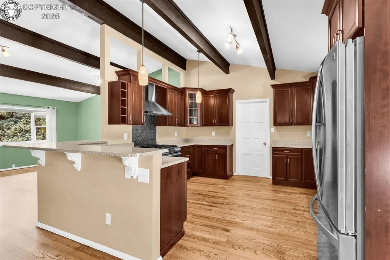
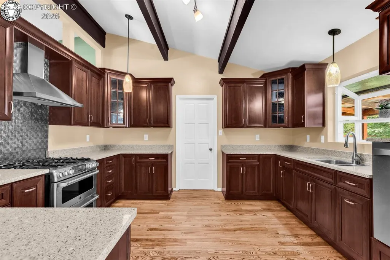
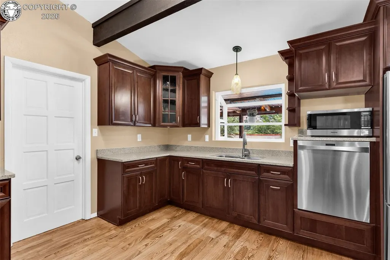
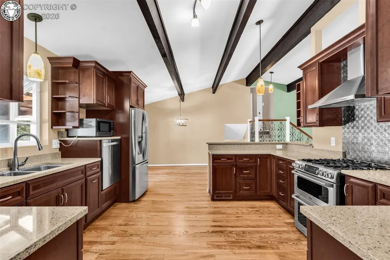
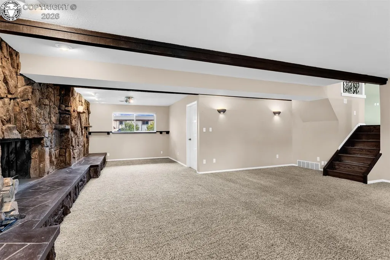
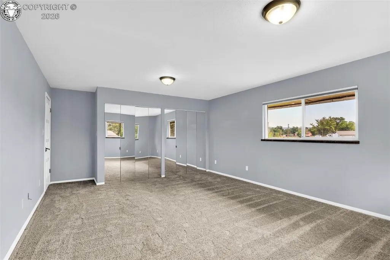
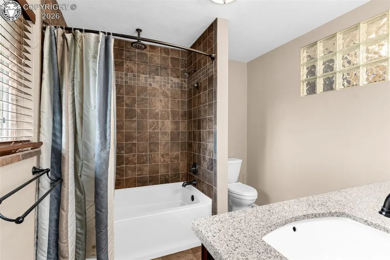
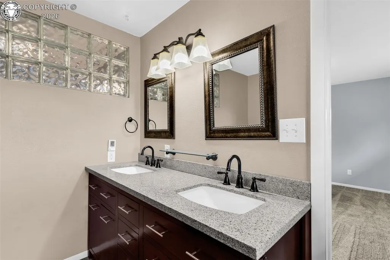
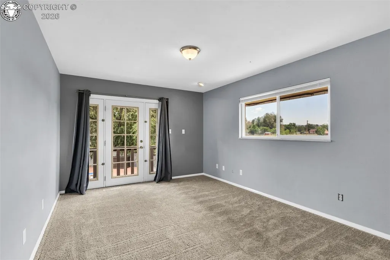
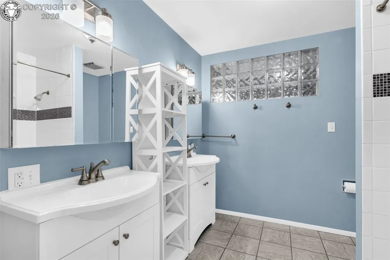
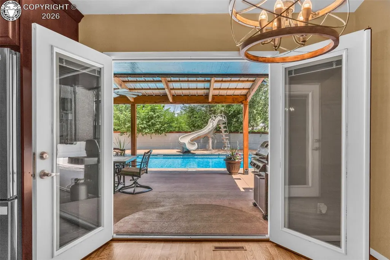
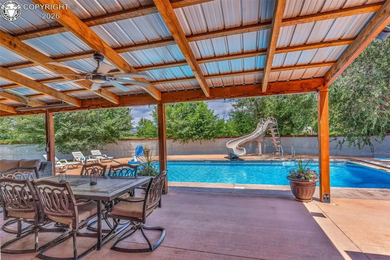
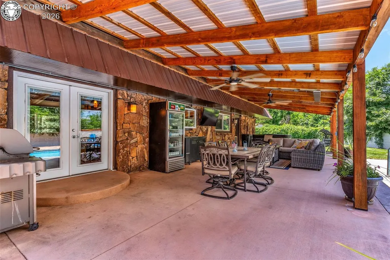
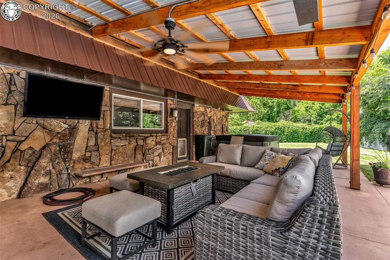
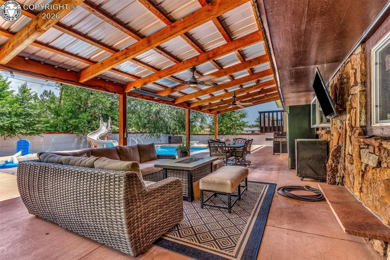
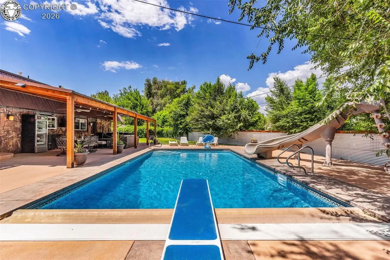
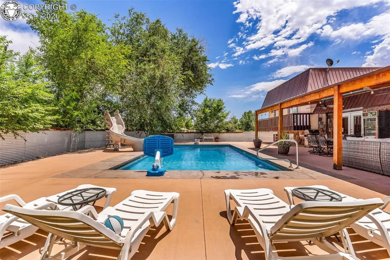
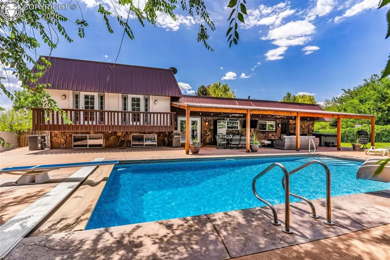
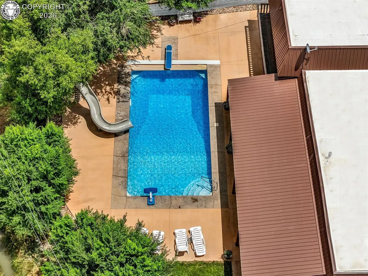
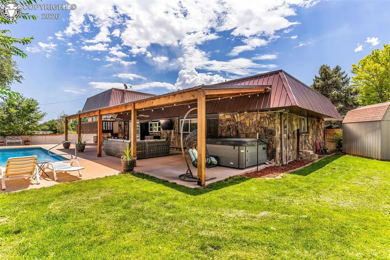
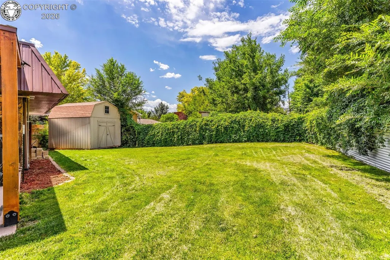
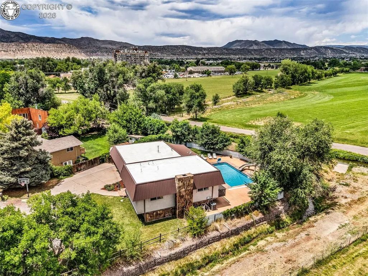
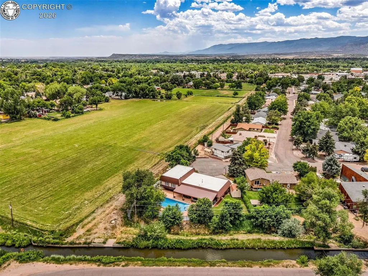
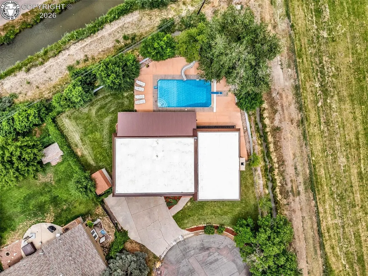
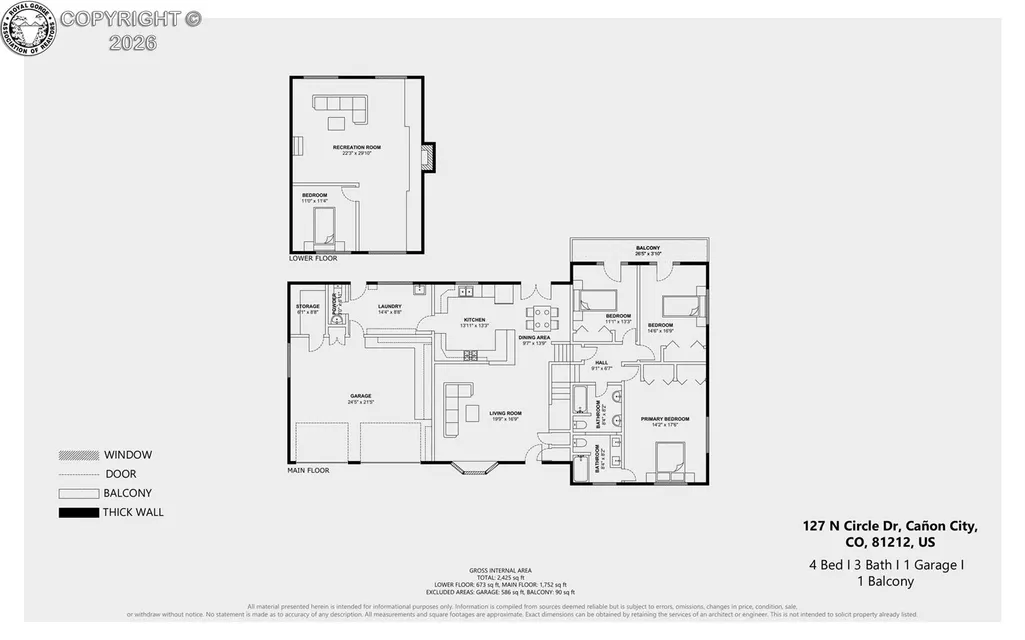
Step into a world of elegance and excitement as you enter this stunning tri-level home, where over 2,500 square feet of spacious living unfolds before you. As you walk through the doors, you’ll be captivated by the soaring vaulted ceilings and the open layout that seamlessly connects the indoors to the breathtaking backyard. The eye is immediately drawn to the spectacular low-maintenance heated saltwater inground pool, promising endless fun and relaxation just steps away. Situated at the end of a peaceful cul-de-sac and backed up to open spaces, this four bedroom, three bath residence is designed for modern family living. The remodeled kitchen is a standout feature, showcasing custom Kraftmaid cabinets, sleek quartz countertops, and high-end appliances that cater to all your entertaining needs. Rich Brazilian walnut hardwood floors flow gracefully throughout the home, creating a warm and inviting atmosphere, while plush new carpeting enhances the comfort of the bedrooms. The oversized master bed and bathroom is a retreat, complete with programmable heated tile flooring that make for a cozy escape. The outdoor living space is the ultimate entertainer’s dream. Picture hosting gatherings on your expansive 30 x 50 covered patio, equipped with ample seating, overhead heating, and enchanting lighting for those memorable evenings. The pool area is an attraction in itself, featuring an automatic safety cover, a diving board, and a water slide that guarantees summer fun. Two of the bedrooms offer a private deck overlooking this inviting oasis, perfect for enjoying quiet moments or stunning sunsets. With newer heating and cooling systems and a roof that has been updated within the last five years, this home has been meticulously maintained to ensure comfort and peace of mind. This property is more than just a house; it’s a vibrant lifestyle filled with laughter, family gatherings, and cherished memories. Come see for yourself the perfect blend of luxury, comfort, and fun!
| Elementary School |
|---|
| Washington Elementary School |
| Price History | |
|---|---|
| 7/17/2026 | Listed $599,727 |
| 8/22/2026 | 4$579,727 |
General Features
| Living Area | 2552.0 |
|---|---|
| Sewer | Sewer |
| Heating | Forced Air,Natural Gas |
| Cooling | Central Air |
| Utilities | Cable Connected,Electricity Connected,Natural Gas Connected,Telephone,See Prop Desc Remarks |
| Possession | Negotiable |
| Roof | Rolled |
| Appliances | Dishwasher,Double Oven,Microwave Oven,Range,Refrigerator |
| Zoning | R |
| HOA Fee | 0.0 |
| Patio/Porch Features | Concrete,Covered,See Prop Desc Remarks |
| Year Built | 1973 |
| Miscellaneous | Breakfast Bar,Dining Room Separate,Pool,RV Parking |
| Property Subtype | Single Family |
| Tax Year | 2025 |
| Parcel Number | 11000660 |
| Assoc Fee Paid Per | Not Applicable |
| County | Fremont |
| Property Type | Residential |
| HOA | No |
| Other Structures | Storage Shed |
| Full Baths | 2 |
| Status | Active |
| Directions | From Highway 50 to North at the 15th St Intersection and continue North on 15th through the Roundabout. Continue on 15th to Phelps and Go East (right) on to Phelps. Take the next Right (South) onto |
| City | Canon City |
| Lot Size Units | Acres |
| Lot Size Square Feet | 11761.2 |
| Elementary School | Washington |
| Property Attached Y/N | No |
| Tax Annual Amount | 2600.08 |
| Lot Description | Backs to Open Space,City View,Cul-de-sac,Level,Mountain View,See Prop Desc Remarks |
| MLS Area Minor | Weaver Resub |
| Additional Parcels Y/N | No |
| Virtual Tour | https://my.matterport.com/show/?m=8r1qNozspB2&brand=0&mls=1& |
| Assessments Y/N | No |
| Structure Type | Frame |
| Standard Status | Active |
Interior Features
| Interior Amenities | 9Ft + Ceilings,Vaulted Ceilings |
|---|---|
| Basement | Crawl Space,Garden Level |
| Flooring | Carpet,Wood |
| Fireplace Features | Built-In,Lower Level,Wood Burning |
| LPSqft | 227.17 |
| Entry | Natural Wood |
| Window Features | Double Pane,Vinyl |
| Above Grade Finished Area | 1839.0 |
| Half Baths | 1 |
| Laundry Features | Main |
| Total Bedrooms | 4 |
| LivingAreaSource | Realtor Measured |
| Total Baths | 3 |
Exterior Features
| Siding | Stone,Stucco |
|---|---|
| Fencing | Rear,See Prop Desc Remarks |
| Water Source | Municipal |
| Total Parking | 2.0 |
| Driveway | Concrete |
| Garage Type | Attached |
| Lot Location | Near Hospital,Near Park,Near Schools,Near Shopping Center |
| Lot Size | 0.27 |
| Alley | None |
| Building Area Total | 2552.0 |
| Lot Size Acres | 0.27 |
| Sprinklers Y/N | No |
Amenities
- Foreclosure
- Views
- Short Sale
- New Construction
- Adult 55+
- Lease To Own
- No HOA Fees
- Furnished
- Primary On Main
- Air Conditioning
- Seller Finance
- Green
- Fixer Upper
- Horse
- Golf
- Fireplace
- Deck
- Garage
- Basement
- Pool
Property vs Single Family Average in 81212
Price
Taxes
Year Built
Visits
 The content relating to real estate for sale in this Web site comes in part from the Internet Data eXchange (IDX) program of METROLIST, INC., DBA RECOLORADO©. Real estate listings held by brokers other than REMAX Associates are marked with the IDX Logo. This information is being provided for the consumers' personal, non-commercial use and may not be used for any other purpose. All information subject to change and should be independently verified. September 21, 2026 2:02 AM UTCd

 The real estate listing information and related content displayed on this site is provided exclusively for consumers’ personal, non-commercial use and may not be used for any purpose other than to identify prospective properties consumers may be interested in purchasing. This information and related content is deemed reliable but is not guaranteed accurate by elevateMLS.
 Pueblo Association of REALTORS®, Inc. All information deemed reliable but not guaranteed. All properties are subject to prior sale, change or withdrawal. Neither listing broker(s) or information provider(s) shall be responsible for any typographical errors, misinformation, misprints and shall be held totally harmless. Listing(s) information is provided for consumer's personal, non-commercial use and may not be used for any purpose other than to identify prospective properties consumers may be
 Information should be deemed reliable but not guaranteed, all representations are approximate, and individual verification is recommended. Copyright ©2026 All rights reserved.
