













Address
821 Allison Avenue, Canon City, CO
Price
$ 399,000
Property Attributes
- MLS#5109195
- TypeSingle Family
- Listing Status Active
- CountyFREMONT
- CityCanon City
- AreaCanon City
- NeighborhoodHardings 1St Add
- Zip81212
- StyleSingle Family
- Year Built1933
- Taxes$ 2258
- Price$ 399,000
- Bedrooms4
- Full Bathrooms2
- Half Bathrooms0
- Sqr Footage1546
- Lot Size0.2066 Acres
Data Source:
Royal Gorge MLS (RGMLS)
Property Description
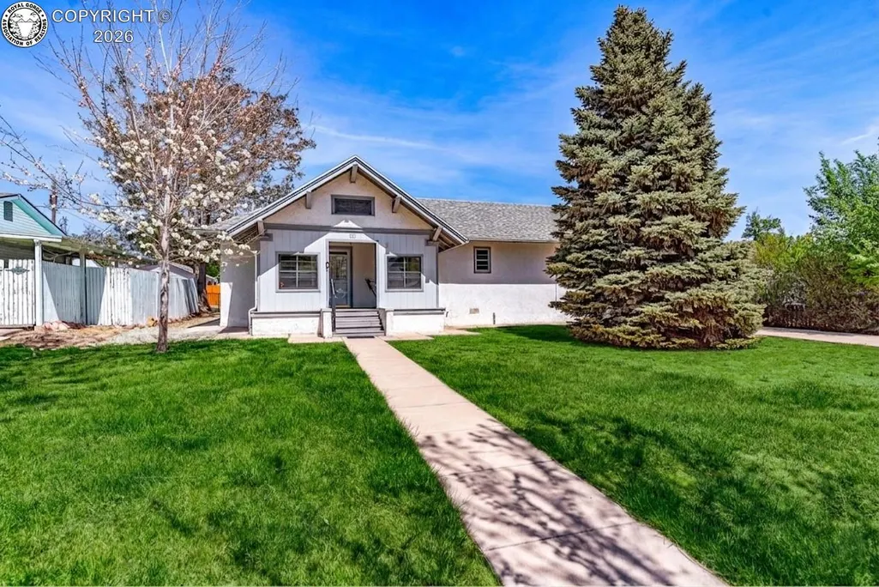
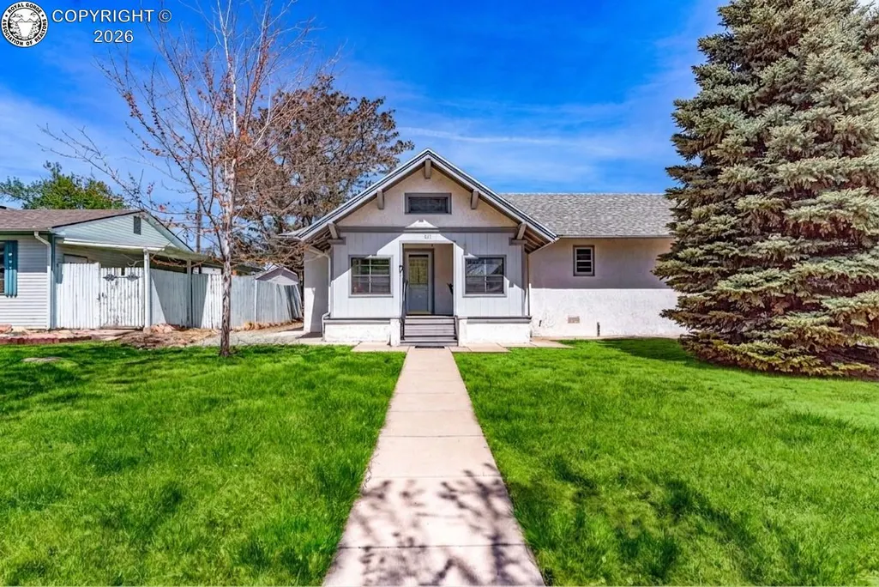
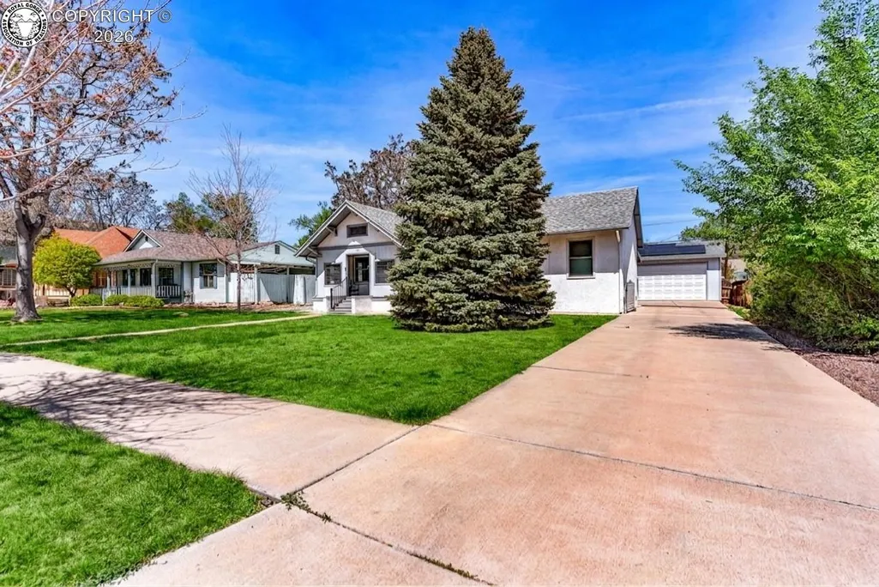
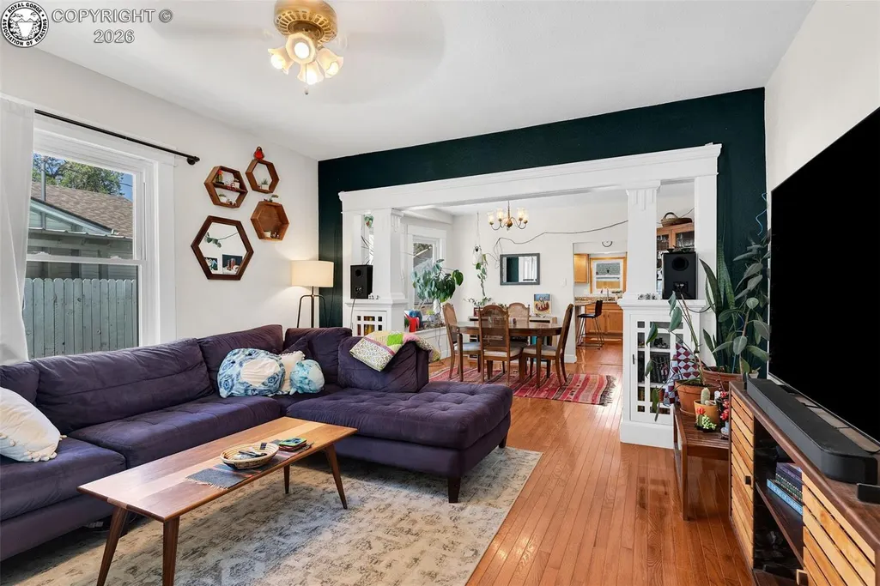
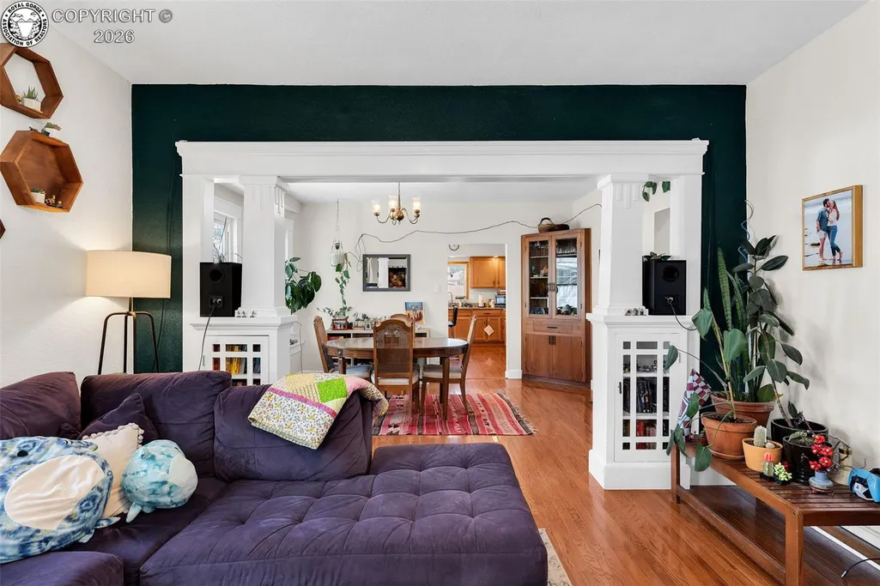
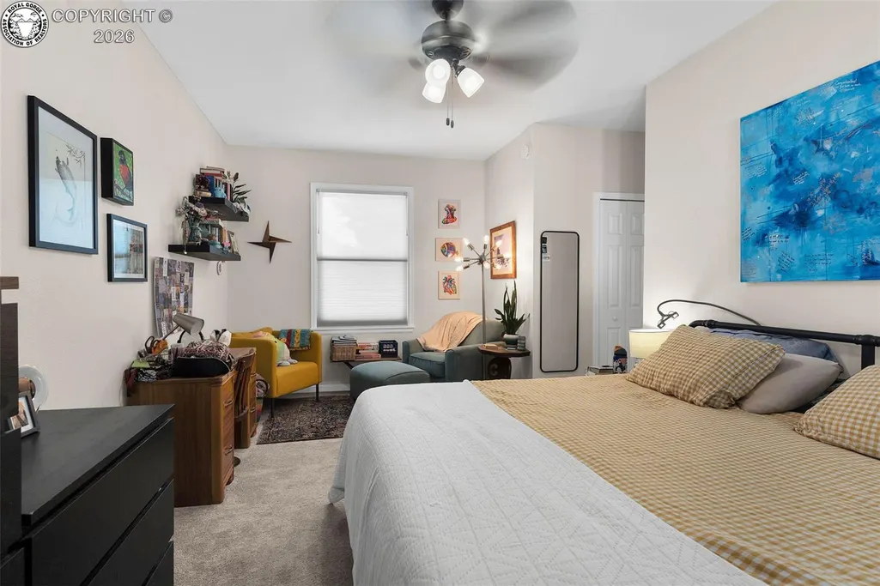
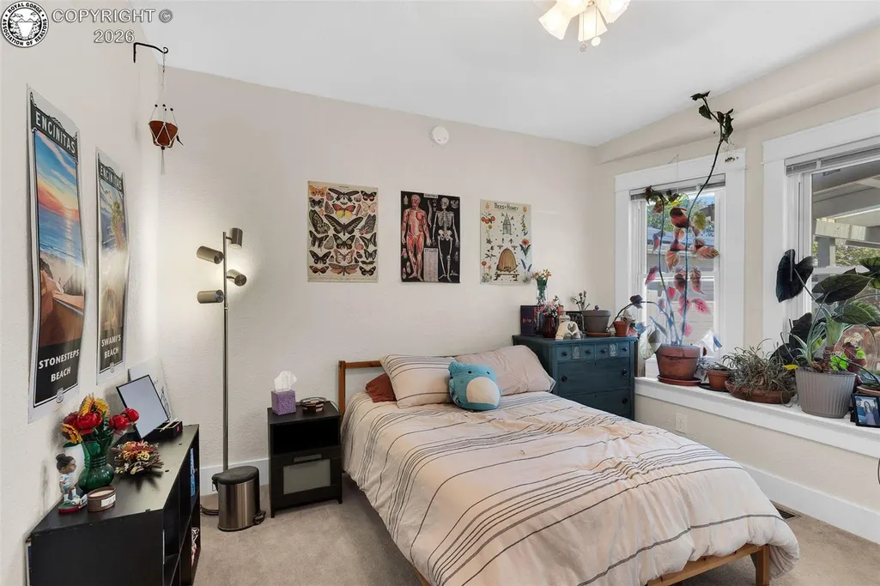
Welcomed through a breezy sunporch, this craftsman style 4 bedroom home is a pleasing mix of timeless character and modern upgrades. Warm hardwoods run through the living space into the kitchen. Charming touches preserved from the past compliment the space. Glass front book shelves with of-style columns separate the living from the formal dining-with its own bay window and built-in hutch. The kitchen boasts lots of cabinet storage situated around a modern island with a breakfast bar perfect for two! All appliances included! Large owners bedroom with quick access to the walk-in closet and the step-in shower with upgraded tile work. You'll love the private access to the covered back patio from your bedroom! 2nd bedroom has another lovely bay window and extra storage. 3rd bedroom currently used as quiet in-home office, but includes two spacious reach-in closets. The 4th bedroom is an absolute bonus! With convenient bathroom access, it's a great bedroom all on its own! This clever owner uses it as an en suite sitting room and expanded the master! The large laundry room offers a mudroom style access to the back yard and includes washer and dryer and a large pantry. The oversized garage has its very own furnace and parks two cars with plenty of extra space for a workshop or storage. Offering two doors for drive through access to the alley, this property has so much off-street parking. Solar panels paid in full! Electric costs are under 160$ for a whole year! The landscaped outside space has a stately evergreen treen in addition to many mature shade trees, an automatic sprinkler system in the front, and a securely fenced back yard. Newer furnace and AC for maximum comfort throughout the season. Basement professionally sealed and conditioned and lots of plumbing and electric upgrades have been made throughout! Just north of downtown-near schools and shopping—this home is move-in ready! Minutes from the Arkansas River and all the outdoor amenities our area offers!
| Elementary School |
|---|
| Washington Elementary School |
| Price History | |
|---|---|
| 5/12/2026 | Listed $425,000 |
| 6/18/2026 | 3$415,000 |
| 8/4/2026 | 2$410,000 |
| 8/16/2026 | 3$399,000 |
General Features
| Living Area | 1546.0 |
|---|---|
| Sewer | Sewer |
| Heating | Forced Air,Natural Gas |
| Cooling | Ceiling Fan(s),Central Air,Electric |
| Utilities | Cable Connected,Electricity Connected,Natural Gas Connected,Solar,See Prop Desc Remarks |
| Possession | Day of Closing |
| Roof | Composite Shingle |
| Appliances | Dishwasher,Dryer,Gas in Kitchen,Microwave Oven,Oven,Range,Refrigerator,Washer |
| Zoning | R-2 |
| HOA Fee | 0.0 |
| Patio/Porch Features | Composite,Enclosed,See Prop Desc Remarks |
| Restrictions | None |
| Exclusions | none |
| Year Built | 1933 |
| Miscellaneous | Auto Sprinkler System,Dining Room Separate,High Speed Internet Avail.,Workshop |
| Property Subtype | Single Family |
| Tax Year | 2025 |
| Parcel Number | 11020640 |
| Assoc Fee Paid Per | Not Applicable |
| County | Fremont |
| Property Type | Residential |
| HOA | No |
| Other Structures | None |
| Full Baths | 1 |
| Status | Active |
| Directions | From Royal Gorge Blvd,Travel North on 9th St. Road is open from recent construction,and the new pavement leads you to a Left on Allison. Property will be on your right. Look for the sign. |
| City | Canon City |
| Lot Size Units | SqFt |
| Lot Size Square Feet | 9000.0 |
| Elementary School | Washington |
| Property Attached Y/N | No |
| Tax Annual Amount | 2258.28 |
| Lot Description | Level |
| MLS Area Minor | Hardings 1St Add |
| Additional Parcels Y/N | No |
| Virtual Tour | https://drive.google.com/file/d/1N4Q3mN_9Kk3ip9hcl7GxkEYU8sGtgS6I/view?usp=sharing |
| Assessments Y/N | No |
| Structure Type | Frame |
| Standard Status | Active |
| Occupancy Type | None |
Interior Features
| Basement | Partial Basement |
|---|---|
| Flooring | Carpet,Vinyl/Linoleum,Wood |
| Fireplace Features | None |
| Attic | Access Only |
| LPSqft | 258.09 |
| Entry | Covered,Other,Plank |
| Window Features | Double Pane,Vinyl,Wood |
| Above Grade Finished Area | 1546.0 |
| 3/4 Baths | 1 |
| Laundry Features | Electric Hook-up,Main |
| Total Bedrooms | 4 |
| LivingAreaSource | Assessor Records |
| Total Baths | 2 |
Exterior Features
| Siding | Stucco |
|---|---|
| Fencing | Rear,Chain Link,Wood |
| Water Source | Municipal |
| Total Parking | 2.0 |
| Landscaped | All |
| Driveway | Curb and Gutter,Concrete |
| Garage Type | Available,Detached |
| Lot Location | Near Fire Station,Near Hospital,Near Park,Near Schools |
| Lot Size | 9000.0 |
| Alley | Gravel |
| Building Area Total | 1546.0 |
| Lot Size Acres | 0.2066 |
| Sprinklers Y/N | No |
| Road Frontage Type | City/Town Road,Driveway,Paved |
Amenities
- Foreclosure
- Views
- Short Sale
- New Construction
- Adult 55+
- Lease To Own
- No HOA Fees
- Furnished
- Primary On Main
- Air Conditioning
- Seller Finance
- Green
- Fixer Upper
- Horse
- Golf
- Fireplace
- Deck
- Garage
- Basement
- Pool
Property vs Single Family Average in 81212
Price
Taxes
Year Built
Visits
 The content relating to real estate for sale in this Web site comes in part from the Internet Data eXchange (IDX) program of METROLIST, INC., DBA RECOLORADO©. Real estate listings held by brokers other than REMAX Associates are marked with the IDX Logo. This information is being provided for the consumers' personal, non-commercial use and may not be used for any other purpose. All information subject to change and should be independently verified. September 22, 2026 2:08 AM UTCd

 The real estate listing information and related content displayed on this site is provided exclusively for consumers’ personal, non-commercial use and may not be used for any purpose other than to identify prospective properties consumers may be interested in purchasing. This information and related content is deemed reliable but is not guaranteed accurate by elevateMLS.
 Pueblo Association of REALTORS®, Inc. All information deemed reliable but not guaranteed. All properties are subject to prior sale, change or withdrawal. Neither listing broker(s) or information provider(s) shall be responsible for any typographical errors, misinformation, misprints and shall be held totally harmless. Listing(s) information is provided for consumer's personal, non-commercial use and may not be used for any purpose other than to identify prospective properties consumers may be
 Information should be deemed reliable but not guaranteed, all representations are approximate, and individual verification is recommended. Copyright ©2026 All rights reserved.
