









Address
703 Chris Court, Canon City, CO
Price
$ 899,000
Property Attributes
- MLS#5505273
- TypeSingle Family
- Listing Status Active
- CountyFREMONT
- CityCanon City
- AreaCanon City
- NeighborhoodDakota Hideout
- Zip81212
- StyleSingle Family
- Year Built2022
- Taxes$ 2325
- Price$ 899,000
- Bedrooms6
- Full Bathrooms3
- Half Bathrooms1
- Sqr Footage4332
- Lot Size35.67 Acres
Data Source:
Royal Gorge MLS (RGMLS)
Property Description
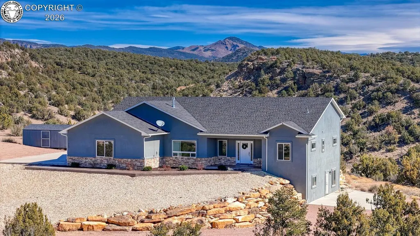
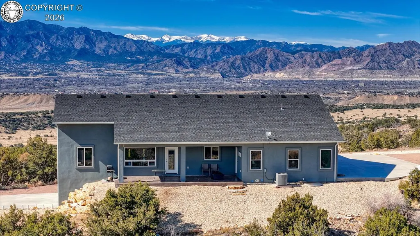
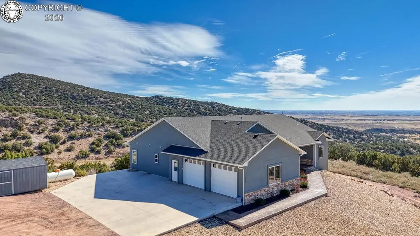
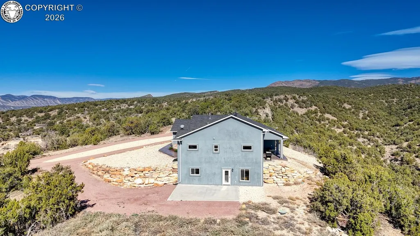
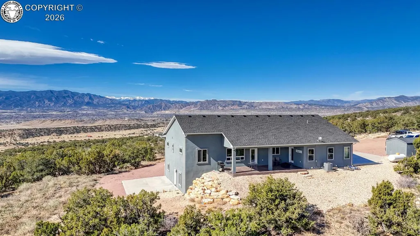
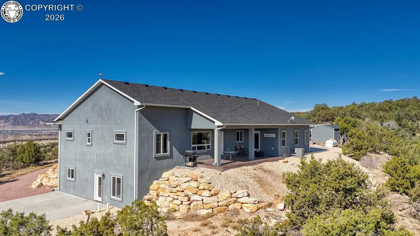
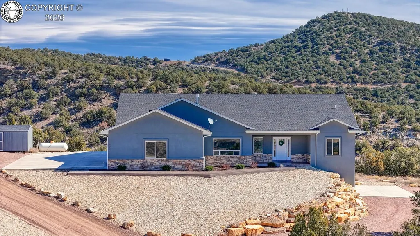
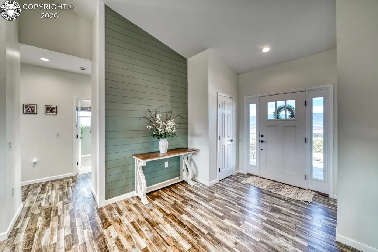
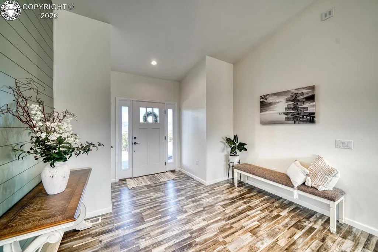
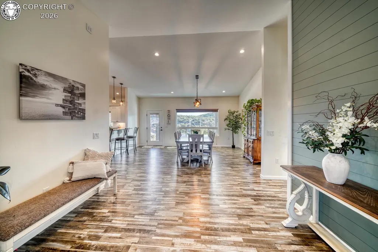
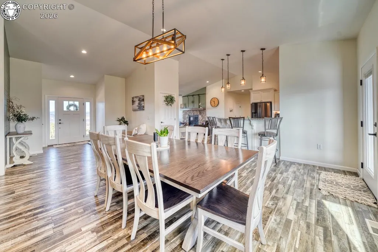
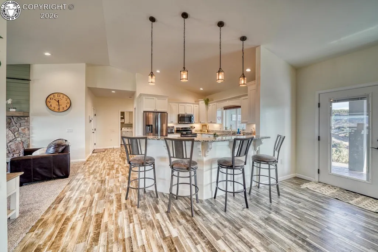
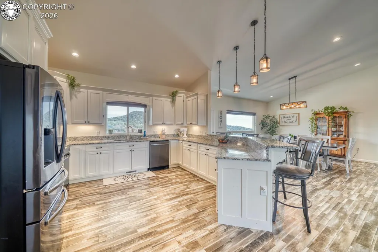
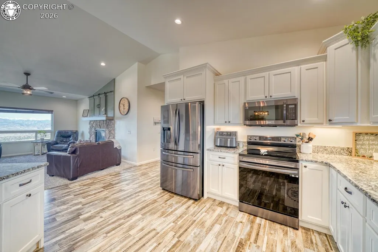
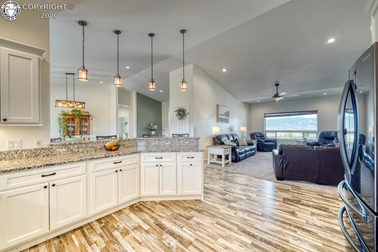
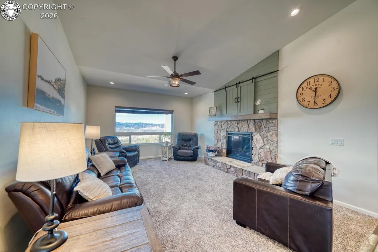
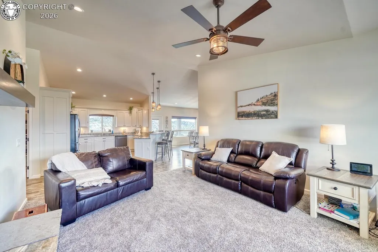
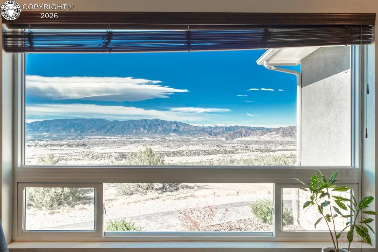
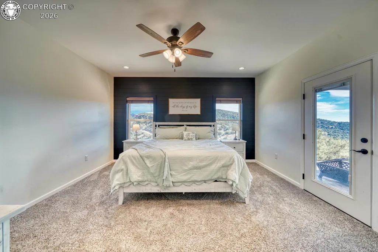
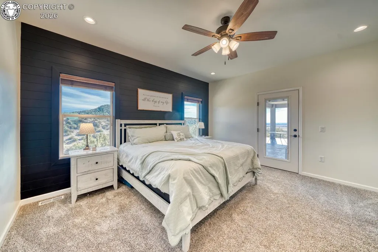
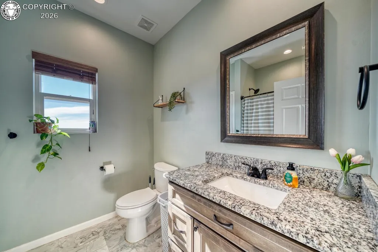
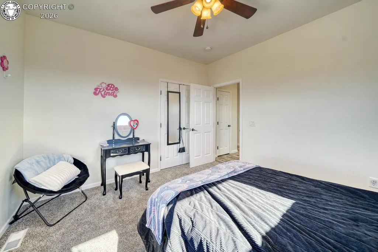
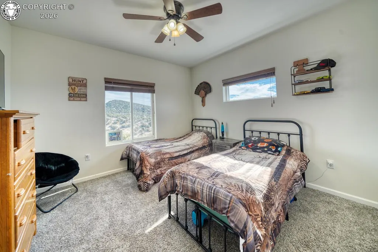
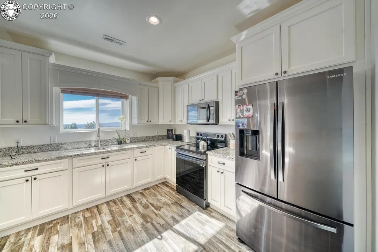
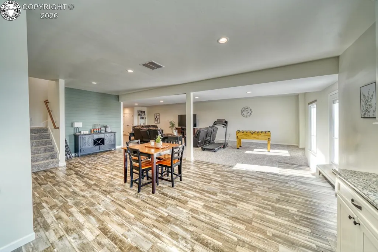
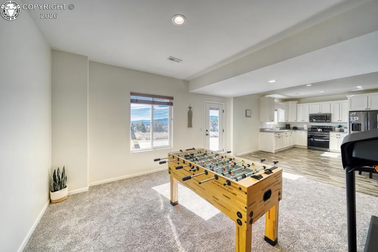
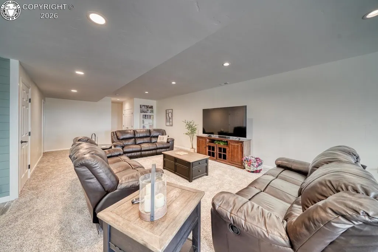
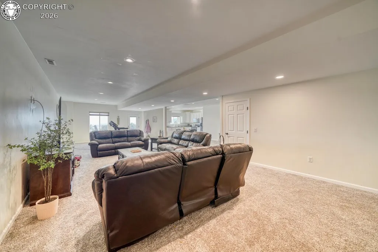
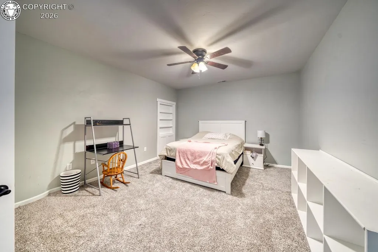
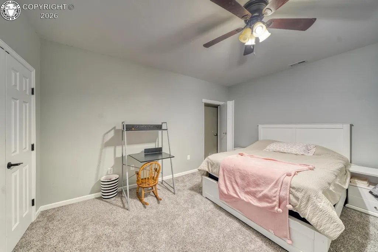
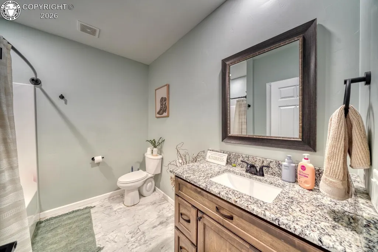
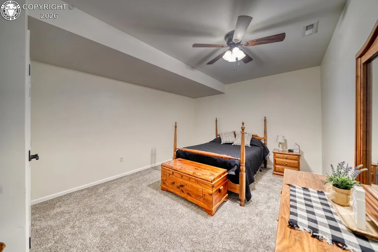
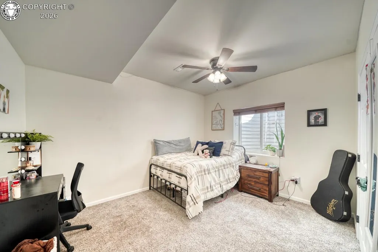
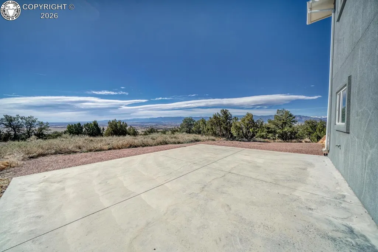
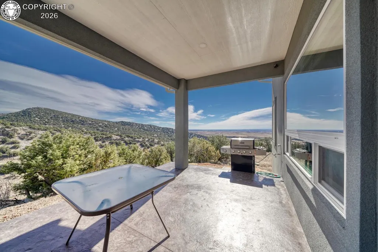
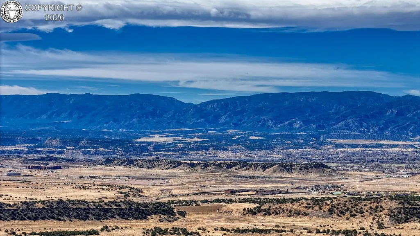
Perched on 35.67 acres bordering BLM land with views that seem to stretch forever, this exceptional 4,332-square-foot home offers space, comfort, and the kind of setting that reminds you why Colorado living is so special. From the moment you arrive, the wide-open landscape and sweeping mountain vistas create a sense of peace and privacy that is hard to find. The main level welcomes you with an open kitchen concept designed for gathering and everyday living. Generous living and dining spaces flow effortlessly together, creating a warm and inviting environment for both quiet evenings and lively get-togethers. The beautiful primary suite provides a relaxing retreat, offering space, comfort, and privacy at the end of the day. The main level also features three bedrooms and two and a half bathrooms, thoughtfully arranged to provide functionality and flexibility for family or guests. Natural light and expansive views continue throughout the upper level, bringing the surrounding landscape into nearly every room. The lower level adds even more versatility with three additional bedrooms—two of which are non-conforming—a bathroom, a spacious family room, and a secondary kitchen that is ideal for entertaining, extended stays, or multi-generational living. This level creates the perfect setting for gatherings, game nights, or hosting visitors with ease. With over 35 acres to enjoy and direct access to bordering BLM land, there is room to explore, ride, and fully embrace the Colorado lifestyle, all while taking in views that feel endless in every direction.
| Elementary School |
|---|
| Harrison K-8 Elementary School |
| Price History | |
|---|---|
| 3/16/2026 | Listed $1,200,000 |
| 4/27/2026 | 17$999,000 |
| 8/29/2026 | 11$899,000 |
General Features
| Living Area | 4332.0 |
|---|---|
| Sewer | Septic |
| Heating | Forced Air,Propane |
| Cooling | Central Air |
| Utilities | Electricity Connected,Propane |
| Possession | Day of Closing |
| Roof | Composite Shingle |
| Appliances | Dishwasher,Dryer,Microwave Oven,Refrigerator,Washer |
| Zoning | R-3 |
| HOA Fee | 400.0 |
| Year Built | 2022 |
| Miscellaneous | Dining Room Separate,Kitchen Pantry |
| Property Subtype | Single Family |
| Tax Year | 2024 |
| Parcel Number | 99921484 |
| Assoc Fee Paid Per | Annual |
| County | Fremont |
| Property Type | Residential |
| HOA | Yes |
| Other Structures | Storage Shed |
| Full Baths | 3 |
| Status | Active |
| Directions | West on Hwy 50,left on Four Mile Lane,immediate right on County Rd 123,left on Dakota Lane,Right on Chris Court,driveway will be on the left |
| City | Canon City |
| Association Name | Dakota Hideout POA |
| Lot Size Units | Acres |
| Lot Size Square Feet | 1553785.2 |
| Elementary School | Harrison K-8 |
| Property Attached Y/N | No |
| Tax Annual Amount | 2325.44 |
| Lot Description | 360-degree View,Borders BLM,City View,Mountain View,View of Rock Formations |
| MLS Area Minor | Dakota Hideout |
| Additional Parcels Y/N | No |
| Assessments Y/N | No |
| Structure Type | Frame |
| Standard Status | Active |
Interior Features
| Basement | Finished,Full Basement |
|---|---|
| LPSqft | 207.53 |
| Above Grade Finished Area | 2166.0 |
| Half Baths | 1 |
| Total Bedrooms | 6 |
| LivingAreaSource | Building Plans |
| Total Baths | 4 |
Exterior Features
| Siding | Stone,Stucco |
|---|---|
| Water Source | Cistern |
| Total Parking | 2.0 |
| Garage Type | Attached |
| Lot Size | 35.67 |
| Building Area Total | 4332.0 |
| Lot Size Acres | 35.67 |
| Sprinklers Y/N | No |
Amenities
- Foreclosure
- Views
- Short Sale
- New Construction
- Adult 55+
- Lease To Own
- No HOA Fees
- Furnished
- Primary On Main
- Air Conditioning
- Seller Finance
- Green
- Fixer Upper
- Horse
- Golf
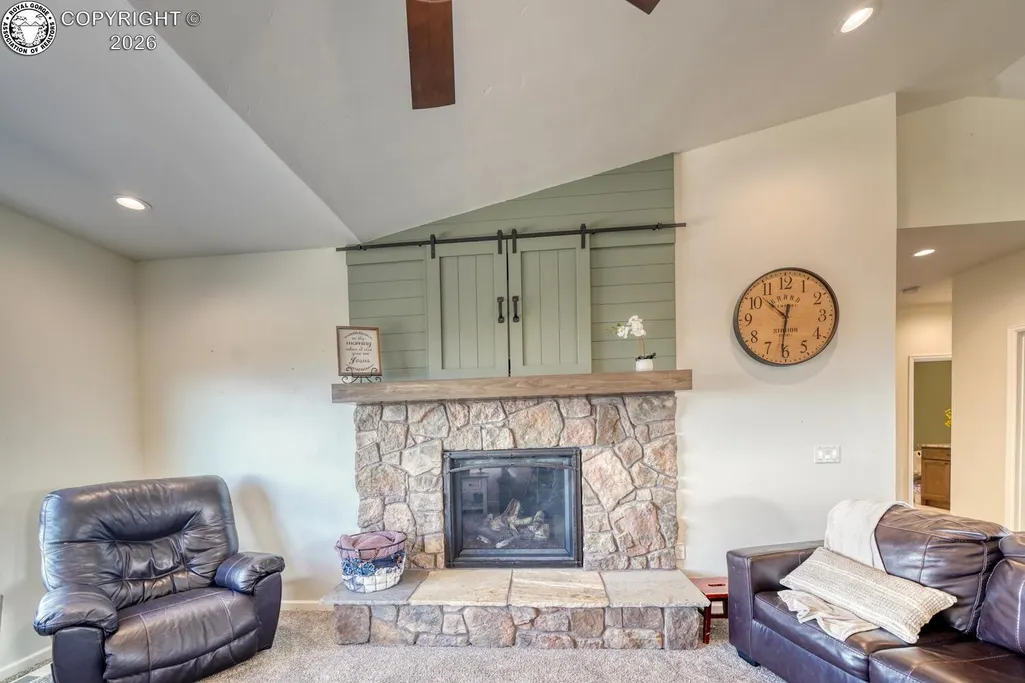
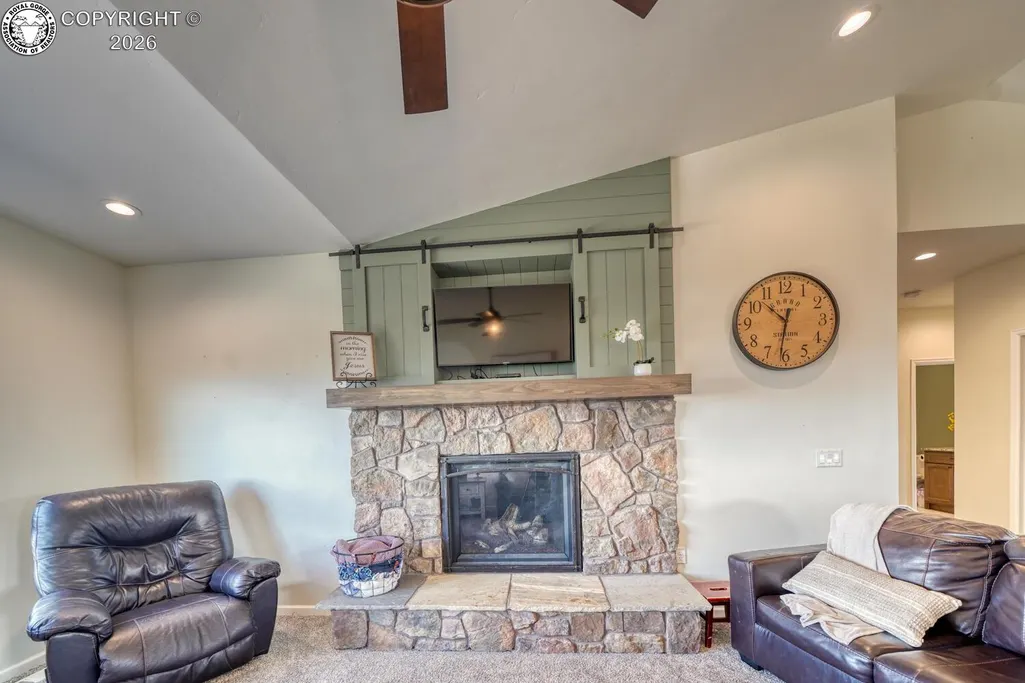
- Fireplace
- Deck
- Garage
- Basement
- Pool
Property vs Single Family Average in 81212
Price
Taxes
Year Built
Visits
 The content relating to real estate for sale in this Web site comes in part from the Internet Data eXchange (IDX) program of METROLIST, INC., DBA RECOLORADO©. Real estate listings held by brokers other than REMAX Associates are marked with the IDX Logo. This information is being provided for the consumers' personal, non-commercial use and may not be used for any other purpose. All information subject to change and should be independently verified. September 22, 2026 2:08 AM UTCd

 The real estate listing information and related content displayed on this site is provided exclusively for consumers’ personal, non-commercial use and may not be used for any purpose other than to identify prospective properties consumers may be interested in purchasing. This information and related content is deemed reliable but is not guaranteed accurate by elevateMLS.
 Pueblo Association of REALTORS®, Inc. All information deemed reliable but not guaranteed. All properties are subject to prior sale, change or withdrawal. Neither listing broker(s) or information provider(s) shall be responsible for any typographical errors, misinformation, misprints and shall be held totally harmless. Listing(s) information is provided for consumer's personal, non-commercial use and may not be used for any purpose other than to identify prospective properties consumers may be
 Information should be deemed reliable but not guaranteed, all representations are approximate, and individual verification is recommended. Copyright ©2026 All rights reserved.
