
Just Listed








Address
107 N Frazier Avenue, Florence, CO
Price
$ 189,900
Property Attributes
- MLS#5603927
- TypeSingle Family
- Listing Status Active
- CountyFREMONT
- CityFlorence
- AreaFlorence
- NeighborhoodUnited Oil Cos West End Sub
- Zip81226
- StyleSingle Family
- Year Built1903
- Taxes$ 773
- Price$ 189,900
- Bedrooms1
- Full Bathrooms1
- Half Bathrooms0
- Sqr Footage645
- Lot Size0.1607 Acres
Data Source:
Royal Gorge MLS (RGMLS)
Property Description
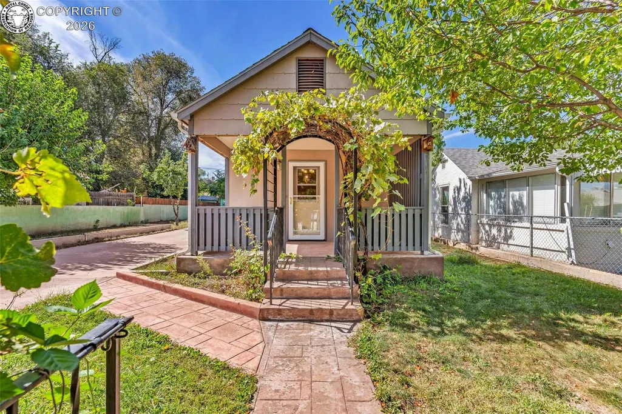
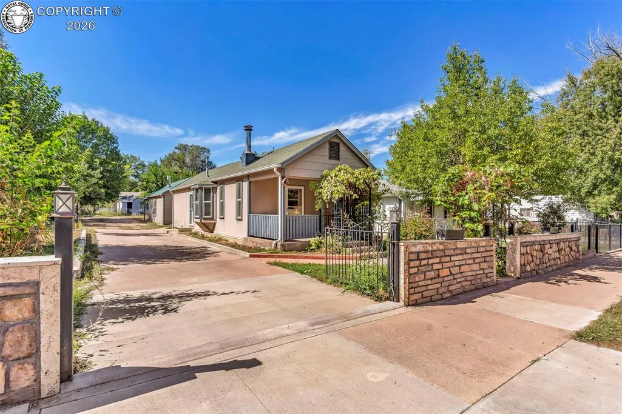
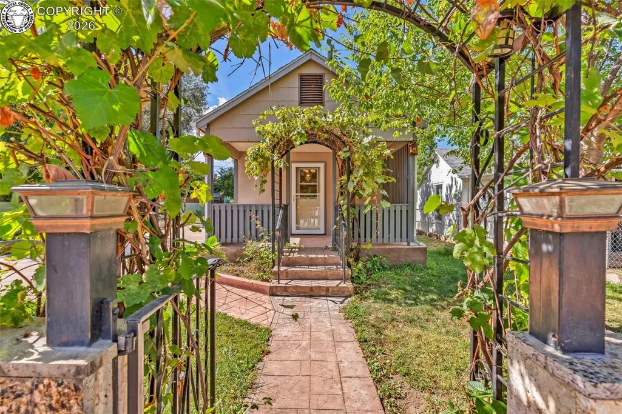
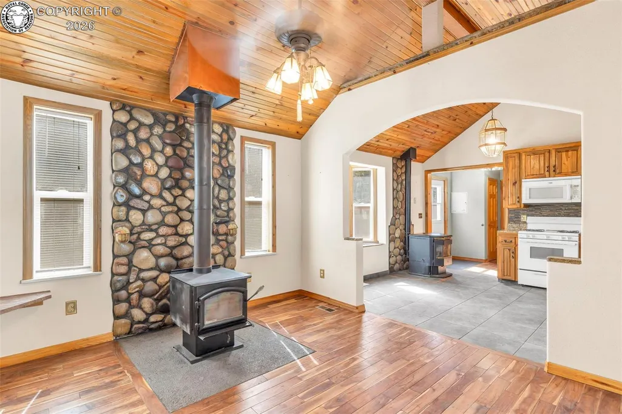
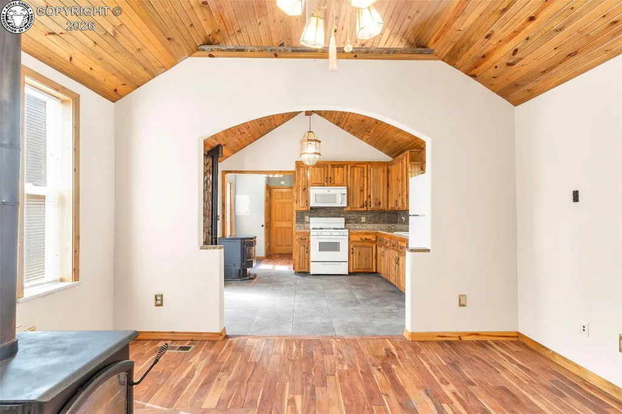
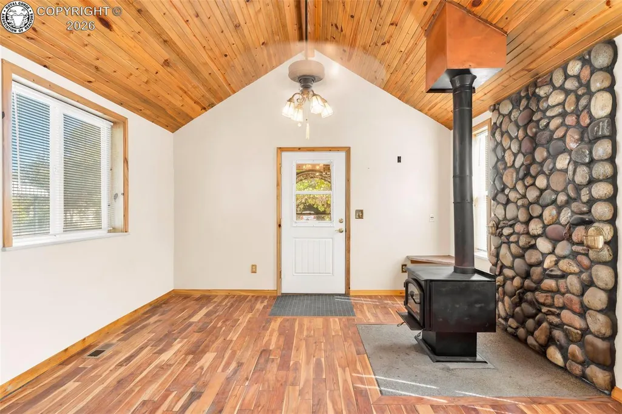
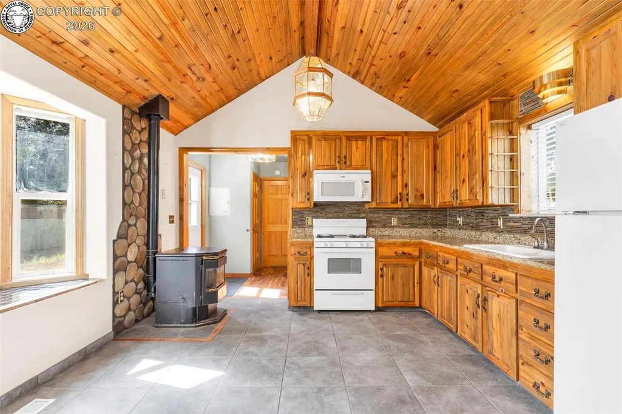
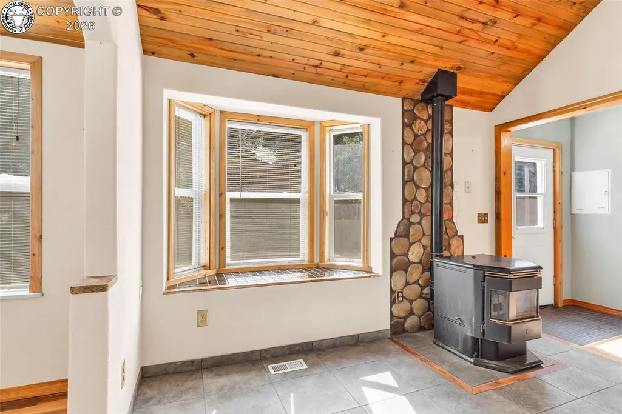
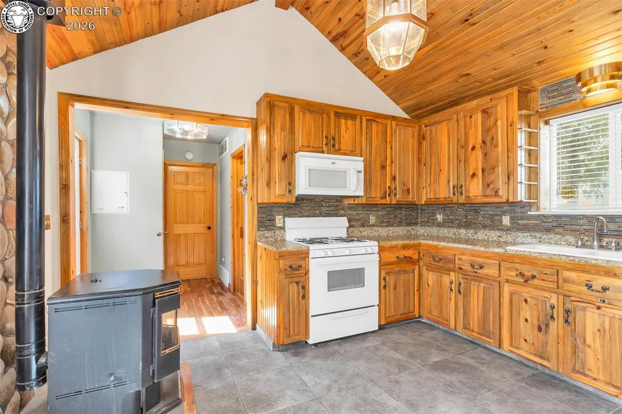
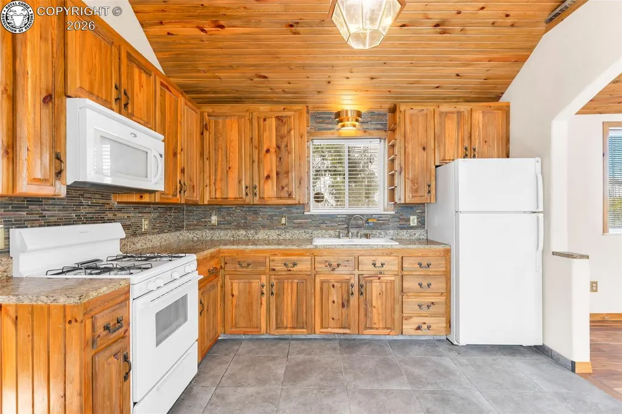
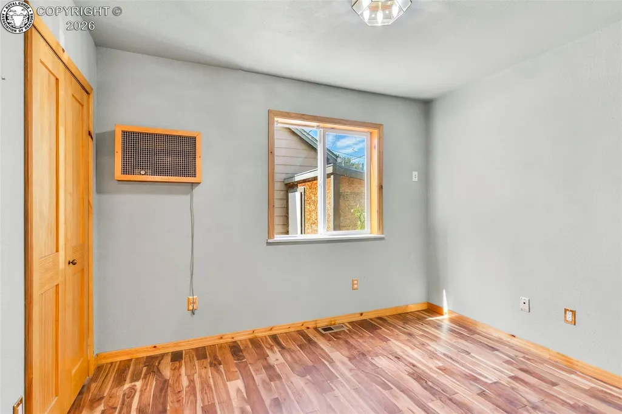
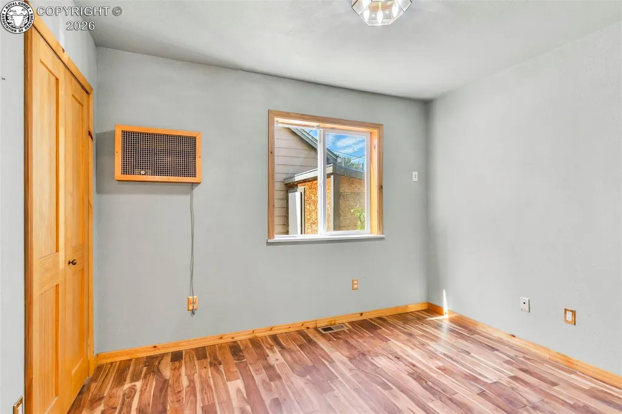
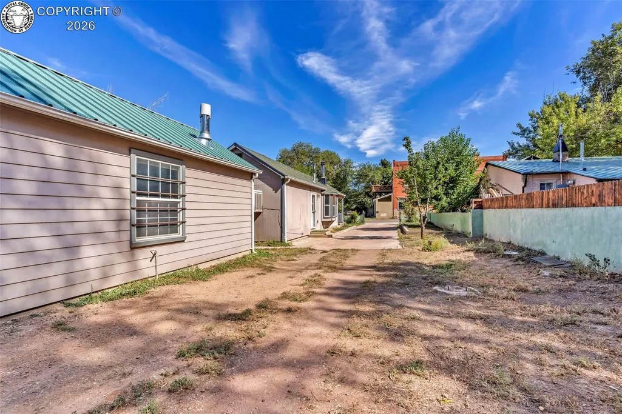
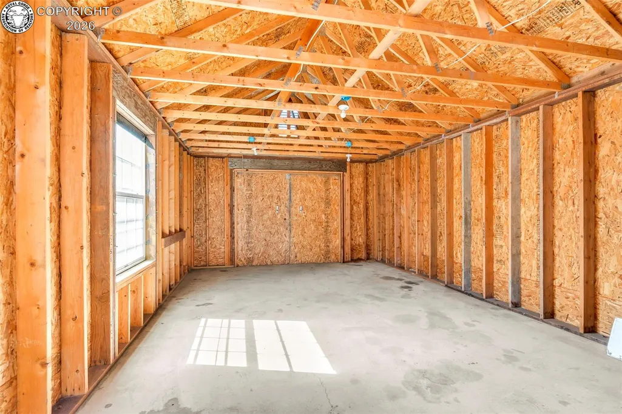
Don't Overlook This One: A Fully Renovated Home with a Detached Garage! This charming 1 bed, 1 bath home has been almost completely rebuilt over the last 10 years, so the big-ticket work is already done. You'll notice the curb appeal right away. A custom rock and stone wall with wrought-iron fencing borders the front, and a vine-covered arbor opens onto a stamped concrete walkway that leads to the covered front porch. A long concrete driveway runs back to the new detached garage, which has a covered carport overhang. Inside, vaulted wood-plank ceilings give the living room a warm, open feel. The centerpiece is a wood-burning stove set against a floor-to-ceiling river rock wall and topped with a copper hood. Through the arched opening is the kitchen, which has knotty pine cabinetry, granite countertops, a glass-and-stone tile backsplash, a gas range, and tile flooring. A second stove adds extra warmth on chilly nights. Wood flooring runs through the living area, hallway, and roomy bedroom, and the bedroom has two double-door closets. The updates go well past the surface: New foundation, plus new floor and ceiling joists, New furnace and new gas line, All-new electrical and plumbing, Fully insulated, with new drywall, Vinyl windows and a new roof, Updated cabinets, countertops, tile, and wood flooring New detached garage and concrete driveway, Rock wall behind the fireplace and rock wall out front. With this much updated, you can move in and enjoy it. It's a great fit for a first-time buyer, someone downsizing, or an investor. Schedule your showing today!
| Elementary School |
|---|
| Fremont Elementary School |
| Price History | |
|---|---|
| 9/22/2026 | Listed $189,900 |
General Features
| Living Area | 645.0 |
|---|---|
| Sewer | Sewer |
| Heating | Forced Air,Natural Gas |
| Cooling | Evaporative Cooling |
| Utilities | Electricity Connected,Natural Gas Connected |
| Possession | Day of Closing |
| Roof | Composite Shingle |
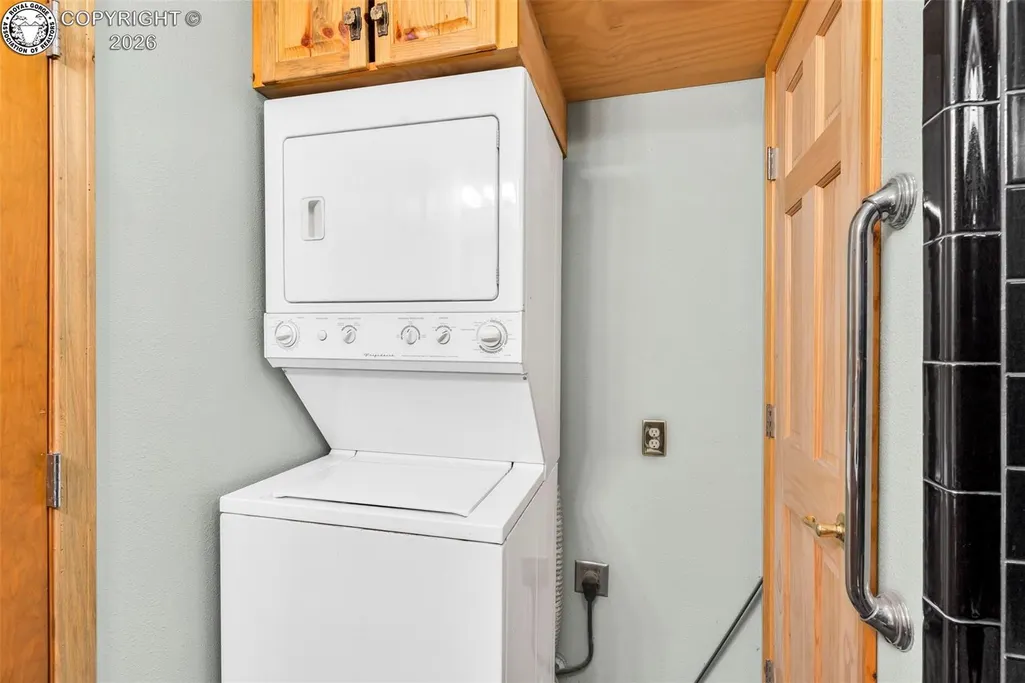
| Appliances | Dryer,Gas in Kitchen,Microwave Oven,Oven,Range,Refrigerator,Washer |
| Zoning | R-1 |
| HOA Fee | 0.0 |
| Year Built | 1903 |
| Miscellaneous | Dining/Kitchen Combo |
| Property Subtype | Single Family |
| Tax Year | 2025 |
| Parcel Number | 61009160 |
| Assoc Fee Paid Per | Not Applicable |
| County | Fremont |
| Property Type | Residential |
| HOA | No |
| Other Structures | None |
| Full Baths | 1 |
| Status | Active |
| Directions | Hwy 115 aka W 3rd St. South on Frazier Ave (stop light) property is on the west just north of the W Main intersection. |
| City | Florence |
| Lot Size Units | SqFt |
| Lot Size Square Feet | 7000.0 |
| Elementary School | Fremont |
| Property Attached Y/N | No |
| Tax Annual Amount | 773.4 |
| Lot Description | Level |
| MLS Area Minor | United Oil Cos West End Sub |
| Additional Parcels Y/N | No |
| Assessments Y/N | No |
| Structure Type | Frame |
| Standard Status | Active |
| Occupancy Type | Owner |
Interior Features
| Flooring | Ceramic Tile,Wood |
|---|---|
| Fireplace Features | Pellet Stove,Wood Burning Stove |
| LPSqft | 294.42 |
| Entry | Ceramic Tile |
| Window Features | Double Pane,Vinyl |
| Above Grade Finished Area | 645.0 |
| Laundry Features | Main |
| Total Bedrooms | 1 |
| LivingAreaSource | Assessor Records |
| Total Baths | 1 |
Exterior Features
| Siding | Masonite Type |
|---|---|
| Water Source | Municipal |
| Total Parking | 1.0 |
| Landscaped | Front |
| Driveway | Concrete |
| Garage Type | Detached |
| Lot Size | 7000.0 |
| Alley | Gravel |
| Building Area Total | 645.0 |
| Lot Size Acres | 0.1607 |
| Sprinklers Y/N | No |
Amenities
- Foreclosure
- Views
- Short Sale
- New Construction
- Adult 55+
- Lease To Own
- No HOA Fees
- Furnished
- Primary On Main
- Air Conditioning
- Seller Finance
- Green
- Fixer Upper
- Horse
- Golf
- Fireplace
- Deck
- Garage
- Basement
- Pool
Property vs Single Family Average in 81226
Price
Taxes
Year Built
Visits
 The content relating to real estate for sale in this Web site comes in part from the Internet Data eXchange (IDX) program of METROLIST, INC., DBA RECOLORADO©. Real estate listings held by brokers other than REMAX Associates are marked with the IDX Logo. This information is being provided for the consumers' personal, non-commercial use and may not be used for any other purpose. All information subject to change and should be independently verified. September 23, 2026 2:09 AM UTCd

 The real estate listing information and related content displayed on this site is provided exclusively for consumers’ personal, non-commercial use and may not be used for any purpose other than to identify prospective properties consumers may be interested in purchasing. This information and related content is deemed reliable but is not guaranteed accurate by elevateMLS.
 Pueblo Association of REALTORS®, Inc. All information deemed reliable but not guaranteed. All properties are subject to prior sale, change or withdrawal. Neither listing broker(s) or information provider(s) shall be responsible for any typographical errors, misinformation, misprints and shall be held totally harmless. Listing(s) information is provided for consumer's personal, non-commercial use and may not be used for any purpose other than to identify prospective properties consumers may be
 Information should be deemed reliable but not guaranteed, all representations are approximate, and individual verification is recommended. Copyright ©2026 All rights reserved.
