















Address
530 2nd Street, Florence, CO
Price
$ 349,900
Property Attributes
- MLS#7806645
- TypeSingle Family
- Listing Status Active
- CountyFREMONT
- CityFlorence
- AreaFlorence
- NeighborhoodUnited Oil Co 1St Sub
- Zip81226
- StyleSingle Family
- Year Built1951
- Taxes$ 1866
- Price$ 349,900
- Bedrooms3
- Full Bathrooms2
- Half Bathrooms0
- Sqr Footage1472
- Lot Size0.241 Acres
Data Source:
Royal Gorge MLS (RGMLS)
Property Description
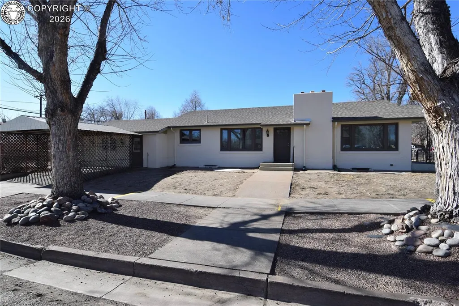
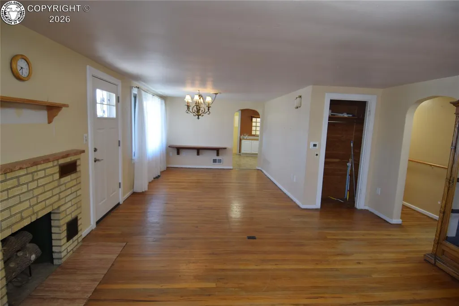
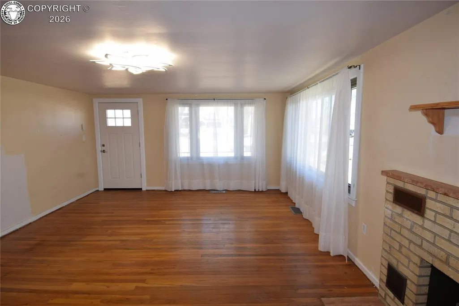
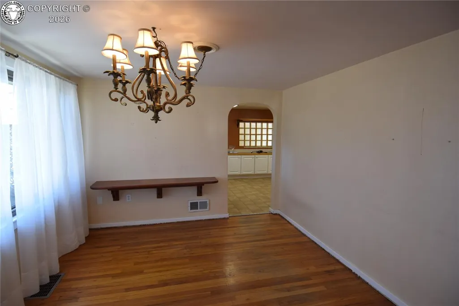
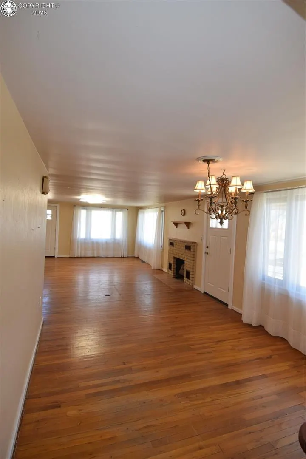
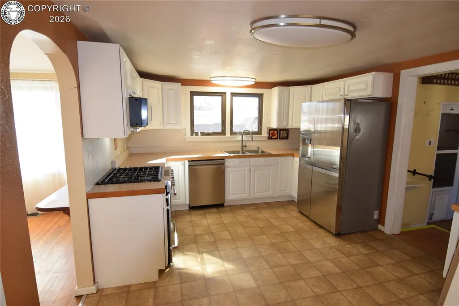
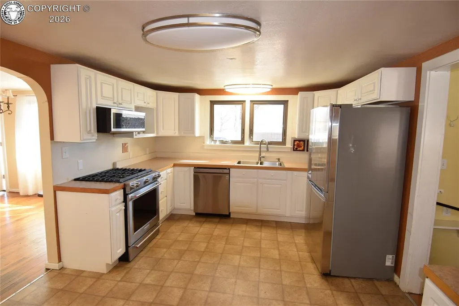
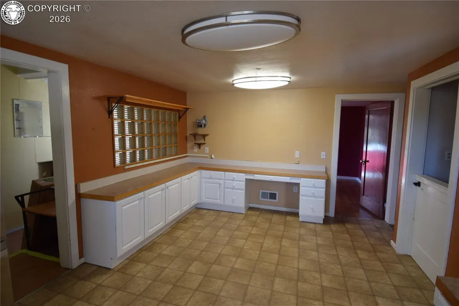
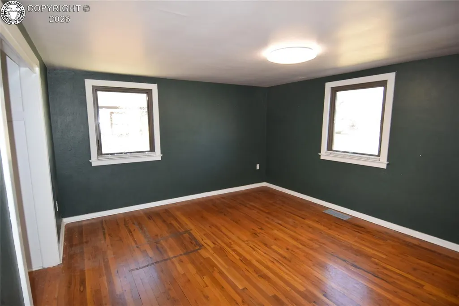
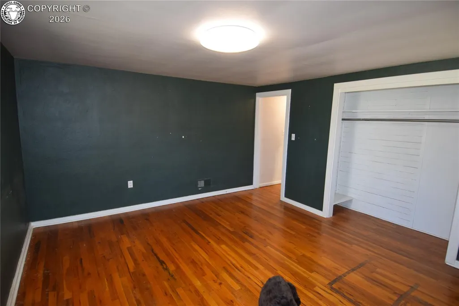
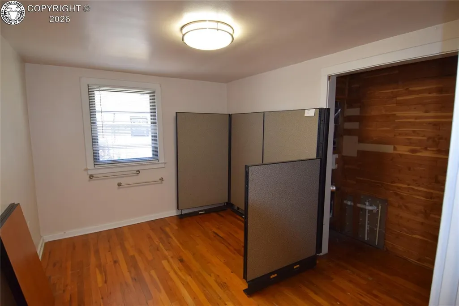
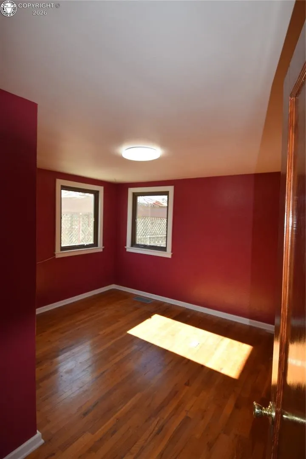
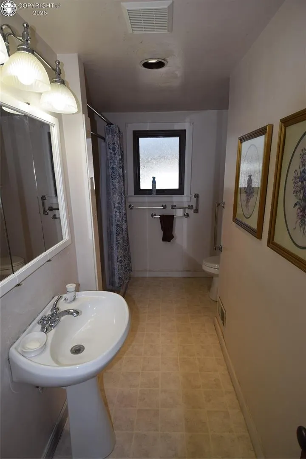
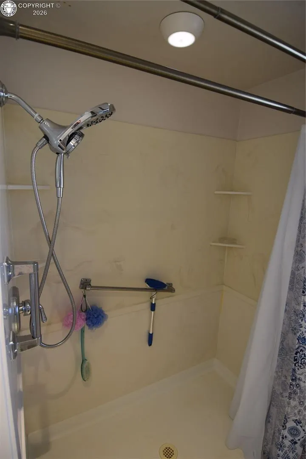
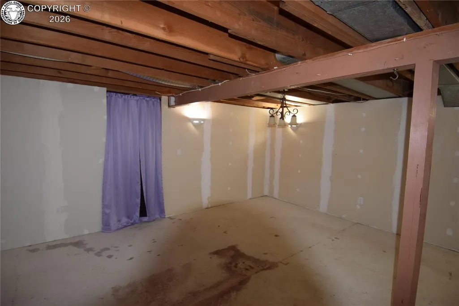
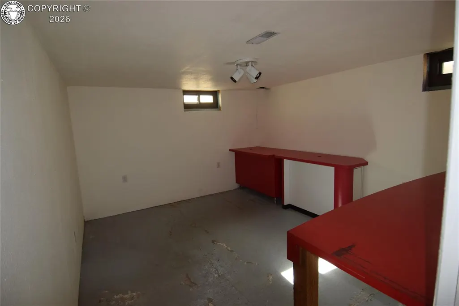
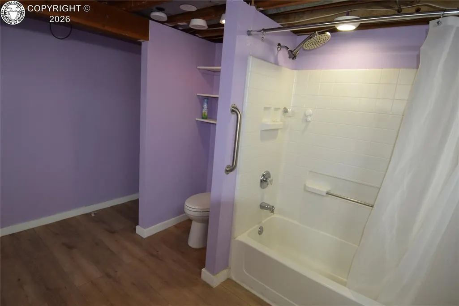
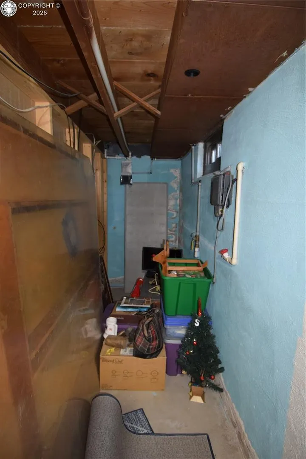
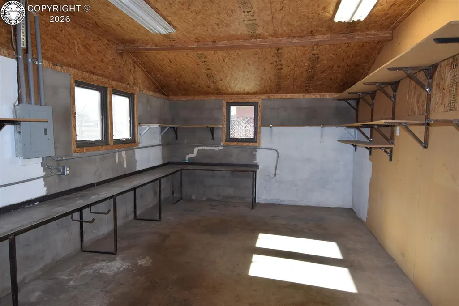
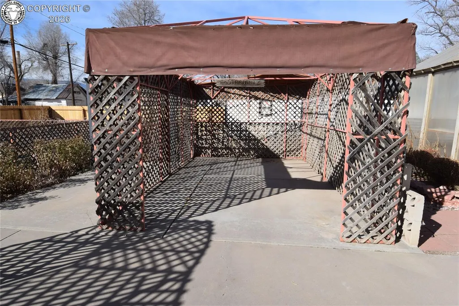
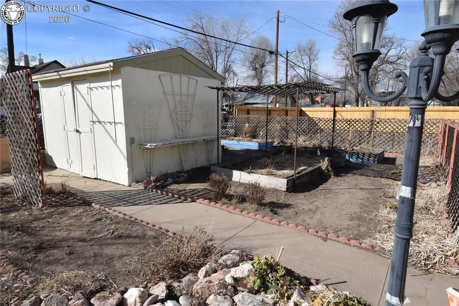
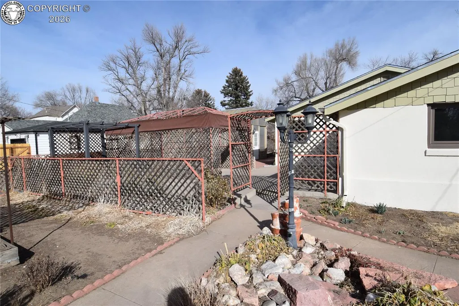
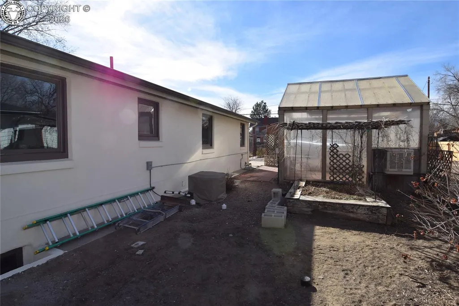
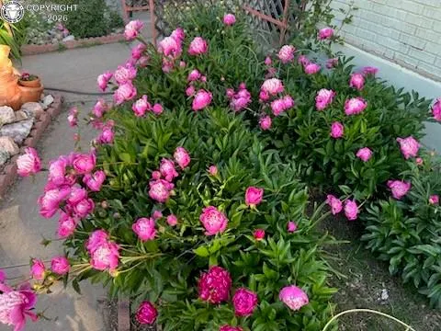
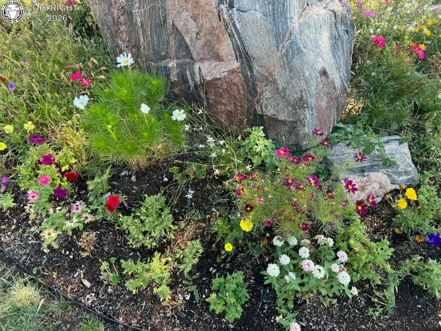
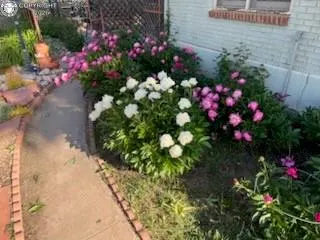
This impressive 3-bedroom, 2-bath home sits on a spacious 75' x 140' lot in the heart of quaint Florence—the "Antique Capital of Colorado." The property has been extensively upgraded, featuring a completely rebuilt sewer line and a new ejector pit/pump. The exterior boasts fresh stucco, Hardie-Board soffits, and high-quality Andersen windows throughout. Inside, enjoy a modern kitchen with newer appliances, a whole-home water filtration system, and a newer HVAC system and a central vacuum. The semi-finished basement offers a large family room, an office, a modern 3/4 bath, and ample storage. Outdoor enthusiasts will appreciate the two shares of Union Ditch irrigation and the lush perennial gardens that bloom year after year. In total the current owners have spent in excess of $170,000 in well planned upgrades. The garage was converted into a workshop but could be converted back. There is a two car carport on the property in front of the shop area. Outside there is a 13' x 13' greenhouse with an evaporate cooler & fresh water spigot a 12' x 20' gazebo, an 8' x 12' lighted storage shed and 5 raised flowerbed. There is a 220 outlet ready for a hot tub on the gazebo & a 220 outlet in the garage. The large boulder in the northeast corner of the front yard is excluded from the sale. This property has excellent curb appeal!
| Elementary School |
|---|
| Fremont Elementary School |
| Price History | |
|---|---|
| 2/11/2026 | Listed $349,900 |
General Features
| Living Area | 1472.0 |
|---|---|
| Sewer | Septic |
| Heating | Floor Furnace |
| Cooling | Central Air |
| Utilities | Electricity Connected,Natural Gas Connected |
| Possession | Immediate |
| Roof | Composite Shingle |
| Appliances | Dishwasher,Gas Grill,Microwave Oven,Range,Refrigerator |
| Zoning | R-2 |
| HOA Fee | 0.0 |
| Patio/Porch Features | Concrete |
| Restrictions | None |
| Year Built | 1951 |
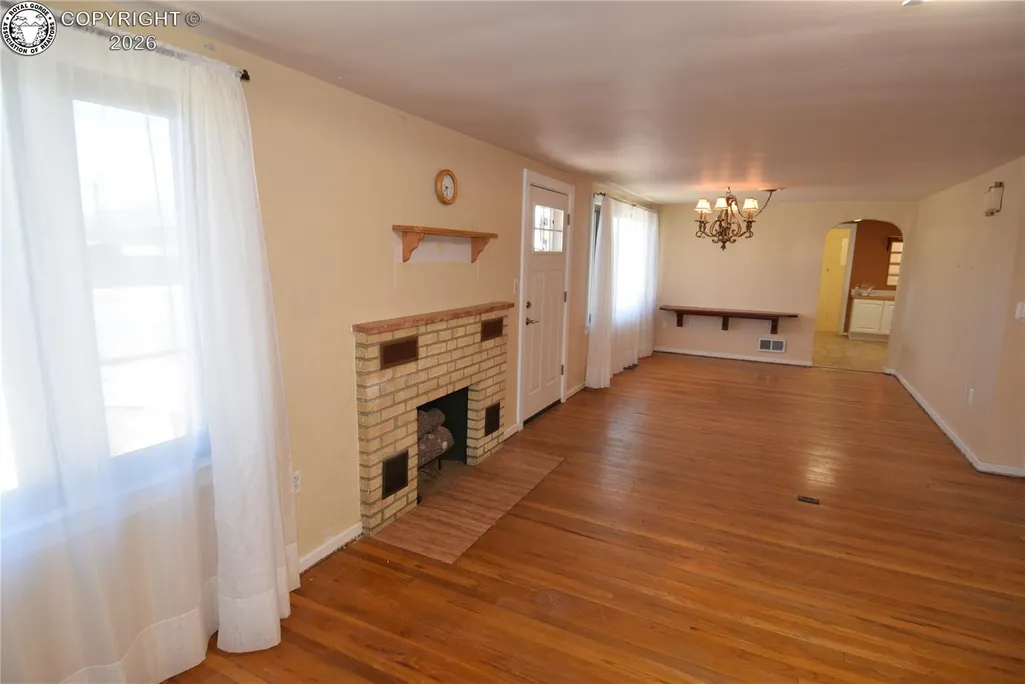
| Miscellaneous | Central Vacuum,Dining/Living Combo |
| Property Subtype | Single Family |
| Tax Year | 2025 |
| Parcel Number | 61006440 |
| Assoc Fee Paid Per | Not Applicable |
| County | Fremont |
| Property Type | Residential |
| HOA | No |
| Other Structures | Greenhouse |
| Full Baths | 1 |
| Status | Active |
| Directions | In Florence head east on Main St.,continue to Crawford Ave. Turn north on Crawford Ave.,go two blocks - the home will be on your left (home is on the southwest corner of Crawford Ave. & 2nd Street |
| City | Florence |
| Lot Size Units | SqFt |
| Lot Size Square Feet | 10500.0 |
| Elementary School | Fremont |
| Property Attached Y/N | No |
| Tax Annual Amount | 1866.0 |
| Lot Description | Corner |
| MLS Area Minor | United Oil Co 1St Sub |
| Additional Parcels Y/N | No |
| Assessments Y/N | No |
| Structure Type | Frame |
| Standard Status | Active |
| Occupancy Type | None |
Interior Features
| Flooring | Wood |
|---|---|
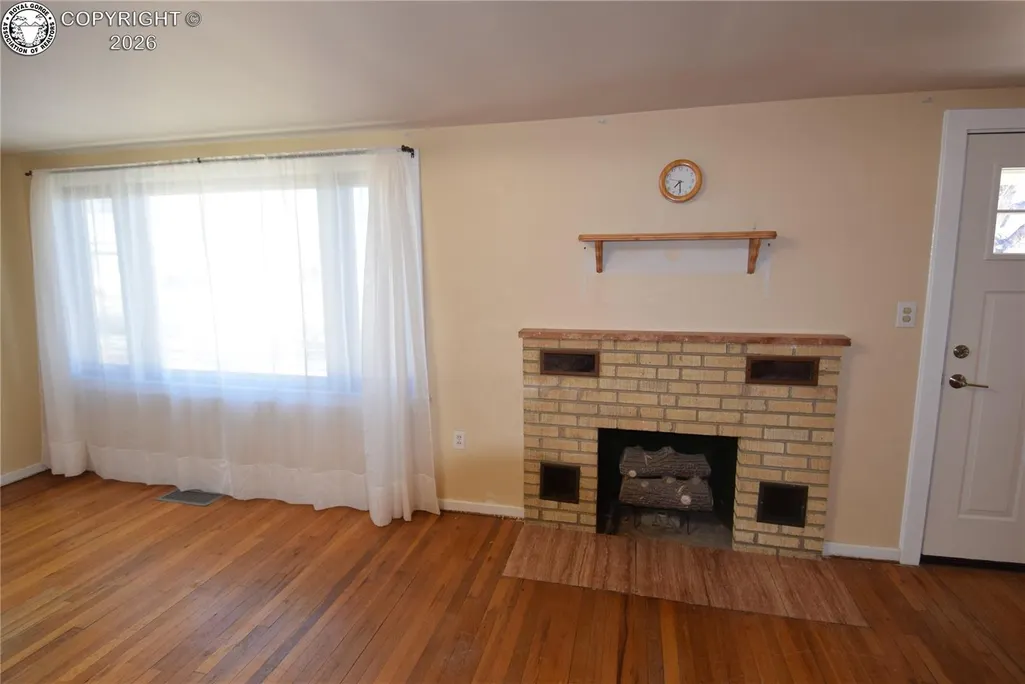
| Fireplace Features | Built-In,Gas Logs |
| LPSqft | 118.85 |
| Entry | Natural Wood |
| Window Features | Double Pane,Low E Windows |
| Above Grade Finished Area | 1472.0 |
| 3/4 Baths | 1 |
| Laundry Features | Basement |
| Total Bedrooms | 3 |
| LivingAreaSource | Assessor Records |
| Total Baths | 2 |
Exterior Features
| Siding | Stucco |
|---|---|
| Fencing | Rear |
| Water Source | Municipal |
| Total Parking | 0.0 |
| Driveway | Curb and Gutter,Concrete |
| Garage Type | Carport |
| Lot Size | 10500.0 |
| Building Area Total | 2944.0 |
| Lot Size Acres | 0.241 |
| Sprinklers Y/N | No |
Amenities
- Foreclosure
- Views
- Short Sale
- New Construction
- Adult 55+
- Lease To Own
- No HOA Fees
- Furnished
- Primary On Main
- Air Conditioning
- Seller Finance
- Green
- Fixer Upper
- Horse
- Golf
- Fireplace
- Deck
- Garage
- Basement
- Pool
Property vs Single Family Average in 81226
Price
Taxes
Year Built
Visits
 The content relating to real estate for sale in this Web site comes in part from the Internet Data eXchange (IDX) program of METROLIST, INC., DBA RECOLORADO©. Real estate listings held by brokers other than REMAX Associates are marked with the IDX Logo. This information is being provided for the consumers' personal, non-commercial use and may not be used for any other purpose. All information subject to change and should be independently verified. September 22, 2026 2:08 AM UTCd

 The real estate listing information and related content displayed on this site is provided exclusively for consumers’ personal, non-commercial use and may not be used for any purpose other than to identify prospective properties consumers may be interested in purchasing. This information and related content is deemed reliable but is not guaranteed accurate by elevateMLS.
 Pueblo Association of REALTORS®, Inc. All information deemed reliable but not guaranteed. All properties are subject to prior sale, change or withdrawal. Neither listing broker(s) or information provider(s) shall be responsible for any typographical errors, misinformation, misprints and shall be held totally harmless. Listing(s) information is provided for consumer's personal, non-commercial use and may not be used for any purpose other than to identify prospective properties consumers may be
 Information should be deemed reliable but not guaranteed, all representations are approximate, and individual verification is recommended. Copyright ©2026 All rights reserved.
