





Address
855 N Orchard Avenue, Canon City, CO
Price
$ 430,000
Property Attributes
- MLS#8890040
- TypeSingle Family
- Listing Status Active
- CountyFREMONT
- CityCanon City
- AreaCanon City
- NeighborhoodPhelps
- Zip81212
- StyleSingle Family
- Year Built1940
- Taxes$ 1697
- Price$ 430,000
- Bedrooms3
- Full Bathrooms2
- Half Bathrooms0
- Sqr Footage1750
- Lot Size3.75 Acres
Data Source:
Royal Gorge MLS (RGMLS)
Property Description
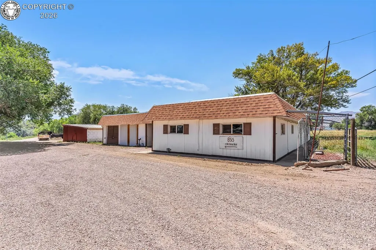
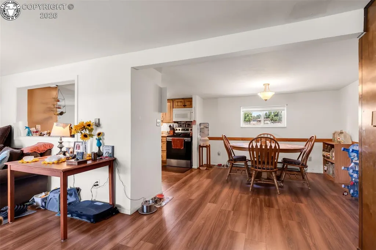
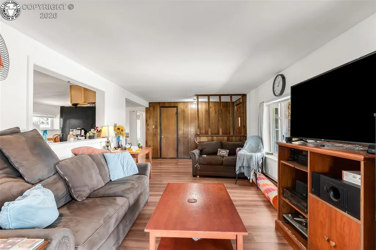
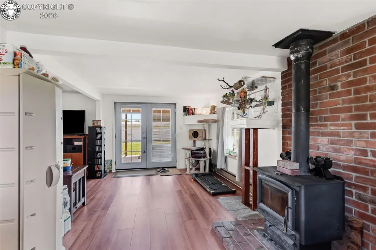
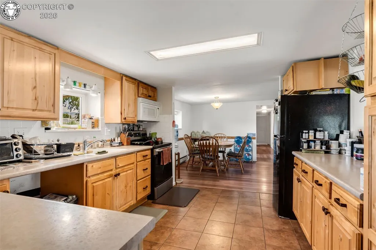
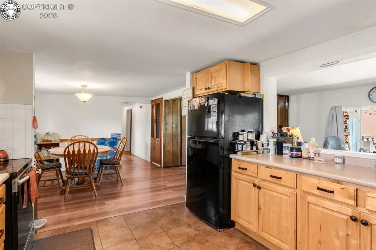
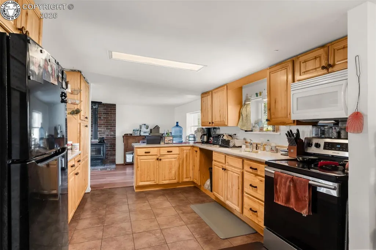
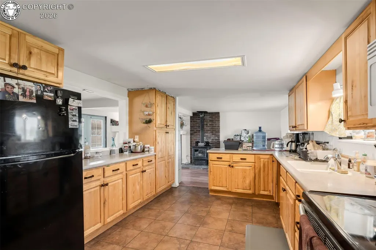
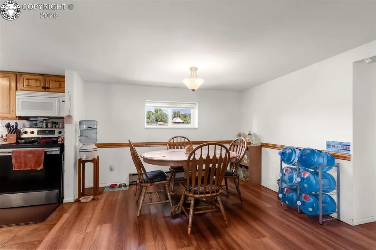
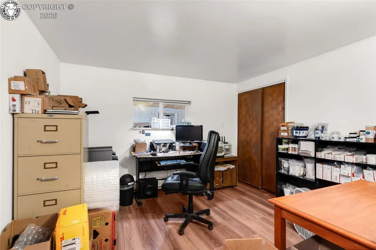
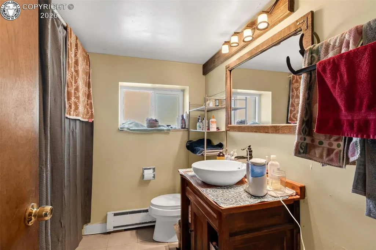
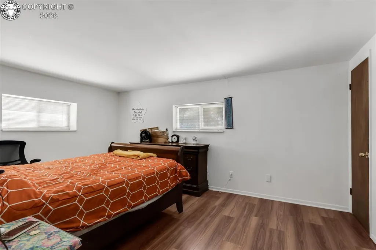
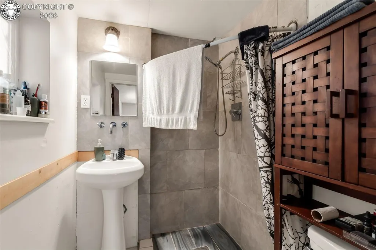
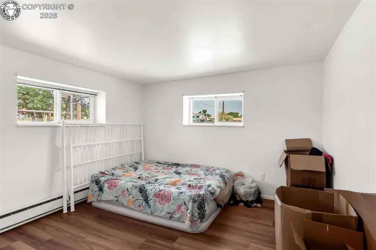
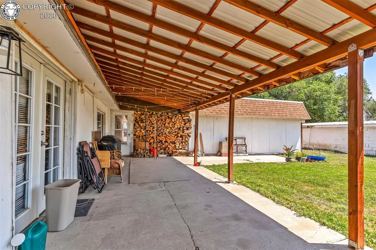
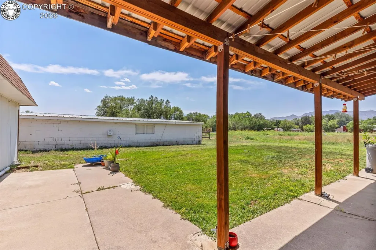
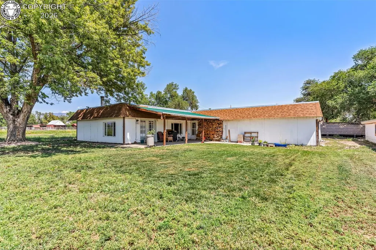
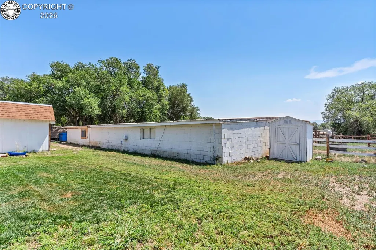
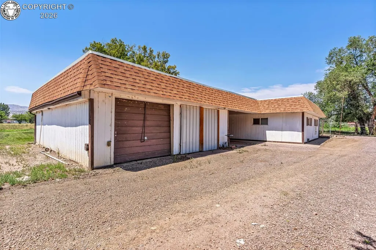
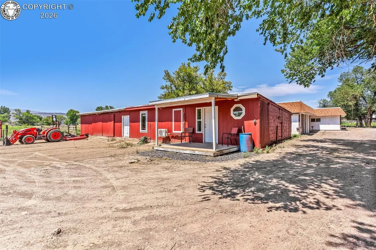
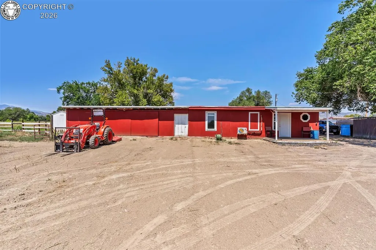
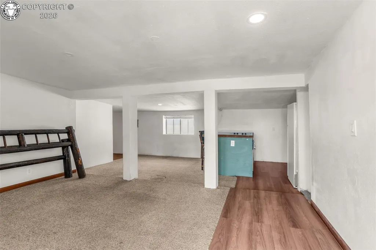
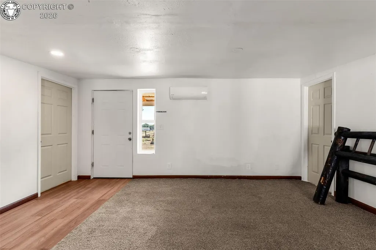
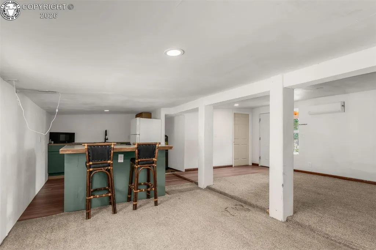
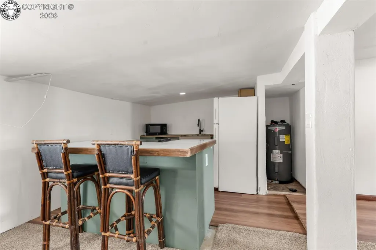
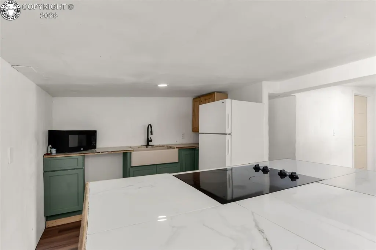
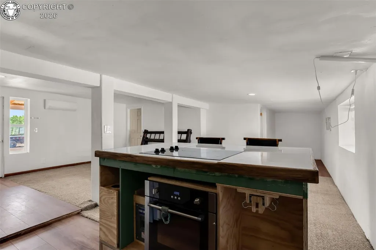
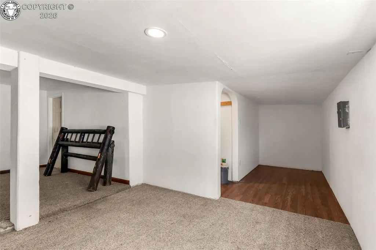
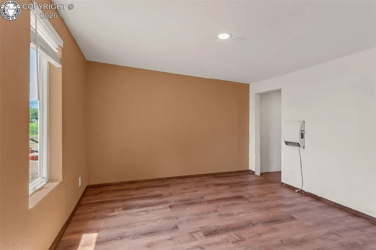
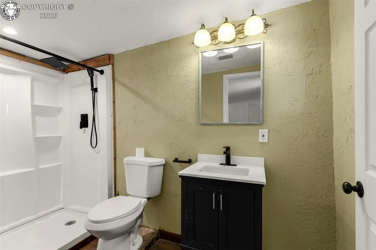
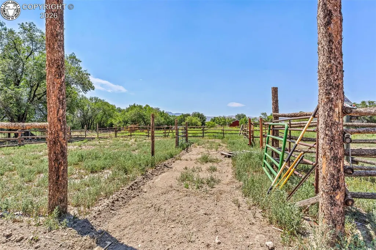
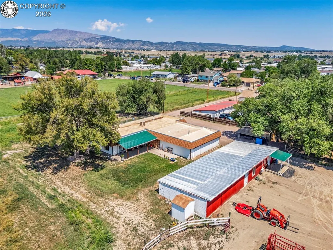
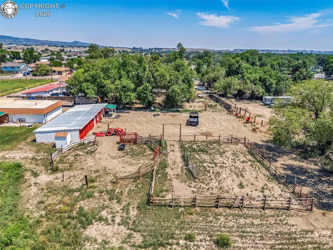
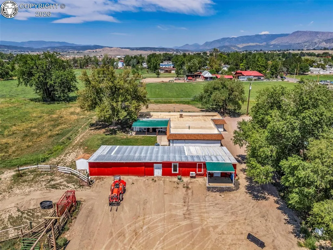
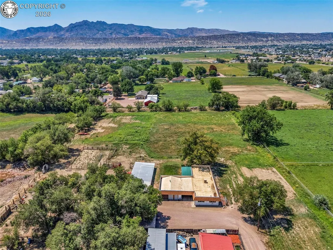
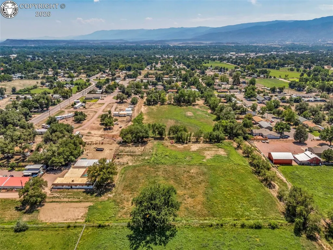
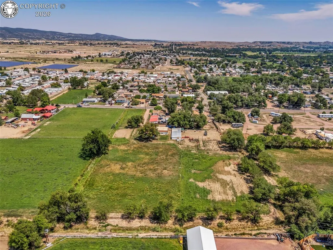
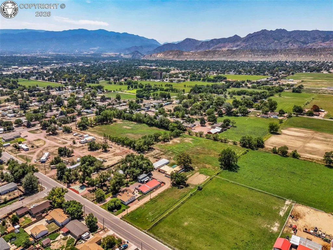
If you are looking for space to spread out, grow something, or just breathe easier? This 3-bedroom, 2-bath ranch-style home in north Canon City sits on 3.75 fertile acres with irrigation, giving you room for animals, gardens, or simply open views of your own backyard. A covered back patio off the family room is a great space for outdoor dining — the kind of spot where sunsets become part of the daily routine. Beyond the breezeway is a 1-car garage with workshop, there's also a 2-car carport, and a separate barn/workshop with potential for additional living space, there's flexibility here for hobbies, storage, equipment, or even a future guest suite or rental unit, subject to buyer's due diligence on permitting. This property also comes with real rental history, making it a smart consideration for buyers building a portfolio or wanting income potential alongside their own homestead. Whether you're dreaming of a small farming operation, a workshop-based side business, or simply more elbow room, this setup delivers. Location-wise, you're minutes from downtown Cañon City's shops and dining, with the Arkansas River, Royal Gorge, and endless hiking, fishing, and rafting just a short drive away. Students in the area attend Harrison K-8, and Colorado Springs is an easy commute up Highway 115 for work or weekend errands. Make your vision come to life on this 3.75 acre property in Canon City, CO!
| Elementary School |
|---|
| Harrison K-8 Elementary School |
| Price History | |
|---|---|
| 8/7/2026 | Listed $430,000 |
General Features
| Living Area | 1750.0 |
|---|---|
| Sewer | Sewer |
| Heating | Electric,Radiant |
| Cooling | Evaporative Cooling |
| Utilities | Electricity Connected |
| Possession | Subject To Lease |
| Roof | Rolled |
| Appliances | Cook Top,Oven,Range,Refrigerator |
| Zoning | R-1 |
| HOA Fee | 0.0 |
| Patio/Porch Features | Covered |
| Year Built | 1940 |
| Miscellaneous | Additional Building,Horses (Zoned),Kitchen Pantry,RV Parking,Workshop |
| Property Subtype | Single Family |
| Tax Year | 2026 |
| Parcel Number | 22080014 |
| Assoc Fee Paid Per | Not Applicable |
| County | Fremont |
| Property Type | Residential |
| HOA | No |
| Other Structures | Barn,Storage Shed,See Prop Desc Remarks |
| Full Baths | 1 |
| Status | Active |
| Directions | From Hwy 50 in Canon City,go north on Orchard Ave past Central to house on the left. Look for the large white sign with the address 855 N Orchard on the left next to a field. |
| City | Canon City |
| Lot Size Units | Acres |
| Lot Size Square Feet | 163350.0 |
| Elementary School | Harrison K-8 |
| Property Attached Y/N | No |
| Tax Annual Amount | 1697.04 |
| Lot Description | Level |
| MLS Area Minor | Phelps |
| Additional Parcels Y/N | No |
| Virtual Tour | https://my.matterport.com/show/?m=DQJMtQMzCTM&brand=0&mls=1& |
| Assessments Y/N | No |
| Structure Type | Frame |
| Standard Status | Active |
| Occupancy Type | Tenant |
Interior Features
| Interior Amenities | French Doors |
|---|---|
| Flooring | Tile,Combination,Wood Laminate,Luxury Vinyl |
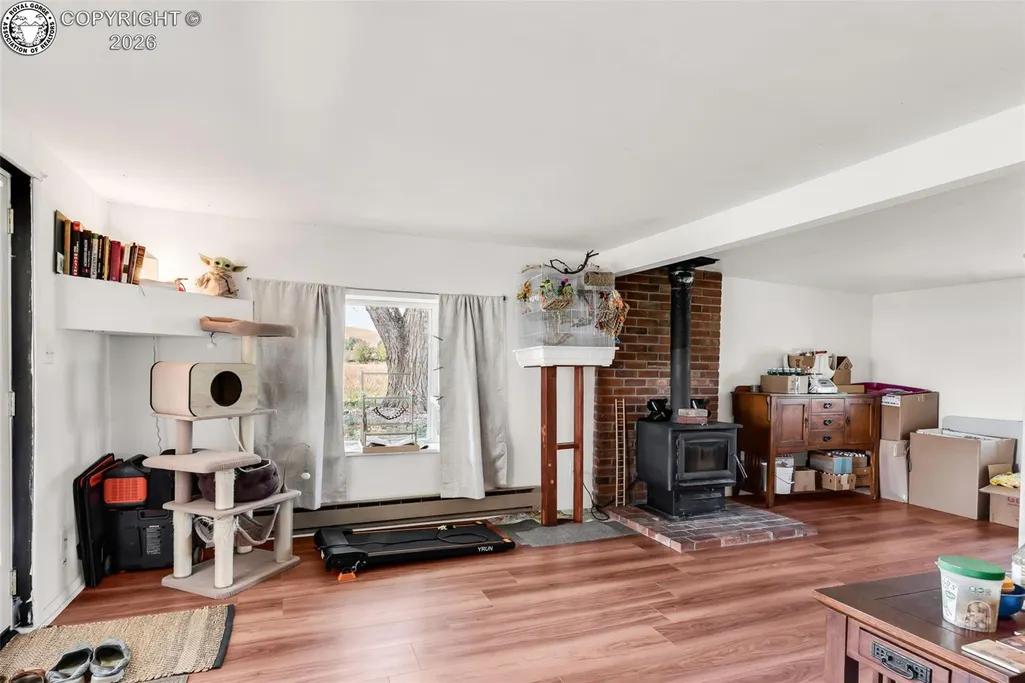
| Fireplace Features | Wood Burning Stove |
| Attic | None |
| LPSqft | 245.71 |
| Entry | Tile |
| Window Features | Double Pane,Single Pane,Aluminum,Vinyl |
| Above Grade Finished Area | 1750.0 |
| 3/4 Baths | 1 |
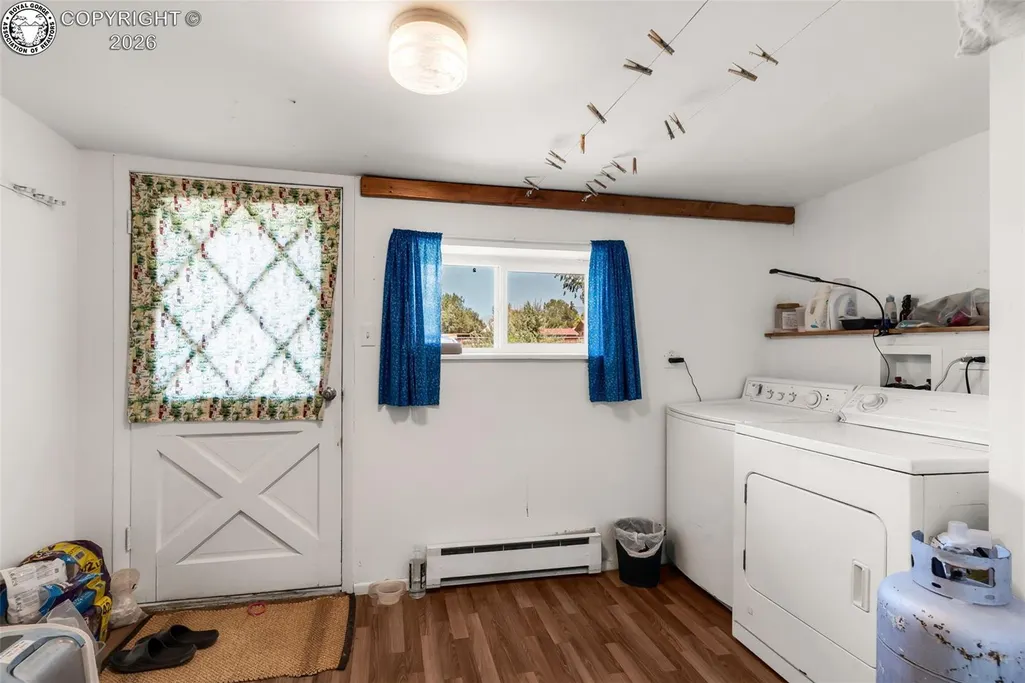
| Laundry Features | Main |
| Total Bedrooms | 3 |
| LivingAreaSource | Assessor Records |
| Total Baths | 2 |
Exterior Features
| Siding | Masonite Type |
|---|---|
| Fencing | Other,Barbed Wire,Partial |
| Water Source | Municipal |
| Total Parking | 1.0 |
| Driveway | Gravel |
| Garage Type | Attached,Carport,Detached |
| Lot Location | Near Schools,Near Shopping Center |
| Lot Size | 3.75 |
| Building Area Total | 1750.0 |
| Lot Size Acres | 3.75 |
| Sprinklers Y/N | No |
| Road Frontage Type | City/Town Road |
Amenities
- Foreclosure
- Views
- Short Sale
- New Construction
- Adult 55+
- Lease To Own
- No HOA Fees
- Furnished
- Primary On Main
- Air Conditioning
- Seller Finance
- Green
- Fixer Upper
- Horse
- Golf
- Fireplace
- Deck
- Garage
- Basement
- Pool
Property vs Single Family Average in 81212
Price
Taxes
Year Built
Visits
 The content relating to real estate for sale in this Web site comes in part from the Internet Data eXchange (IDX) program of METROLIST, INC., DBA RECOLORADO©. Real estate listings held by brokers other than REMAX Associates are marked with the IDX Logo. This information is being provided for the consumers' personal, non-commercial use and may not be used for any other purpose. All information subject to change and should be independently verified. September 21, 2026 2:02 AM UTCd

 The real estate listing information and related content displayed on this site is provided exclusively for consumers’ personal, non-commercial use and may not be used for any purpose other than to identify prospective properties consumers may be interested in purchasing. This information and related content is deemed reliable but is not guaranteed accurate by elevateMLS.
 Pueblo Association of REALTORS®, Inc. All information deemed reliable but not guaranteed. All properties are subject to prior sale, change or withdrawal. Neither listing broker(s) or information provider(s) shall be responsible for any typographical errors, misinformation, misprints and shall be held totally harmless. Listing(s) information is provided for consumer's personal, non-commercial use and may not be used for any purpose other than to identify prospective properties consumers may be
 Information should be deemed reliable but not guaranteed, all representations are approximate, and individual verification is recommended. Copyright ©2026 All rights reserved.
