







Address
1440 Grand Avenue, Canon City, CO
Price
$ 550,000
Property Attributes
- MLS#8911028
- TypeSingle Family
- Listing Status Active
- CountyFREMONT
- CityCanon City
- AreaCanon City
- NeighborhoodMichel
- Zip81212
- StyleSingle Family
- Year Built2026
- Taxes$ 1065
- Price$ 550,000
- Bedrooms3
- Full Bathrooms2
- Half Bathrooms0
- Sqr Footage1853
- Lot Size0.45 Acres
Data Source:
Royal Gorge MLS (RGMLS)
Property Description
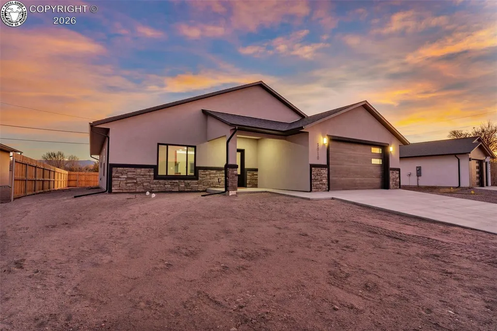
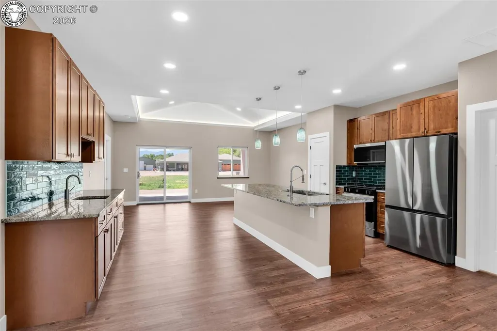
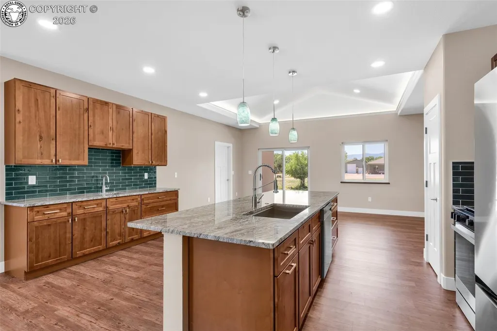
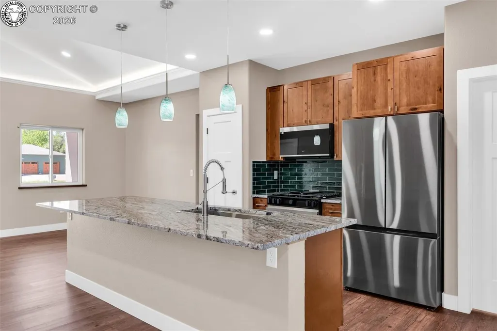
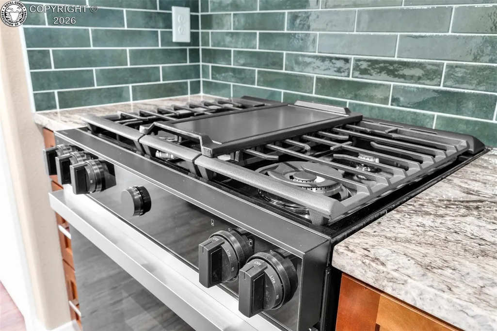
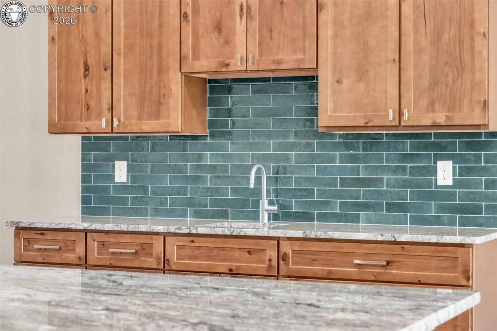
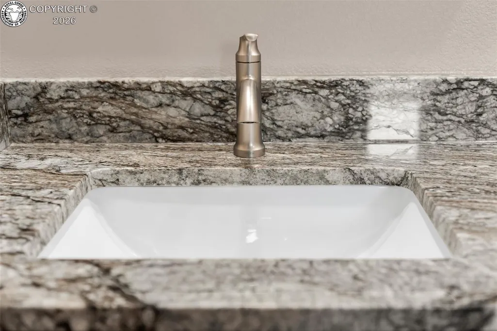
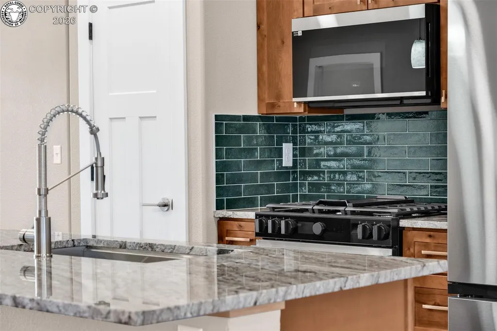
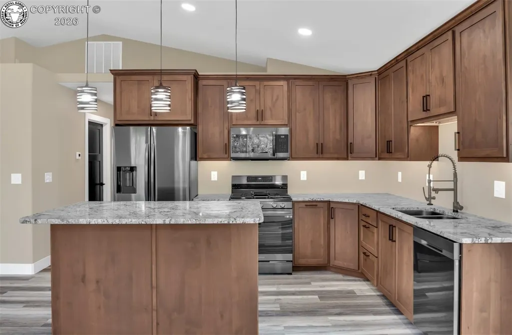
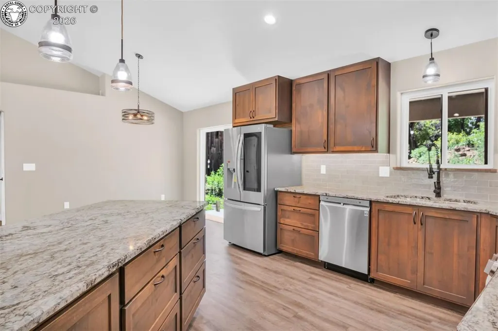
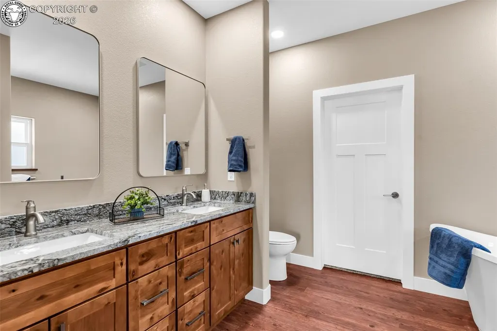
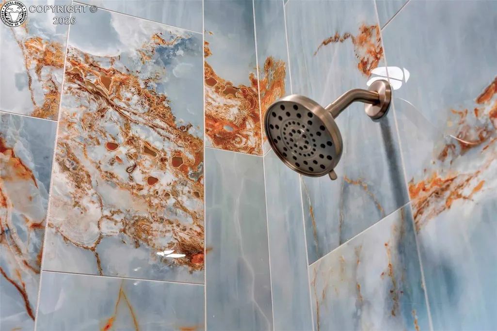
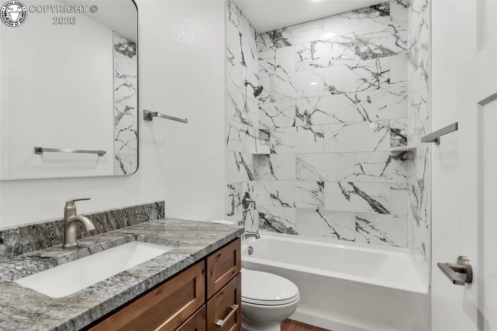
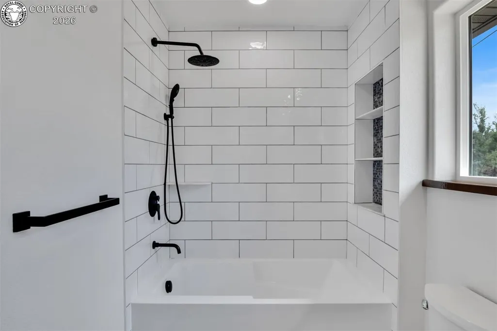
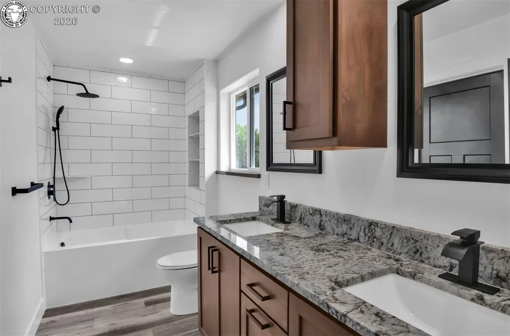
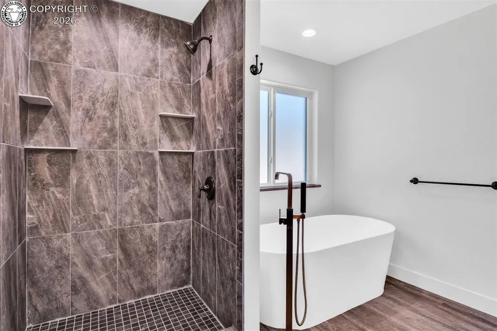
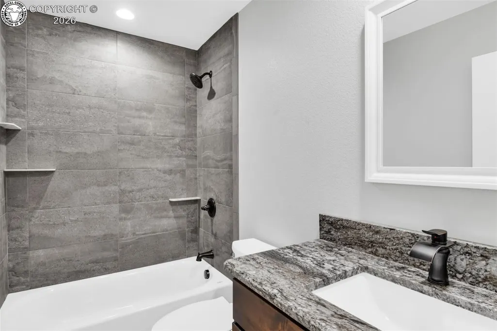
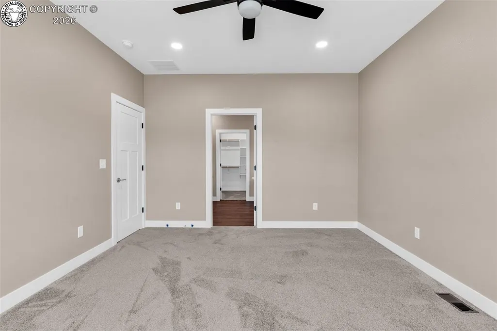
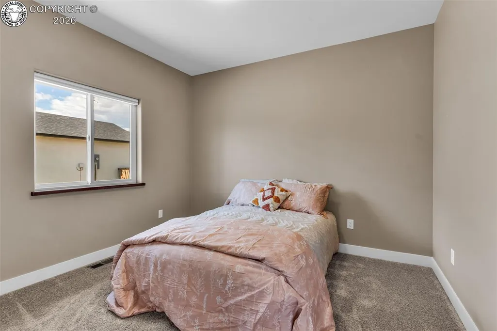
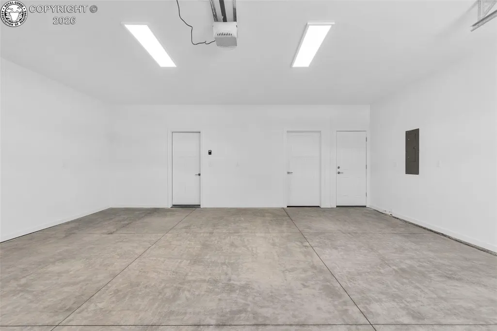
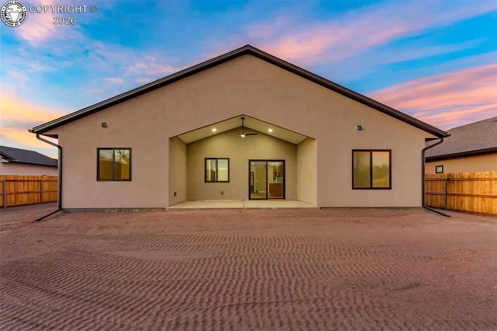
PRE SALE OPPORTUNITY with meticulous, upscale builder Braddy Builders Inc. allowing buyer to select finishes and upgrades to build a beautifully crafted 3-bedroom, 2-bath home. Situated in an established Cañon City neighborhood with mature trees and classic homes, this property offers convenient access to schools, parks, and downtown amenities. Outdoor recreation, including the Arkansas River and Royal Gorge area, is just minutes away.. This thoughtfully designed floor plan offers an open-concept layout with quality finishes throughout, including brushed nickel fixtures, 4-inch trim, 6-inch casing, Wendelle doors, and custom resin window sills. The home will feature enhanced insulation, including sound-reducing insulation around the primary bedroom for year-round comfort and energy efficiency. Home will include modern energy-efficient appliances as part of the build. The kitchen is designed for both style and function with a dedicated coffee bar and sink—perfect for entertaining.The primary suite offers a relaxing retreat with a 72-inch soaking tub, 5-foot shower, and spacious walk-in closet with built-in organizers. Secondary bedrooms include ball catch closet doors and custom closet systems. Outdoor living includes a covered back patio with ceiling fan, ideal for enjoying Colorado evenings. The oversized 3-car garage provides additional space for larger vehicles, storage, or a workshop area. Landscaping not included in base build; options available upon request. Home will be built after contract with an estimated completion time of up to 6 months. Photos are of similar home and represent base finishes and fixtures.
| Elementary School |
|---|
| Mckinley Elementary School |
| Price History | |
|---|---|
| 3/11/2026 | Listed $550,000 |
General Features
| Living Area | 1853.0 |
|---|---|
| Sewer | Sewer |
| Heating | Forced Air,High Efficiency Furnace/Boiler,Natural Gas |
| Cooling | Attic Fan,Ceiling Fan(s),Central Air,Refrigerated Air |
| Utilities | Cable Available,Electricity Connected,Natural Gas Connected |
| Possession | At Closing |
| Roof | Composite Shingle |
| Appliances | 220v in Kitchen,Countertop System,Dishwasher,Disposal,Gas in Kitchen,Kitchen Vent Fan,Microwave Oven,Range,Refrigerator |
| Zoning | R-1 |
| HOA Fee | 0.0 |
| Patio/Porch Features | Concrete,Covered |
| Year Built | 2026 |
| Miscellaneous | Dining/Kitchen Combo,Home Warranty,Kitchen Pantry,RV Parking,Window Coverings |
| Property Subtype | Single Family |
| Tax Year | 2025 |
| Parcel Number | 3941032032001 |
| Assoc Fee Paid Per | Not Applicable |
| County | Fremont |
| Property Type | Residential |
| HOA | No |
| Other Structures | None |
| Full Baths | 2 |
| Status | Active |
| Directions | From Royal Gorge Blvd,turn south onto S Reynolds Ave. Continue approximately 1 mile,then turn right (west) onto Grand Ave. Proceed west and 1440 Grand Ave will be on the left (south) side of the stre |
| City | Canon City |
| Lot Size Units | Acres |
| Lot Size Square Feet | 19602.0 |
| Elementary School | McKinley |
| Property Attached Y/N | No |
| Tax Annual Amount | 1065.0 |
| Lot Description | Level,Rural |
| MLS Area Minor | Michel |
| Additional Parcels Y/N | No |
| Virtual Tour | https://www.propertypanorama.com/1440-Grand-Avenue-Canon-City-CO-81212/unbranded |
| Assessments Y/N | No |
| Structure Type | Frame |
| Standard Status | Active |
Interior Features
| Interior Amenities | 5-Pc Bath,6-Panel Doors,9Ft + Ceilings,Great Room,Vaulted Ceilings |
|---|---|
| Flooring | Carpet,Luxury Vinyl |
| Fireplace Features | Electric,Insert |
| Attic | Access Only |
| LPSqft | 296.82 |
| Entry | Luxury Vinyl |
| Window Features | Low E Windows,Vinyl |
| Above Grade Finished Area | 1853.0 |
| Laundry Features | Electric Hook-up,Main |
| Total Bedrooms | 3 |
| LivingAreaSource | Building Plans |
| Total Baths | 2 |
Exterior Features
| Siding | Stone,Stucco |
|---|---|
| Water Source | Ditch Rights,Municipal |
| Total Parking | 3.0 |
| Garage Type | Attached |
| Lot Size | 0.45 |
| Building Area Total | 1853.0 |
| Lot Size Acres | 0.45 |
| Sprinklers Y/N | No |
| Road Frontage Type | Driveway,Paved |
Amenities
- Foreclosure
- Views
- Short Sale
- New Construction
- Adult 55+
- Lease To Own
- No HOA Fees
- Furnished
- Primary On Main
- Air Conditioning
- Seller Finance
- Green
- Fixer Upper
- Horse
- Golf
- Fireplace
- Deck
- Garage
- Basement
- Pool
Property vs Single Family Average in 81212
Price
Taxes
Year Built
Visits
 The content relating to real estate for sale in this Web site comes in part from the Internet Data eXchange (IDX) program of METROLIST, INC., DBA RECOLORADO©. Real estate listings held by brokers other than REMAX Associates are marked with the IDX Logo. This information is being provided for the consumers' personal, non-commercial use and may not be used for any other purpose. All information subject to change and should be independently verified. September 21, 2026 2:02 AM UTCd

 The real estate listing information and related content displayed on this site is provided exclusively for consumers’ personal, non-commercial use and may not be used for any purpose other than to identify prospective properties consumers may be interested in purchasing. This information and related content is deemed reliable but is not guaranteed accurate by elevateMLS.
 Pueblo Association of REALTORS®, Inc. All information deemed reliable but not guaranteed. All properties are subject to prior sale, change or withdrawal. Neither listing broker(s) or information provider(s) shall be responsible for any typographical errors, misinformation, misprints and shall be held totally harmless. Listing(s) information is provided for consumer's personal, non-commercial use and may not be used for any purpose other than to identify prospective properties consumers may be
 Information should be deemed reliable but not guaranteed, all representations are approximate, and individual verification is recommended. Copyright ©2026 All rights reserved.
