










Address
1832 1/2 Poplar Avenue, Canon City, CO
Price
$ 435,000
Property Attributes
- MLS#9150702
- TypeSingle Family
- Listing Status Active
- CountyFREMONT
- CityCanon City
- AreaCanon City
- NeighborhoodMetes & Bounds
- Zip81212
- StyleSingle Family
- Year Built1998
- Taxes$ 1820
- Price$ 435,000
- Bedrooms4
- Full Bathrooms2
- Half Bathrooms0
- Sqr Footage1674
- Lot Size1.02 Acres
Data Source:
Royal Gorge MLS (RGMLS)
Property Description
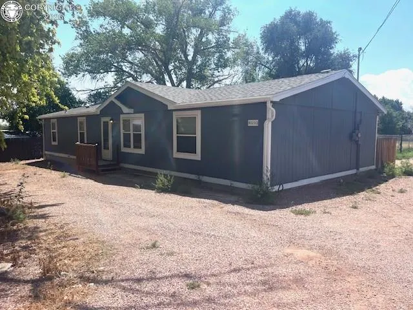
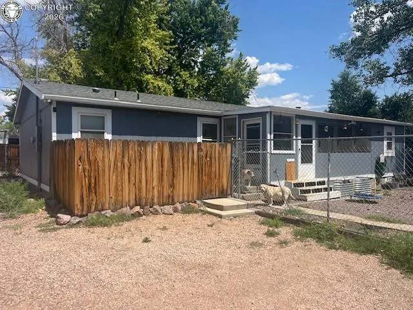
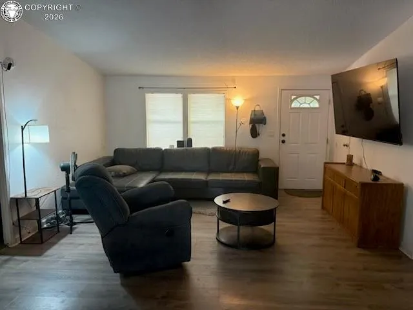
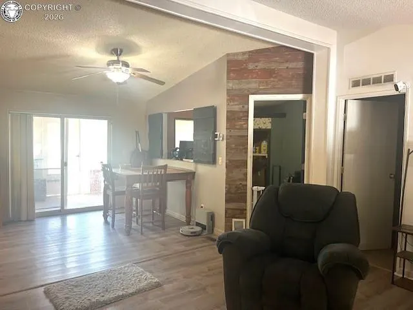
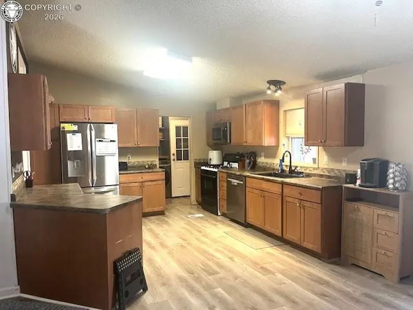
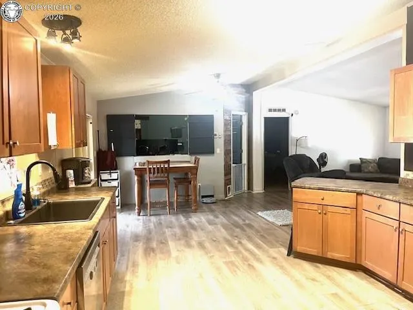
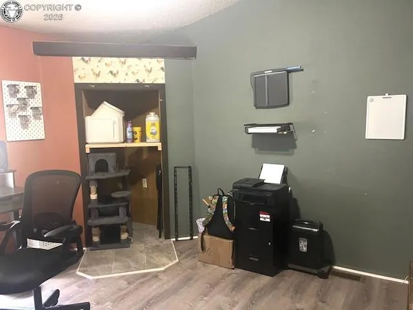
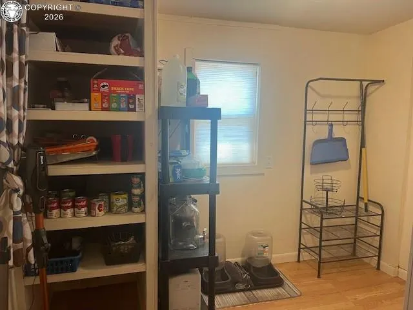
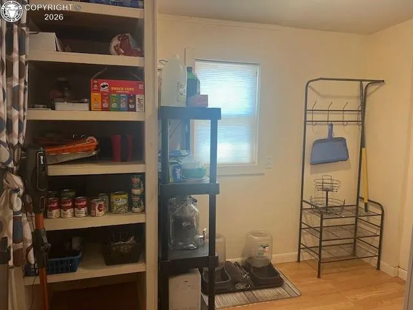
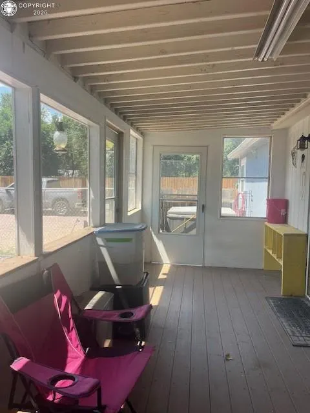
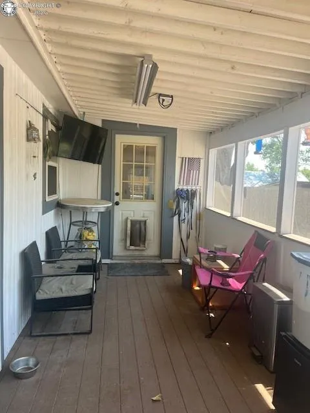
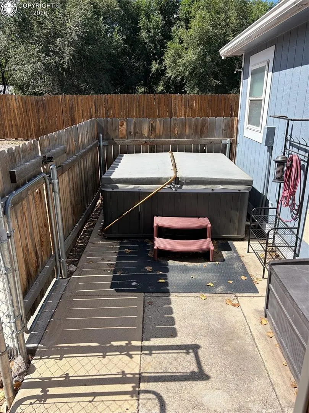
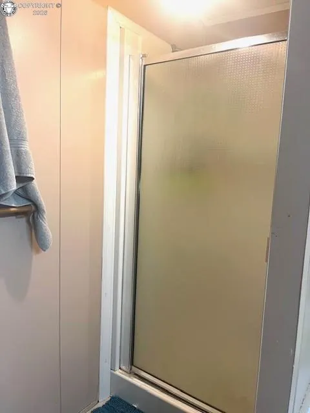
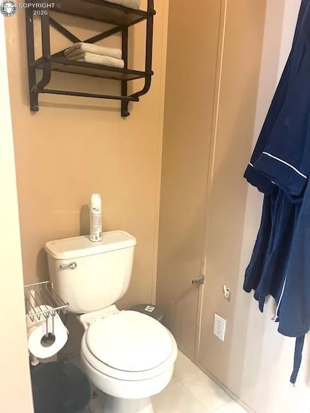
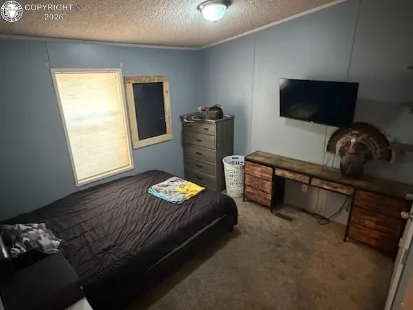
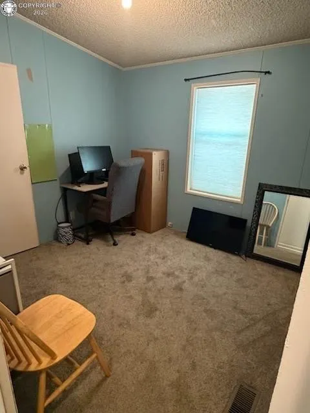
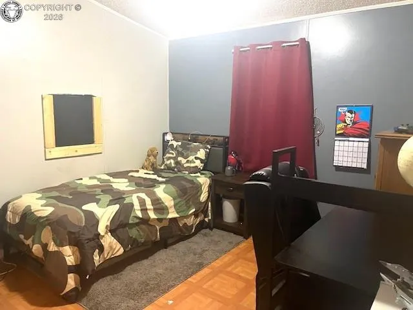
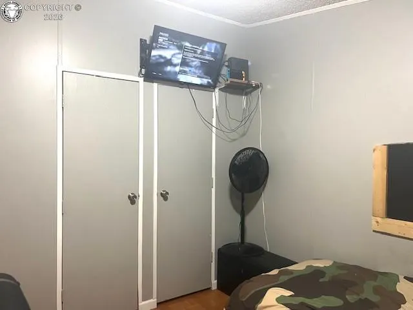
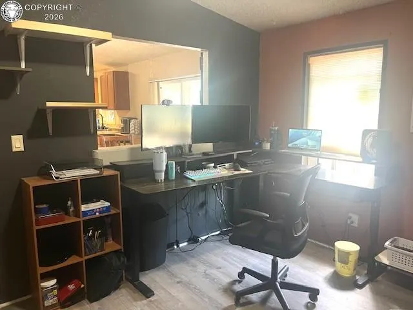
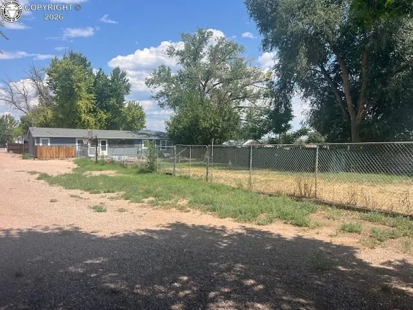
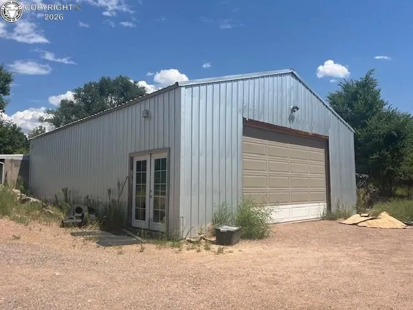
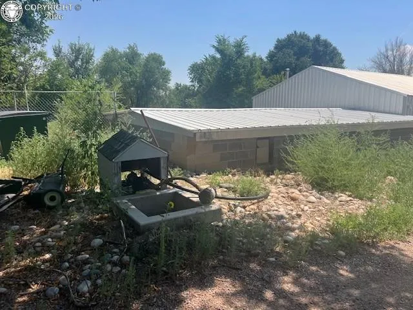
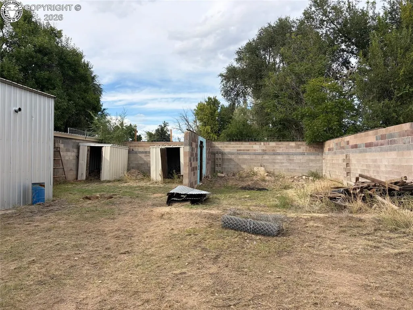
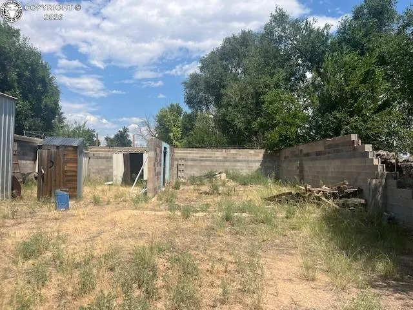
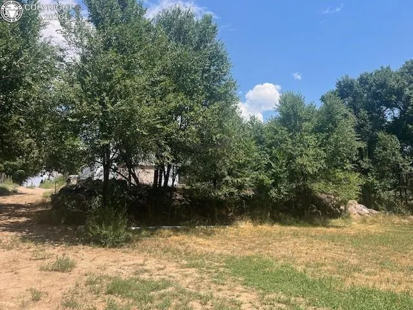
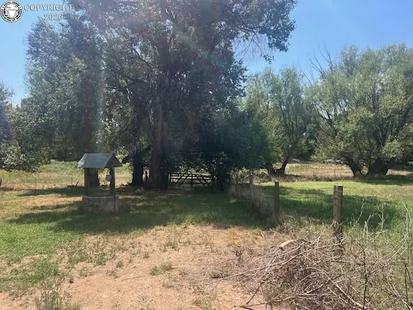
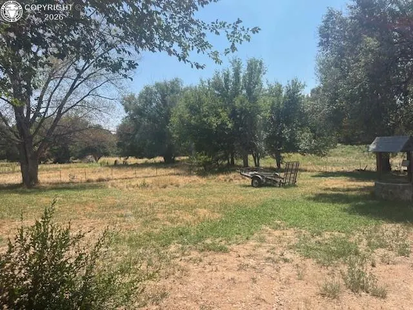
Take a look at this 4 bed 2 bath home located in Lincoln Park on a beautiful lot 1.02 acres with 8 1/2 shares of Crooked ditch water. Large detached garage 24x32 plus a 30'x40' additional garage with 110, 220 and three pull garage doors. Enter into this open concept spilt bedroom ranch style home, vaulted ceilings in the living, dinning and office rooms, large kitchen with a breakfast bar for additional setting, walk out the sliding glass doors onto the covered porch with lots of windows for you to look into the beautiful back yard. Enjoy relaxing in the hot tub surrounded with private fencing. Separate laundry room located off the kitchen plus a large mud room with a doggy door. Primary bedroom located on the west end with two walk in closets and a large primary five piece bathroom, three additional rooms and bathroom are located on the east end of the home. Large yard with mature trees, basketball hoop, six foot fencing, garden space, plus a lower pasture for your animals. Property has a shared driveway offering privacy and seclusion.
| Elementary School |
|---|
| Mckinley Elementary School |
| Price History | |
|---|---|
| 8/17/2026 | Listed $435,000 |
General Features
| Living Area | 1674.0 |
|---|---|
| Sewer | Septic |
| Heating | Forced Air,Natural Gas |
| Cooling | Ceiling Fan(s),Central Air |
| Utilities | Cable Available |
| Possession | Call List Agent |
| Roof | Composite Shingle |
| Appliances | Dishwasher,Oven,Range,Refrigerator |
| Zoning | R-1 |
| HOA Fee | 0.0 |
| Patio/Porch Features | Covered,Enclosed |
| Exclusions | All sellers personal property,washer/dryer,Black shelving in the mud room,Propane tank in the garage |
| Year Built | 1998 |
| Miscellaneous | Additional Building,Hot Tub/Spa,RV Parking,Window Coverings,Workshop |
| Property Subtype | Single Family |
| Tax Year | 2026 |
| Parcel Number | 9904258 |
| Assoc Fee Paid Per | Not Applicable |
| County | Fremont |
| Property Type | Residential |
| HOA | No |
| Other Structures | Storage Shed,See Prop Desc Remarks |
| Full Baths | 2 |
| Status | Active |
| Directions | From hwy 50 east turn right onto Reynolds Avenue Left onto Poplar Avenue Home has a shared driveway with 1832 Poplar. Home is behind 1832 Poplar Avenue your right. |
| City | Canon City |
| Lot Size Units | Acres |
| Lot Size Square Feet | 44431.2 |
| Elementary School | McKinley |
| Property Attached Y/N | No |
| Tax Annual Amount | 1820.52 |
| Lot Description | See Prop Desc Remarks |
| MLS Area Minor | Metes & Bounds |
| Additional Parcels Y/N | No |
| Assessments Y/N | No |
| Structure Type | Double Wide,HUD Standard Manu |
| Standard Status | Active |
Interior Features
| Interior Amenities | 5-Pc Bath,Vaulted Ceilings |
|---|---|
| Flooring | Carpet,Vinyl/Linoleum,Wood Laminate |
| Fireplace Features | None |
| Attic | Access Only |
| LPSqft | 259.86 |
| Entry | Wood Laminate |
| Window Features | Double Pane |
| Above Grade Finished Area | 1674.0 |
| Laundry Features | Main |
| Total Bedrooms | 4 |
| LivingAreaSource | Assessor Records |
| Total Baths | 2 |
Exterior Features
| Siding | See Prop Desc Remarks |
|---|---|
| Fencing | All |
| Water Source | Municipal |
| Total Parking | 4.0 |
| Garage Type | Detached |
| Lot Size | 1.02 |
| Building Area Total | 1674.0 |
| Lot Size Acres | 1.02 |
| Sprinklers Y/N | No |
Amenities
- Foreclosure
- Views
- Short Sale
- New Construction
- Adult 55+
- Lease To Own
- No HOA Fees
- Furnished
- Primary On Main
- Air Conditioning
- Seller Finance
- Green
- Fixer Upper
- Horse
- Golf
- Fireplace
- Deck
- Garage
- Basement
- Pool
Property vs Single Family Average in 81212
Price
Taxes
Year Built
Visits
In The Neighborhood
Lake George
$ 888,000
- Type
- Single Family
- Size
- 1,160 SqFt
- Rooms
- 4 Beds + 1 Baths
 RE/MAX Properties Of The Summit #8112955
Canon City
$ 256,000
- Type
- Single Family
- Size
- 1,172 SqFt
- Rooms
- 3 Beds + 1 Baths
Rover Real Estate Company #6053750
Penrose
$ 175,500
- Type
- Single Family
- Size
- 1,216 SqFt
- Rooms
- 3 Beds + 2 Baths
Rover Real Estate Company #7751647
Parker
$ 2,750,000
- Type
- Single Family
- Size
- 5,496 SqFt
- Rooms
- 4 Beds + 3.5 Baths
RE/MAX Professionals #5420971
Lake George
$ 579,000
- Type
- Single Family
- Size
- 2,646 SqFt
- Rooms
- 4 Beds + 2 Baths
Rocky Mtn Ranch Land & Auction #5084724
McCoy
$ 3,245,000
- Type
- Single Family
- Size
- 5,917 SqFt
- Rooms
- 4 Beds + 3 Baths
Engel & Volkers Denver #6572634
Guffey
$ 1,200,000
- Type
- Single Family
- Size
- 3,888 SqFt
- Rooms
- 1 Beds + 1 Baths
Saddle Up Realty LLC #7493912
Sedalia
$ 579,900
- Type
- Single Family
- Size
- 2,506 SqFt
- Rooms
- 3 Beds + 2 Baths
RE/MAX Alliance #6178720
Sedalia
$ 1,625,000
- Type
- Single Family
- Size
- 4,000 SqFt
- Rooms
- 2 Beds + 3 Baths
Compass - Denver #9324246

 The real estate listing information and related content displayed on this site is provided exclusively for consumers’ personal, non-commercial use and may not be used for any purpose other than to identify prospective properties consumers may be interested in purchasing. This information and related content is deemed reliable but is not guaranteed accurate by elevateMLS.
 Pueblo Association of REALTORS®, Inc. All information deemed reliable but not guaranteed. All properties are subject to prior sale, change or withdrawal. Neither listing broker(s) or information provider(s) shall be responsible for any typographical errors, misinformation, misprints and shall be held totally harmless. Listing(s) information is provided for consumer's personal, non-commercial use and may not be used for any purpose other than to identify prospective properties consumers may be
 Information should be deemed reliable but not guaranteed, all representations are approximate, and individual verification is recommended. Copyright ©2026 All rights reserved.
