










Address
162 Willmoor Court, Canon City, CO
Price
$ 385,000
Property Attributes
- MLS#9750854
- TypeSingle Family
- Listing Status Active
- CountyFREMONT
- CityCanon City
- AreaCanon City
- NeighborhoodWilmont Park
- Zip81212
- StyleSingle Family
- Year Built1993
- Taxes$ 2365
- Price$ 385,000
- Bedrooms4
- Full Bathrooms3
- Half Bathrooms0
- Sqr Footage1868
- Lot Size0.31 Acres
Data Source:
Royal Gorge MLS (RGMLS)
Property Description
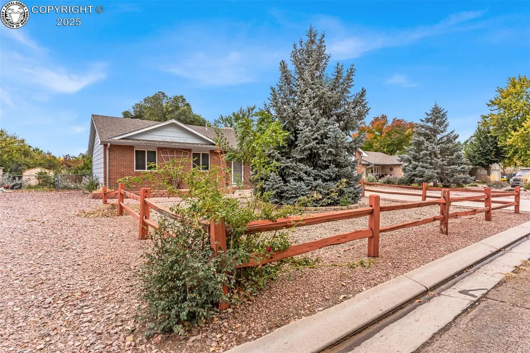
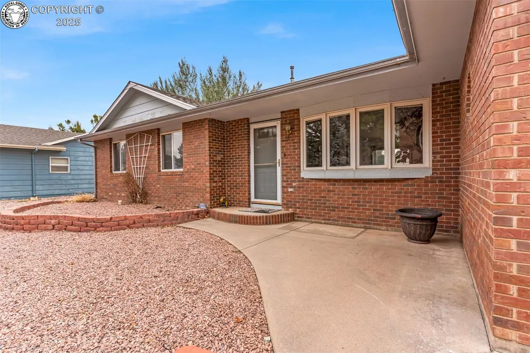
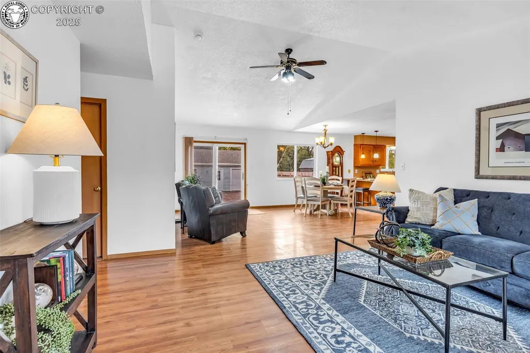
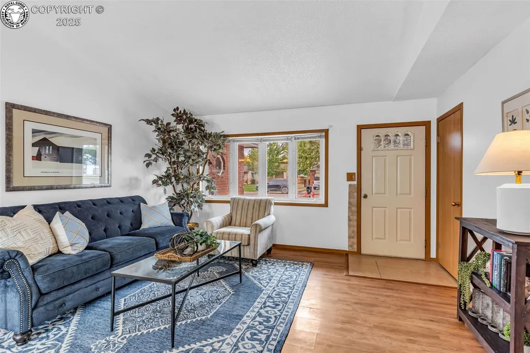
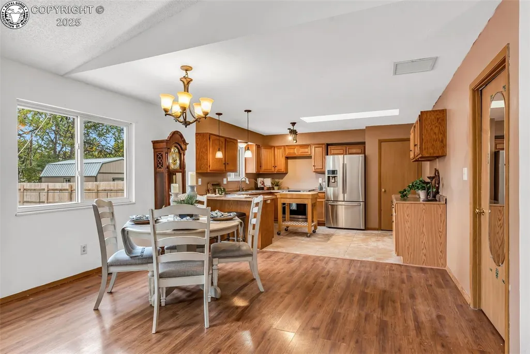
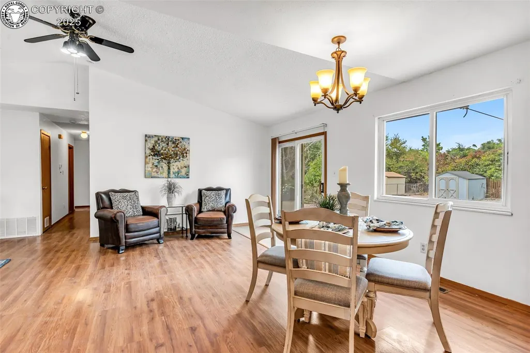
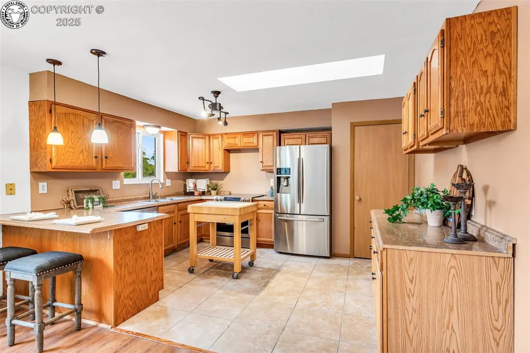
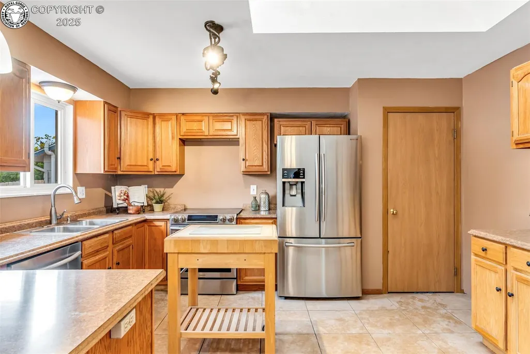
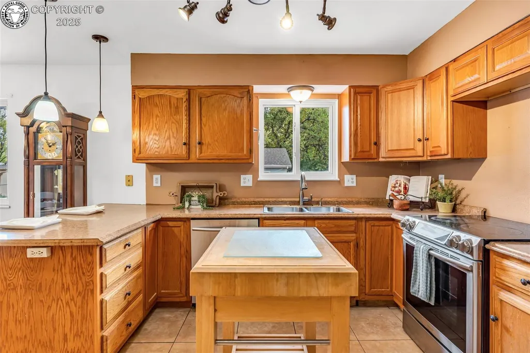
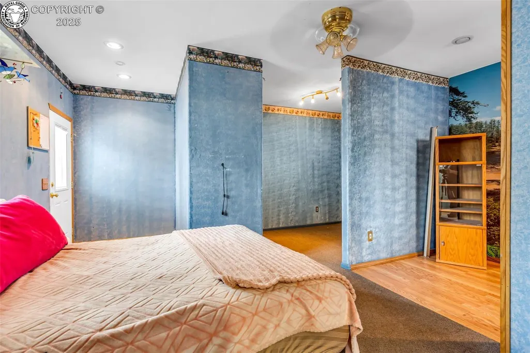
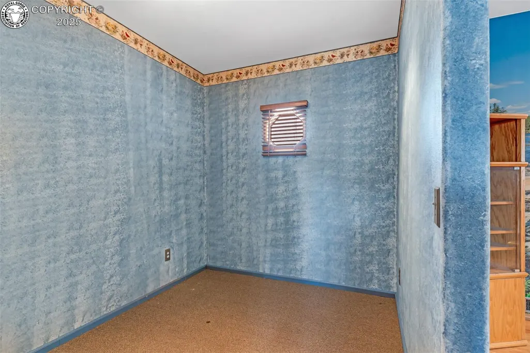
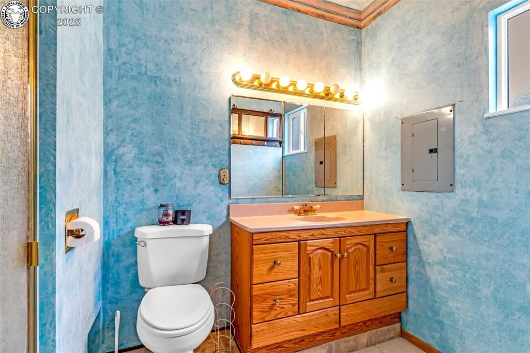
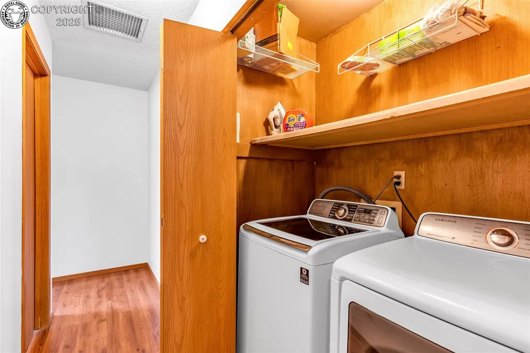
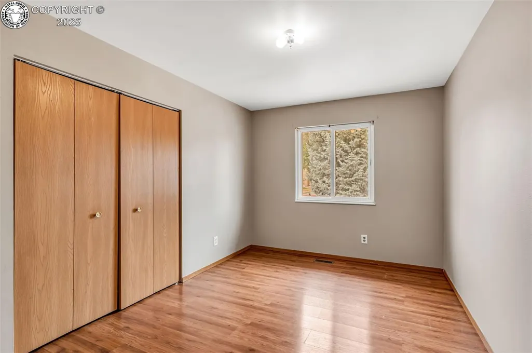
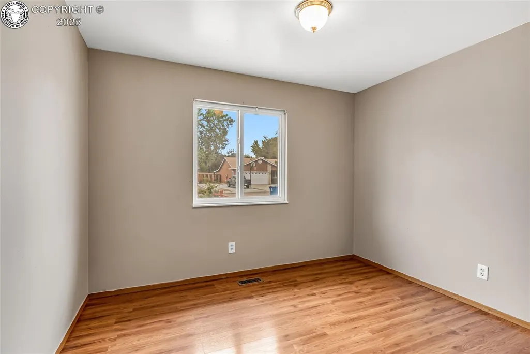
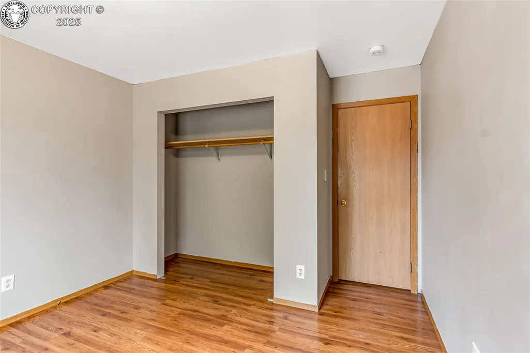
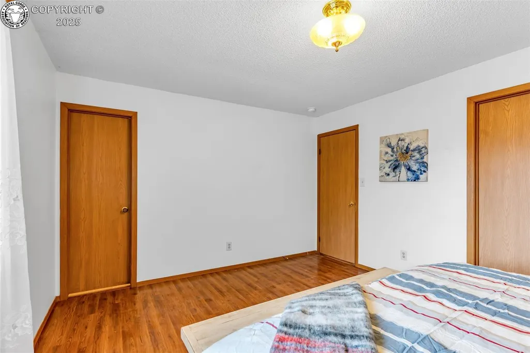
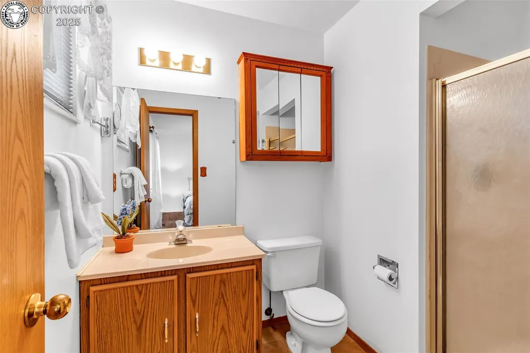
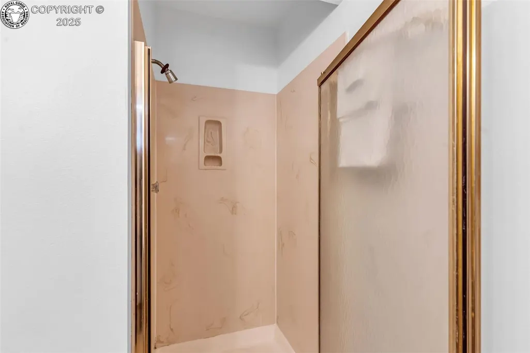
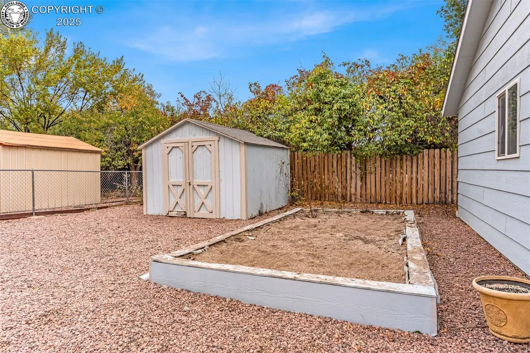
Nestled at the end of a peaceful cul-de-sac, this spacious 4-bedroom, 3-bathroom brick home offers comfort, functionality, and plenty of room to spread out. Step inside to an open floor plan featuring a large living area filled with natural light from generous windows. The adjoining dining area flows seamlessly into the open kitchen—ideal for family gatherings or entertaining friends. The kitchen boasts ample counter space, abundant cabinetry, and a layout perfect for cooking and conversation. The primary suite includes a spacious walk-in closet and a private ensuite ¾ bathroom. There are two additional bedrooms a full hall bath offering plenty of space for everyone. The converted garage creates a fantastic separate living area, complete with a large bedroom, sitting area (perfect for a home office or studio), an efficiency kitchen, and a private bathroom—ideal for guests, multi-generational living, or rental potential. Step through the sliding glass doors to a fully fenced backyard featuring a detached garage and storage shed. The large yard provides ample space for outdoor activities, gardening, or simply relaxing in your own private retreat. With its quiet location, versatile layout, and plenty of indoor and outdoor space, this home is ready to welcome its next owner! New LVP flooring installed throughout the home after photos were taken.
| Elementary School |
|---|
| Mckinley Elementary School |
| Price History | |
|---|---|
| 8/3/2026 | Listed $395,000 |
| 8/26/2026 | 3$385,000 |
General Features
| Living Area | 1868.0 |
|---|---|
| Sewer | Sewer |
| Heating | Forced Air |
| Cooling | Evaporative Cooling,Roof Mounted |
| Utilities | Electricity Connected,Natural Gas Connected |
| Possession | Day of Closing |
| Roof | Composite Shingle |
| Appliances | Cook Top,Dishwasher,Disposal,Dryer,Range,Refrigerator,Washer |
| Zoning | R-1 |
| HOA Fee | 0.0 |
| Patio/Porch Features | Concrete |
| Exclusions | Seller's Personal Possessions,Staging Items |
| Year Built | 1993 |
| Miscellaneous | Dining/Kitchen Combo,Dining/Living Combo |
| Property Subtype | Single Family |
| Tax Year | 2024 |
| Parcel Number | 99304545 |
| Assoc Fee Paid Per | Not Applicable |
| County | Fremont |
| Property Type | Residential |
| HOA | No |
| Other Structures | Storage Shed |
| Full Baths | 1 |
| Status | Active |
| Directions | From East Main Turn South onto Willmoor Court. Home will be at the end on the East Left. |
| City | Canon City |
| Lot Size Units | Acres |
| Lot Size Square Feet | 13503.6 |
| Elementary School | McKinley |
| Property Attached Y/N | No |
| Tax Annual Amount | 2365.73 |
| Lot Description | Cul-de-sac,Level |
| MLS Area Minor | Wilmont Park |
| Additional Parcels Y/N | No |
| Assessments Y/N | No |
| Structure Type | Brick,Frame |
| Standard Status | Active |
| Occupancy Type | None |
Interior Features
| Flooring | Ceramic Tile,Wood Laminate |
|---|---|
| Fireplace Features | None |
| Attic | Access Only |
| LPSqft | 206.1 |
| Entry | Ceramic Tile |
| Window Features | Double Pane |
| Above Grade Finished Area | 1868.0 |
| 3/4 Baths | 2 |
| Laundry Features | Main |
| Total Bedrooms | 4 |
| LivingAreaSource | Assessor Records |
| Total Baths | 3 |
Exterior Features
| Siding | Alum/Vinyl/Steel,Brick |
|---|---|
| Fencing | Rear,Wood |
| Water Source | Municipal |
| Total Parking | 2.0 |
| Driveway | Concrete |
| Garage Type | Detached |
| Lot Size | 0.31 |
| Building Area Total | 1868.0 |
| Lot Size Acres | 0.31 |
| Sprinklers Y/N | No |
| Road Frontage Type | Paved |
Amenities
- Foreclosure
- Views
- Short Sale
- New Construction
- Adult 55+
- Lease To Own
- No HOA Fees
- Furnished
- Primary On Main
- Air Conditioning
- Seller Finance
- Green
- Fixer Upper
- Horse
- Golf
- Fireplace
- Deck
- Garage
- Basement
- Pool
Property vs Single Family Average in 81212
Price
Taxes
Year Built
Visits
 The content relating to real estate for sale in this Web site comes in part from the Internet Data eXchange (IDX) program of METROLIST, INC., DBA RECOLORADO©. Real estate listings held by brokers other than REMAX Associates are marked with the IDX Logo. This information is being provided for the consumers' personal, non-commercial use and may not be used for any other purpose. All information subject to change and should be independently verified. September 22, 2026 2:08 AM UTCd

 The real estate listing information and related content displayed on this site is provided exclusively for consumers’ personal, non-commercial use and may not be used for any purpose other than to identify prospective properties consumers may be interested in purchasing. This information and related content is deemed reliable but is not guaranteed accurate by elevateMLS.
 Pueblo Association of REALTORS®, Inc. All information deemed reliable but not guaranteed. All properties are subject to prior sale, change or withdrawal. Neither listing broker(s) or information provider(s) shall be responsible for any typographical errors, misinformation, misprints and shall be held totally harmless. Listing(s) information is provided for consumer's personal, non-commercial use and may not be used for any purpose other than to identify prospective properties consumers may be
 Information should be deemed reliable but not guaranteed, all representations are approximate, and individual verification is recommended. Copyright ©2026 All rights reserved.
