

Address
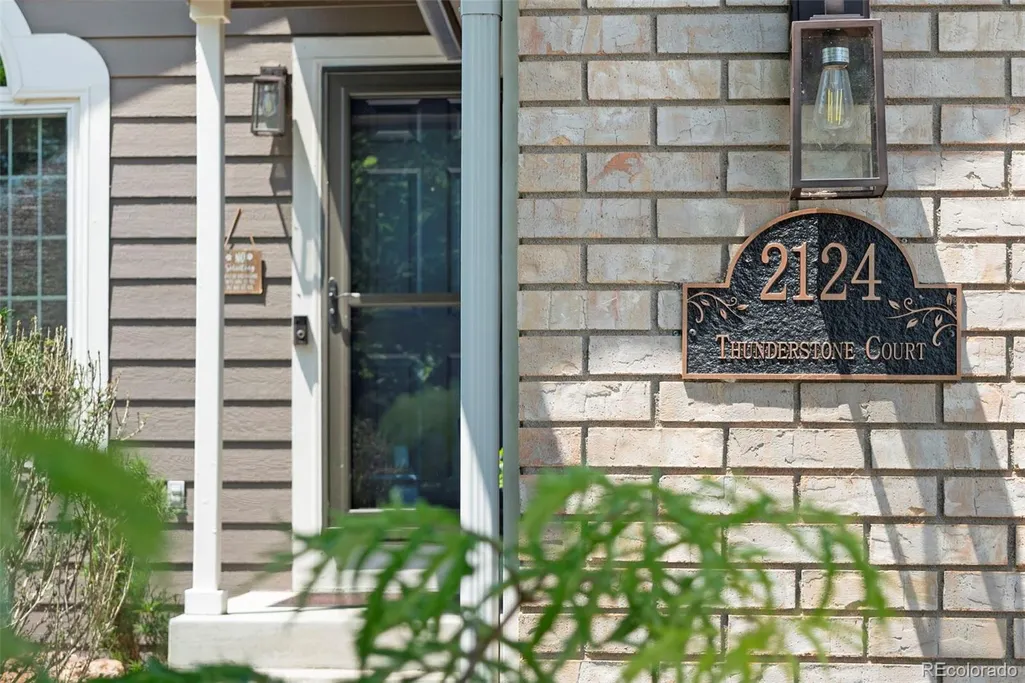
2124 Thunderstone Court, Fort Collins, CO
Price
$ 624,900
Property Attributes
- MLS#1663011
- TypeSingle Family
- Listing Status Active
- CountyLARIMER
- CityFort Collins
- NeighborhoodSunstone Village
- Zip80525
- StyleA-Frame
- Year Built1994
- Taxes$ 3515
- Price$ 624,900
- Bedrooms3
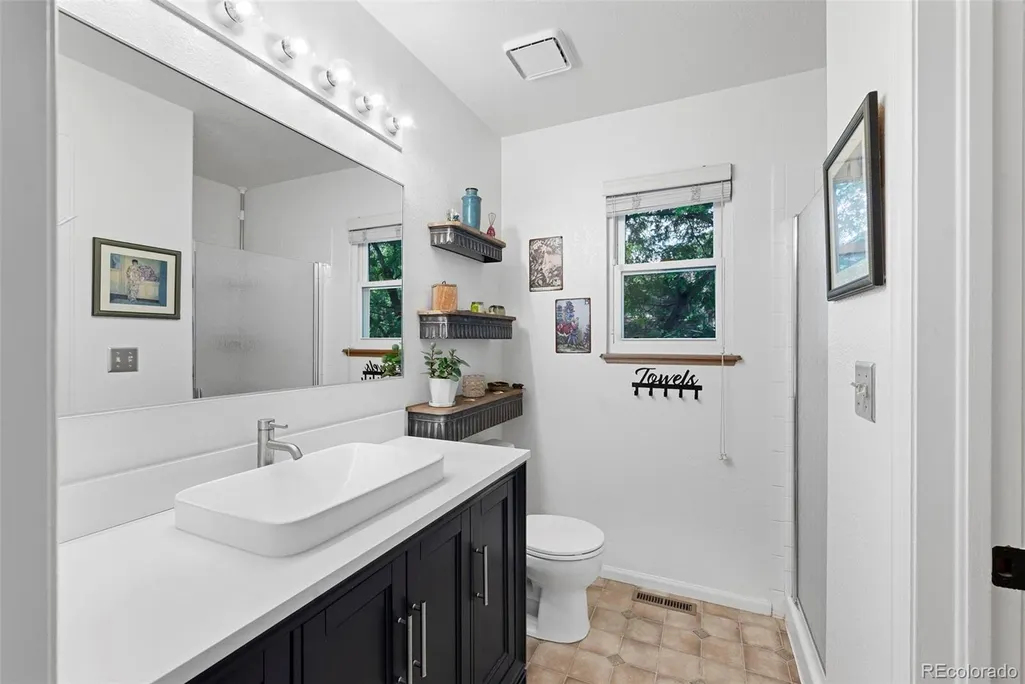
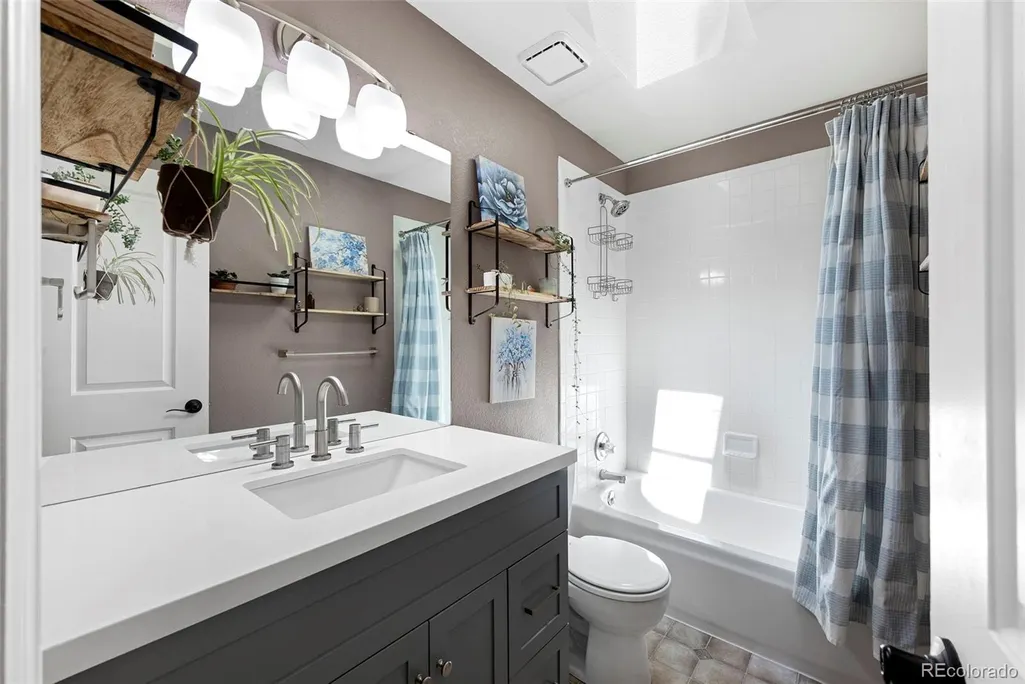
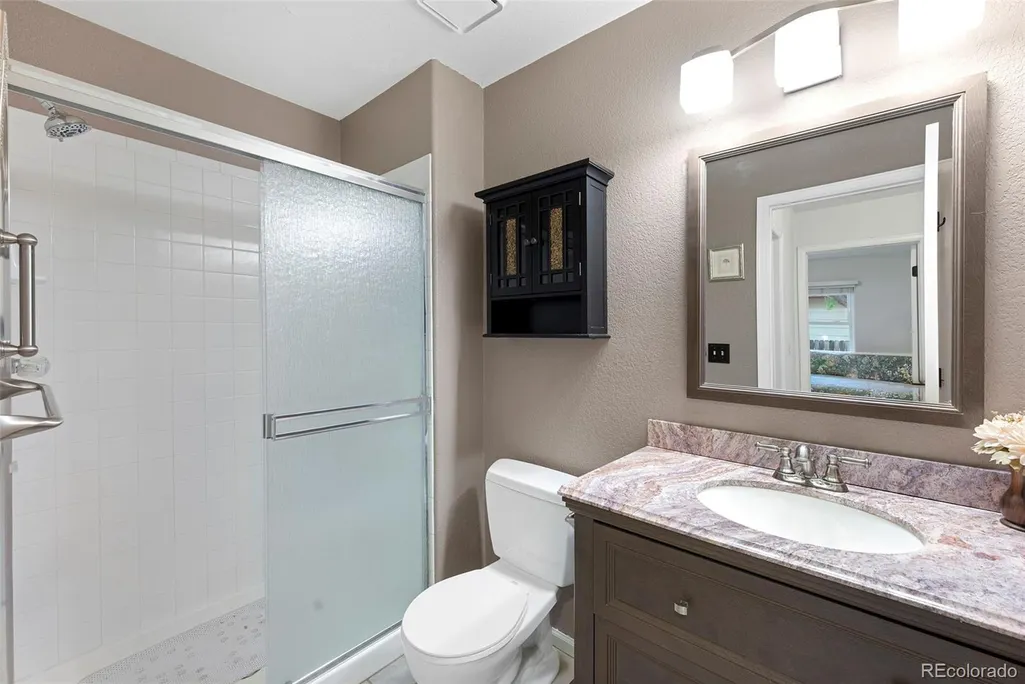
- Full Bathrooms3
- Half Bathrooms0
- Sqr Footage1951
- Lot Size0.16 Acres
Data Source:
REColorado (MTOMLS)
Property Description
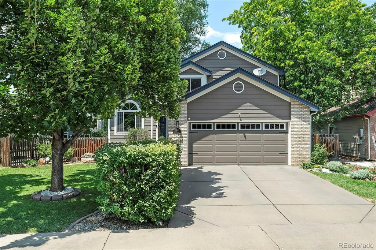
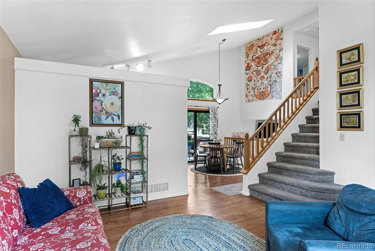
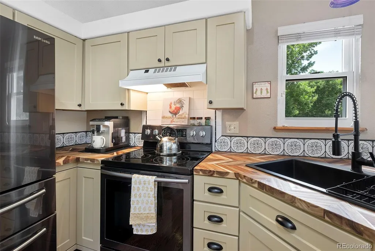
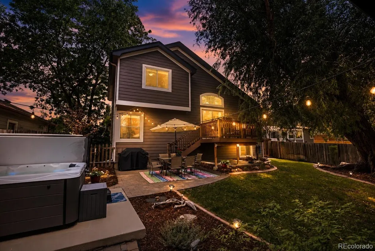
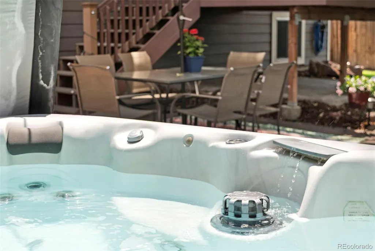
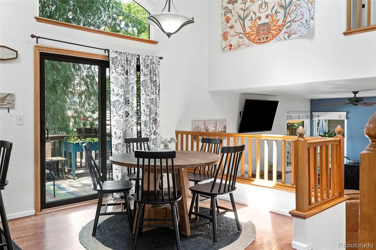
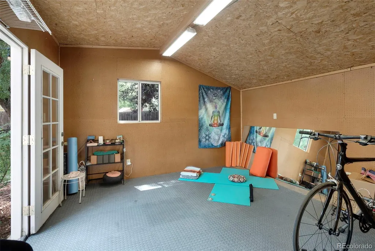
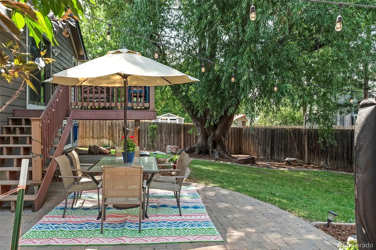
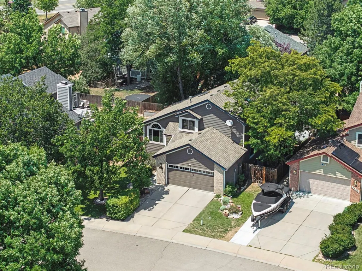
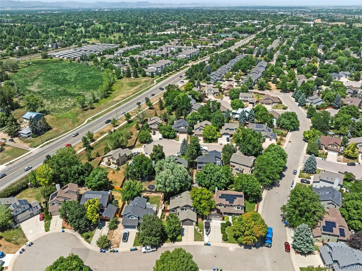
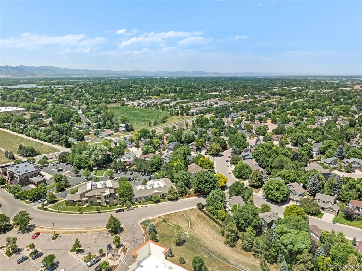
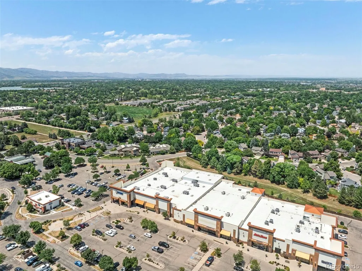
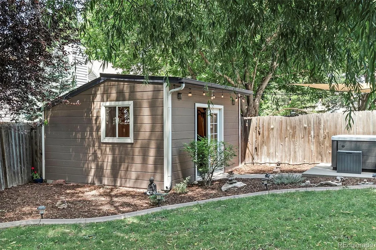
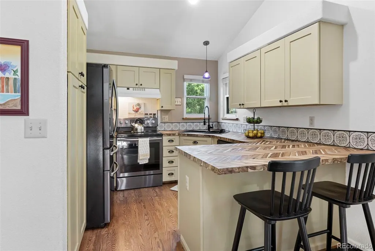
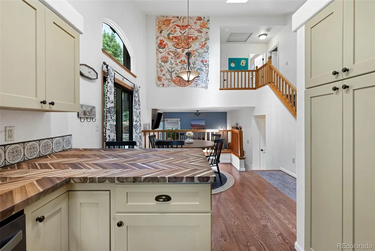
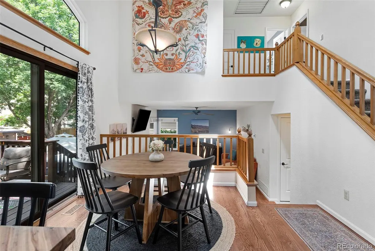
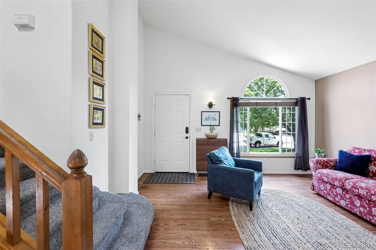
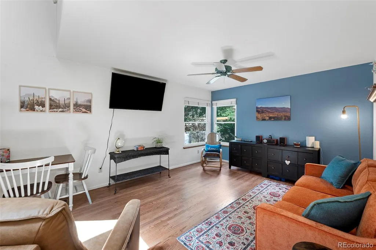
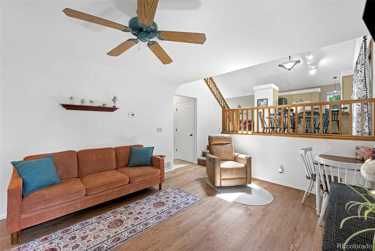
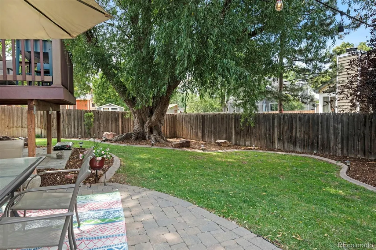
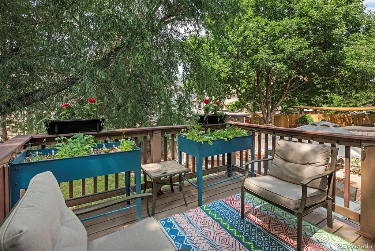
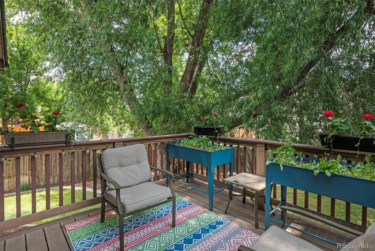
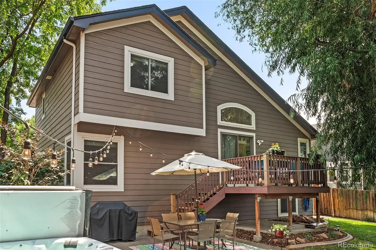
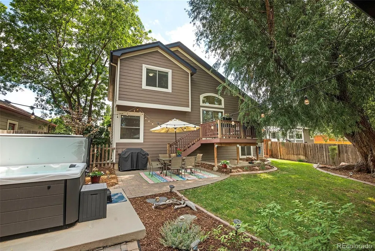
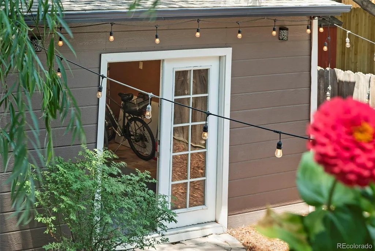
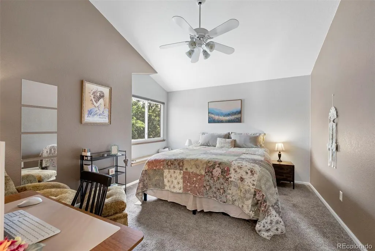
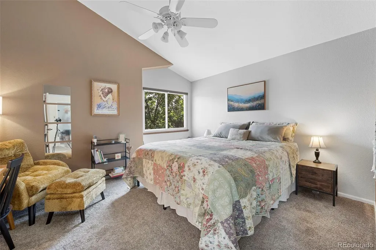
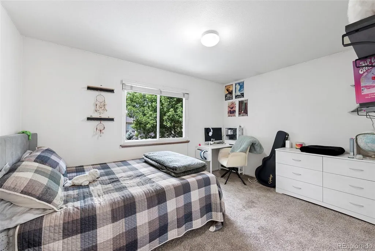
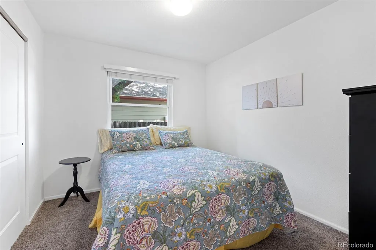
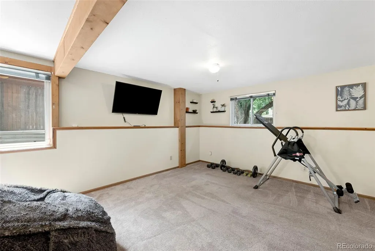
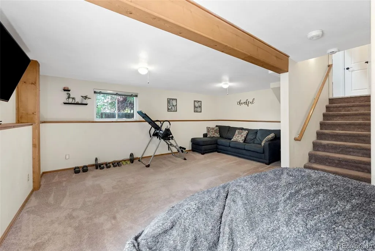
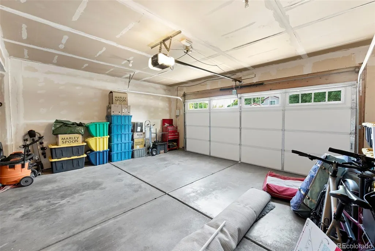
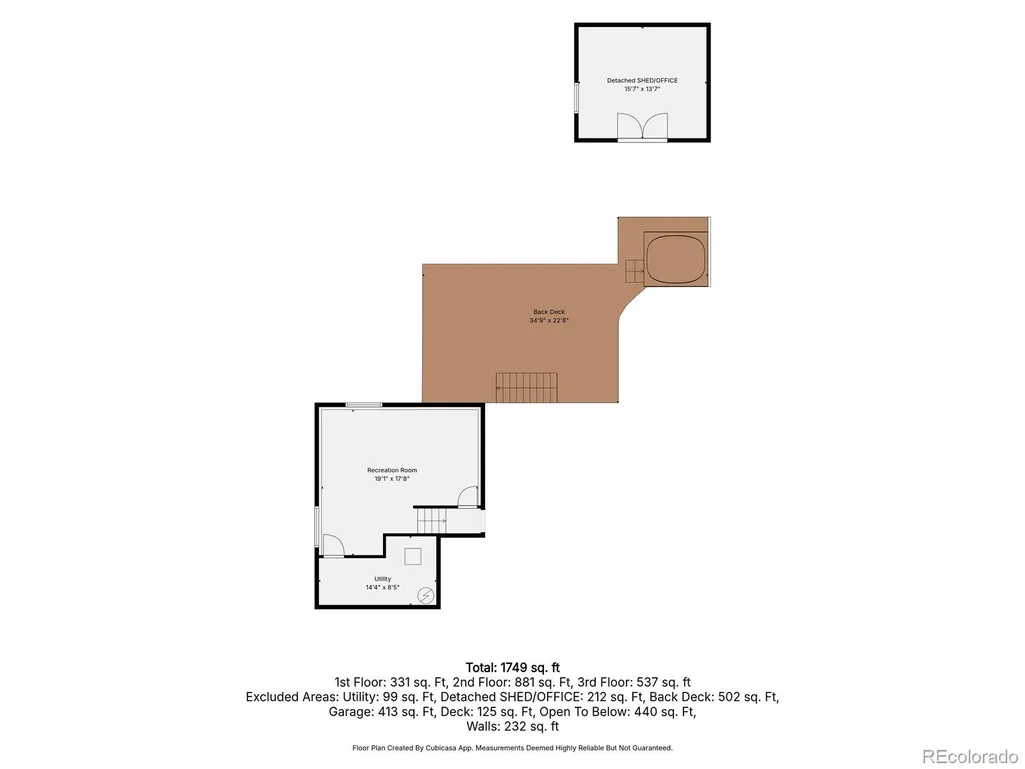
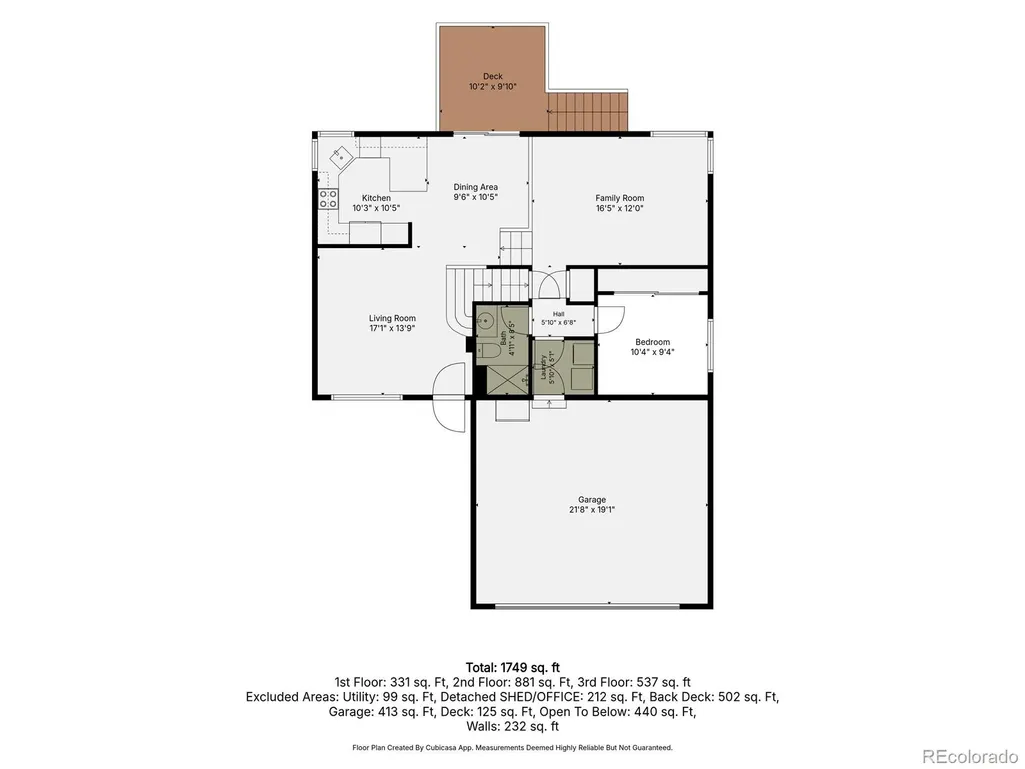
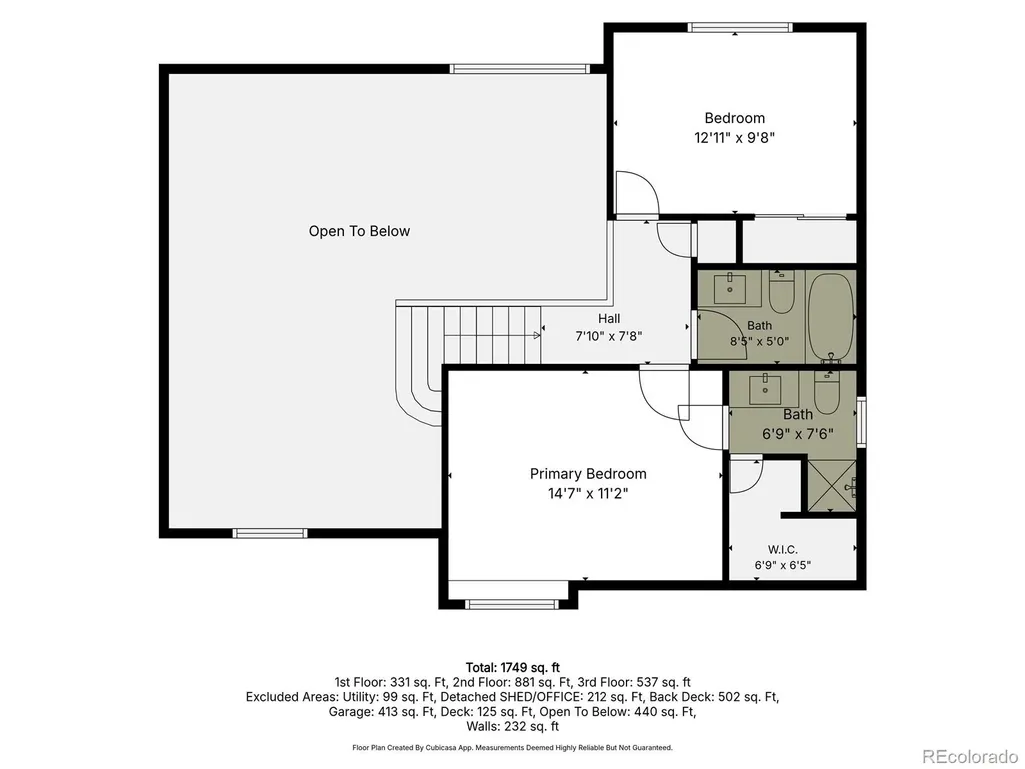
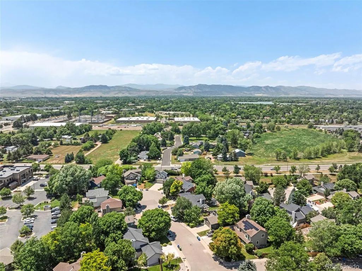
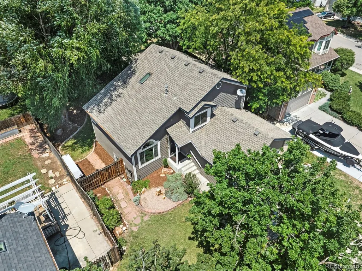
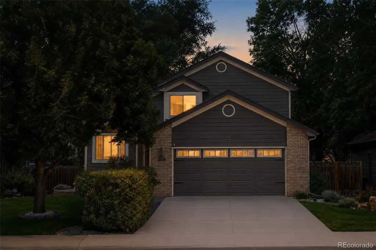
This spacious Fort Collins home combines multiple living areas, flexible spaces and an incredible private backyard in an established neighborhood. Step inside to a bright upper-level living room with vaulted ceilings and abundant natural light, flowing into the dining area and kitchen. The lower-level great room provides a second generous gathering space for entertaining, movie nights or everyday living, while the basement exercise room adds even more versatility. The home offers multiple bedrooms across its levels, including a primary suite, giving everyone room to spread out while maintaining comfortable separation between living and sleeping spaces. Outside, mature landscaping creates a private backyard retreat with expansive deck space, hot tub and plenty of room to entertain, garden or relax. A detached powered flex space with electricity is a standout bonus—ideal for hobbies, creative pursuits, workshop space or additional storage. Additional highlights include an attached garage and a versatile multi-level floor plan. Conveniently located in southeast Fort Collins near parks, trails, shopping, dining and everyday amenities, with easy access to Harmony Road, Horsetooth Road and major Fort Collins destinations.
| Elementary School | Middle School | High School |
|---|---|---|
| Linton Elementary School | Boltz Middle School | Fort Collins High School |
| Price History | |
|---|---|
| 7/2/2026 | Listed $685,000 |
| 7/23/2026 | 2$675,000 |
| 8/4/2026 | 3$658,000 |
| 8/24/2026 | 2$649,000 |
| 9/22/2026 | 4$624,900 |
General Features
| Sewer | Public Sewer |
|---|---|
| Heating | Forced Air |
| Cooling | Central Air |
| Utilities | Electricity Connected,Natural Gas Connected |
| Roof | Composition |
| Appliances | Dishwasher,Disposal,Microwave,Oven,Refrigerator |
| Zoning | RL |
| Garage Spaces | 2 |
| Patio/Porch Features | Deck,Front Porch |
| Architectural Style | A-Frame |
| Construction Materials | Brick,Frame |
| Exclusions | Seller's personal property. |
| Year Built | 1994 |
| Levels | Multi/Split |
| Property Subtype | Single Family Residence |
| Tax Year | 2025 |
| Ownership | Individual |
| County | Larimer |
| Property Type | Residential |
| HOA | No |
| Attached Garage | Yes |
| Subdivision Name | Sunstone Village |
| Facing Direction | South |
| Full Baths | 2 |
| Status | Active |
| High School | Fort Collins |
| City | Fort Collins |
| Senior Community Y/N | No |
| High School District | Poudre R-1 |
| Number Of Units Total | 1 |
| Lot Size Units | Square Feet |
| Lot Size Square Feet | 6831 |
| Listing Terms | 1031 Exchange,Cash,Conventional,FHA,Jumbo,VA Loan |
| Elementary School | Linton |
| Tax Annual Amount | 3515 |
| Middle/Junior High School | Boltz |
| Virtual Tour | https://www.zillow.com/view-imx/bb95bd84-28ff-4b49-bf8e-d6c1b227ab2d?setAttribution=mls&wl=true&initialViewType=pano |
| Structure Type | House |
| Standard Status | Active |
| Occupancy Type | Owner |
| Middle/Junior School District | Poudre R-1 |
| Elementary School District | Poudre R-1 |
Interior Features
| Interior Amenities | Butcher Counters,Ceiling Fan(s),Eat-in Kitchen,Kitchen Island,Open Floorplan,Pantry,Primary Suite,Hot Tub,Vaulted Ceiling(s),Walk-In Closet(s) |
|---|---|
| Basement | Daylight,Finished,Partial |
| Flooring | Carpet,Tile,Wood |
| Basement (Y/N) | Yes |
| Window Features | Skylight(s),Window Coverings |
| Above Grade Finished Area | 1576 |
| 3/4 Baths | 1 |
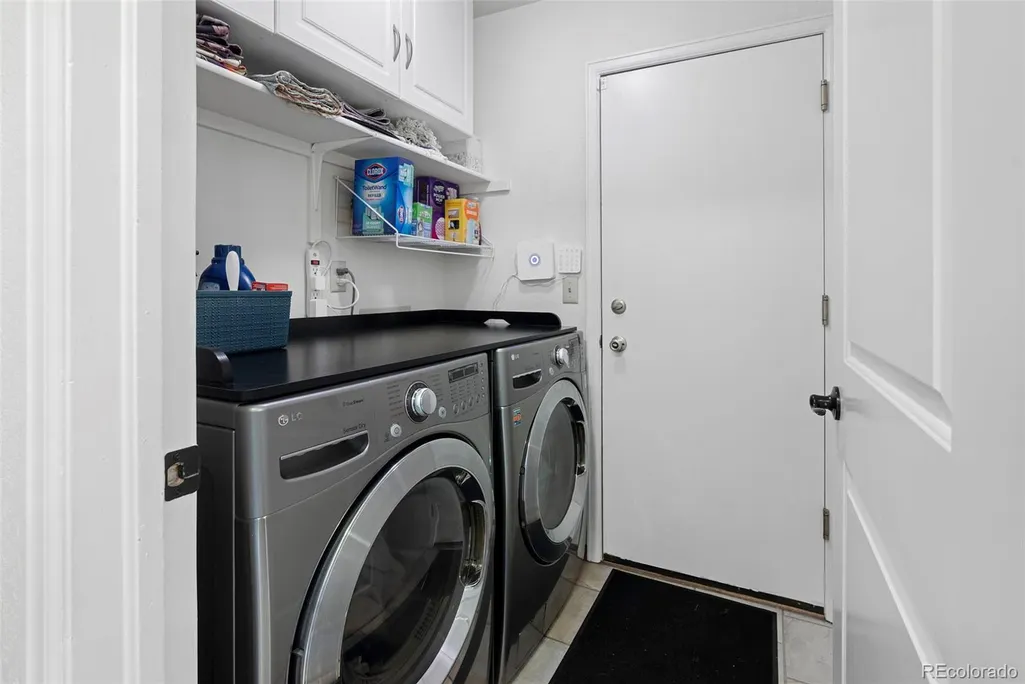
| Laundry Features | In Unit |
| Total Bedrooms | 3 |
| Below Grade Finished Area | 375 |
| Total Baths | 3 |
Exterior Features
| Exterior Amenities | Balcony,Lighting,Private Yard,Spa/Hot Tub |
|---|---|
| Fencing | Full |
| Lot Features | Cul-De-Sac,Level,Sprinklers In Front,Sprinklers In Rear |
| Water Source | Public |
| Total Parking | 2 |
| Lot Size Area | 6831 |
| Building Area Total | 1951 |
| Lot Size Acres | 0.16 |
Amenities
- Foreclosure
- Views
- Short Sale
- New Construction
- Adult 55+
- Lease To Own
- No HOA Fees
- Furnished
- Primary On Main
- Air Conditioning
- Seller Finance
- Green
- Fixer Upper
- Horse
- Golf
- Fireplace
- Deck
- Garage
- Basement
- Pool
Property vs Single Family Average in 80525
Price
Taxes
Year Built
Visits
 The content relating to real estate for sale in this Web site comes in part from the Internet Data eXchange (IDX) program of METROLIST, INC., DBA RECOLORADO©. Real estate listings held by brokers other than REMAX Associates are marked with the IDX Logo. This information is being provided for the consumers' personal, non-commercial use and may not be used for any other purpose. All information subject to change and should be independently verified. September 24, 2026 2:00 AM UTCd

 The real estate listing information and related content displayed on this site is provided exclusively for consumers’ personal, non-commercial use and may not be used for any purpose other than to identify prospective properties consumers may be interested in purchasing. This information and related content is deemed reliable but is not guaranteed accurate by elevateMLS.
 Pueblo Association of REALTORS®, Inc. All information deemed reliable but not guaranteed. All properties are subject to prior sale, change or withdrawal. Neither listing broker(s) or information provider(s) shall be responsible for any typographical errors, misinformation, misprints and shall be held totally harmless. Listing(s) information is provided for consumer's personal, non-commercial use and may not be used for any purpose other than to identify prospective properties consumers may be
 Information should be deemed reliable but not guaranteed, all representations are approximate, and individual verification is recommended. Copyright ©2026 All rights reserved.
