









Address
19780 Indian Summer Lane, Monument, CO
Price
$ 950,000
Property Attributes
- MLS#1764163
- TypeSingle Family
- Listing Status Active
- CountyEL PASO
- CityMonument
- NeighborhoodWoodmoor Highlands
- Zip80132
- StyleTraditional
- Year Built1989
- Taxes$ 3834
- Price$ 950,000
- Bedrooms6
- Full Bathrooms4
- Half Bathrooms1
- Sqr Footage4906
- Lot Size0.52 Acres
Data Source:
REColorado (MTOMLS)
Property Description
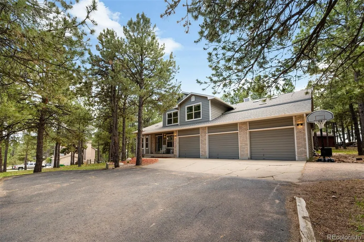
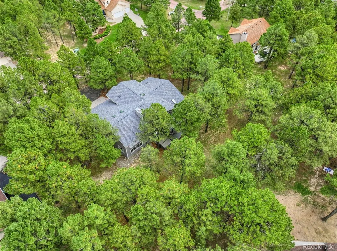
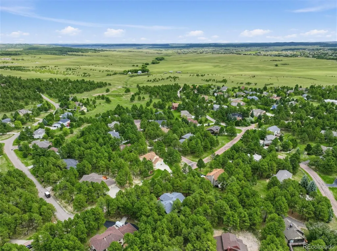
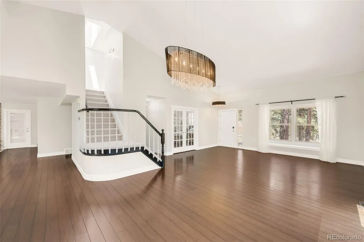
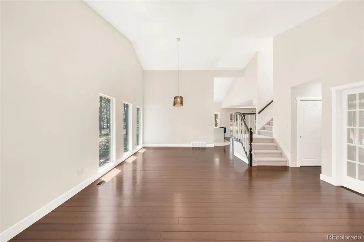
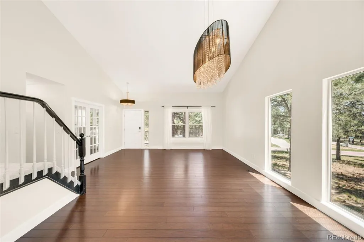
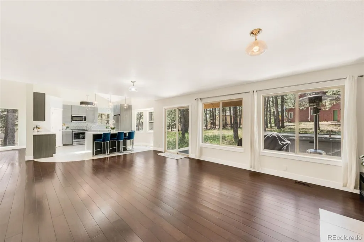
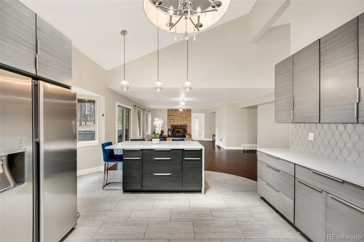
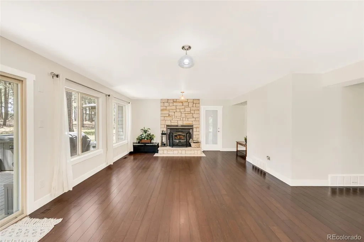
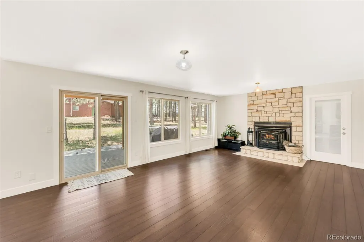
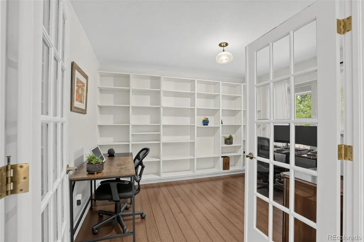
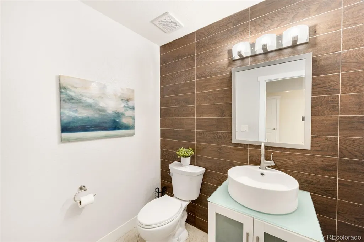
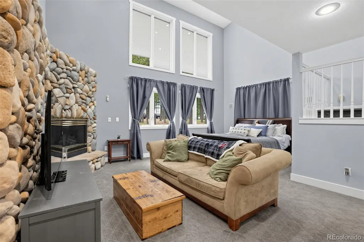
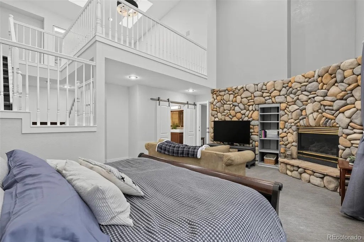
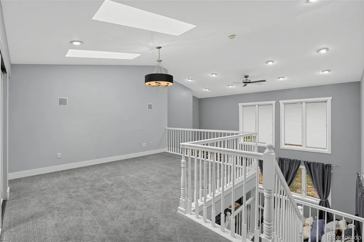
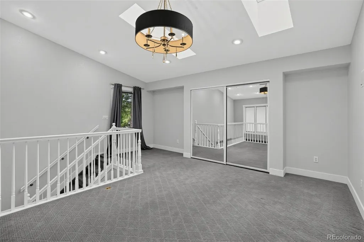
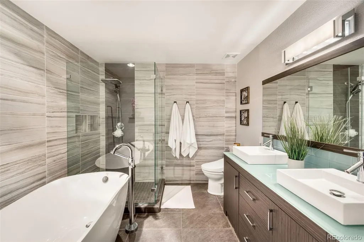
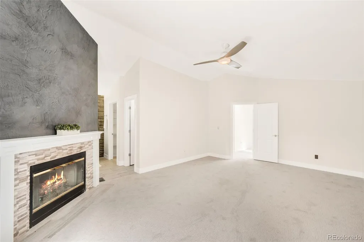
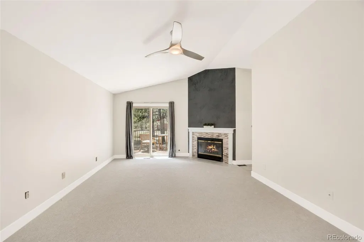
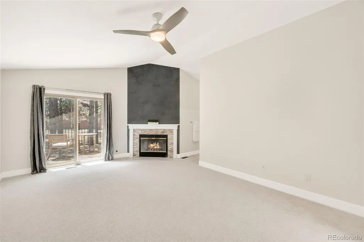
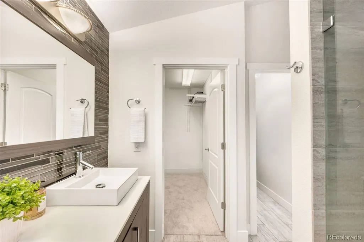
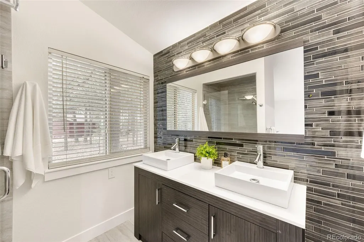
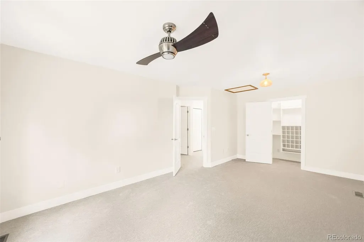
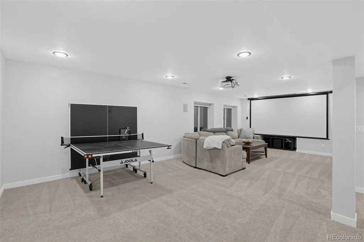
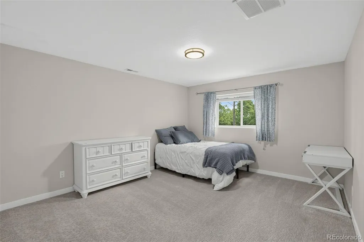
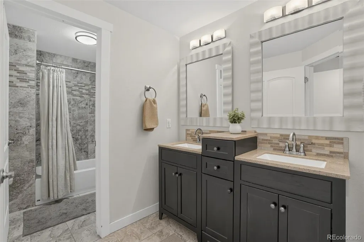
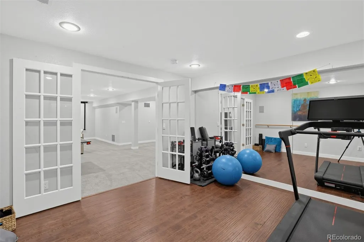
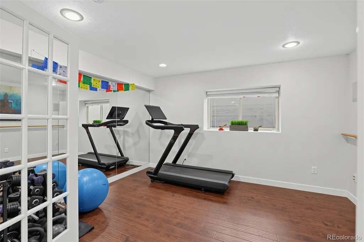
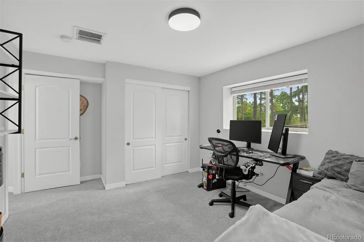
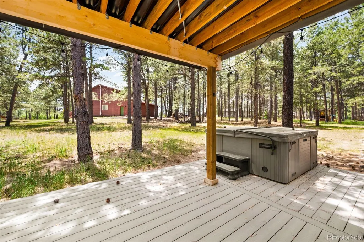
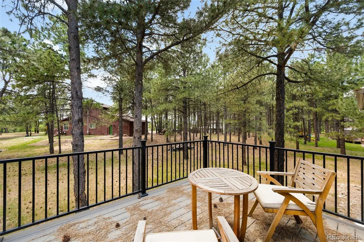
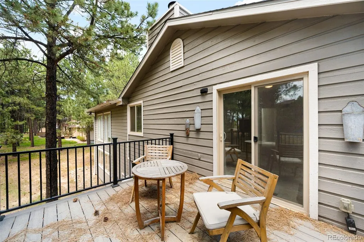
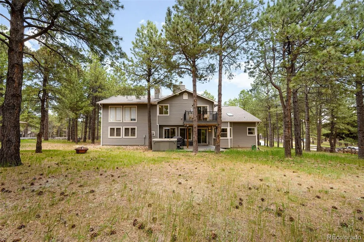
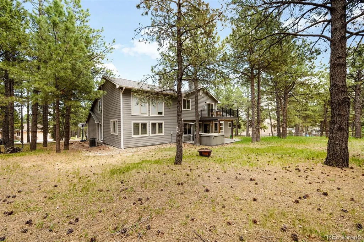
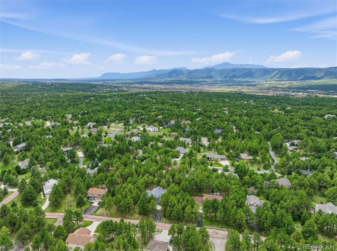
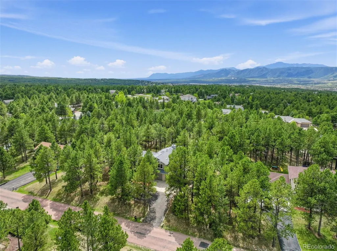
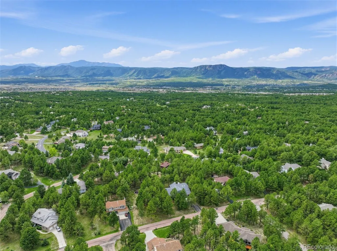
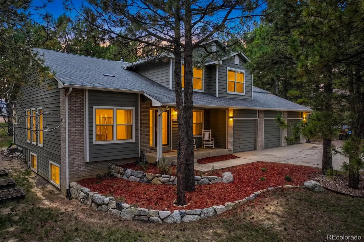
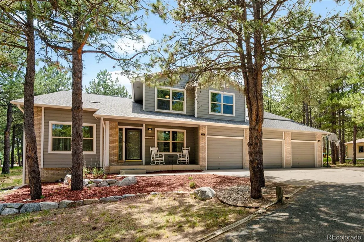
Beautifully remodeled with exceptional attention to detail!!! This spacious and sophisticated home offers a luxurious retreat in the quiet wooded community of Woodmoor. Situated on a private half-acre lot the home combines modern luxury with a warm inviting atmosphere and abundant space for entertaining and relaxing. Professionally designed kitchen features 42-inch Omega cabinetry, quartz countertops, dramatic waterfall island with seating and stainless steel appliances. The kitchen flows seamlessly into the family room with a wood-burning fireplace while adjoining formal sitting and dining areas provide an elegant setting for entertaining on a grand scale. Soaring 15' ceilings, solid bamboo and tile flooring, newer windows, fresh interior paint/carpet, central A/C and lovely lighting further enhance the home. A spectacular main-floor primary suite is the ultimate private retreat with flexibility to function as a separate guest suite. Complete with a private entrance, gas fireplace, sitting area, large open loft, spa-inspired bath with barn doors open to a freestanding soaking tub and glass-enclosed walk-in shower, while a glass-topped vanity with dual vessel sinks creates a beautiful and functional shared space. Upstairs, a secondary primary suite is the home's additional expansive retreat featuring a generous walk-in closet, gas fireplace, pitched ceilings, upscale private bath, and its own deck overlooking the peaceful, wooded half-acre setting. Finished basement expands the living space with two additional bedrooms, bonus family room as well as an exercise room. Private half acre setting features underground electric fence, low-maintenance Trex deck and balcony, new hot tub 2020 and peaceful wooded surroundings. New roof 2024. New furnace 2018. With multiple living spaces, two impressive primary suites, beautifully remodeled bathrooms and a thoughtfully designed floorplan this distinctive Woodmoor home offers exceptional versatility, privacy and modern luxury!!!
| Elementary School | Middle School | High School |
|---|---|---|
| Lewis-Palmer Elementary School | Lewis-Palmer Middle School | Palmer Ridge High School |
| Price History | |
|---|---|
| 9/7/2026 | Listed $950,000 |
General Features
| Sewer | Public Sewer |
|---|---|
| Heating | Forced Air,Natural Gas |
| Cooling | Central Air |
| Utilities | Electricity Connected,Natural Gas Connected |
| Possession | Negotiable |
| Roof | Composition |
| Appliances | Convection Oven,Cooktop,Dishwasher,Disposal,Double Oven,Microwave,Refrigerator,Self Cleaning Oven,Smart Appliance(s) |
| Zoning | RR-0.5 |
| HOA Fee | 310 |
| Garage Spaces | 3 |
| Patio/Porch Features | Covered,Front Porch |
| Architectural Style | Traditional |
| Security Features | Carbon Monoxide Detector(s),Smoke Detector(s) |
| Construction Materials | Brick,Frame,Wood Siding |
| Exclusions | Seller’s Personal Property and Staging Items. |
| Year Built | 1989 |
| Electric | 110V,220 Volts |
| Levels | Two |
| Property Subtype | Single Family Residence |
| Tax Year | 2025 |
| Ownership | Corporation/Trust |
| Assoc Fee Paid Per | Annually |
| County | El Paso |
| Property Type | Residential |
| Association Amenities | Clubhouse,Golf Course,Park,Pond Seasonal,Security,Trail(s) |
| HOA | Yes |
| Attached Garage | Yes |
| Subdivision Name | Woodmoor Highlands |
| Facing Direction | Northeast |
| Full Baths | 3 |
| Status | Active |
| Directions | From I-25 North,Right on 105,Left on Woodmoor Drive,Left on Indian Summer,House on the Left |
| High School | Palmer Ridge |
| City | Monument |
| Association Name | Woodmoor Improvement Association |
| Senior Community Y/N | No |
| High School District | Lewis-Palmer 38 |
| Lot Size Units | Square Feet |
| Lot Size Square Feet | 22500 |
| Listing Terms | Cash,Conventional,FHA,VA Loan |
| Elementary School | Lewis-Palmer |
| Tax Annual Amount | 3834 |
| Home Warranty Y/N | No |
| Middle/Junior High School | Lewis-Palmer |
| Property Condition | Updated/Remodeled |
| Structure Type | House |
| Standard Status | Active |
| Occupancy Type | Owner |
| Middle/Junior School District | Lewis-Palmer 38 |
| Elementary School District | Lewis-Palmer 38 |
Interior Features
| Interior Amenities | Built-in Features,Ceiling Fan(s),Eat-in Kitchen,Five Piece Bath,High Ceilings,Kitchen Island,Open Floorplan,Pantry,Primary Suite,Quartz Counters,Radon Mitigation System,Smoke Free,Hot Tub |
|---|---|
| Basement | Partial |
| Flooring | Carpet,Laminate,Tile,Wood |
| Total Fireplaces | 3 |
| Fireplace Features | Bedroom,Family Room,Gas,Gas Log,Primary Bedroom,Wood Burning |
| Basement (Y/N) | Yes |
| Window Features | Double Pane Windows,Skylight(s),Window Coverings |
| Above Grade Finished Area | 3418 |
| Half Baths | 1 |
| 3/4 Baths | 1 |
| Total Bedrooms | 6 |
| Below Grade Finished Area | 1388 |
| Main Level Bedrooms | 1 |
| Main Level Bathrooms | 2 |
| Total Baths | 5 |
Exterior Features
| Exterior Amenities | Balcony,Private Yard |
|---|---|
| Vegetation | Wooded |
| Parking Features | Asphalt,Concrete |
| Lot Features | Landscaped |
| Water Source | Public |
| Total Parking | 3 |
| Lot Size Area | 22500 |
| Foundation Details | Concrete Perimeter |
| Building Area Total | 4906 |
| Lot Size Acres | 0.52 |
| Road Surface Type | Paved |
| Road Frontage Type | Public |
| Horse Y/N | No |
Amenities
- Foreclosure
- Views
- Short Sale
- New Construction
- Adult 55+
- Lease To Own
- No HOA Fees
- Furnished
- Primary On Main
- Air Conditioning
- Seller Finance
- Green
- Fixer Upper
- Horse
- Golf
- Fireplace
- Deck
- Garage
- Basement
- Pool
Property vs Single Family Average in 80132
Price
Taxes
Year Built
Visits
 The content relating to real estate for sale in this Web site comes in part from the Internet Data eXchange (IDX) program of METROLIST, INC., DBA RECOLORADO©. Real estate listings held by brokers other than REMAX Associates are marked with the IDX Logo. This information is being provided for the consumers' personal, non-commercial use and may not be used for any other purpose. All information subject to change and should be independently verified. September 22, 2026 2:08 AM UTCd

 The real estate listing information and related content displayed on this site is provided exclusively for consumers’ personal, non-commercial use and may not be used for any purpose other than to identify prospective properties consumers may be interested in purchasing. This information and related content is deemed reliable but is not guaranteed accurate by elevateMLS.
 Pueblo Association of REALTORS®, Inc. All information deemed reliable but not guaranteed. All properties are subject to prior sale, change or withdrawal. Neither listing broker(s) or information provider(s) shall be responsible for any typographical errors, misinformation, misprints and shall be held totally harmless. Listing(s) information is provided for consumer's personal, non-commercial use and may not be used for any purpose other than to identify prospective properties consumers may be
 Information should be deemed reliable but not guaranteed, all representations are approximate, and individual verification is recommended. Copyright ©2026 All rights reserved.
