









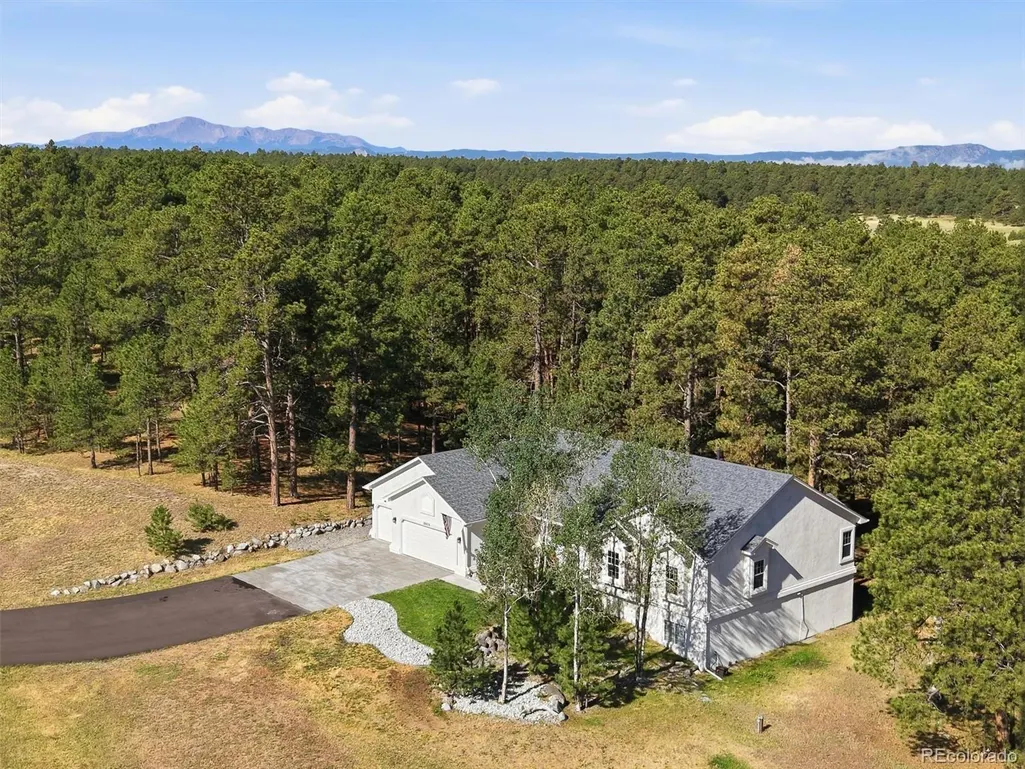
Address
20470 Lockridge Drive, Colorado Springs, CO
Price
$ 1,200,000
Property Attributes
- MLS#2583384
- TypeSingle Family
- Listing Status Active
- CountyEL PASO
- CityColorado Springs
- NeighborhoodWissler Ranch
- Zip80908
- StyleTraditional
- Year Built2000
- Taxes$ 4252
- Price$ 1,200,000
- Bedrooms4
- Full Bathrooms3
- Half Bathrooms1
- Sqr Footage4409
- Lot Size4.11 Acres
Data Source:
REColorado (MTOMLS)
Property Description
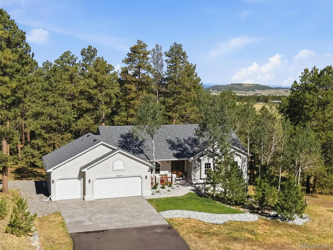
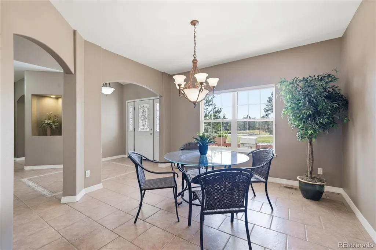
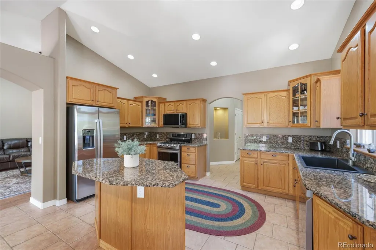
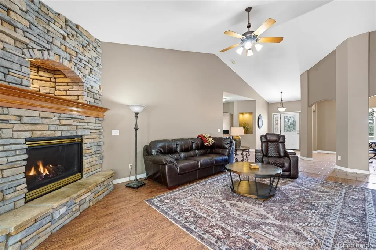
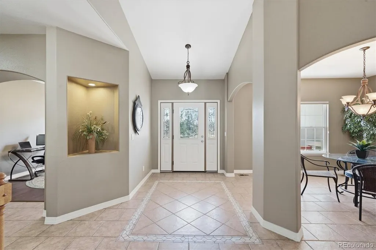
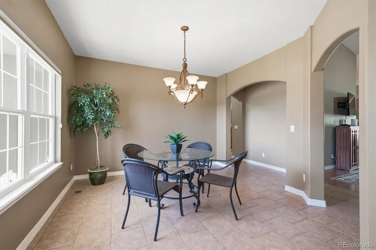
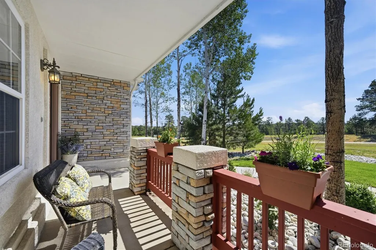
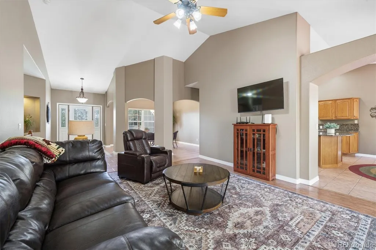
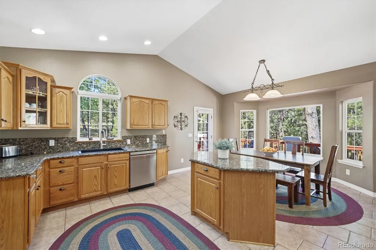
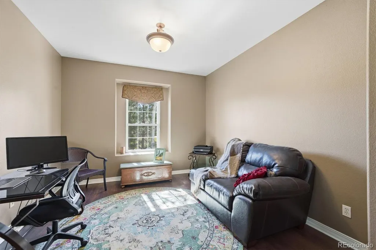
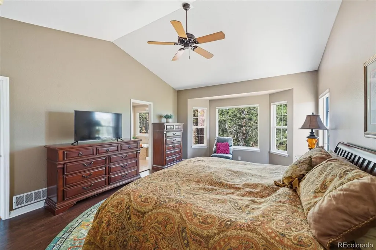
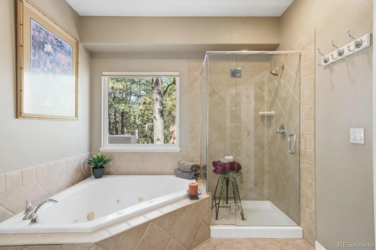
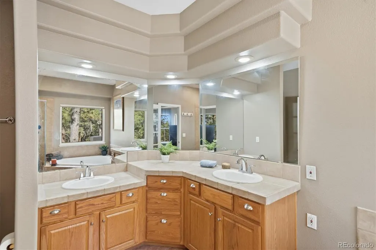
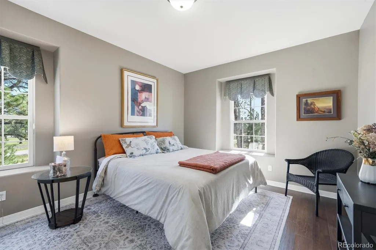
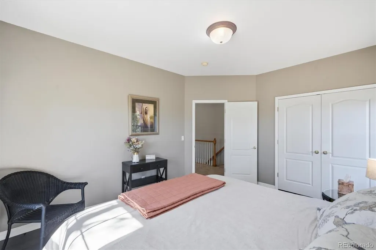
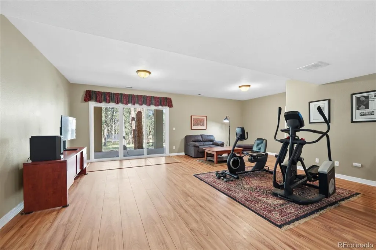
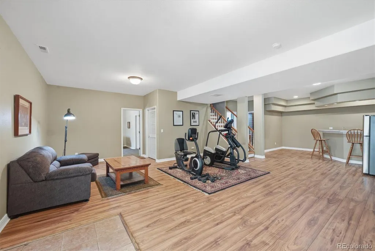
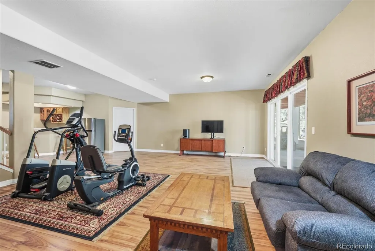
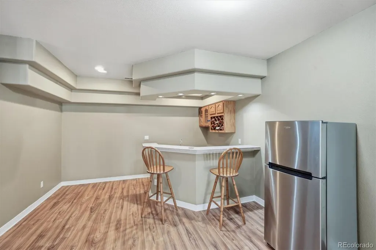
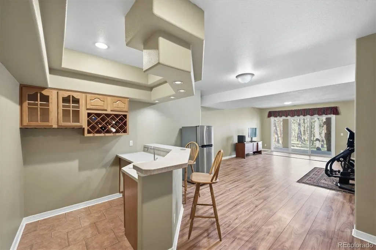
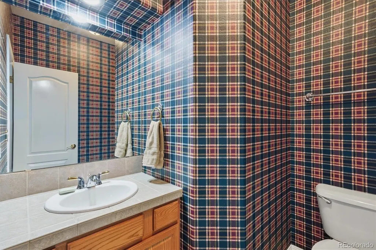
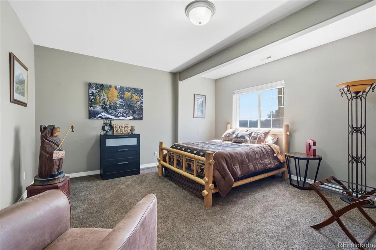
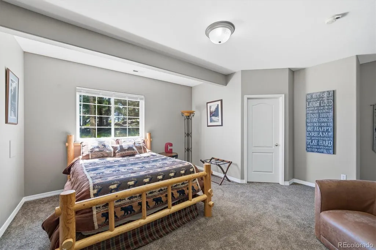
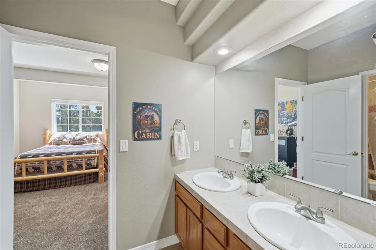
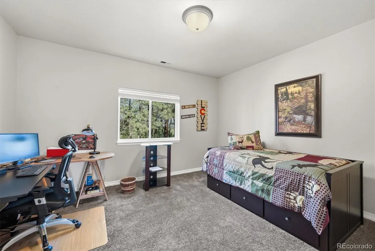
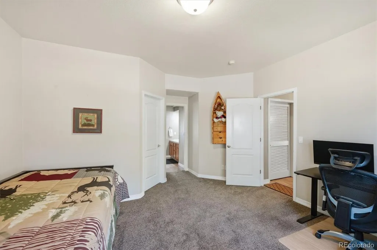
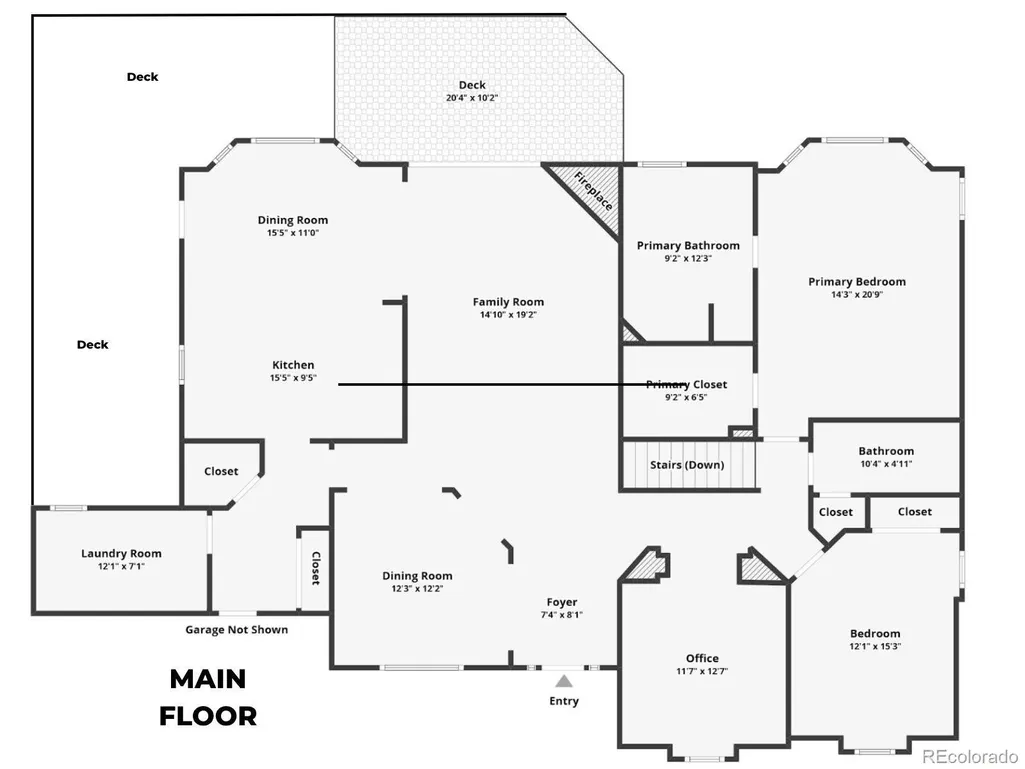
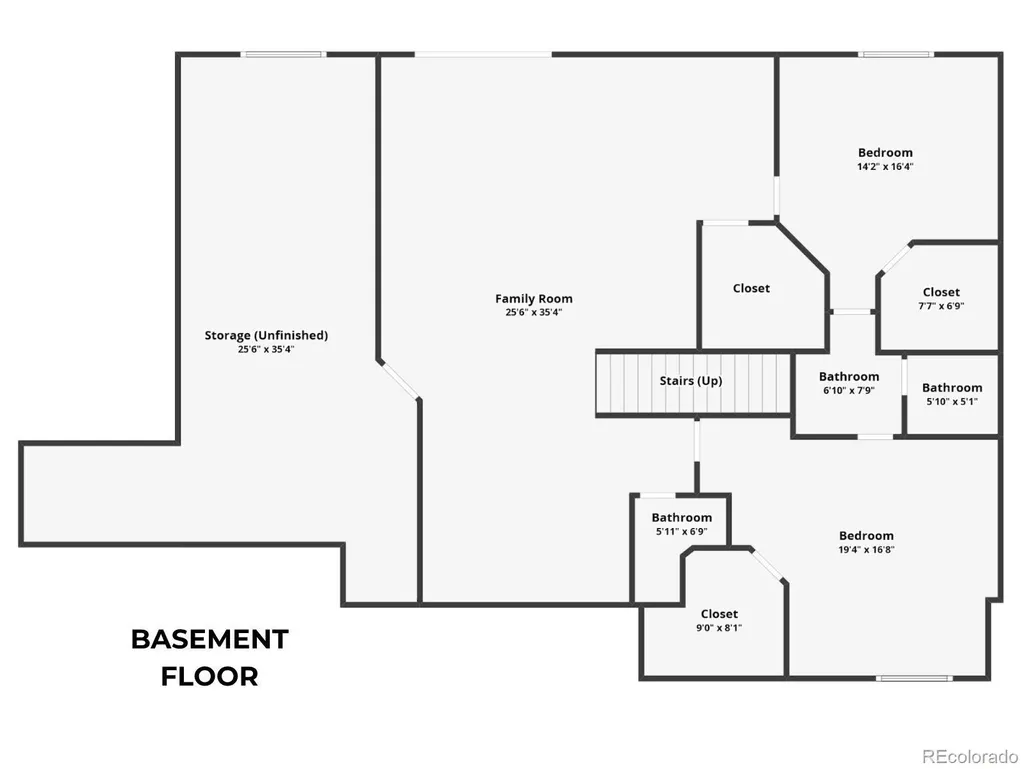
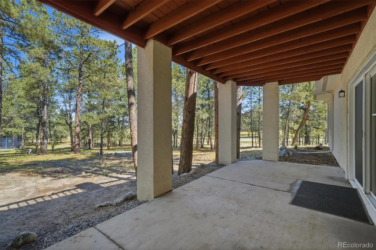
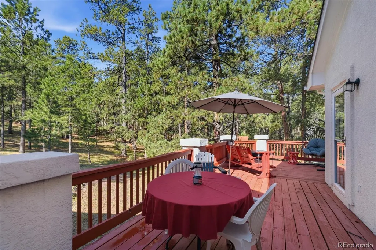
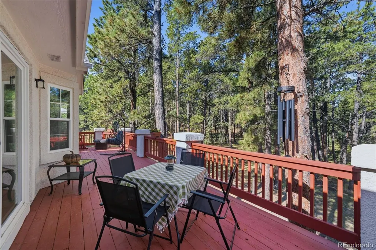
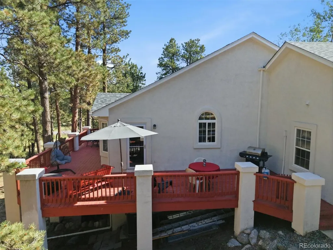
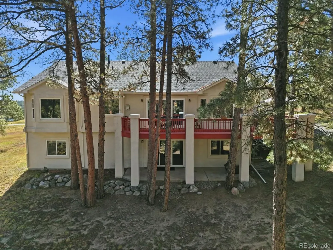
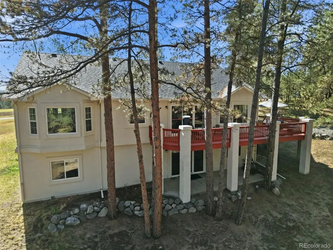
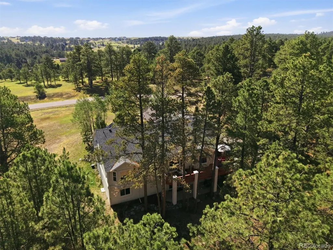
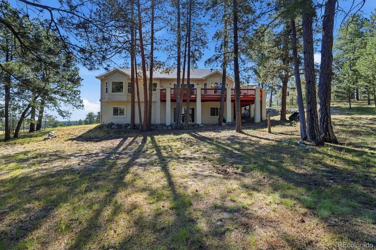
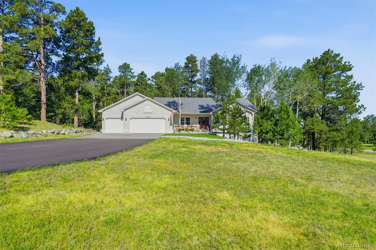
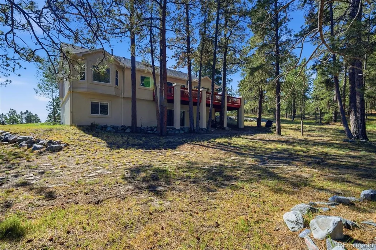
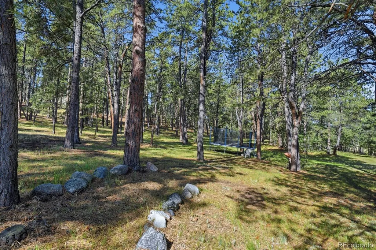
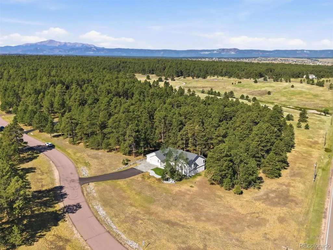
Nestled on 4.11 private acres of towering pines and backing to a nature park, this stunning ranch-style home in highly sought-after Wissler Ranch offers the perfect blend of privacy, luxury, and Colorado living. A beautifully updated driveway and fresh landscaping create a warm welcome. Inside, the light-filled open floor plan is designed for everyday comfort and effortless entertaining. The formal dining room is ideal for holidays and special occasions, while the spacious great room features soaring windows, abundant natural light, and a stacked-stone fireplace. The expansive kitchen boasts granite countertops, new stainless steel appliances, a walk-in pantry, and generous prep space, with a sunny breakfast nook featuring a bay window and mountain views. Step outside from the kitchen or great room to the newly painted wraparound deck, perfect for entertaining, relaxing, or enjoying peaceful evenings surrounded by nature. A rock patio offers the ideal spot for a future firepit. The main-floor office provides a dedicated workspace, while a guest bedroom and full bath offer privacy for visitors. The spacious primary suite features vaulted ceilings, hardwood floors, a bay window, walk-in closet, dual vanities, glass-enclosed shower, and a jetted tub. The finished walkout basement expands the living space with a large recreation room, wet bar, powder bath, two additional bedrooms, a full bath, and abundant storage, with direct access to a covered patio overlooking the wooded property. Recent updates include a new roof, fresh stucco exterior paint, oversized sliding doors, furnace, A/C, updated landscaping, and a fully installed electronic Dog Guard fence. Optional membership to Woodmoor Country Club provides additional recreation and social opportunities. This exceptional home offers the privacy of mountain living with modern comforts and easy access to everyday conveniences.
| Elementary School | Middle School | High School |
|---|---|---|
| Ray E. Kilmer Elementary School | Lewis-Palmer Middle School | Lewis-Palmer High School |
| Price History | |
|---|---|
| 7/1/2026 | Listed $1,200,000 |
General Features
| Sewer | Public Sewer |
|---|---|
| Heating | Forced Air |
| Cooling | Central Air |
| Utilities | Electricity Connected,Natural Gas Connected |
| Roof | Composition |
| Appliances | Dishwasher,Disposal,Double Oven,Dryer,Freezer,Gas Water Heater,Microwave,Oven,Refrigerator,Washer |
| Zoning | R-4 |
| HOA Fee | 330 |
| Garage Spaces | 3 |
| Patio/Porch Features | Deck |
| Architectural Style | Traditional |
| Construction Materials | Frame,Stucco |
| Exclusions | Seller's personal property. |
| Year Built | 2000 |
| View | Mountain(s) |
| Levels | One |
| Property Subtype | Single Family Residence |
| Tax Year | 2025 |
| Ownership | Individual |
| Assoc Fee Paid Per | Annually |
| County | El Paso |
| Property Type | Residential |
| HOA | Yes |
| Attached Garage | Yes |
| Subdivision Name | Wissler Ranch |
| Facing Direction | Southeast |
| Full Baths | 3 |
| Status | Active |
| High School | Lewis-Palmer |
| City | Colorado Springs |
| Association Name | Wissler Ranch |
| Senior Community Y/N | No |
| High School District | Lewis-Palmer 38 |
| Lot Size Units | Square Feet |
| Lot Size Square Feet | 179032 |
| Listing Terms | Cash,Conventional,FHA,VA Loan |
| Spa Features | Bath |
| Elementary School | Ray E. Kilmer |
| Tax Annual Amount | 4252 |
| Middle/Junior High School | Lewis-Palmer |
| Virtual Tour | https://www.listingsmagic.com/sps/tour-slider/index.php?property_ID=286020&ld_reg=Y |
| Structure Type | House |
| Standard Status | Active |
| Occupancy Type | Owner |
| Middle/Junior School District | Lewis-Palmer 38 |
| Elementary School District | Lewis-Palmer 38 |
Interior Features
| Interior Amenities | Breakfast Bar,Built-in Features,Entrance Foyer,Five Piece Bath,Granite Counters,Kitchen Island,Open Floorplan,Pantry,Primary Suite,Vaulted Ceiling(s),Walk-In Closet(s),Wet Bar |
|---|---|
| Basement | Finished,Full,Walk-Out Access |
| Flooring | Carpet,Tile,Wood |
| Total Fireplaces | 1 |
| Fireplace Features | Gas,Living Room |
| Basement (Y/N) | Yes |
| Window Features | Bay Window(s) |
| Above Grade Finished Area | 2232 |
| Half Baths | 1 |
| Laundry Features | In Unit |
| Total Bedrooms | 4 |
| Below Grade Finished Area | 1613 |
| Main Level Bedrooms | 2 |
| Main Level Bathrooms | 2 |
| Total Baths | 4 |
Exterior Features
| Exterior Amenities | Private Yard,Rain Gutters |
|---|---|
| Vegetation | Pine |
| Lot Features | Corner Lot,Landscaped,Many Trees,Sprinklers In Front,Sprinklers In Rear |
| Water Source | Well |
| Total Parking | 3 |
| Lot Size Area | 179032 |
| Building Area Total | 4409 |
| Lot Size Acres | 4.11 |
Amenities
- Foreclosure
- Views
- Short Sale
- New Construction
- Adult 55+
- Lease To Own
- No HOA Fees
- Furnished
- Primary On Main
- Air Conditioning
- Seller Finance
- Green
- Fixer Upper
- Horse
- Golf
- Fireplace
- Deck
- Garage
- Basement
- Pool
Property vs Single Family Average in 80908
Price
Taxes
Year Built
Visits
In The Neighborhood
Colorado Springs
$ 1,249,999
- Type
- Single Family
- Size
- 5,446 SqFt
- Rooms
- 5 Beds + 4.5 Baths
 Keller Williams Clients Choice Realty #4425029
Colorado Springs
$ 1,075,000
- Type
- Single Family
- Size
- 4,742 SqFt
- Rooms
- 5 Beds + 3.5 Baths
Compass - Denver #5629251
Colorado Springs
$ 995,000
- Type
- Single Family
- Size
- 3,938 SqFt
- Rooms
- 4 Beds + 2.5 Baths
8z Real Estate #7705473

 The real estate listing information and related content displayed on this site is provided exclusively for consumers’ personal, non-commercial use and may not be used for any purpose other than to identify prospective properties consumers may be interested in purchasing. This information and related content is deemed reliable but is not guaranteed accurate by elevateMLS.
 Pueblo Association of REALTORS®, Inc. All information deemed reliable but not guaranteed. All properties are subject to prior sale, change or withdrawal. Neither listing broker(s) or information provider(s) shall be responsible for any typographical errors, misinformation, misprints and shall be held totally harmless. Listing(s) information is provided for consumer's personal, non-commercial use and may not be used for any purpose other than to identify prospective properties consumers may be
 Information should be deemed reliable but not guaranteed, all representations are approximate, and individual verification is recommended. Copyright ©2026 All rights reserved.
