



Address
212 Skyhawk Lane, Guffey, CO
Price
$ 689,000
Property Attributes
- MLS#3219852
- TypeSingle Family
- Listing Status Active
- CountyPARK
- CityGuffey
- NeighborhoodPike Trails Ranch
- Zip80820
- StyleHouse
- Year Built1997
- Taxes$ 1649
- Price$ 689,000
- Bedrooms3
- Full Bathrooms2
- Half Bathrooms0
- Sqr Footage2728
- Lot Size20 Acres
Data Source:
REColorado (MTOMLS)
Property Description
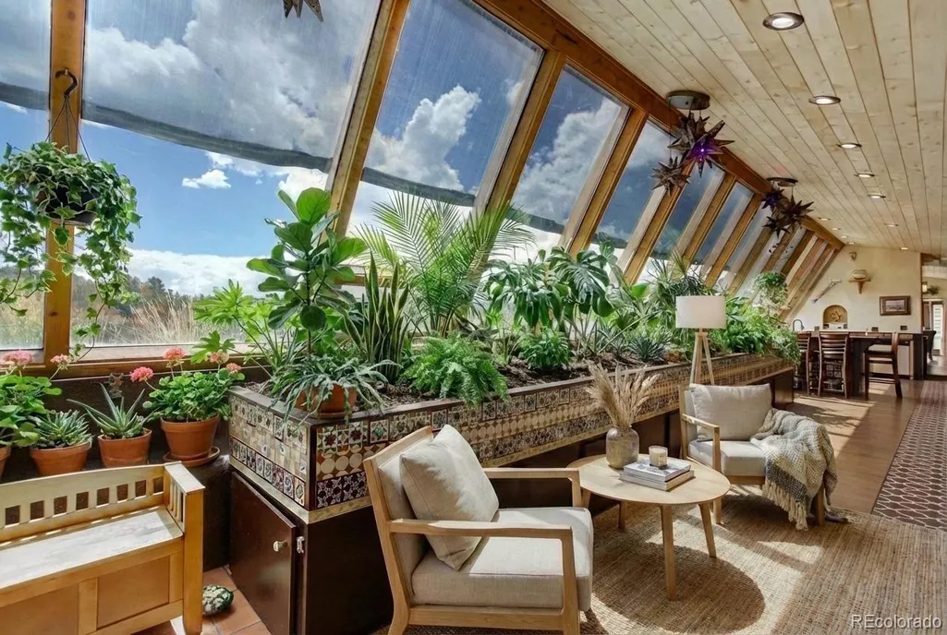
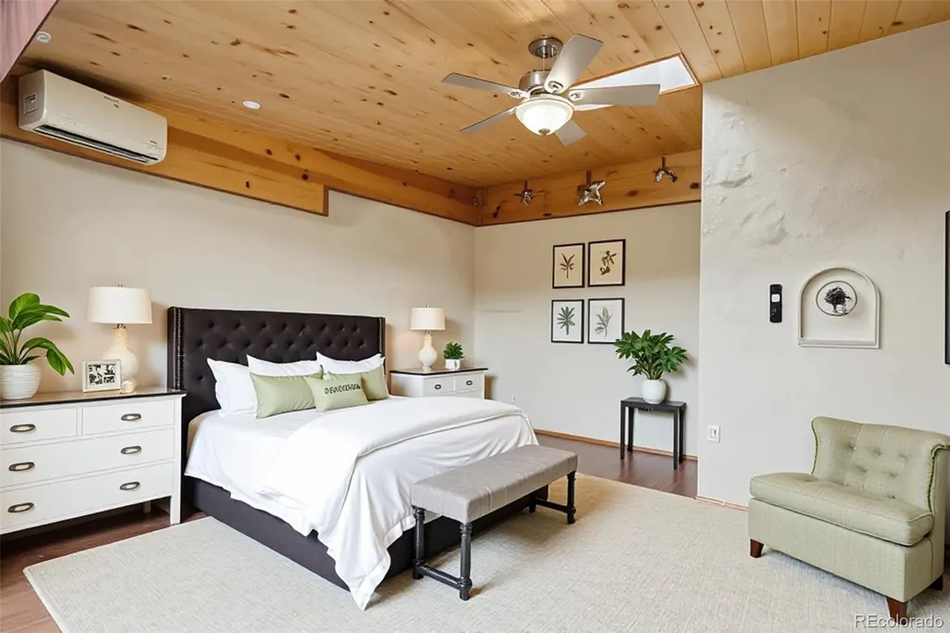
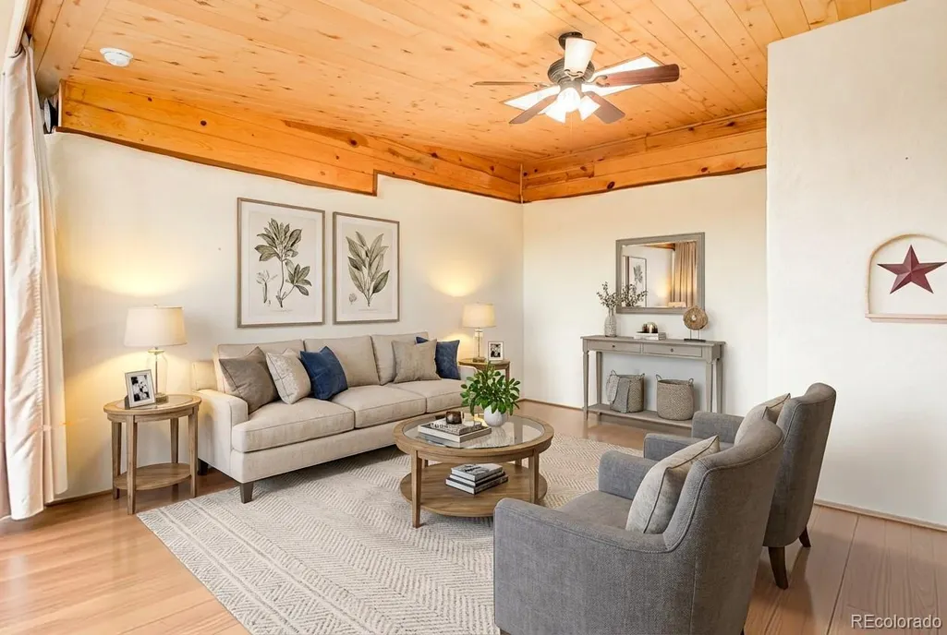
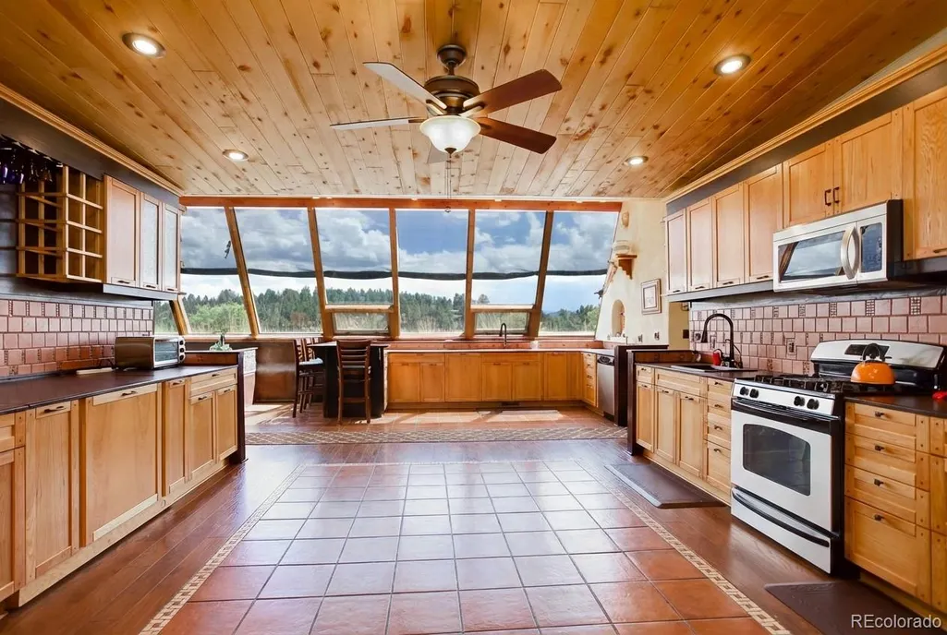
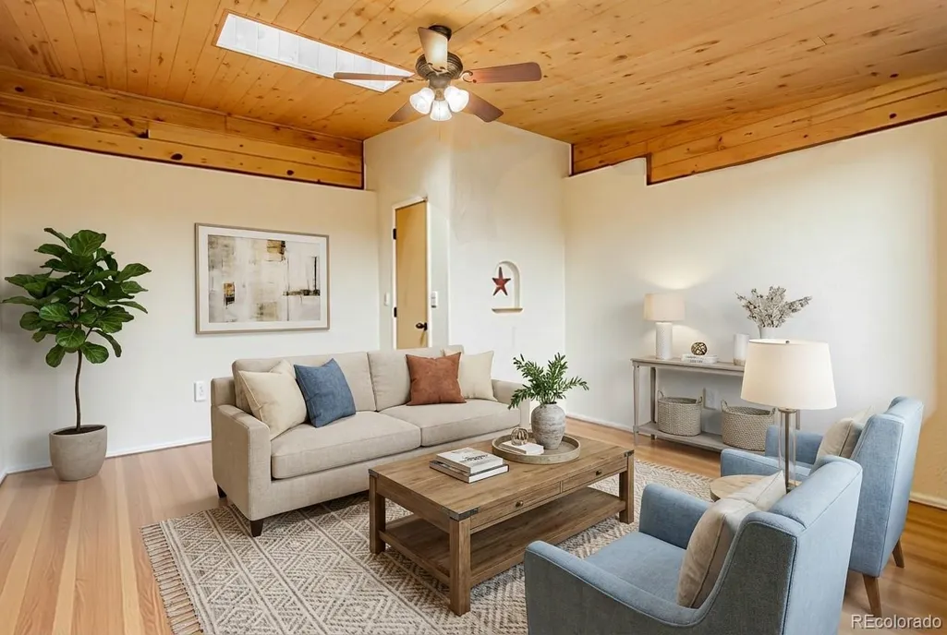
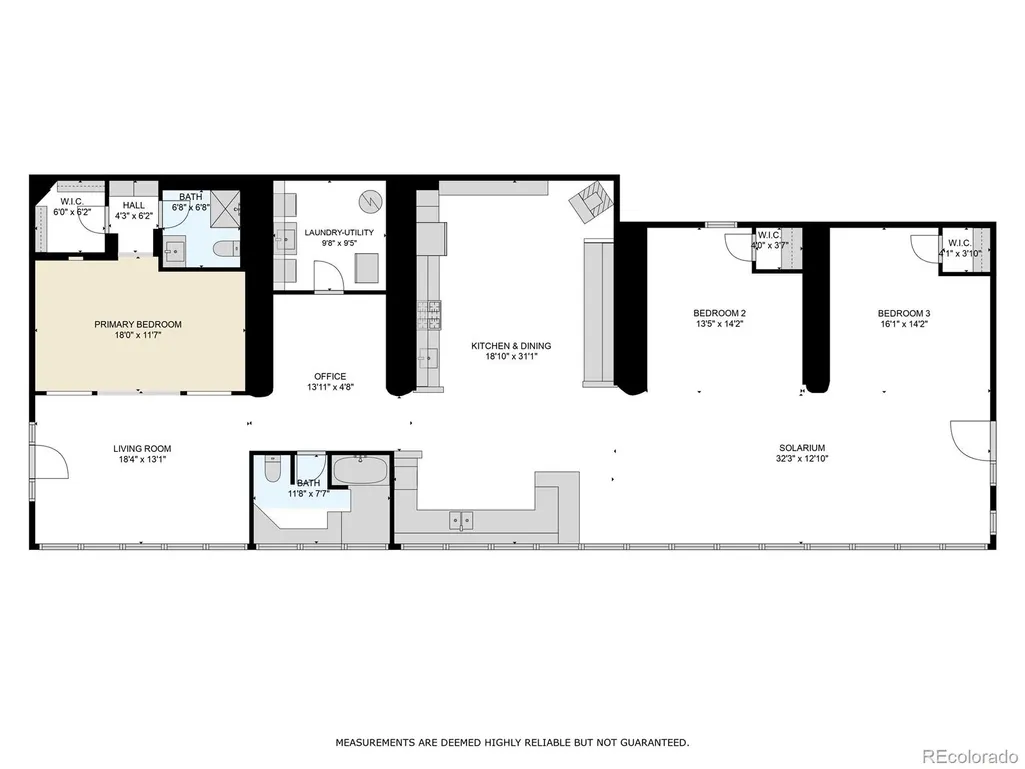
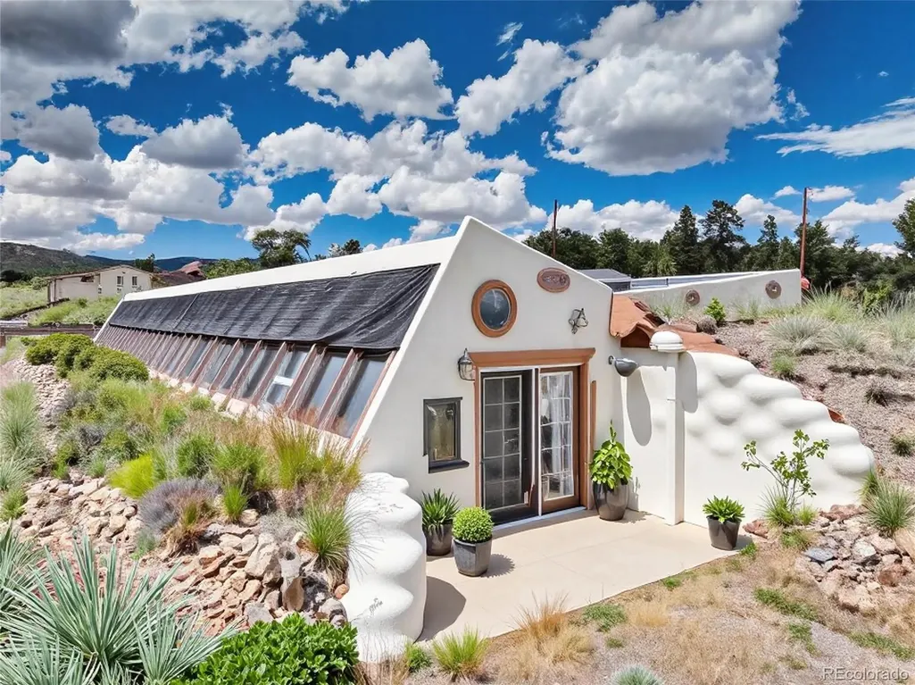
Discover a truly exceptional home that blends sustainable design, striking architecture, and warm, inviting interiors. This earth-sheltered residence features a distinctive façade with slanted solar-gain windows and natural landscaping that integrates the home seamlessly into its surroundings — offering energy efficiency, privacy, and year-round comfort. Inside, the home opens into a series of beautifully curated living spaces filled with natural light. A stunning sunroom-style great room showcases soaring glass panels, wood ceilings, and a lush built-in planter, creating a serene indoor-garden atmosphere perfect for relaxing or entertaining. The kitchen combines rustic charm with modern convenience, featuring rich wood cabinetry, stainless steel appliances, terracotta-toned flooring, and expansive windows framing panoramic views of the landscape. A cozy dining nook sits right against the glass, making every meal feel connected to nature. The primary suite is a true retreat, offering a spacious layout, warm wood finishes, a private sitting area, and a dramatic slanted window wall that fills the room with daylight and views. Additional bedrooms continue the home’s calm, modern aesthetic with soft earth tones, botanical accents, and thoughtful design details. A versatile flex room, currently staged as a living room, can easily function as an additional bedroom, den, media room, or guest space — providing valuable adaptability for a variety of lifestyles. Throughout the home, natural materials, warm wood ceilings, curated lighting, and abundant greenery create a cohesive, tranquil environment. This property offers a rare combination of architectural interest, sustainable living, and beautifully finished interiors — a unique opportunity for buyers seeking something truly special.
| Elementary School | Middle School | High School |
|---|---|---|
| Edith Teter Elementary School | South Park Middle School | South Park High School |
| Price History | |
|---|---|
| 5/14/2026 | Listed $689,000 |
General Features
| Sewer | Septic Tank |
|---|---|
| Heating | Passive Solar,Propane,Wood,Wood Stove |
| Cooling | None |
| Utilities | Cable Available,Electricity Available,Natural Gas Available,Natural Gas Connected,Phone Available |
| Possession | Closing/DOD |
| Roof | Other |
| Appliances | Disposal,Microwave,Oven,Range,Refrigerator |
| HOA Fee | 125 |
| Construction Materials | Other,Rammed Earth,Stucco |
| Exclusions | Seller's personal property |
| Year Built | 1997 |
| Levels | One |
| Property Subtype | Single Family Residence |
| Tax Year | 2023 |
| Ownership | Individual |
| Assoc Fee Paid Per | Annually |
| County | Park |
| Property Type | Residential |
| HOA | Yes |
| Attached Garage | No |
| Subdivision Name | Pike Trails Ranch |
| Full Baths | 1 |
| Status | Active |
| Directions | West on Highway 24,South to Teller 1,west on Teller1,right on Cty 11,through Guffey,right on CO 9,left on Cty 88,in 2.5 Miles,right on Deer Lane,right on Antelope,Right on Doe,right on Skyhawk,home i |
| High School | South Park |
| City | Guffey |
| Association Name | Pike Trails |
| Senior Community Y/N | No |
| High School District | Park County RE-2 |
| Lot Size Units | Square Feet |
| Lot Size Square Feet | 871200 |
| Listing Terms | Cash,Conventional,FHA,USDA Loan,VA Loan |
| Elementary School | Edith Teter |
| Tax Annual Amount | 1649 |
| Middle/Junior High School | South Park |
| Virtual Tour | https://listings.rockinmedia.com/listings/41ff4307-1d11-4cb4-859c-3ce351f123fe/download-center |
| Structure Type | House |
| Standard Status | Active |
| Occupancy Type | Owner |
| Middle/Junior School District | Park County RE-2 |
| Elementary School District | Park County RE-2 |
Interior Features
| Interior Amenities | Ceiling Fan(s),Pantry,Wet Bar |
|---|---|
| Flooring | Laminate,Tile |
| Total Fireplaces | 1 |
| Fireplace Features | Free Standing,Kitchen,Wood Burning,Wood Burning Stove |
| Basement (Y/N) | No |
| Window Features | Skylight(s),Window Coverings |
| Above Grade Finished Area | 2728 |
| 3/4 Baths | 1 |
| Laundry Features | In Unit |
| Total Bedrooms | 3 |
| Main Level Bedrooms | 3 |
| Main Level Bathrooms | 2 |
| Total Baths | 2 |
Exterior Features
| Fencing | None |
|---|---|
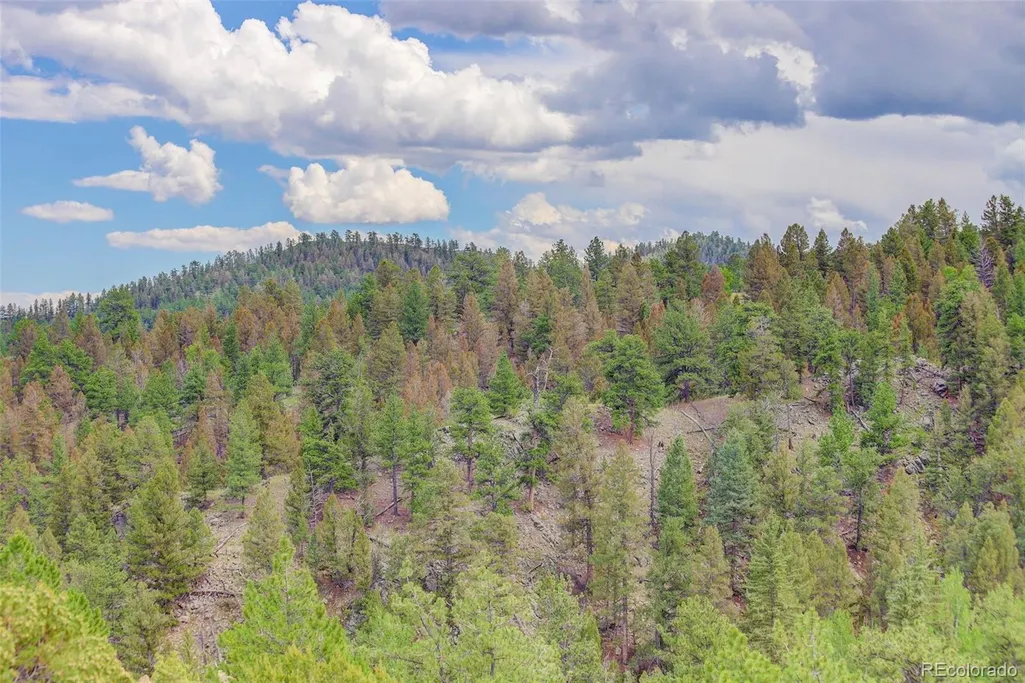
| Lot Features | Foothills,Mountainous,Secluded,Sloped |
| Water Source | Well |
| Total Parking | 3 |
| Lot Size Area | 871200 |
| Foundation Details | Slab |
| Building Area Total | 2728 |
| Lot Size Acres | 20 |
Amenities
- Foreclosure
- Views
- Short Sale
- New Construction
- Adult 55+
- Lease To Own
- No HOA Fees
- Furnished
- Primary On Main
- Air Conditioning
- Seller Finance
- Green
- Fixer Upper
- Horse
- Golf
- Fireplace
- Deck
- Garage
- Basement
- Pool
Property vs Single Family Average in 80820
Price
Taxes
Year Built
Visits
 The content relating to real estate for sale in this Web site comes in part from the Internet Data eXchange (IDX) program of METROLIST, INC., DBA RECOLORADO©. Real estate listings held by brokers other than REMAX Associates are marked with the IDX Logo. This information is being provided for the consumers' personal, non-commercial use and may not be used for any other purpose. All information subject to change and should be independently verified. September 22, 2026 2:08 AM UTCd

 The real estate listing information and related content displayed on this site is provided exclusively for consumers’ personal, non-commercial use and may not be used for any purpose other than to identify prospective properties consumers may be interested in purchasing. This information and related content is deemed reliable but is not guaranteed accurate by elevateMLS.
 Pueblo Association of REALTORS®, Inc. All information deemed reliable but not guaranteed. All properties are subject to prior sale, change or withdrawal. Neither listing broker(s) or information provider(s) shall be responsible for any typographical errors, misinformation, misprints and shall be held totally harmless. Listing(s) information is provided for consumer's personal, non-commercial use and may not be used for any purpose other than to identify prospective properties consumers may be
 Information should be deemed reliable but not guaranteed, all representations are approximate, and individual verification is recommended. Copyright ©2026 All rights reserved.
