
Address
6186 Harmonica Arch Drive, Colorado Springs, CO
Price
$ 650,000
Property Attributes
- MLS#3530760
- TypeSingle Family
- Listing Status Active
- CountyEL PASO
- CityColorado Springs
- NeighborhoodWolf Ranch East
- Zip80924
- StyleHouse
- Year Built2022
- Taxes$ 5199
- Price$ 650,000
- Bedrooms5
- Full Bathrooms3
- Half Bathrooms1
- Sqr Footage4696
- Lot Size0.15 Acres
Data Source:
REColorado (MTOMLS)
Property Description
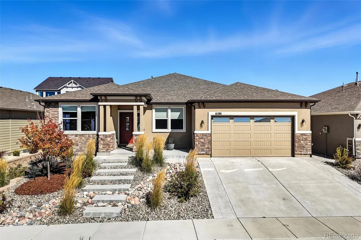
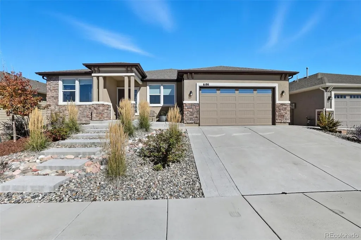
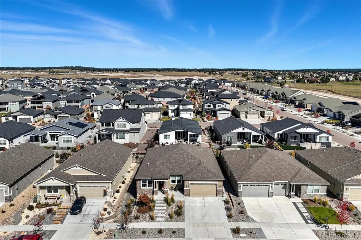
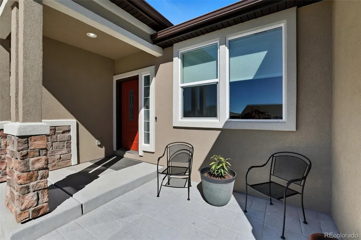
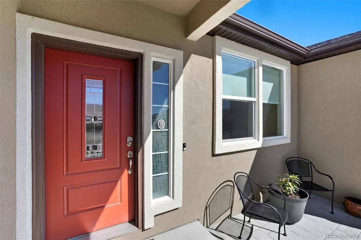
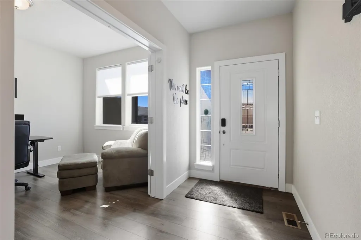
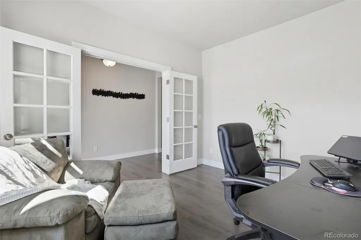
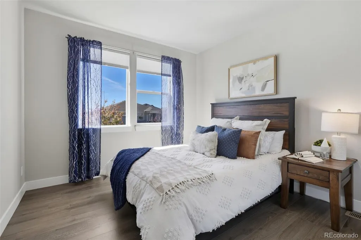
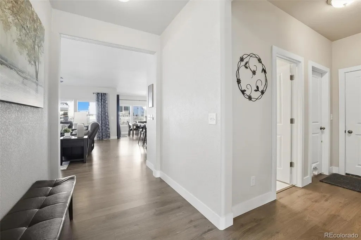
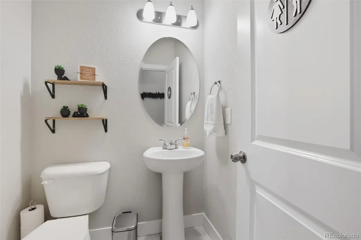
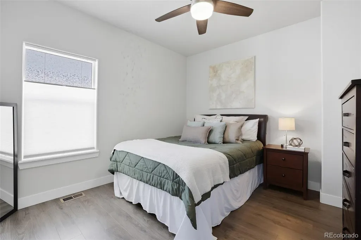
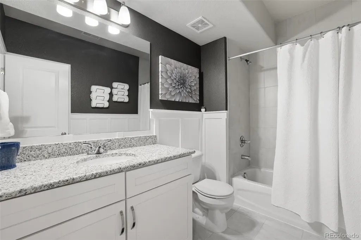
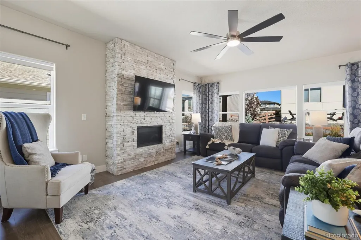
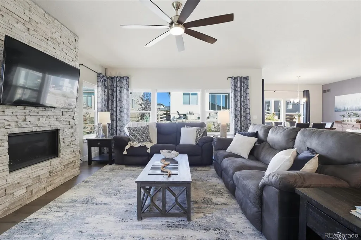
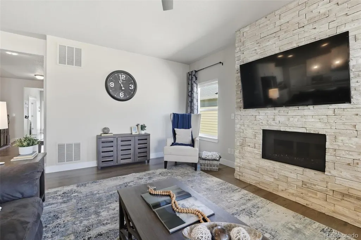
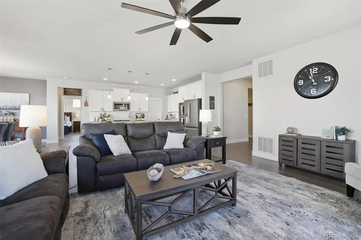
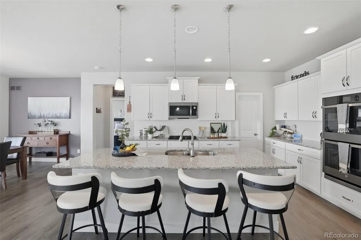
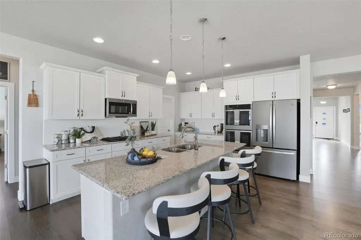
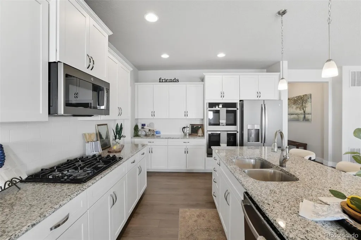
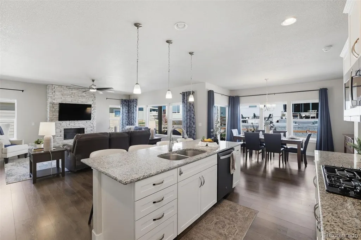
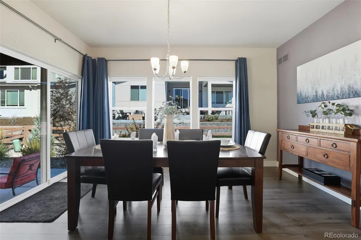
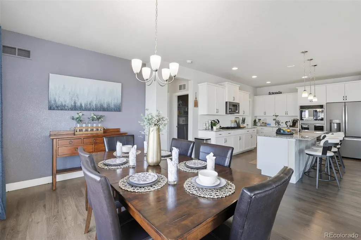
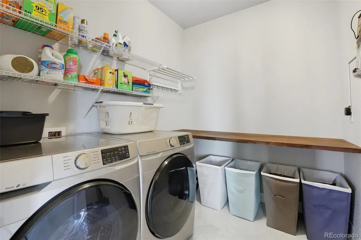
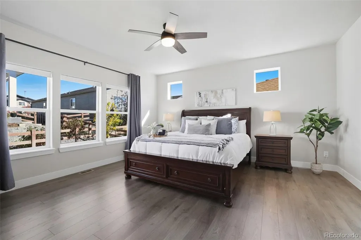
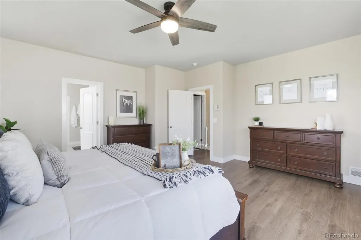
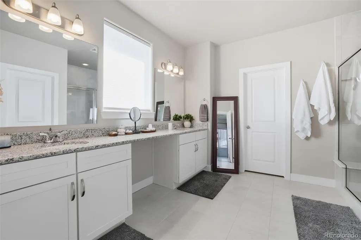
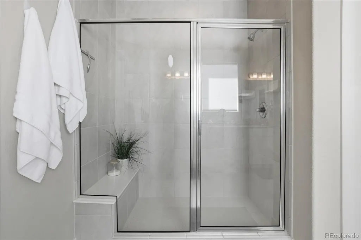
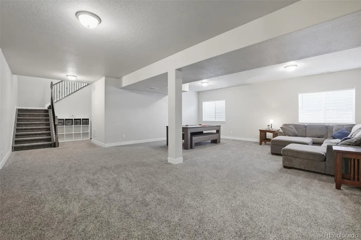
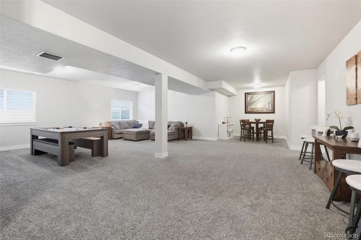
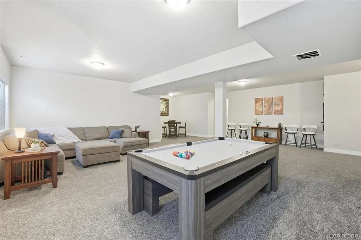
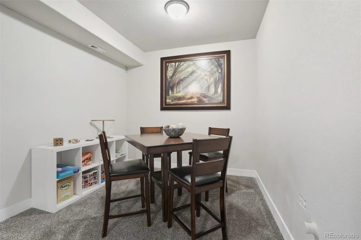
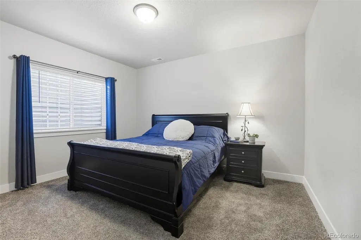
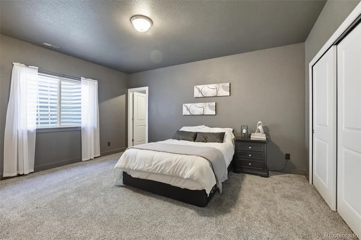
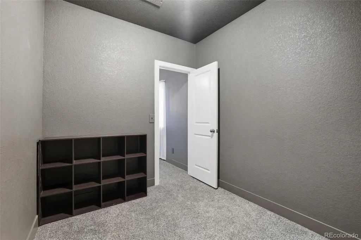
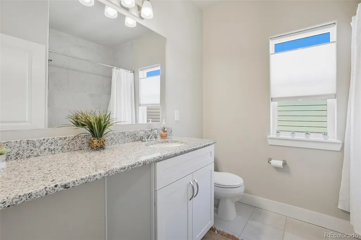
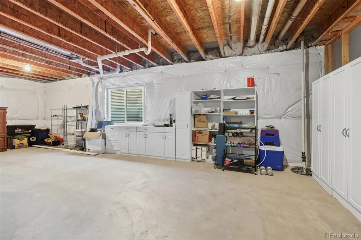
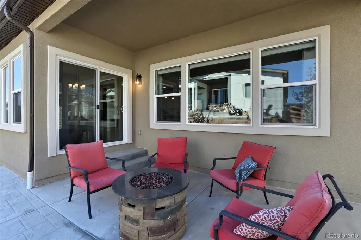
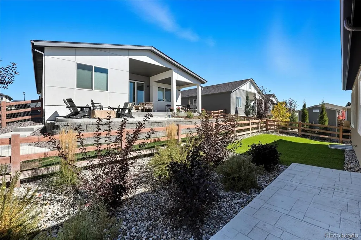
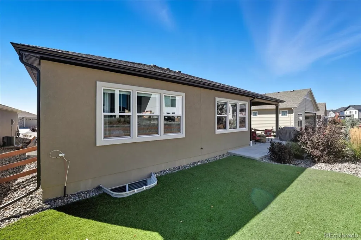
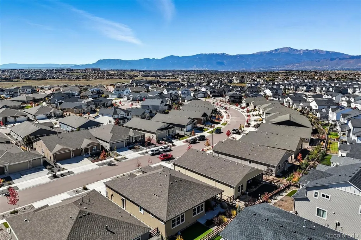
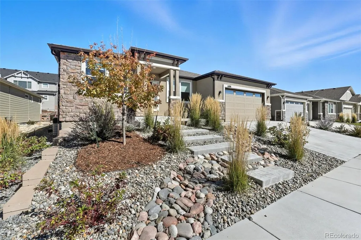
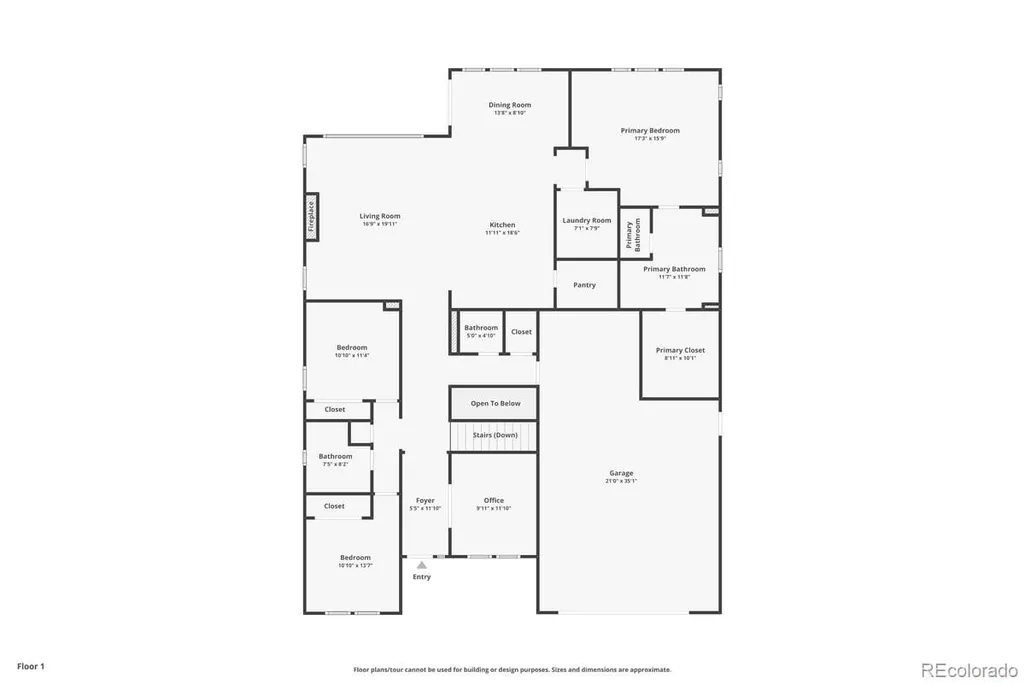
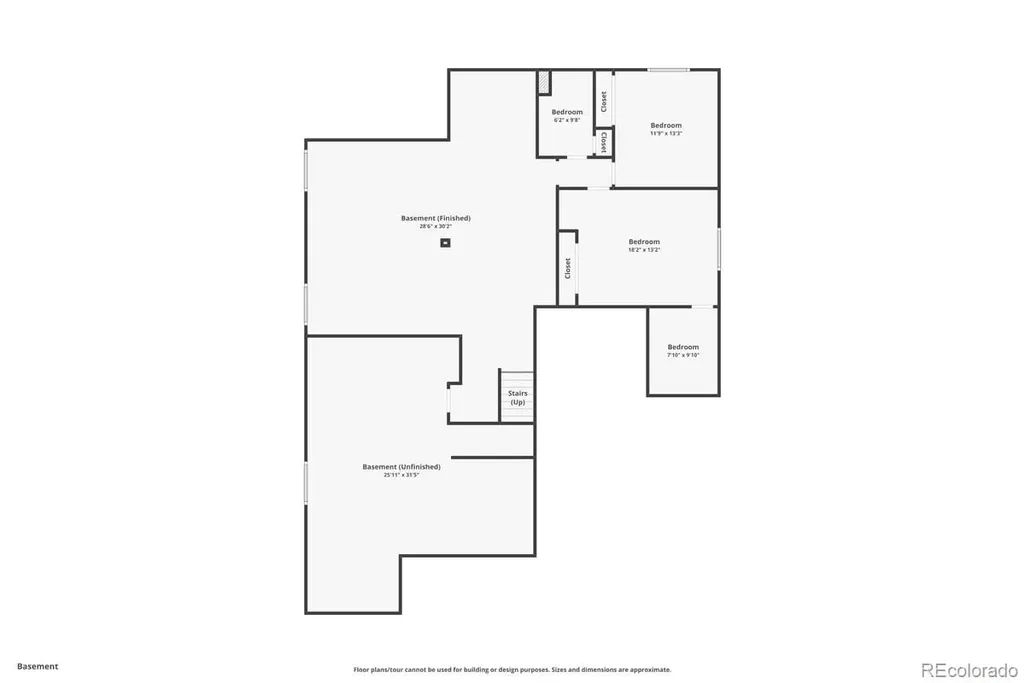
This immaculate, sun-drenched newer Wolf Ranch home pairs fresh style with a smart layout that makes daily life flow effortlessly. From the covered entry, step inside to find warm wood laminate floors and a sunlit office tucked to the right. The heart of the home opens into a spacious great room, where a stone gas fireplace anchors the space and walls of windows fill it with light. The dining area extends naturally outdoors with a walkout to the backyard patio. The kitchen is designed to gather around, with granite counters, a large eat-at island, stainless steel appliances including a gas cooktop and in-wall double oven, and a generous walk-in pantry with added shelving. A well-planned laundry room makes chores feel simple, complete with extra storage and a permanent acacia folding table. On the main level, the primary suite is a restful retreat featuring a walk-in closet and a four-piece bath with a double granite vanity and a walk-in shower. Two additional bedrooms, a full bath, and a powder room complete the layout. Downstairs, the finished basement stretches out with an enormous family and rec room, a dining nook, full bath, and two more bedrooms—one with its own nook, den, or walk-in closet—giving everyone space to spread out. Out back, the partially covered patio looks over the xeriscaped yard, designed for low maintenance and easy evenings outside. A three-car tandem garage provides ample space for vehicles, hobbies, or storage. Thoughtful details like central A/C and a whole-house humidifier keep the home comfortable year-round, while mountain views from the front are a daily reminder of Colorado living at its best. Finally, Wolf Ranch ties it all together with winding trails, a vibrant community center, and quick access to schools, shopping, hospitals, and entertainment—placing comfort and connection right at your doorstep.
| Elementary School | Middle School | High School |
|---|---|---|
| Legacy Peak Elementary School | Chinook Trail Middle School | Liberty High School |
| Price History | |
|---|---|
| 10/2/2025 | Listed $690,000 |
| 12/12/2025 | 2$680,000 |
| 2/2/2026 | 5$650,000 |
General Features
| Sewer | Public Sewer |
|---|---|
| Heating | Forced Air,Natural Gas |
| Cooling | Central Air |
| Utilities | Cable Available,Electricity Connected,Natural Gas Connected |
| Possession | Closing/DOD |
| Roof | Composition |
| Appliances | Cooktop,Dishwasher,Disposal,Double Oven,Humidifier,Microwave,Oven,Refrigerator |
| Zoning | PDZ |
| HOA Fee | 70 |
| Garage Spaces | 3 |
| Association Fee Includes | Recycling |
| Patio/Porch Features | Covered,Patio |
| Construction Materials | Frame,Stone,Stucco |
| Exclusions | Washer/dryer |
| Year Built | 2022 |
| View | Mountain(s) |
| Levels | One |
| Property Subtype | Single Family Residence |
| Tax Year | 2024 |
| Ownership | Individual |
| Assoc Fee Paid Per | Monthly |
| County | El Paso |
| Property Type | Residential |
| Association Amenities | Fitness Center,Pool |
| HOA | Yes |
| Attached Garage | Yes |
| Subdivision Name | Wolf Ranch East |
| Full Baths | 3 |
| Status | Active |
| Directions | From eastbound Woodmen Road,north onto Black Forest Road,left onto Research Parkway,right onto Bugaboo Drive,left onto Harmonica Arch Drive. Home is on the right. |
| High School | Liberty |
| City | Colorado Springs |
| Association Name | Wolf Ranch HOA |
| Senior Community Y/N | No |
| High School District | Academy 20 |
| Lot Size Units | Square Feet |
| Lot Size Square Feet | 6600 |
| Listing Terms | Cash,Conventional,FHA,VA Loan |
| Elementary School | Legacy Peak |
| Tax Annual Amount | 5199 |
| Middle/Junior High School | Chinook Trail |
| Virtual Tour | https://www.zillow.com/view-imx/a13a9fab-defc-436e-a365-5e2f51e9750c?setAttribution=mls&wl=true&initialViewType=pano&utm_source=dashboard |
| Structure Type | House |
| Standard Status | Active |
| Occupancy Type | Owner |
| Middle/Junior School District | Academy 20 |
| Elementary School District | Academy 20 |
Interior Features
| Interior Amenities | Ceiling Fan(s),Entrance Foyer,Granite Counters,High Ceilings,High Speed Internet,Kitchen Island,Open Floorplan,Pantry,Primary Suite,Walk-In Closet(s) |
|---|---|
| Basement | Finished,Full |
| Flooring | Carpet,Laminate,Tile |
| Total Fireplaces | 1 |
| Fireplace Features | Gas |
| Basement (Y/N) | Yes |
| Window Features | Window Coverings |
| Above Grade Finished Area | 2348 |
| Half Baths | 1 |
| Total Bedrooms | 5 |
| Below Grade Finished Area | 1686 |
| Main Level Bedrooms | 3 |
| Main Level Bathrooms | 3 |
| Total Baths | 4 |
Exterior Features
| Exterior Amenities | Private Yard |
|---|---|
| Fencing | Partial |
| Parking Features | Concrete,Oversized,Tandem |
| Lot Features | Landscaped,Level,Sprinklers In Front,Sprinklers In Rear |
| Water Source | Public |
| Total Parking | 3 |
| Lot Size Area | 6600 |
| Building Area Total | 4696 |
| Lot Size Acres | 0.15 |
| Road Surface Type | Paved |
| Road Frontage Type | Public |
| Road Responsibility | Public Maintained Road |
Amenities
- Foreclosure
- Views
- Short Sale
- New Construction
- Adult 55+
- Lease To Own
- No HOA Fees
- Furnished
- Primary On Main
- Air Conditioning
- Seller Finance
- Green
- Fixer Upper
- Horse
- Golf
- Fireplace
- Deck
- Garage
- Basement
- Pool
Property vs Single Family Average in 80924
Price
Taxes
Year Built
Visits


 The real estate listing information and related content displayed on this site is provided exclusively for consumers’ personal, non-commercial use and may not be used for any purpose other than to identify prospective properties consumers may be interested in purchasing. This information and related content is deemed reliable but is not guaranteed accurate by elevateMLS.
 Pueblo Association of REALTORS®, Inc. All information deemed reliable but not guaranteed. All properties are subject to prior sale, change or withdrawal. Neither listing broker(s) or information provider(s) shall be responsible for any typographical errors, misinformation, misprints and shall be held totally harmless. Listing(s) information is provided for consumer's personal, non-commercial use and may not be used for any purpose other than to identify prospective properties consumers may be
 Information should be deemed reliable but not guaranteed, all representations are approximate, and individual verification is recommended. Copyright ©2026 All rights reserved.
