















Address
4510 County Road 71, Guffey, CO
Price
$ 425,000
Property Attributes
- MLS#3639555
- TypeSingle Family
- Listing Status Active
- CountyPARK
- CityGuffey
- NeighborhoodPike Meadows Estates
- Zip80820
- StyleTraditional
- Year Built2018
- Taxes$ 1994
- Price$ 425,000
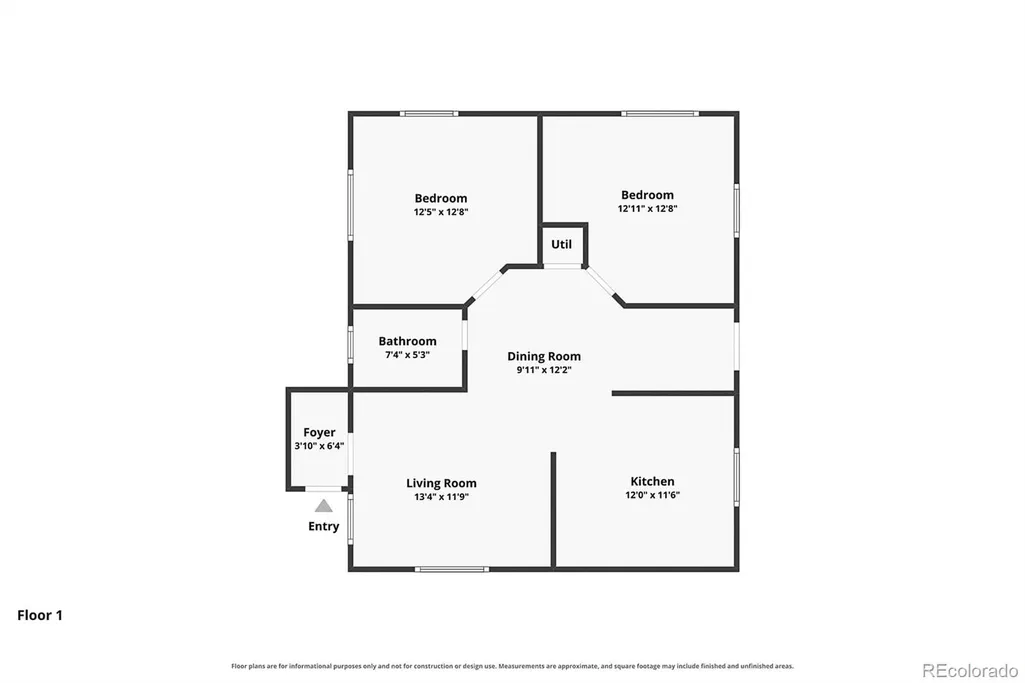
- Bedrooms2
- Full Bathrooms1
- Half Bathrooms0
- Sqr Footage822
- Lot Size8.56 Acres
Data Source:
REColorado (MTOMLS)
Property Description
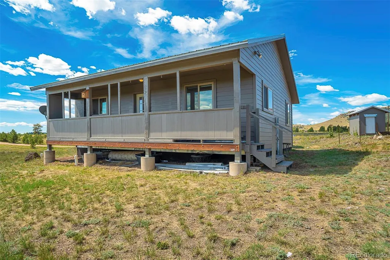
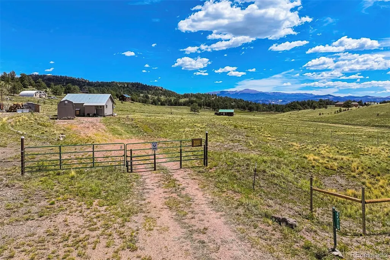
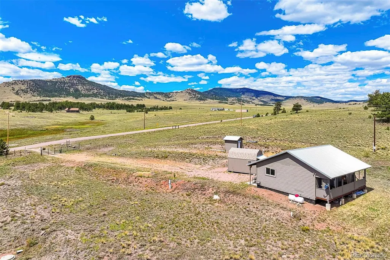
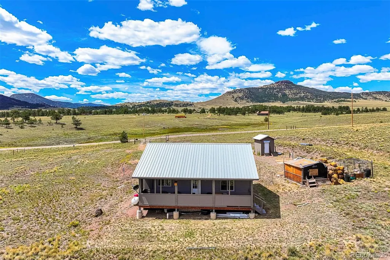
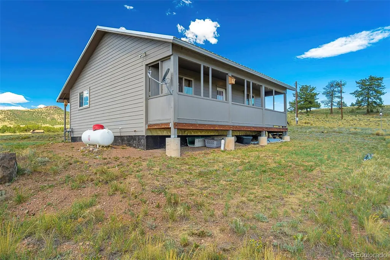
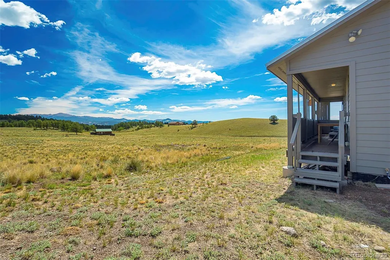
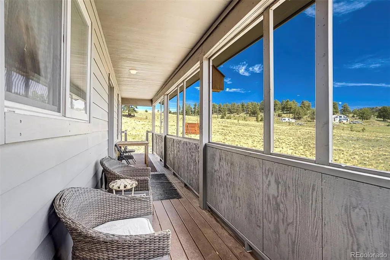
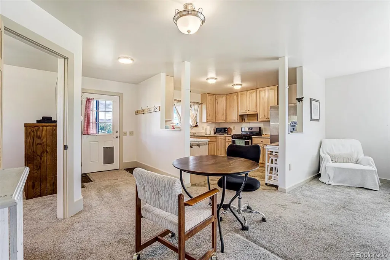
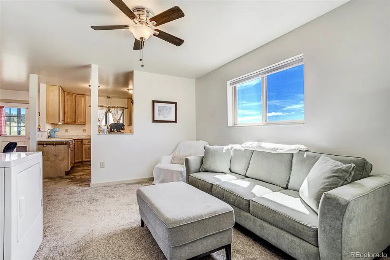
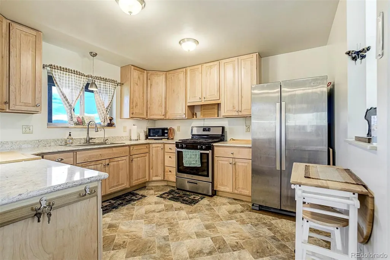
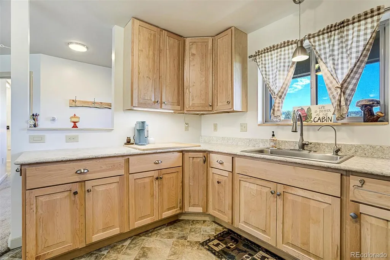
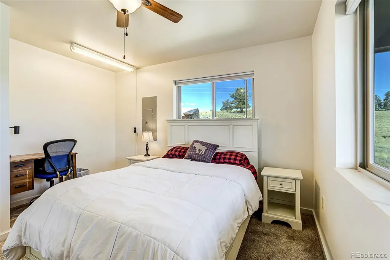
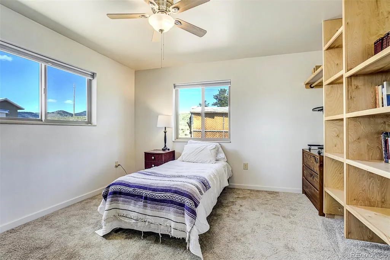
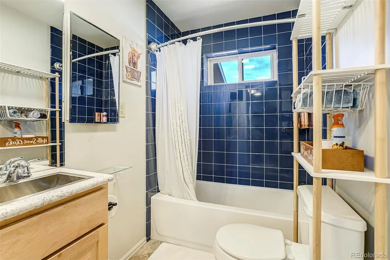
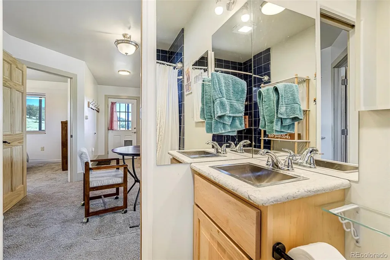
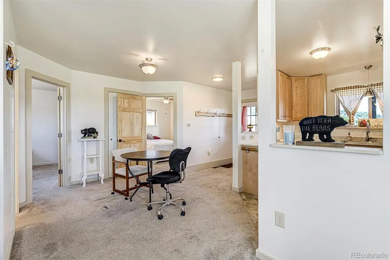
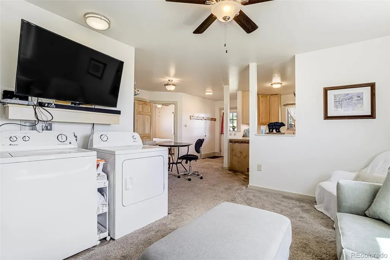
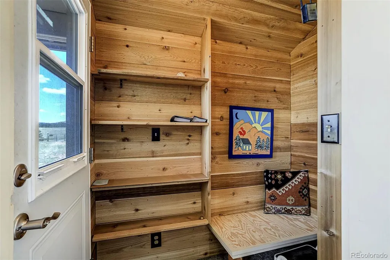
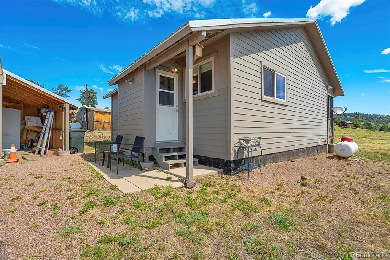
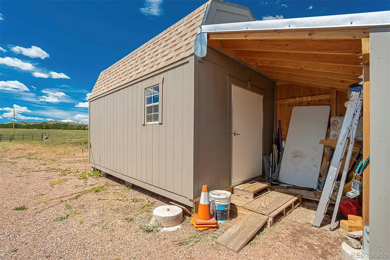
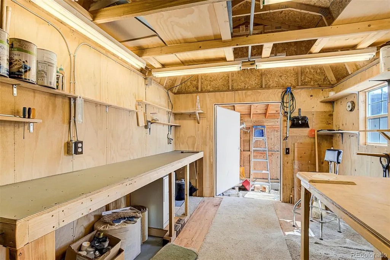
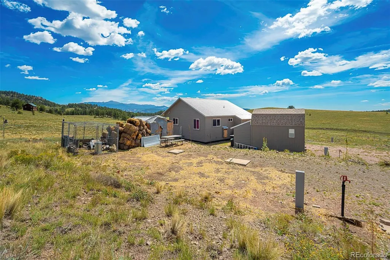
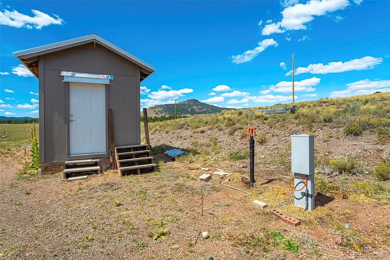
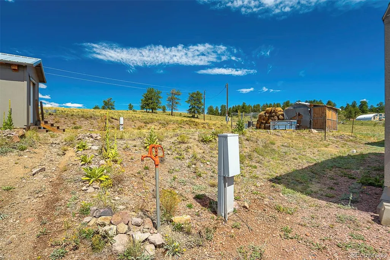
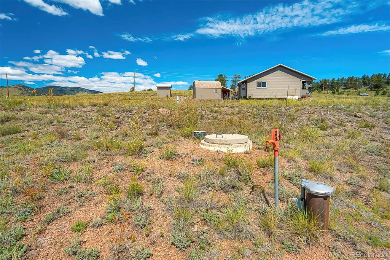
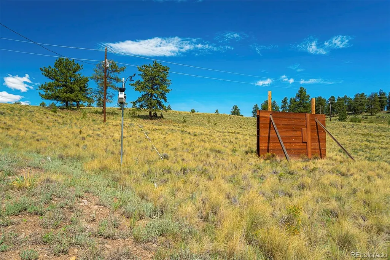
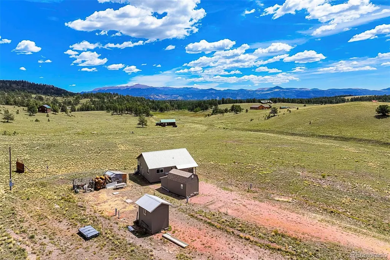
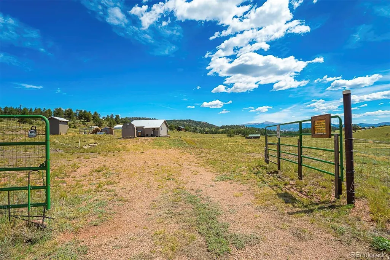
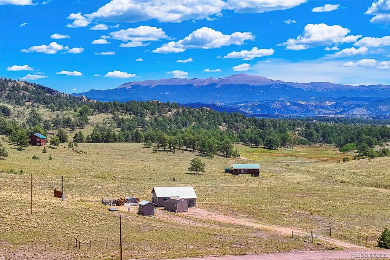
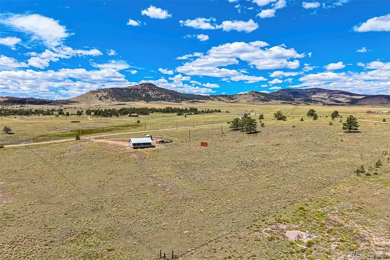
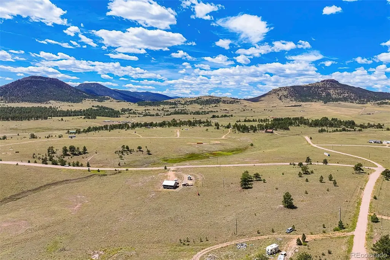
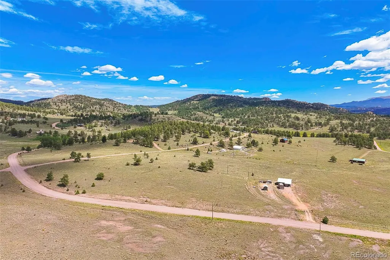
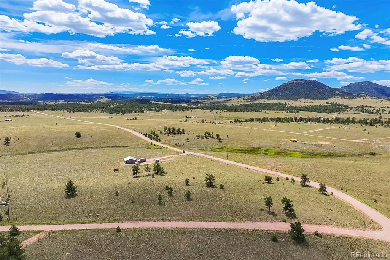
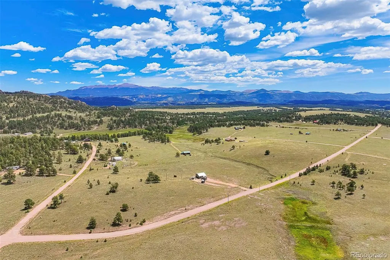
This is not a movie set! This is a place where you can own 8.50+ completely fenced acres, settle into a home of your own and have room for whatever comes next! Two separately deeded parcels unfold beneath the sky of Guffey's Pike Meadows Estates, with rolling grassland, scattered pines and blue ridgelines holding the horizon. On Lot 51, the 822 sq ft, single-level home proves that living well does not require living large. Two bedrooms, one full bath, forced-air propane heat and an open kitchen, dining and living area create year-round comfort, while the metal roof, concrete-board siding and composite decking mean less time tending to the house and more time enjoying where it sits. That begins on the long covered porch, where coffee comes with crisp morning air and supper sizzles on the grill as billowing clouds cast wandering shadows across the valley and Pikes Peak deepens into the purple mountain majesty that inspired America the Beautiful. Beyond the porch, the land invites you to put it to use. When family and friends follow you to the mountains, three RV hookups with power become an extension of home base. The 16x10 shed with power gives projects and gear a place of their own, two 10x10 chain-link chicken coops are ready for fresh eggs, and a private shooting range adds one more way to enjoy having this much country around you. Lot 50 remains a separate residential parcel eligible for another home and residential well, preserving the freedom to build, hold or sell it separately in the future. Here, what you see is what you get: everything in the listing photographs conveys, so life here can carry on without missing a beat. With no HOA or covenants and regularly plowed CR 71 providing year-round access, only the private driveway is yours to maintain. This time, the view does not have to disappear in the rearview mirror. Open the gate, breathe in the mountain air and discover what it feels like when the country you have always admired finally belongs to you!
| Elementary School | Middle School | High School |
|---|---|---|
| Guffey Charter Elementary School | Guffey Charter Middle School | South Park High School |
| Price History | |
|---|---|
| 8/21/2026 | Listed $425,000 |
General Features
| Sewer | Septic Tank |
|---|---|
| Heating | Forced Air,Passive Solar,Propane |
| Cooling | Other |
| Utilities | Electricity Connected,Natural Gas Not Available,Phone Available,Propane |
| Possession | Closing/DOD |
| Roof | Metal |
| Appliances | Dryer,Electric Water Heater,Microwave,Oven,Range,Refrigerator |
| Zoning | R |
| Patio/Porch Features | Covered,Deck,Front Porch |
| Architectural Style | Traditional |
| Security Features | Carbon Monoxide Detector(s),Smoke Detector(s) |
| Construction Materials | Cement Siding,Concrete,Frame |
| Exclusions | N/A |
| Pets Allowed | Yes |
| Year Built | 2018 |
| View | Meadow,Mountain(s),Valley |
| Levels | One |
| Property Subtype | Single Family Residence |
| Tax Year | 2025 |
| Current Use | Live/Work |
| Ownership | Individual |
| County | Park |
| Property Type | Residential |
| HOA | No |
| Attached Garage | No |
| Subdivision Name | Pike Meadows Estates |
| Facing Direction | East |
| Full Baths | 1 |
| Status | Active |
| Directions | From CR 102 & CR 71 in Guffey; North 3.4 mi on CR 71; Property/sign on right. |
| High School | South Park |
| City | Guffey |
| Senior Community Y/N | No |
| High School District | Park County RE-2 |
| Lot Size Units | Acres |
| Lot Size Square Feet | 372873.6 |
| Listing Terms | 1031 Exchange,Cash,Conventional |
| Elementary School | Guffey Charter |
| Tax Annual Amount | 1994 |
| Middle/Junior High School | Guffey Charter |
| Virtual Tour | https://pic2click.io/projects/4510-county-rd-71/ |
| Structure Type | House |
| Standard Status | Active |
| Occupancy Type | Owner |
| Middle/Junior School District | Park County RE-2 |
| Elementary School District | Park County RE-2 |
Interior Features
| Interior Amenities | Built-in Features,Ceiling Fan(s),Granite Counters,Smoke Free |
|---|---|
| Basement | Crawl Space |
| Flooring | Carpet,Vinyl |
| Basement (Y/N) | No |
| Window Features | Double Pane Windows |
| Above Grade Finished Area | 822 |
| Total Bedrooms | 2 |
| Main Level Bedrooms | 2 |
| Main Level Bathrooms | 1 |
| Total Baths | 1 |
Exterior Features
| Vegetation | Brush,Grassed,Mixed,Natural State,Pine |
|---|---|
| Fencing | Full |
| Lot Features | Corner Lot,Level,Meadow,Mountainous,Open Space,Rolling Slope,Secluded,Sloped |
| Water Source | Private,Well |
| Total Parking | 6 |
| Lot Size Area | 8.56 |
| Foundation Details | Concrete Perimeter |
| Building Area Total | 822 |
| Lot Size Acres | 8.56 |
| Horse Y/N | Yes |
Amenities
- Foreclosure
- Views
- Short Sale
- New Construction
- Adult 55+
- Lease To Own
- No HOA Fees
- Furnished
- Primary On Main
- Air Conditioning
- Seller Finance
- Green
- Fixer Upper
- Horse
- Golf
- Fireplace
- Deck
- Garage
- Basement
- Pool
Property vs Single Family Average in 80820
Price
Taxes
Year Built
Visits
 The content relating to real estate for sale in this Web site comes in part from the Internet Data eXchange (IDX) program of METROLIST, INC., DBA RECOLORADO©. Real estate listings held by brokers other than REMAX Associates are marked with the IDX Logo. This information is being provided for the consumers' personal, non-commercial use and may not be used for any other purpose. All information subject to change and should be independently verified. September 22, 2026 2:08 AM UTCd

 The real estate listing information and related content displayed on this site is provided exclusively for consumers’ personal, non-commercial use and may not be used for any purpose other than to identify prospective properties consumers may be interested in purchasing. This information and related content is deemed reliable but is not guaranteed accurate by elevateMLS.
 Pueblo Association of REALTORS®, Inc. All information deemed reliable but not guaranteed. All properties are subject to prior sale, change or withdrawal. Neither listing broker(s) or information provider(s) shall be responsible for any typographical errors, misinformation, misprints and shall be held totally harmless. Listing(s) information is provided for consumer's personal, non-commercial use and may not be used for any purpose other than to identify prospective properties consumers may be
 Information should be deemed reliable but not guaranteed, all representations are approximate, and individual verification is recommended. Copyright ©2026 All rights reserved.
