




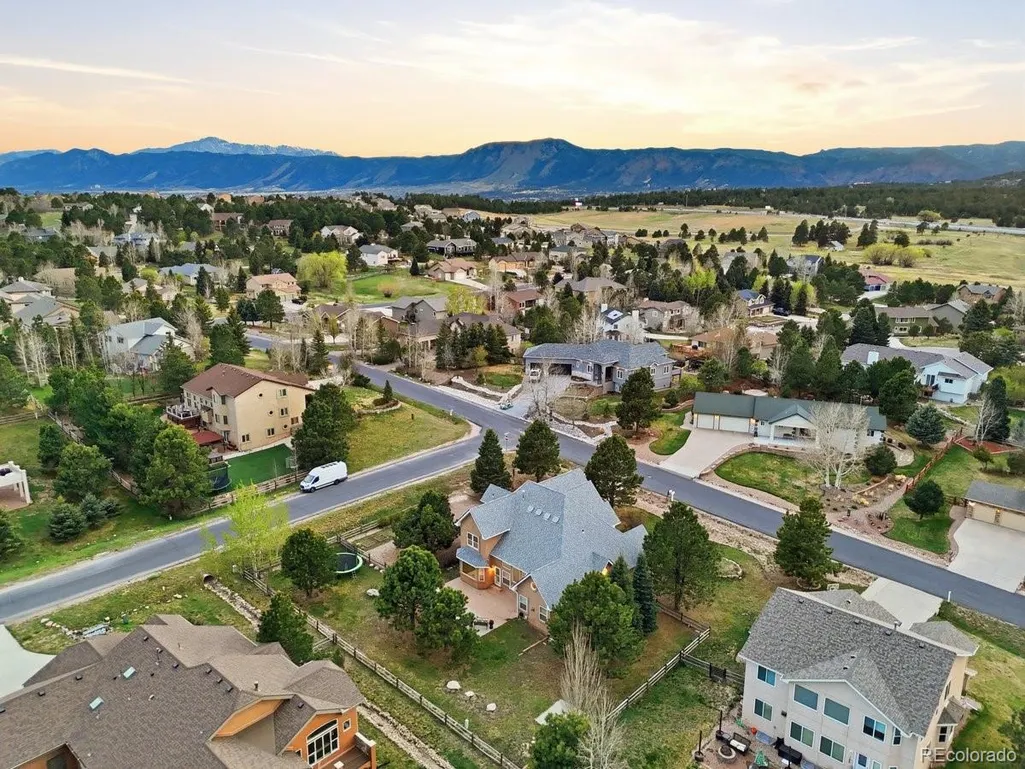

Address
20305 True Vista Circle, Monument, CO
Price
$ 825,000
Property Attributes
- MLS#3719103
- TypeSingle Family
- Listing Status Active
- CountyEL PASO
- CityMonument
- NeighborhoodHeights
- Zip80132
- StyleHouse
- Year Built1997
- Taxes$ 3521
- Price$ 825,000
- Bedrooms5
- Full Bathrooms4
- Half Bathrooms1
- Sqr Footage4558
- Lot Size0.46 Acres
Data Source:
REColorado (MTOMLS)
Property Description
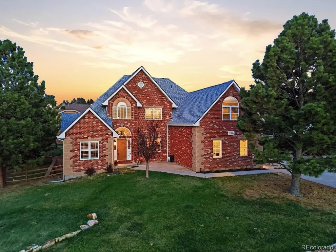
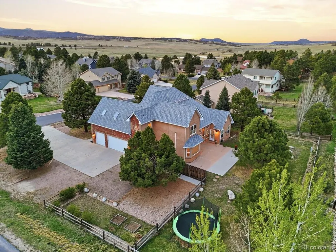
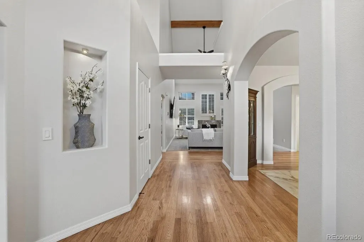
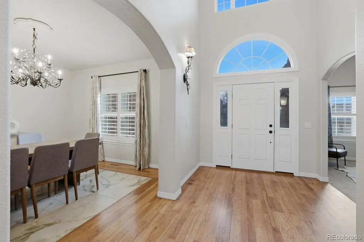
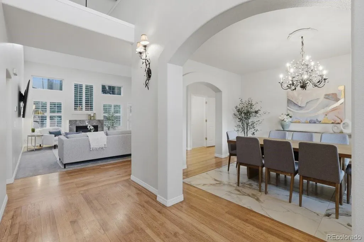
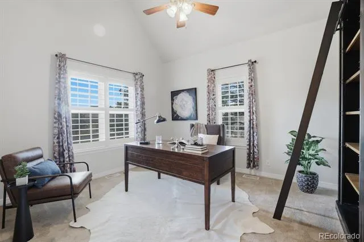
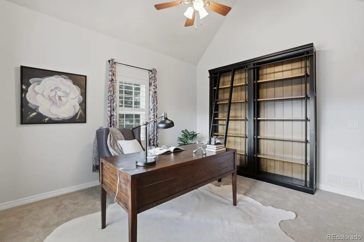
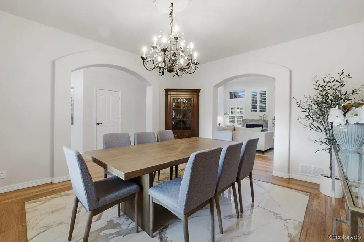
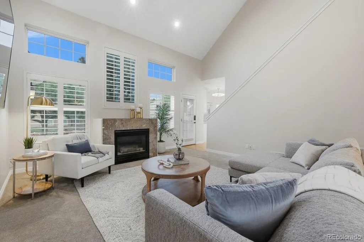
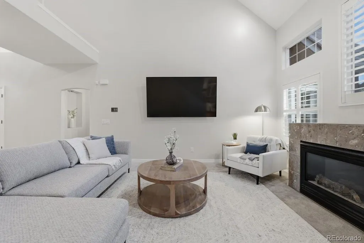
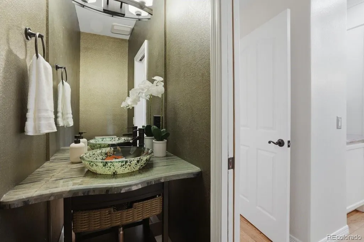
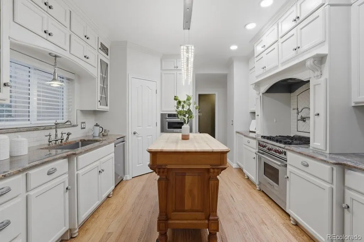
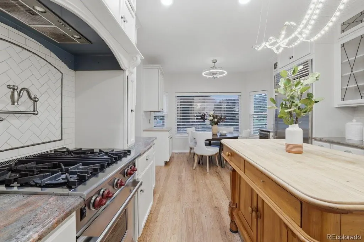
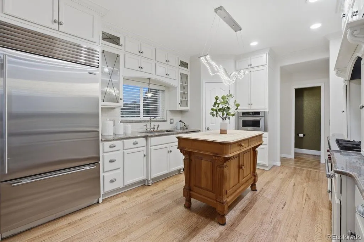
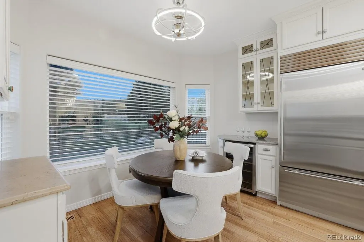
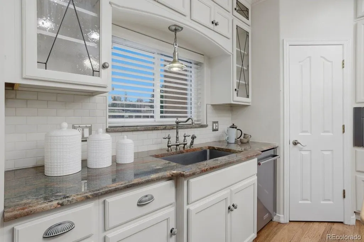
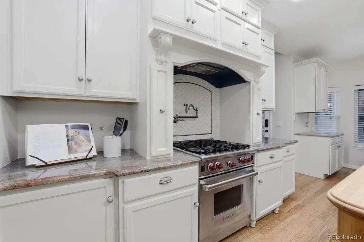
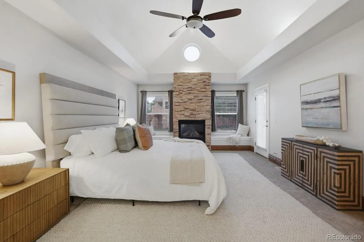
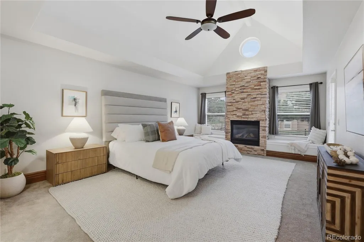
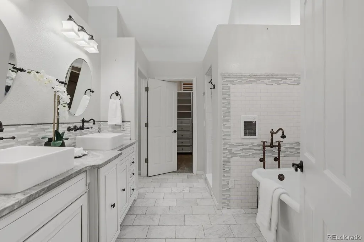
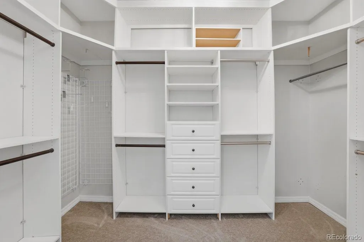
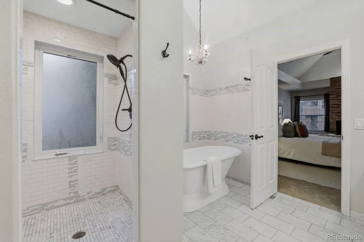
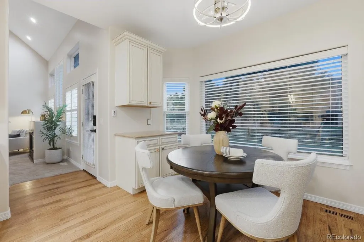
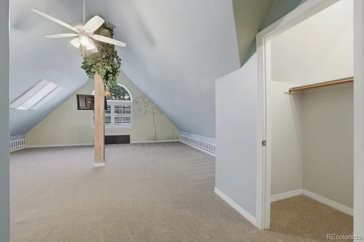
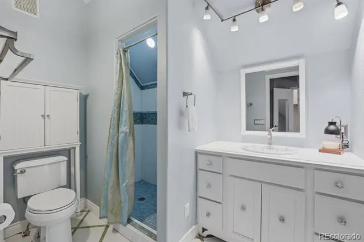
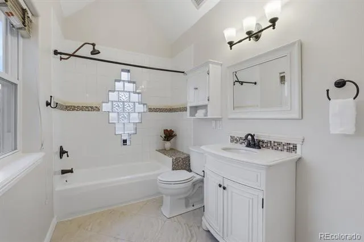
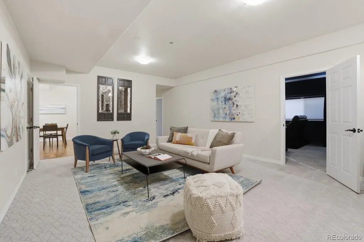
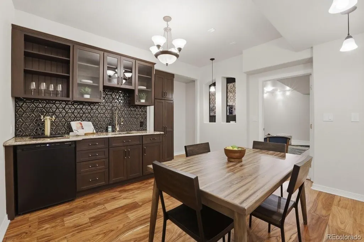
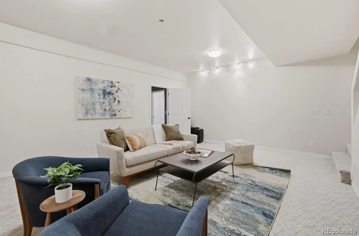
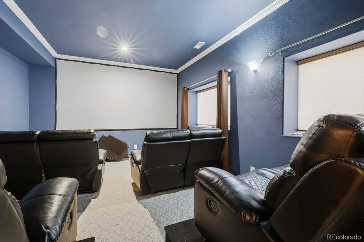
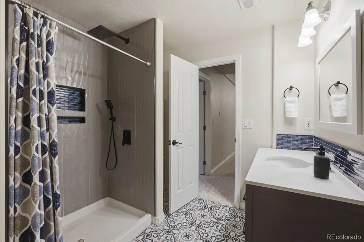
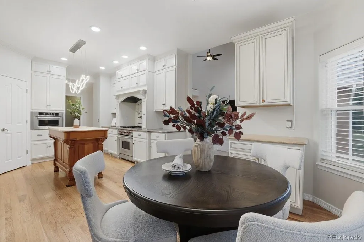
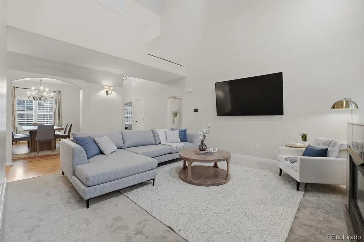
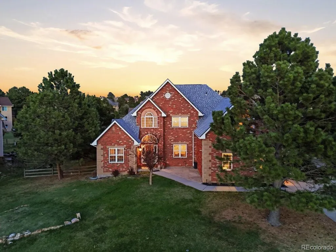
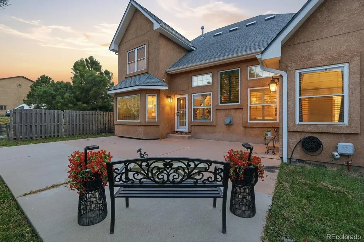
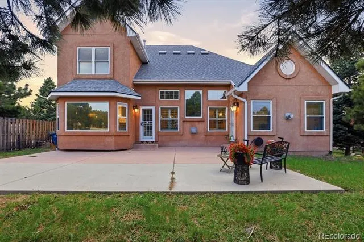
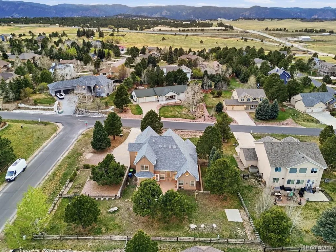
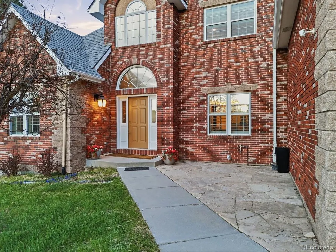
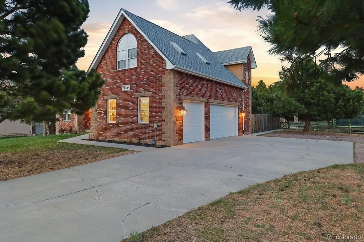
From the moment you step inside, this home makes a quiet but lasting impression. Soaring two-story ceilings and walls of windows dressed in plantation shutters fill the main living area with natural light, anchored by a marble-surround fireplace and an easy sense of scale. The formal dining room sets an elegant tone — large-format marble tile floors, a dramatic wrought iron chandelier, and an arched entry that speaks to the craftsmanship found throughout. The gourmet kitchen is both refined and functional: Thomasville cabinetry, granite countertops, Sub-Zero refrigerator, Wolf oven, a dedicated coffee bar, and built-in wine cooler. Rich hardwood floors flow through the main level, connecting the formal dining room, private office, and generous living spaces with a natural cohesion that feels both intentional and effortless. The main-level primary suite is a true retreat — vaulted ceilings with a charming clerestory window, a stacked stone fireplace, custom walk-in closet, window seat with storage, and a spa-inspired bath featuring custom tile work and a marble plinth soaking tub. Upstairs, a generously sized secondary bedroom with its own custom bath and reading nook offers a quiet, private escape for guests or family. The finished lower level is designed for living and entertaining — a wet bar, game room wired for home theatre, spacious living area, bedroom, and full bath. Outside, a generous back patio invites easy entertaining. Monument, Colorado is one of the Front Range’s most treasured communities — where small-town charm meets exceptional accessibility. Tree-lined streets, a walkable historic downtown, Monument Lake, and the peaceful pace of life at 7,000 feet all contribute to a quality of living that’s increasingly hard to find. Highly rated Lewis-Palmer School District 38 serves the area, with convenient access to both Colorado Springs and the Denver Metro corridor.
| Elementary School | Middle School | High School |
|---|---|---|
| Bear Creek Elementary School | Lewis-Palmer Middle School | Lewis-Palmer High School |
| Price History | |
|---|---|
| 4/30/2026 | Listed $870,000 |
| 6/4/2026 | 3$850,000 |
| 8/6/2026 | 3$825,000 |
General Features
| Sewer | Public Sewer |
|---|---|
| Heating | Forced Air,Heat Pump,Natural Gas |
| Cooling | Central Air,Other |
| Utilities | Electricity Connected |
| Roof | Composition |
| Appliances | Dishwasher,Disposal,Range,Refrigerator |
| Zoning | RS-20000 |
| HOA Fee | 210 |
| Garage Spaces | 3 |
| Construction Materials | Frame |
| Exclusions | Staging items and Seller`s personal property |
| Year Built | 1997 |
| Levels | Two |
| Property Subtype | Single Family Residence |
| Tax Year | 2024 |
| Ownership | Corporation/Trust |
| Assoc Fee Paid Per | Annually |
| County | El Paso |
| Property Type | Residential |
| HOA | Yes |
| Attached Garage | Yes |
| Subdivision Name | Heights |
| Full Baths | 3 |
| Status | Active |
| Directions | I25 take exit 163 go East .2 miles,go South on Doe Wood Dr.,0.9 miles,turn East on True Vista Circle,.18 miles,House is on the left. |
| High School | Lewis-Palmer |
| City | Monument |
| Association Name | The Heights Property Owners Association |
| Senior Community Y/N | No |
| High School District | Lewis-Palmer 38 |
| Lot Size Units | Square Feet |
| Lot Size Square Feet | 20030 |
| Listing Terms | Cash,Conventional,FHA,VA Loan |
| Elementary School | Bear Creek |
| Tax Annual Amount | 3521 |
| Middle/Junior High School | Lewis-Palmer |
| Structure Type | House |
| Standard Status | Active |
| Middle/Junior School District | Lewis-Palmer 38 |
| Elementary School District | Lewis-Palmer 38 |
Interior Features
| Basement | Partial |
|---|---|
| Total Fireplaces | 2 |
| Fireplace Features | Gas,Insert |
| Basement (Y/N) | Yes |
| Above Grade Finished Area | 3097 |
| Half Baths | 1 |
| 3/4 Baths | 1 |
| Total Bedrooms | 5 |
| Below Grade Finished Area | 1066 |
| Main Level Bedrooms | 1 |
| Main Level Bathrooms | 2 |
| Total Baths | 5 |
Exterior Features
| Total Parking | 3 |
|---|---|
| Lot Size Area | 20030 |
| Building Area Total | 4558 |
| Lot Size Acres | 0.46 |
Amenities
- Foreclosure
- Views
- Short Sale
- New Construction
- Adult 55+
- Lease To Own
- No HOA Fees
- Furnished
- Primary On Main
- Air Conditioning
- Seller Finance
- Green
- Fixer Upper
- Horse
- Golf
- Fireplace
- Deck
- Garage
- Basement
- Pool
Property vs Single Family Average in 80132
Price
Taxes
Year Built
Visits
 The content relating to real estate for sale in this Web site comes in part from the Internet Data eXchange (IDX) program of METROLIST, INC., DBA RECOLORADO©. Real estate listings held by brokers other than REMAX Associates are marked with the IDX Logo. This information is being provided for the consumers' personal, non-commercial use and may not be used for any other purpose. All information subject to change and should be independently verified. September 21, 2026 2:02 AM UTCd

 The real estate listing information and related content displayed on this site is provided exclusively for consumers’ personal, non-commercial use and may not be used for any purpose other than to identify prospective properties consumers may be interested in purchasing. This information and related content is deemed reliable but is not guaranteed accurate by elevateMLS.
 Pueblo Association of REALTORS®, Inc. All information deemed reliable but not guaranteed. All properties are subject to prior sale, change or withdrawal. Neither listing broker(s) or information provider(s) shall be responsible for any typographical errors, misinformation, misprints and shall be held totally harmless. Listing(s) information is provided for consumer's personal, non-commercial use and may not be used for any purpose other than to identify prospective properties consumers may be
 Information should be deemed reliable but not guaranteed, all representations are approximate, and individual verification is recommended. Copyright ©2026 All rights reserved.
