





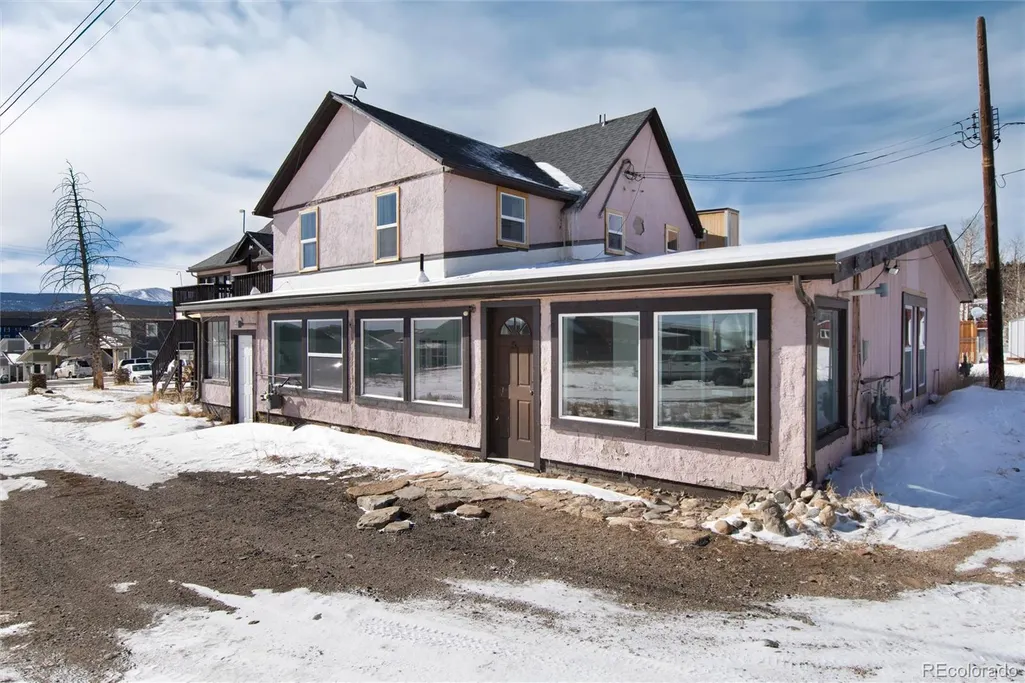
Address
550 Castello Avenue, Fairplay, CO
Price
$ 1,395,000
Property Attributes
- MLS#3747128
- TypeSingle Family
- Listing Status Active
- CountyPARK
- CityFairplay
- NeighborhoodClark and Bogue
- Zip80440
- StyleQuadruplex
- Year Built1912
- Taxes$ 3241
- Price$ 1,395,000
- Bedrooms13
- Full Bathrooms6
- Half Bathrooms1
- Sqr Footage5302
- Lot Size0.34 Acres
Data Source:
REColorado (MTOMLS)
Property Description
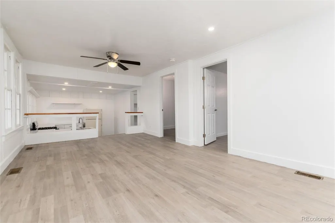
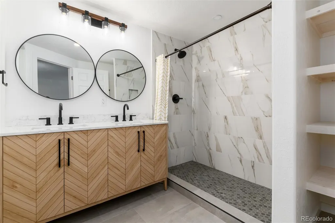
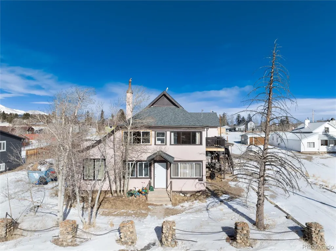
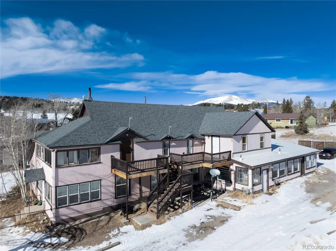
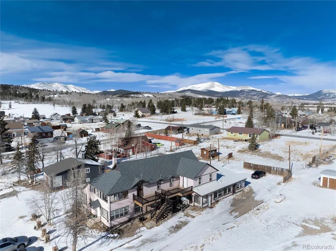
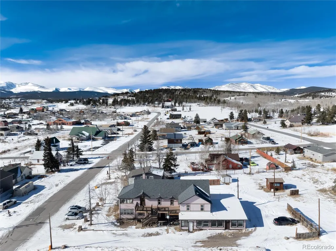
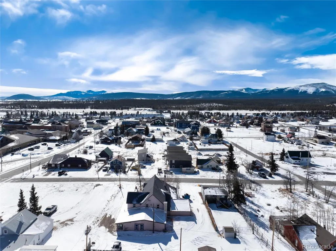
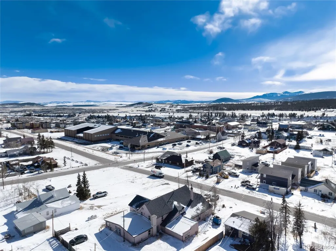
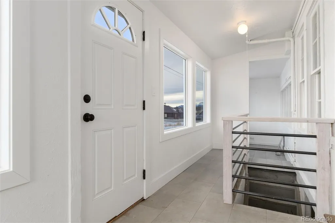
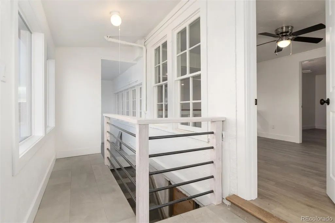
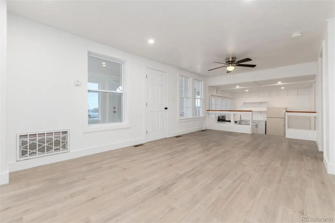
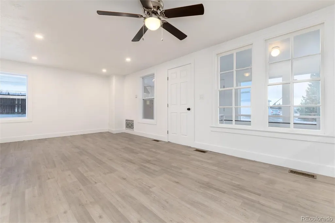
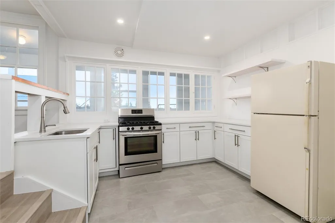
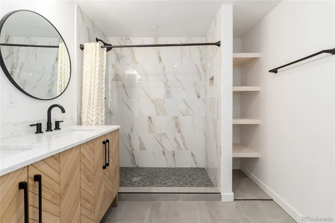
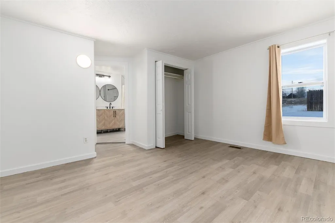
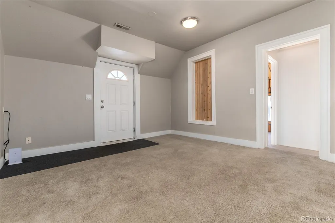
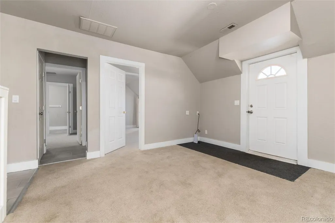
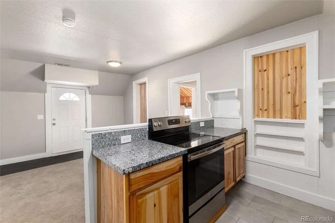
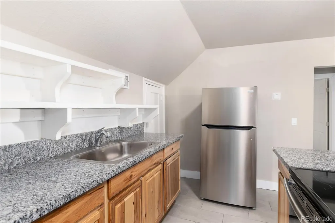
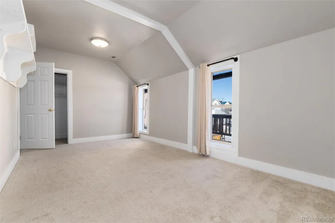
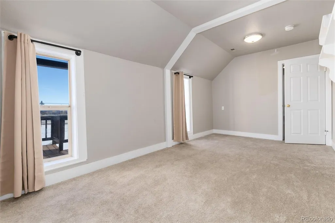
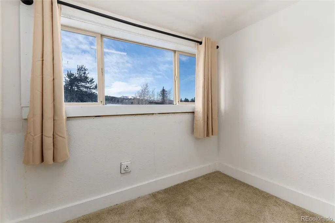
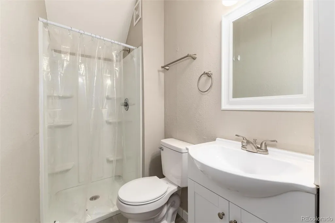
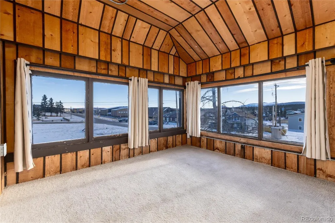
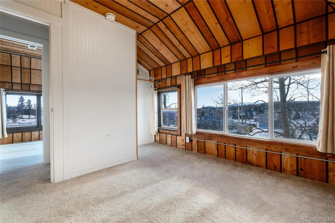
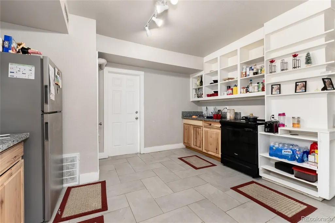
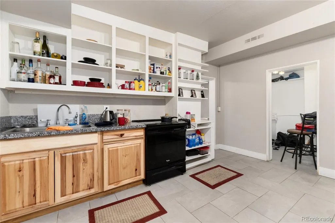
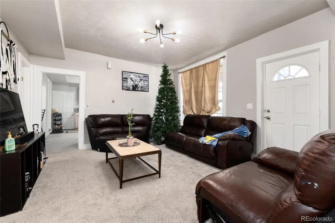
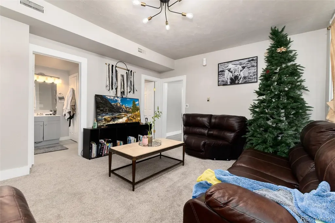
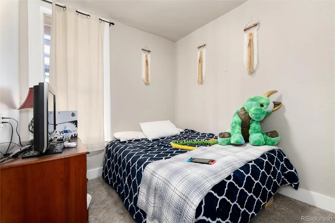
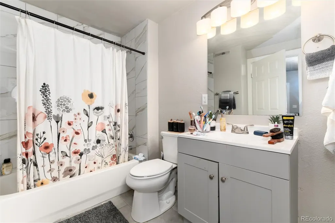
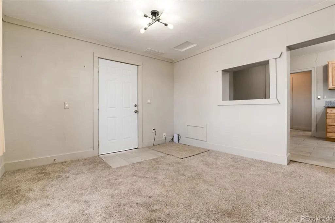
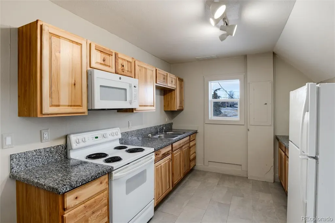
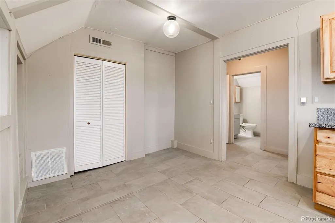
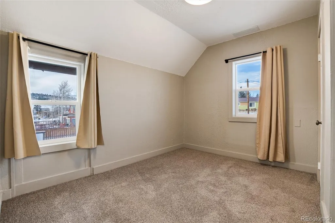
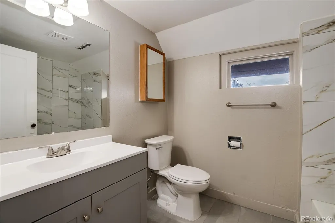
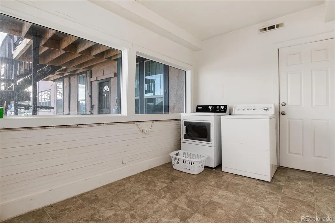
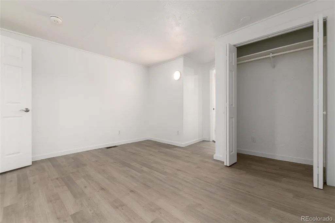
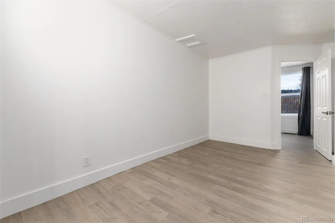
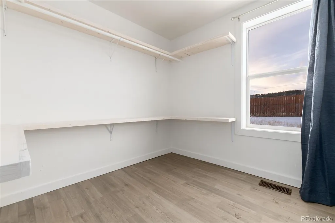
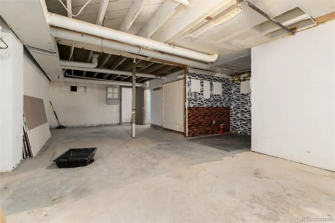
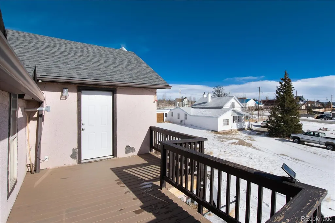
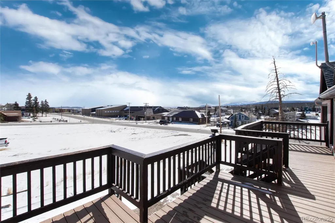
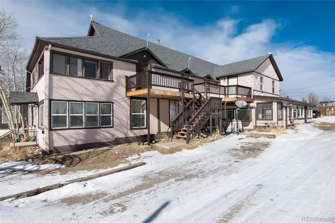
Exceptional investment opportunity in the heart of Fairplay! This fully remodeled, turn-key five-unit apartment style building offers immediate income potential in one of Colorado's fastest-growing mountain communities. Rich in local history, 550 Castello Avenue has been extensively renovated over the past several years, blending historic character with modern updates to create an attractive, low-maintenance asset. The property encompasses more than 5,300 square feet and features five spacious apartments totaling 13 bedrooms. Every unit has been thoughtfully updated with new kitchens, remodeled bathrooms, updated flooring, fresh interior paint, modern lighting, new water heaters, and numerous additional improvements. A new roof further enhances the property's long-term value, allowing investors to focus on generating income rather than deferred maintenance. Ideally situated just two blocks from Highway 9 and only 22 miles from world-renowned Breckenridge Resort, the location offers year-round rental demand driven by recreation, tourism, and the growing local workforce. Additional amenities include a common-area laundry room, abundant off-street parking with a wraparound driveway, an unfinished basement providing additional storage or future potential, and an on-site dumpster. Unit 1 offers 3 bedrooms, 1 bathroom, a dining room, mudroom, and ground-level access. Unit 2 features 4 bedrooms, 1¾ bathrooms, and an upper-level deck. Unit 3 includes 2 bedrooms, 1½ bathrooms, an office, and ground-level access. Unit 4 offers 2 bedrooms, 1 bathroom, a dining area, and an upper-level deck. Unit 5 features 2 bedrooms, 1 bathroom, a mudroom, walk-in pantry, walk-in closet, unfinished basement access, and ground-level entry. Whether you're expanding your portfolio or seeking a high-performing mountain investment, this rare multi-family opportunity is ready to produce income from day one. See attached floor plans and Matterport tours for additional details.
| Elementary School | Middle School | High School |
|---|---|---|
| Edith Teter Elementary School | South Park Middle School | South Park High School |
| Price History | |
|---|---|
| 7/9/2026 | Listed $1,400,000 |
| 9/21/2026 | 1$1,395,000 |
General Features
| Sewer | Public Sewer |
|---|---|
| Heating | Forced Air,Natural Gas |
| Cooling | None |
| Utilities | Cable Available,Electricity Connected,Natural Gas Connected |
| Roof | Shingle |
| Appliances | Dishwasher,Dryer,Gas Water Heater,Microwave,Range,Refrigerator,Washer |
| Patio/Porch Features | Deck |
| Security Features | Carbon Monoxide Detector(s),Smoke Detector(s) |
| Construction Materials | Stucco |
| Exclusions | Personal Property belonging to tenants. |
| Year Built | 1912 |
| Electric | 110V,220 Volts |
| View | City,Mountain(s) |
| Levels | Two |
| Property Subtype | Single Family Residence |
| Tax Year | 2025 |
| Ownership | Corporation/Trust |
| County | Park |
| Property Type | Residential |
| HOA | No |
| Attached Garage | No |
| Subdivision Name | Clark and Bogue |
| Full Baths | 5 |
| Status | Active |
| Directions | From HWY 9 in Fairplay,turn North onto Fifth Street. Turn Right onto Castello Avenue. Property located on the left,with parking available in front of the building. |
| High School | South Park |
| City | Fairplay |
| Senior Community Y/N | No |
| High School District | Park County RE-2 |
| Lot Size Units | Acres |
| Lot Size Square Feet | 14810.4 |
| Listing Terms | 1031 Exchange,Cash,Conventional |
| Elementary School | Edith Teter |
| Tax Annual Amount | 3241 |
| Middle/Junior High School | South Park |
| Virtual Tour | https://my.matterport.com/show/?m=D4CA4spSdZ2 |
| Structure Type | Quadruplex |
| Standard Status | Active |
| Occupancy Type | Tenant |
| Middle/Junior School District | Park County RE-2 |
| Elementary School District | Park County RE-2 |
Interior Features
| Interior Amenities | Ceiling Fan(s) |
|---|---|
| Basement | Finished |
| Flooring | Carpet,Tile,Vinyl |
| Furnished Y/N | Unfurnished |
| Basement (Y/N) | Yes |
| Above Grade Finished Area | 4543 |
| Half Baths | 1 |
| 3/4 Baths | 1 |
| Laundry Features | Common Area |
| Total Bedrooms | 13 |
| Below Grade Finished Area | 759 |
| Main Level Bedrooms | 7 |
| Main Level Bathrooms | 4 |
| Total Baths | 7 |
Exterior Features
| Water Source | Public |
|---|---|
| Total Parking | 10 |
| Lot Size Area | 0.34 |
| Foundation Details | Concrete Perimeter |
| Building Area Total | 5302 |
| Lot Size Acres | 0.34 |
Amenities
- Foreclosure
- Views
- Short Sale
- New Construction
- Adult 55+
- Lease To Own
- No HOA Fees
- Furnished
- Primary On Main
- Air Conditioning
- Seller Finance
- Green
- Fixer Upper
- Horse
- Golf
- Fireplace
- Deck
- Garage
- Basement
- Pool
Property vs Single Family Average in 80440
Price
Taxes
Year Built
Visits
 The content relating to real estate for sale in this Web site comes in part from the Internet Data eXchange (IDX) program of METROLIST, INC., DBA RECOLORADO©. Real estate listings held by brokers other than REMAX Associates are marked with the IDX Logo. This information is being provided for the consumers' personal, non-commercial use and may not be used for any other purpose. All information subject to change and should be independently verified. September 23, 2026 2:09 AM UTCd

 The real estate listing information and related content displayed on this site is provided exclusively for consumers’ personal, non-commercial use and may not be used for any purpose other than to identify prospective properties consumers may be interested in purchasing. This information and related content is deemed reliable but is not guaranteed accurate by elevateMLS.
 Pueblo Association of REALTORS®, Inc. All information deemed reliable but not guaranteed. All properties are subject to prior sale, change or withdrawal. Neither listing broker(s) or information provider(s) shall be responsible for any typographical errors, misinformation, misprints and shall be held totally harmless. Listing(s) information is provided for consumer's personal, non-commercial use and may not be used for any purpose other than to identify prospective properties consumers may be
 Information should be deemed reliable but not guaranteed, all representations are approximate, and individual verification is recommended. Copyright ©2026 All rights reserved.
