
Address
11347 Rill Point, Colorado Springs, CO
Price
$ 500,000
Property Attributes
- MLS#3820770
- TypeSingle Family
- Listing Status Active
- CountyEL PASO
- CityColorado Springs
- NeighborhoodThe Reserve At North Creek
- Zip80921
- StylePatio
- Year Built2018
- Taxes$ 2145
- Price$ 500,000
- Bedrooms3
- Full Bathrooms2
- Half Bathrooms1
- Sqr Footage2160
- Lot Size0.07 Acres
Data Source:
REColorado (MTOMLS)
Property Description
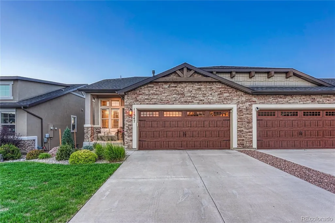
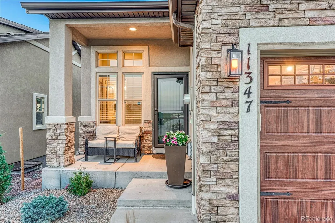
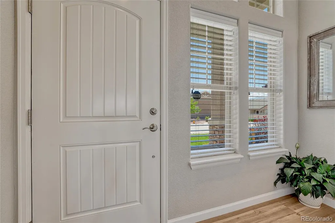
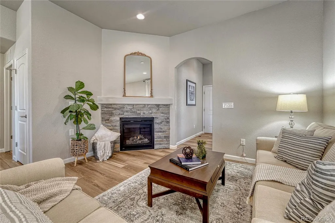
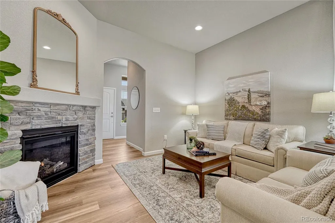
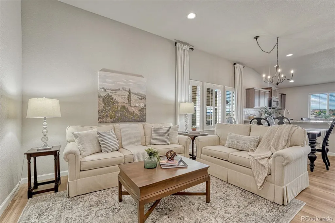
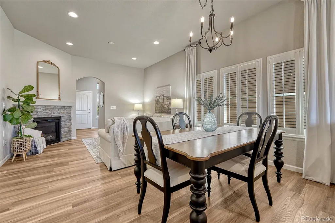
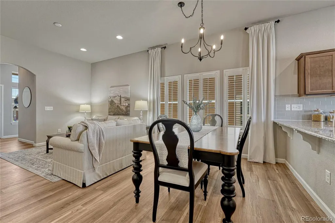
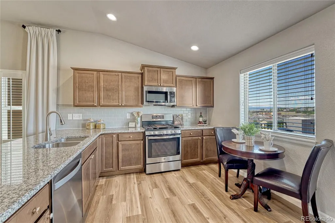
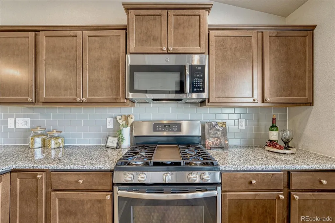
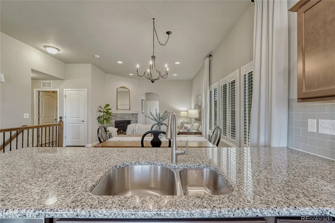
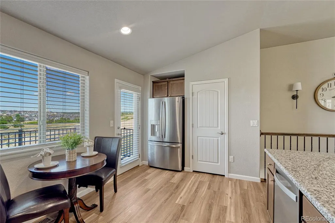
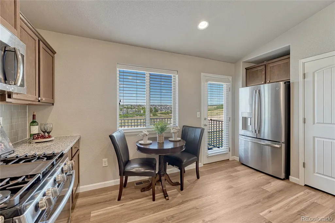
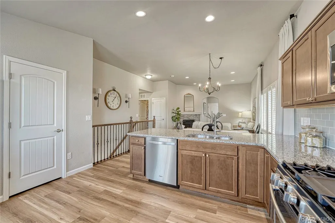
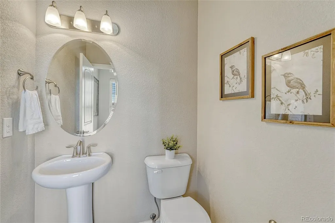
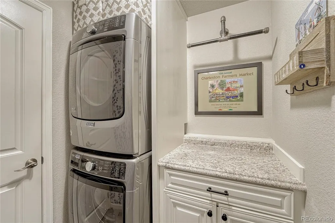
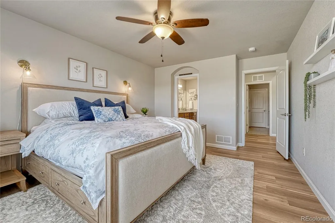
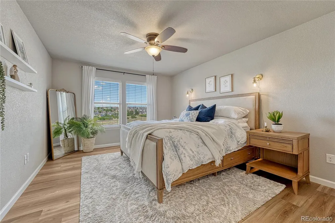
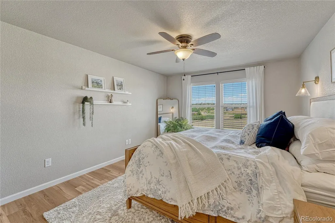
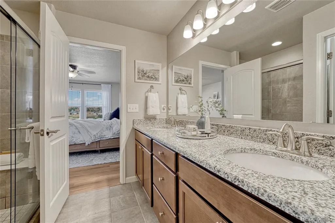
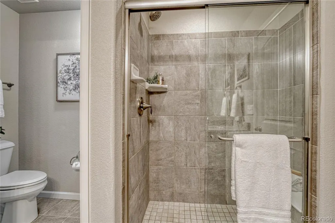
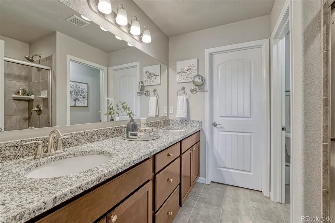
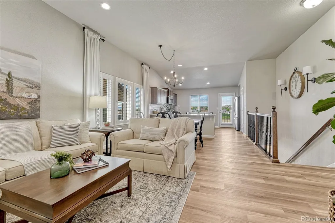
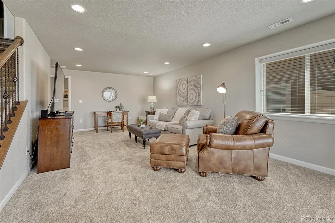
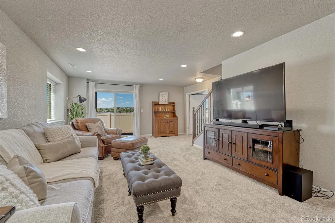
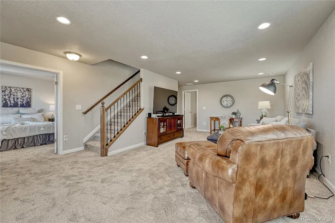
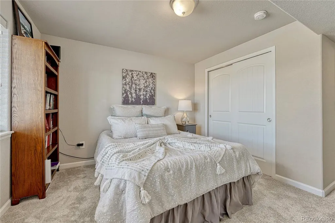
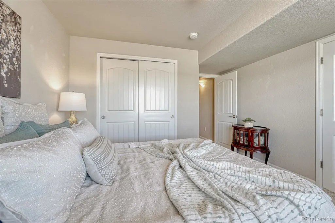
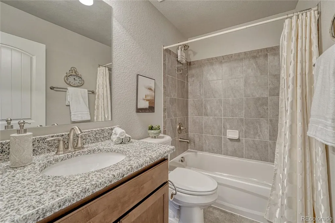
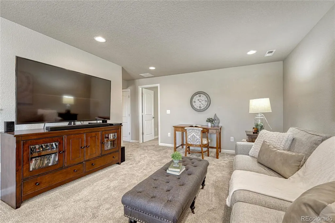
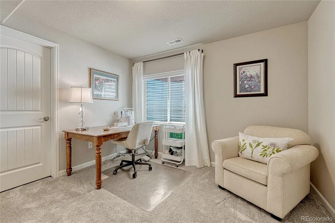
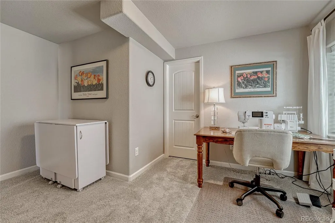
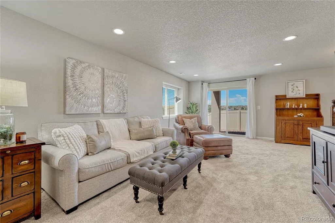
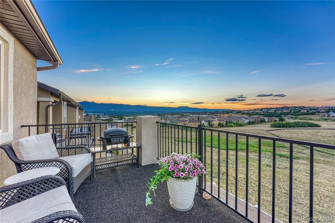
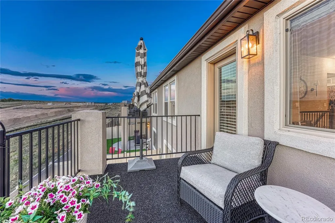
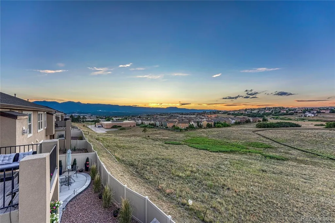
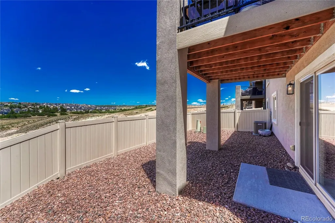
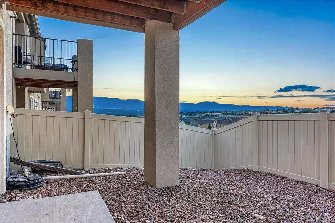
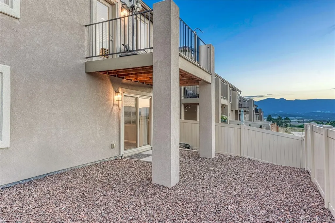
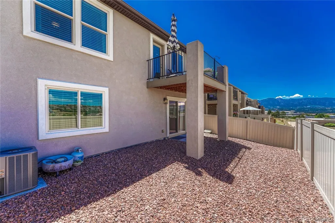
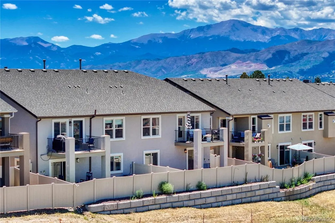
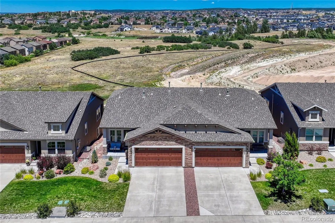
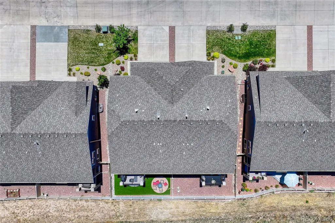
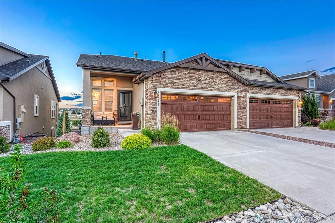
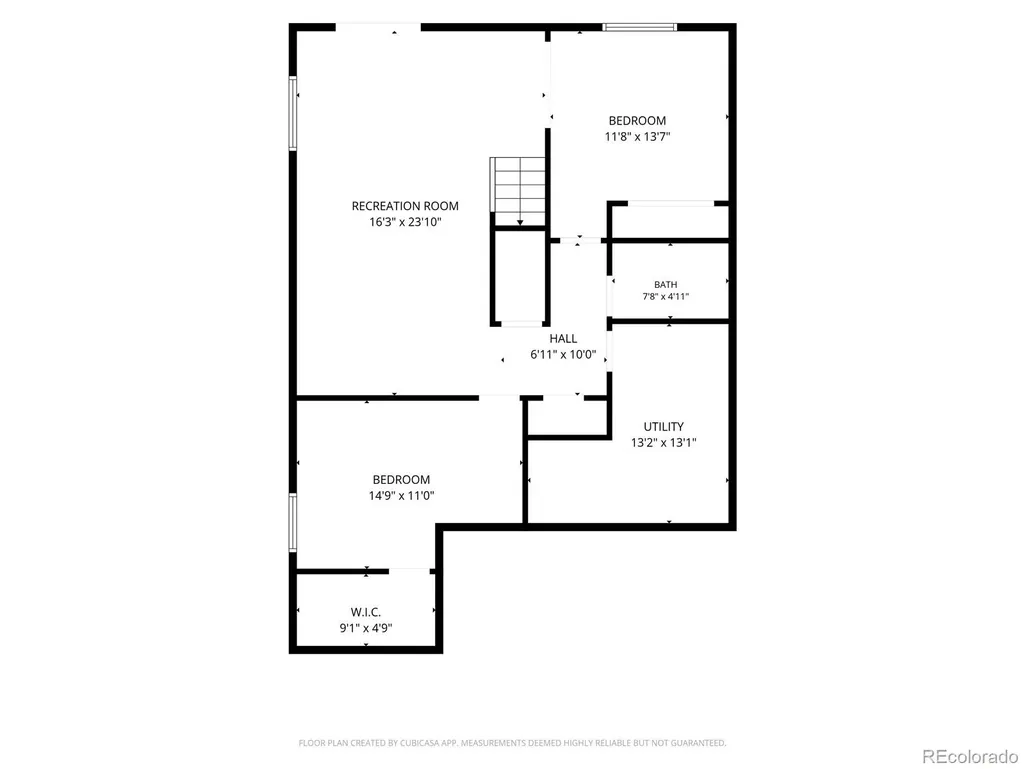
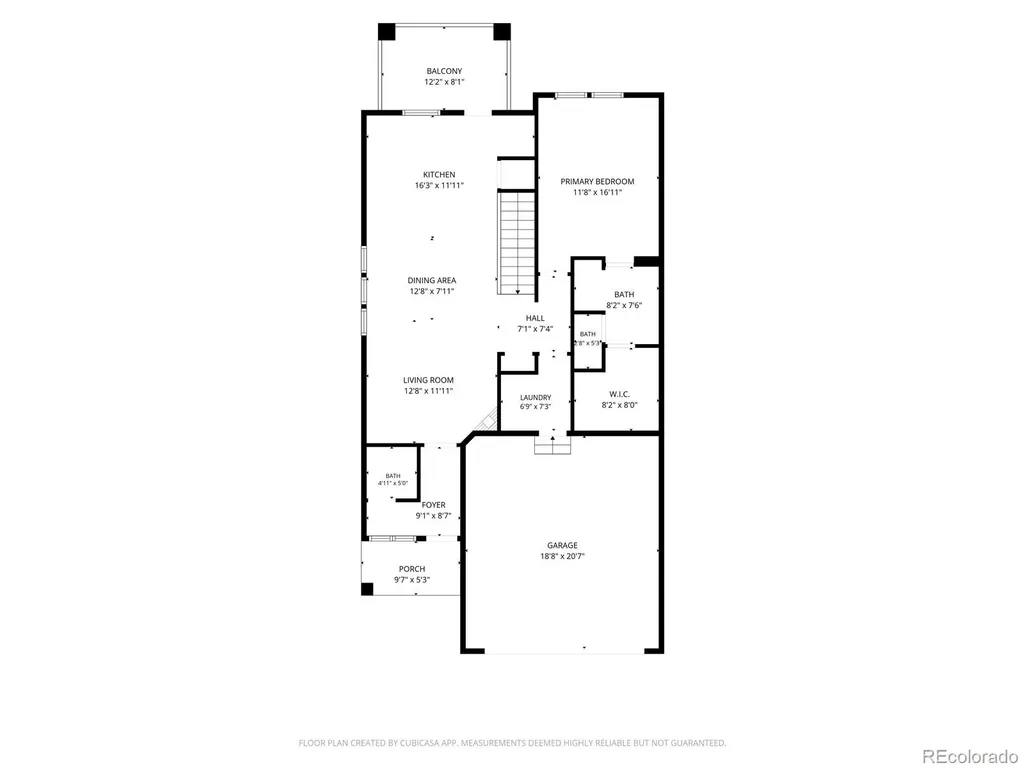
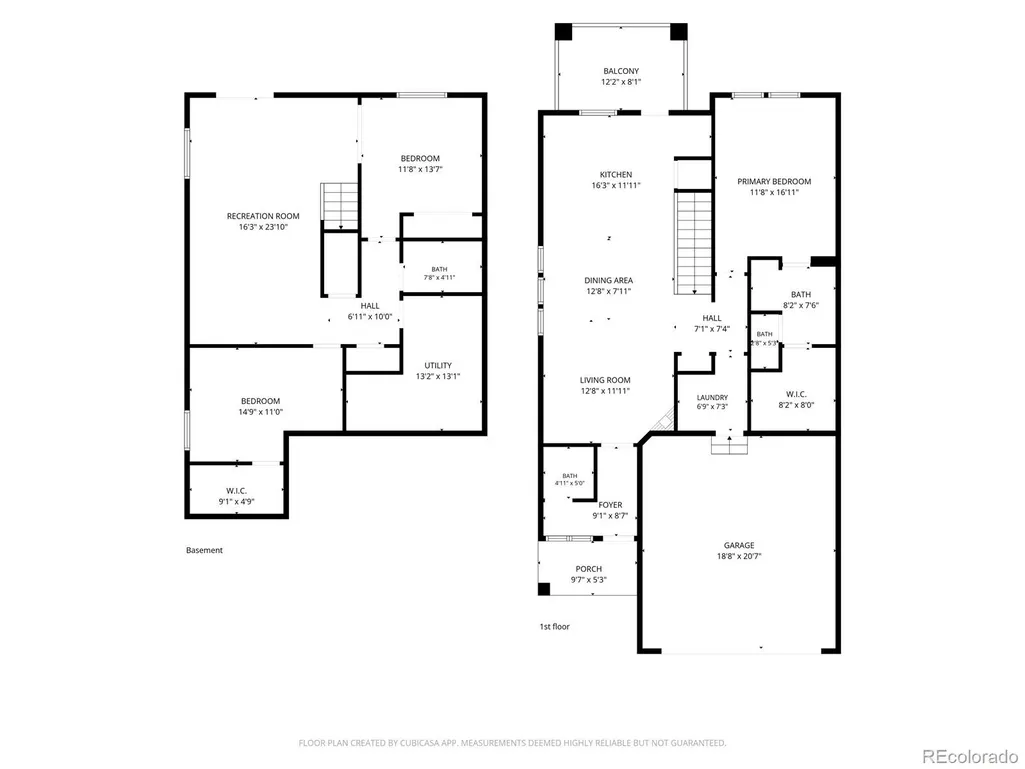
Beautifully upgraded 3BR/3BA ranch-style end-unit townhome in the highly sought-after Reserve at North Creek. Perfectly positioned beside scenic open space, this move-in ready home offers panoramic Front Range views, a covered front porch with Pikes Peak views, & a low-maintenance lifestyle. Classic stucco and stacked stone accents create inviting curb appeal, while the bright, open interior features vaulted ceilings, upgraded luxury vinyl plank flooring, recessed lighting, and a gas log fireplace. The open-concept layout flows seamlessly into the dining area, where plantation shutters and a stylish chandelier create an inviting atmosphere. Just beyond, the gourmet kitchen impresses with granite countertops, a subway tile backsplash, under-cabinet lighting, a breakfast bar, a walk-in pantry, a lazy Susan corner cabinet, a gas range, a GE microwave, a French-door refrigerator, and a recently replaced Whirlpool dishwasher. The spacious primary suite offers room for a king-sized bed, adjoining private bath with dual vanities, walk-in closet & a walk-in shower with a bench. A convenient laundry room with built-in cabinetry and included Maytag stackable washer and dryer, plus a powder room, complete the main level. The finished walk-out basement expands the living space with a large family room, premium newer carpeting, two spacious bedrooms, including one with French doors that's perfect for an office or guest room, a full bath, and abundant storage. Enjoy the composite deck overlooking protected open space and stunning mountain views, or relax on the walk-out patio below. Rear fencing covered by HOA. Additional highlights include smart garage controls, smart thermostat, whole-house humidifier, updated water heater, new roof (2022), Academy District 20 schools, & a prime location just minutes from shopping, dining, parks. Quick access to Fort Carson, Air Force Academy, Shriever, and Peterson, close to shopping, hospitals, and entertainment, near I-25 for easy commutes.
| Elementary School | Middle School | High School |
|---|---|---|
| Discovery Canyon Elementary School | Discovery Canyon Middle School | Discovery Canyon High School |
| Price History | |
|---|---|
| 7/15/2026 | Listed $500,000 |
General Features
| Sewer | Public Sewer |
|---|---|
| Heating | Forced Air |
| Cooling | Central Air |
| Utilities | Electricity Connected,Natural Gas Connected |
| Possession | Closing/DOD |
| Roof | Composition |
| Appliances | Dishwasher,Disposal,Dryer,Humidifier,Microwave,Range,Refrigerator,Self Cleaning Oven,Sump Pump,Washer |
| Zoning | PDZ |
| HOA Fee | 320 |
| Garage Spaces | 2 |
| Association Fee Includes | Insurance,Maintenance Grounds,Maintenance Structure,Snow Removal,Trash |
| Patio/Porch Features | Deck,Patio |
| Security Features | Carbon Monoxide Detector(s),Smoke Detector(s) |
| Construction Materials | Frame,Stone,Stucco |
| Exclusions | Seller's personal property & staging items |
| Pets Allowed | Yes |
| Year Built | 2018 |
| View | Mountain(s) |
| Levels | One |
| Property Subtype | Townhouse |
| Tax Year | 2025 |
| Ownership | Individual |
| Assoc Fee Paid Per | Monthly |
| County | El Paso |
| Property Type | Residential |
| HOA | Yes |
| Attached Garage | Yes |
| Subdivision Name | The Reserve At North Creek |
| Facing Direction | South |
| Full Baths | 2 |
| Status | Active |
| Directions | From I25 take Interquest Pkwy East,turn left onto Voyager Pkwy,turn right onto New Life Drive,turn left onto Running Water Drive,turn left onto Rill Point,continue right on Rill Point,home will be on |
| High School | Discovery Canyon |
| City | Colorado Springs |
| Association Name | The Reserve at North Creek HOA |
| Senior Community Y/N | No |
| High School District | Academy 20 |
| Lot Size Units | Square Feet |
| Lot Size Square Feet | 3209 |
| Listing Terms | Cash,Conventional,FHA,VA Loan |
| Elementary School | Discovery Canyon |
| Tax Annual Amount | 2145 |
| Home Warranty Y/N | Yes |
| Middle/Junior High School | Discovery Canyon |
| Virtual Tour | https://youtu.be/m4m6lBo64Pg |
| Structure Type | Patio |
| Builder Name | Challenger Homes |
| Standard Status | Active |
| Occupancy Type | Owner |
| Middle/Junior School District | Academy 20 |
| Elementary School District | Academy 20 |
Interior Features
| Interior Amenities | Ceiling Fan(s),Entrance Foyer,Granite Counters,High Ceilings,Open Floorplan,Pantry,Primary Suite,Vaulted Ceiling(s),Walk-In Closet(s) |
|---|---|
| Basement | Finished,Full |
| Flooring | Carpet,Tile,Vinyl |
| Total Fireplaces | 1 |
| Fireplace Features | Gas Log,Living Room |
| Common Walls | End Unit |
| Basement (Y/N) | Yes |
| Window Features | Window Coverings |
| Above Grade Finished Area | 1080 |
| Half Baths | 1 |
| Laundry Features | In Unit |
| Total Bedrooms | 3 |
| Below Grade Finished Area | 969 |
| Main Level Bedrooms | 1 |
| Main Level Bathrooms | 2 |
| Total Baths | 3 |
Exterior Features
| Exterior Amenities | Lighting,Private Yard,Rain Gutters |
|---|---|
| Fencing | Partial |
| Parking Features | Concrete,Lighted |
| Lot Features | Greenbelt,Landscaped,Master Planned,Sprinklers In Front |
| Water Source | Public |
| Total Parking | 2 |
| Lot Size Area | 3209 |
| Foundation Details | Slab |
| Building Area Total | 2160 |
| Lot Size Acres | 0.07 |
| Road Surface Type | Paved |
| Road Frontage Type | Public |
| Road Responsibility | Public Maintained Road |
Amenities
- Foreclosure
- Views
- Short Sale
- New Construction
- Adult 55+
- Lease To Own
- No HOA Fees
- Furnished
- Primary On Main
- Air Conditioning
- Seller Finance
- Green
- Fixer Upper
- Horse
- Golf
- Fireplace
- Deck
- Garage
- Basement
- Pool
Property vs Single Family Average in 80921
Price
Taxes
Year Built
Visits
 The content relating to real estate for sale in this Web site comes in part from the Internet Data eXchange (IDX) program of METROLIST, INC., DBA RECOLORADO©. Real estate listings held by brokers other than REMAX Associates are marked with the IDX Logo. This information is being provided for the consumers' personal, non-commercial use and may not be used for any other purpose. All information subject to change and should be independently verified. September 22, 2026 2:08 AM UTCd

 The real estate listing information and related content displayed on this site is provided exclusively for consumers’ personal, non-commercial use and may not be used for any purpose other than to identify prospective properties consumers may be interested in purchasing. This information and related content is deemed reliable but is not guaranteed accurate by elevateMLS.
 Pueblo Association of REALTORS®, Inc. All information deemed reliable but not guaranteed. All properties are subject to prior sale, change or withdrawal. Neither listing broker(s) or information provider(s) shall be responsible for any typographical errors, misinformation, misprints and shall be held totally harmless. Listing(s) information is provided for consumer's personal, non-commercial use and may not be used for any purpose other than to identify prospective properties consumers may be
 Information should be deemed reliable but not guaranteed, all representations are approximate, and individual verification is recommended. Copyright ©2026 All rights reserved.
