







Address
3750 Vineyard Circle, Colorado Springs, CO
Price
$ 459,500
Property Attributes
- MLS#4409773
- TypeSingle Family
- Listing Status Active
- CountyEL PASO
- CityColorado Springs
- NeighborhoodThe Gardens at North Carefree
- Zip80922
- StyleHouse
- Year Built2021
- Taxes$ 3543
- Price$ 459,500
- Bedrooms3
- Full Bathrooms2
- Half Bathrooms1
- Sqr Footage2143
- Lot Size0.11 Acres
Data Source:
REColorado (MTOMLS)
Property Description
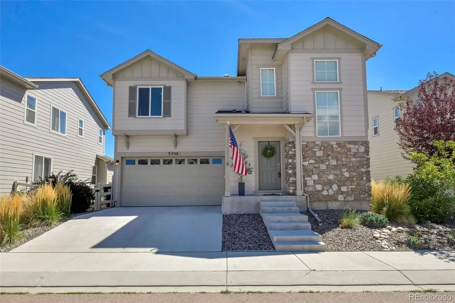
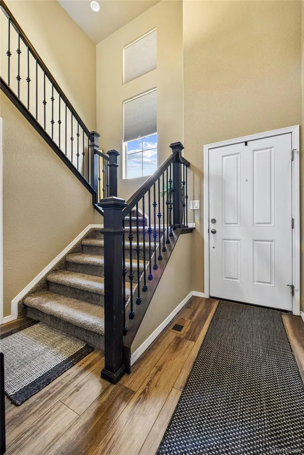
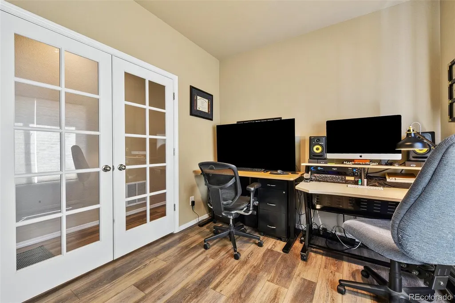
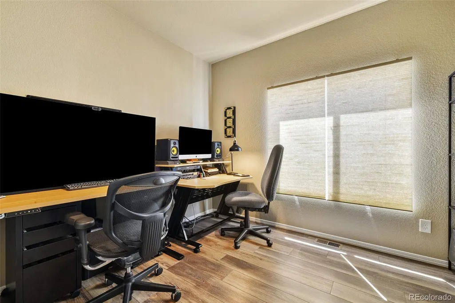
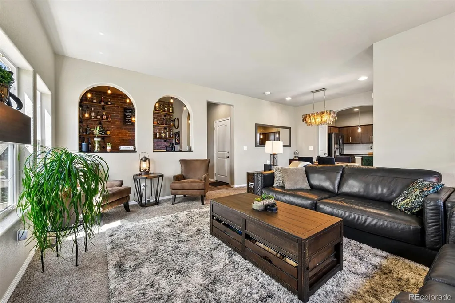
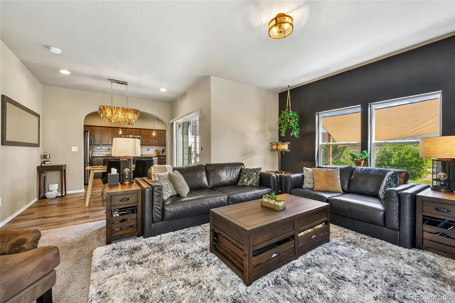
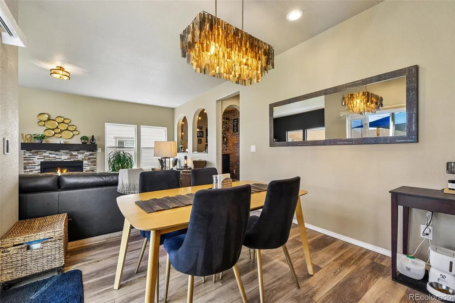
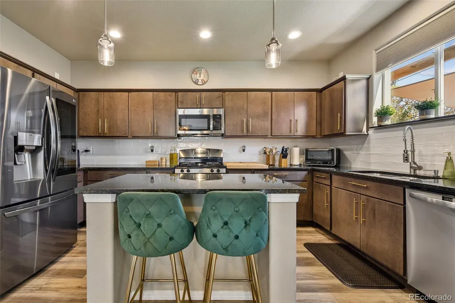
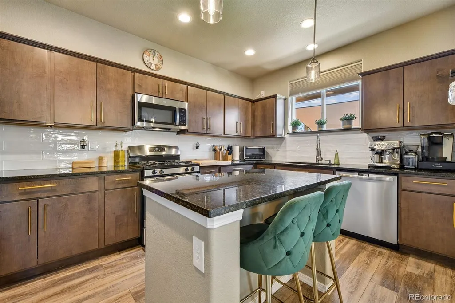
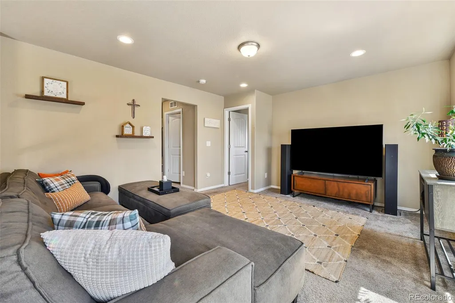
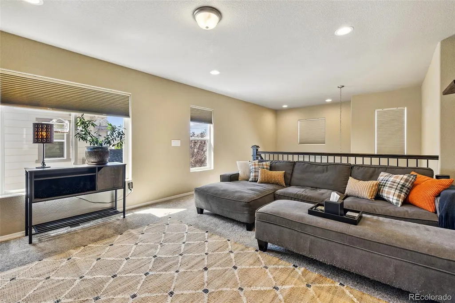
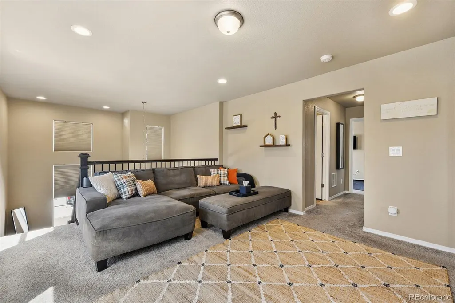
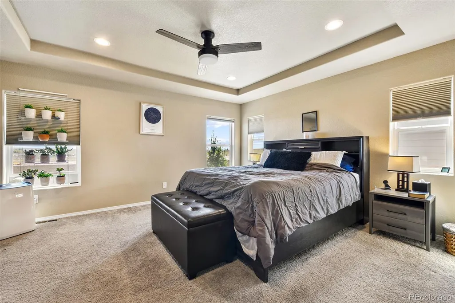
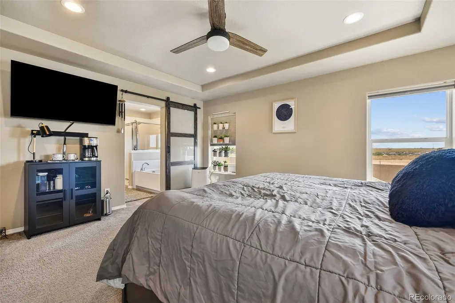
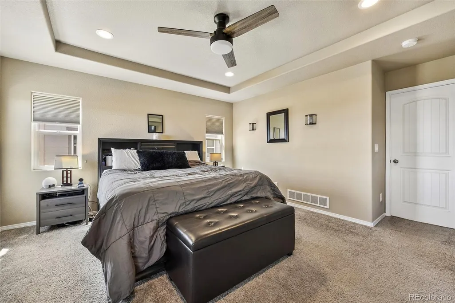
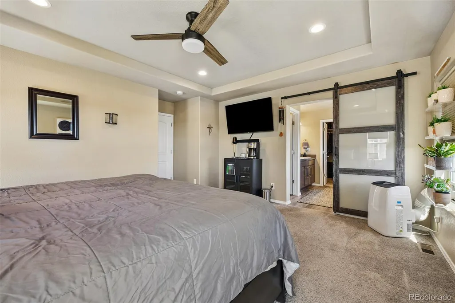
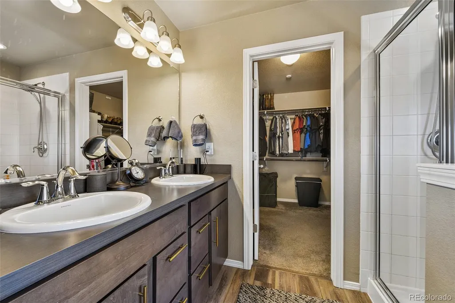
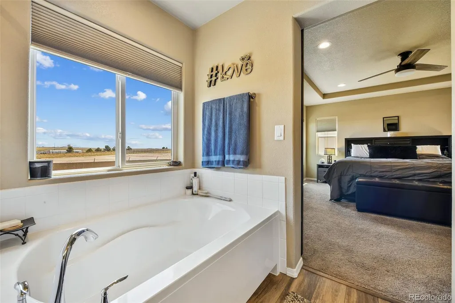
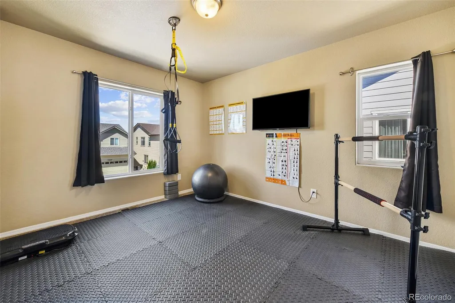
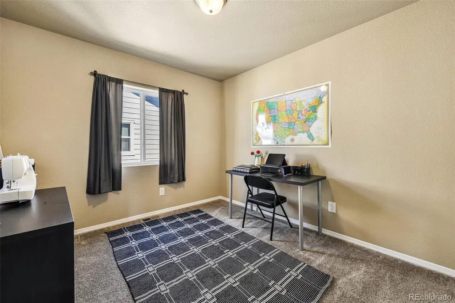
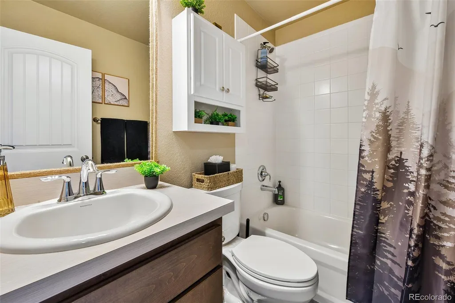
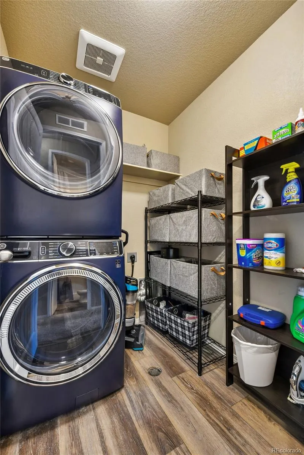
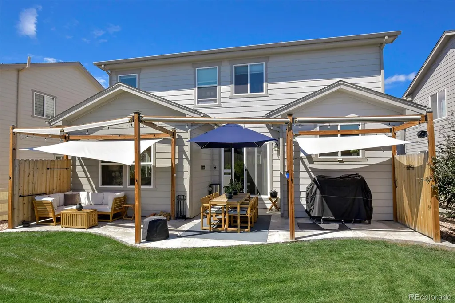
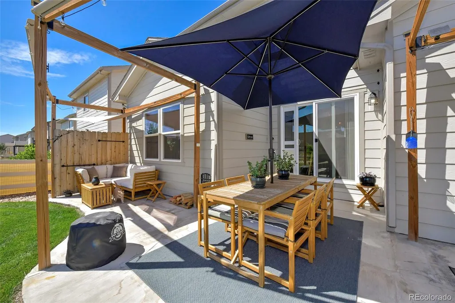
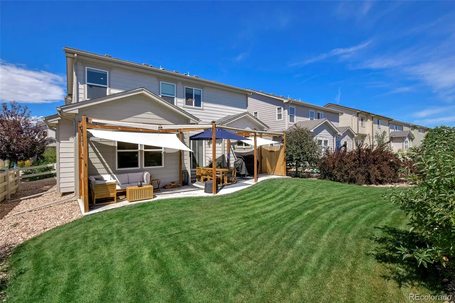
Welcome to a beautifully upgraded 2 story home in The Gardens at North Carefree! This thoughtfully designed residence offers 3 beds, 3 bath, an inviting open-concept layout, & an impressive collection of builder upgrades that make this home truly stand out. From the moment you arrive, you’ll appreciate the charming Colorado farmhouse-inspired exterior featuring upgraded stone. Step inside to a spacious main level designed for both everyday living and entertaining, with an expanded living room, upgraded lighting, recessed can lights, Beautifully appointed bar area, cozy, classy and ready for happy hour, & an abundance of thoughtful details throughout. The kitchen is a standout, featuring an expanded layout with upgraded granite countertops, stainless steel appliances, a gas range and upgraded cabinetry. The open kitchen flows seamlessly into the Living room, creating the perfect gathering space. The main level also features a versatile study with french doors, upgraded switches, ceiling fan prewire, & an upgraded holiday lighting package. Cozy up in the living room around the beautiful gas fireplace, complete with blower, & custom stained mantel shelf. Upstairs, enjoy the spacious loft family room, the spacious primary suite that provides a comfortable retreat, while additional bedrooms and bathrooms offer plenty of room for family & guests. Wrought iron stair railings add an elevated touch and complement the home’s modern farmhouse character. Additional upgrades include central air conditioning, a whole-home humidifier, smart home technology, elongated toilets, upgraded electrical outlets, & solar panel prewire for future flexibility. Outside, enjoy the beautifully designed patio area, perfect for morning coffee, summer evenings, or simply relaxing in your own outdoor space. The attached garage provides excellent convenience and functionality, while the home’s thoughtful layout and extensive upgrades offer the perfect combination of comfort, style, and practicality.
| Elementary School | Middle School | High School |
|---|---|---|
| Remington Elementary School | Horizon Middle School | Sand Creek High School |
| Price History | |
|---|---|
| 8/22/2026 | Listed $465,000 |
| 8/26/2026 | 1$464,500 |
| 9/8/2026 | 2$459,500 |
General Features
| Sewer | Public Sewer |
|---|---|
| Heating | Forced Air,Natural Gas |
| Cooling | Central Air |
| Utilities | Electricity Connected,Natural Gas Connected,Phone Connected |
| Possession | Closing/DOD |
| Roof | Composition |
| Appliances | Dishwasher,Disposal,Electric Water Heater,Humidifier,Microwave,Range,Self Cleaning Oven |
| Zoning | CAD-O,RR-5 |
| HOA Fee | 120 |
| Garage Spaces | 2 |
| Patio/Porch Features | Patio |
| Construction Materials | Frame,Stone,Wood Siding |
| Exclusions | Washer/Dryer |
| Pets Allowed | Yes |
| Year Built | 2021 |
| Electric | 110V,220 Volts |
| Levels | Two |
| Property Subtype | Single Family Residence |
| Tax Year | 2025 |
| Ownership | Individual |
| Assoc Fee Paid Per | Quarterly |
| County | El Paso |
| Property Type | Residential |
| HOA | Yes |
| Attached Garage | Yes |
| Subdivision Name | The Gardens at North Carefree |
| Facing Direction | West |
| Full Baths | 2 |
| Status | Active |
| Directions | From Marksheffel Rd.,West on North Carefree,South on Akers Dr.,Right on Vineyard. Home is on the left |
| High School | Sand Creek |
| City | Colorado Springs |
| Association Name | WSDM Managers |
| Senior Community Y/N | No |
| High School District | District 49 |
| Lot Size Units | Acres |
| Lot Size Square Feet | 4791.6 |
| Listing Terms | Cash,Conventional,FHA,VA Loan |
| Elementary School | Remington |
| Tax Annual Amount | 3543 |
| Middle/Junior High School | Horizon |
| Structure Type | House |
| Builder Name | Other |
| Standard Status | Active |
| Occupancy Type | Owner |
| Middle/Junior School District | District 49 |
| Elementary School District | District 49 |
Interior Features
| Interior Amenities | Breakfast Bar,Ceiling Fan(s),Entrance Foyer,Five Piece Bath,Granite Counters,High Speed Internet,Kitchen Island,Open Floorplan,Pantry,Primary Suite,Smoke Free,Walk-In Closet(s) |
|---|---|
| Basement | Crawl Space |
| Flooring | Carpet,Laminate |
| Fireplace Features | Gas,Living Room |
| Basement (Y/N) | No |
| Window Features | Double Pane Windows,Window Coverings |
| Above Grade Finished Area | 2143 |
| Half Baths | 1 |
| Total Bedrooms | 3 |
| Main Level Bathrooms | 1 |
| Total Baths | 3 |
Exterior Features
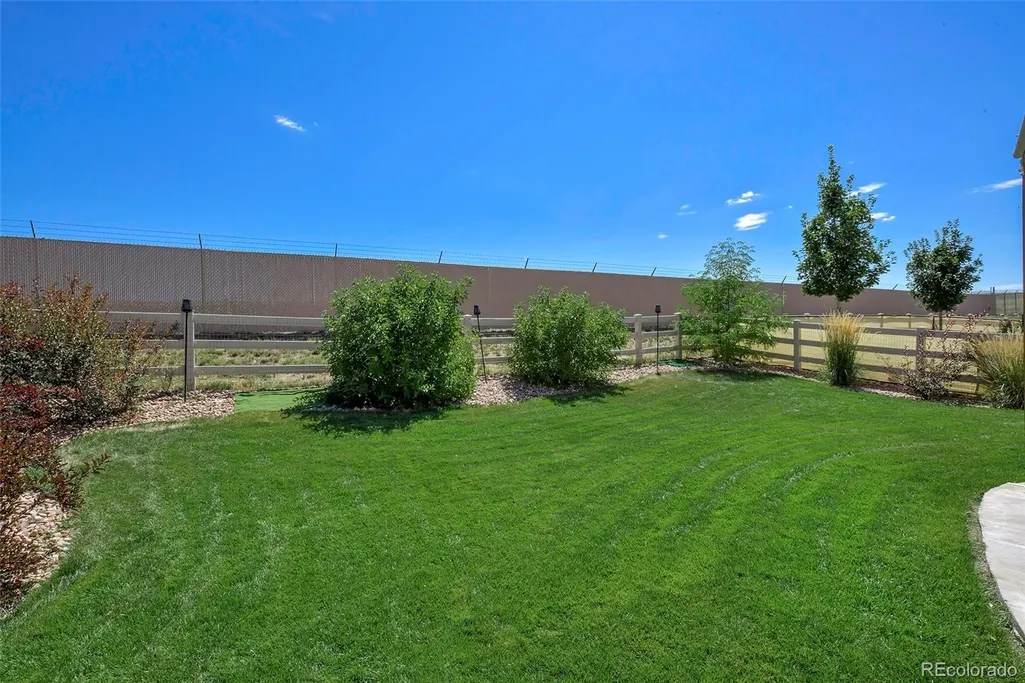
| Exterior Amenities | Lighting,Private Yard |
|---|---|
| Fencing | Partial |
| Lot Features | Landscaped,Level,Sprinklers In Rear |
| Water Source | Public |
| Total Parking | 2 |
| Lot Size Area | 0.11 |
| Building Area Total | 2143 |
| Lot Size Acres | 0.11 |
| Road Surface Type | Paved |
| Builder Model | Foxglove |
Amenities
- Foreclosure
- Views
- Short Sale
- New Construction
- Adult 55+
- Lease To Own
- No HOA Fees
- Furnished
- Primary On Main
- Air Conditioning
- Seller Finance
- Green
- Fixer Upper
- Horse
- Golf
- Fireplace
- Deck
- Garage
- Basement
- Pool
Property vs Single Family Average in 80922
Price
Taxes
Year Built
Visits


 The real estate listing information and related content displayed on this site is provided exclusively for consumers’ personal, non-commercial use and may not be used for any purpose other than to identify prospective properties consumers may be interested in purchasing. This information and related content is deemed reliable but is not guaranteed accurate by elevateMLS.
 Pueblo Association of REALTORS®, Inc. All information deemed reliable but not guaranteed. All properties are subject to prior sale, change or withdrawal. Neither listing broker(s) or information provider(s) shall be responsible for any typographical errors, misinformation, misprints and shall be held totally harmless. Listing(s) information is provided for consumer's personal, non-commercial use and may not be used for any purpose other than to identify prospective properties consumers may be
 Information should be deemed reliable but not guaranteed, all representations are approximate, and individual verification is recommended. Copyright ©2026 All rights reserved.
