











Address
2859 Tenderfoot Hill Street, Colorado Springs, CO
Price
$ 540,000
Property Attributes
- MLS#4536116
- TypeSingle Family
- Listing Status Active
- CountyEL PASO
- CityColorado Springs
- NeighborhoodOakmont
- Zip80906
- StylePatio
- Year Built1993
- Taxes$ 2043
- Price$ 540,000
- Bedrooms3
- Full Bathrooms3
- Half Bathrooms0
- Sqr Footage3112
- Lot Size0.05 Acres
Data Source:
REColorado (MTOMLS)
Property Description
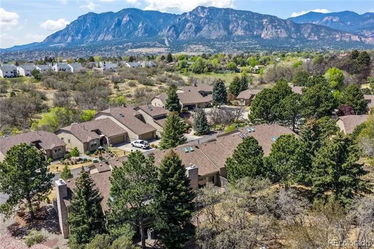
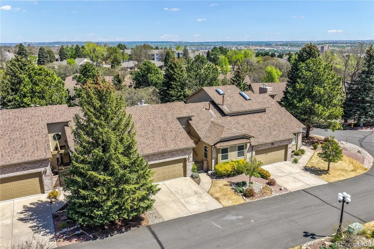
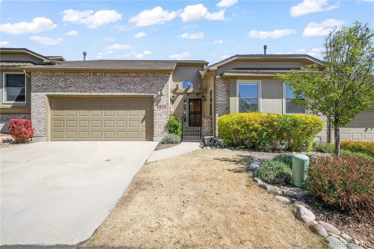
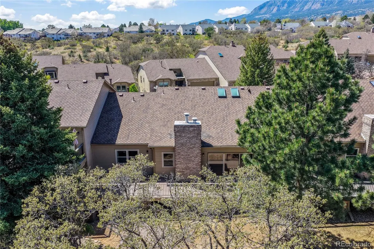
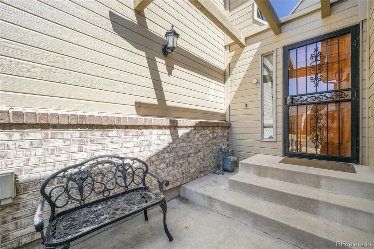
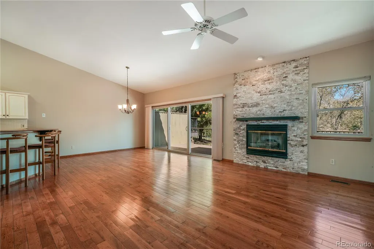
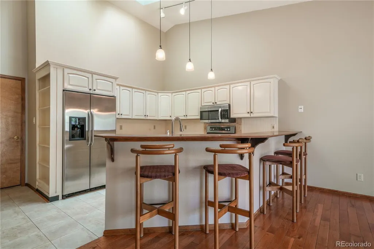
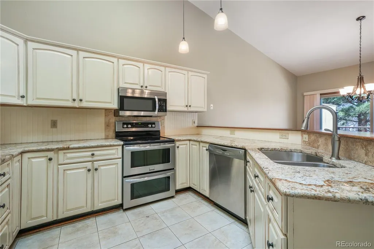
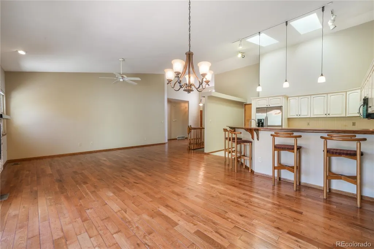
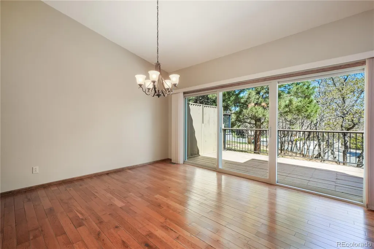
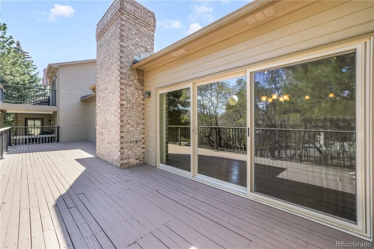
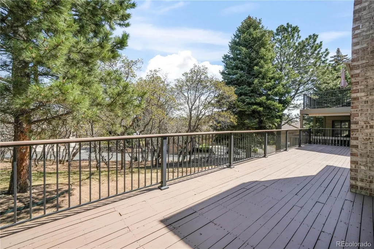
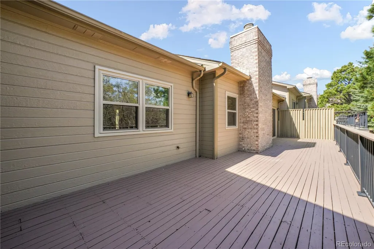
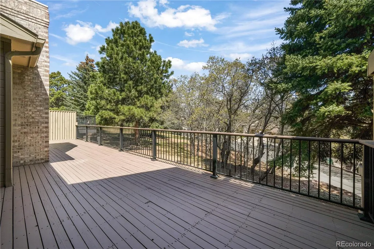
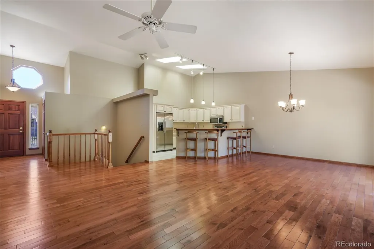
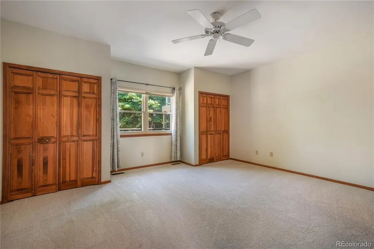
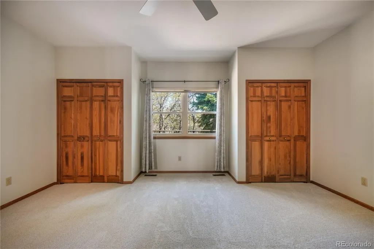
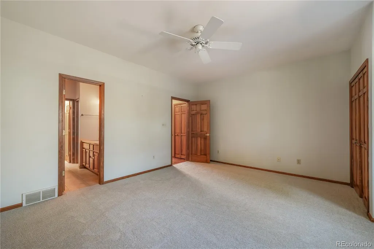
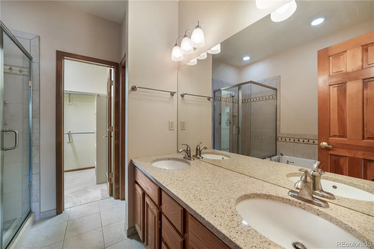
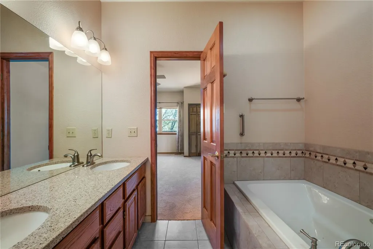
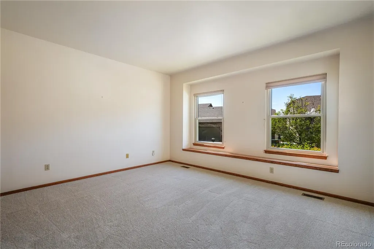
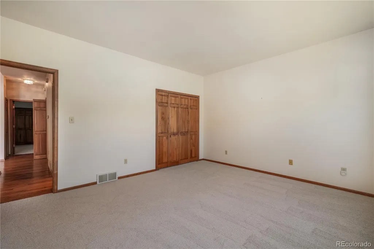
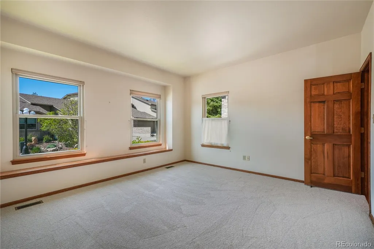
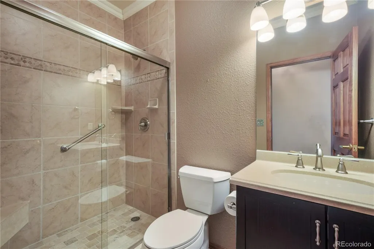
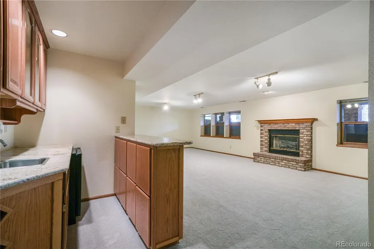
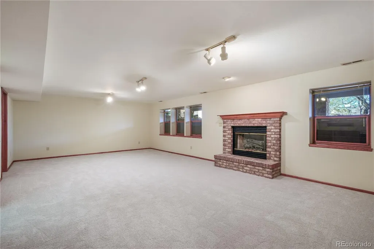
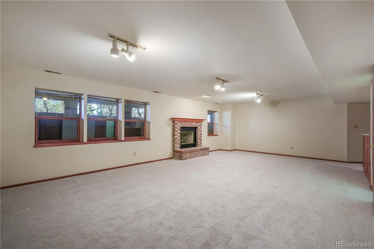
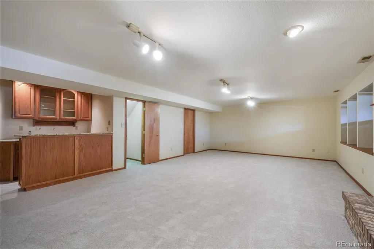
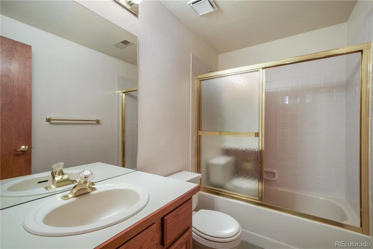
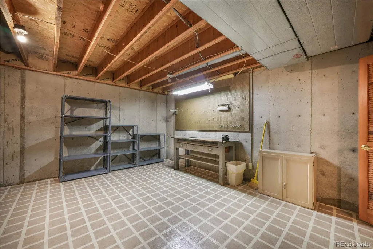
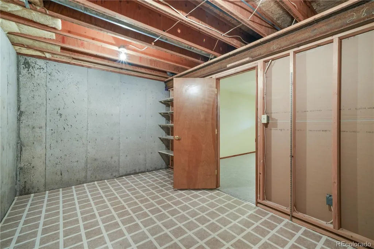
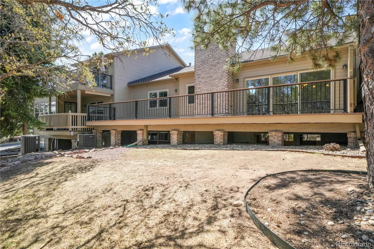
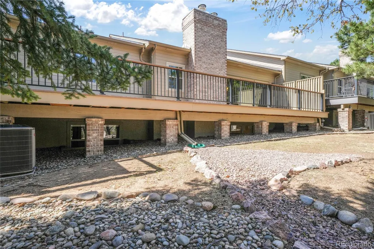
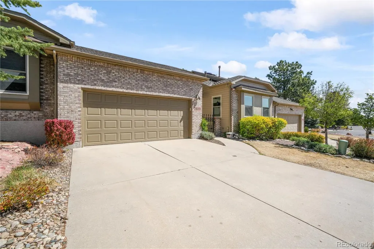
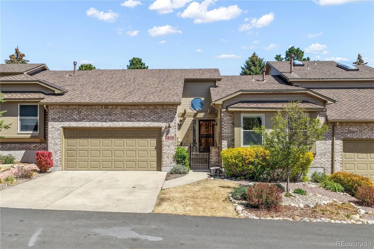
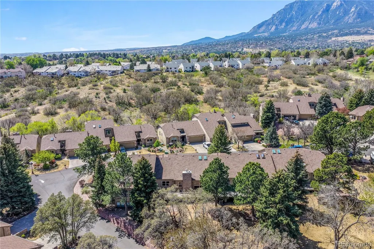
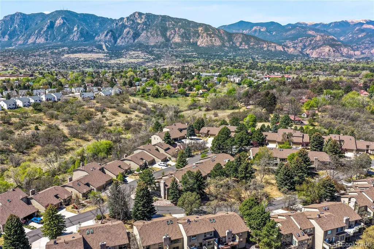
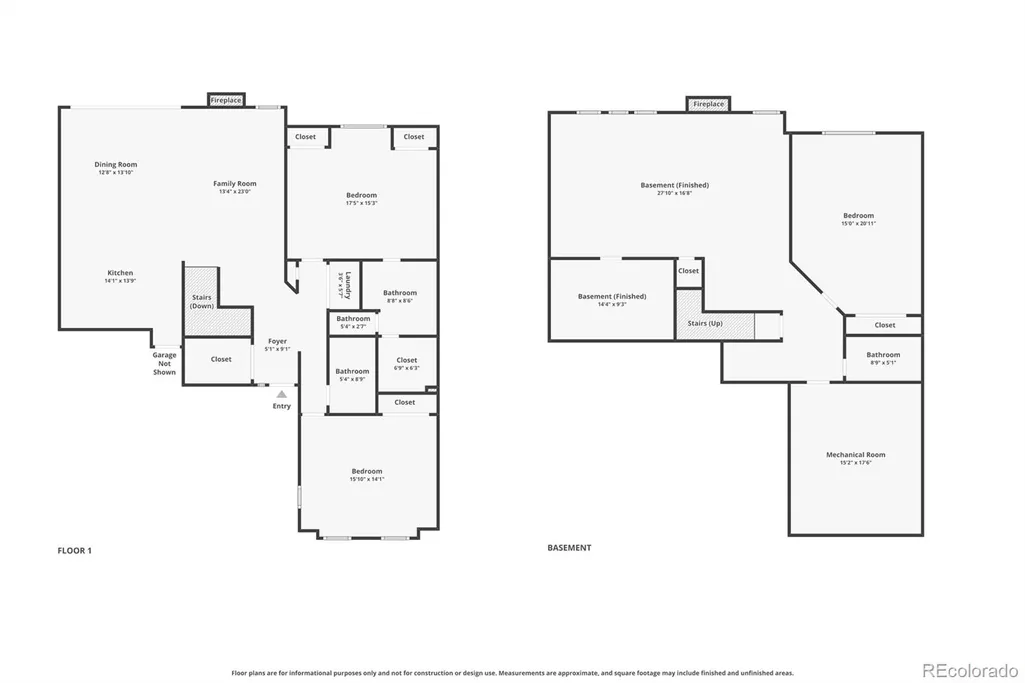
Discover exceptional Colorado Springs townhome living in the highly sought after Oakmont community of Southwest Colorado Springs. This beautifully maintained ranch offers 3 bedrooms, 3 bathrooms, and more than 3,100 square feet of finished living space, combining spacious comfort with the convenience of low maintenance living.Step inside to an open and inviting floor plan featuring rich hardwood floors, abundant natural light, and a warm living room centered around a classic brick gas fireplace. The dining area walks out to a private deck overlooking mature trees and open space, creating the perfect setting to enjoy Colorado's beautiful seasons. The well appointed kitchen is designed for both entertaining and everyday living with granite countertops, generous cabinet storage, newer appliances, extensive prep space, and a breakfast bar for casual dining.The main level primary suite provides a peaceful retreat, while additional bedrooms offer flexibility for guests, a home office, or hobby space. The fully finished basement significantly expands the living area with a spacious family room, large guest bedroom, full bathroom, mini bar area, and two oversized storage rooms. This versatile lower level is ideal for entertaining, multigenerational living, or creating the ultimate recreation space. Additional highlights include central air conditioning, a two car attached garage, abundant storage, and pride of ownership throughout. Residents of Oakmont enjoy a quiet established neighborhood surrounded by mature landscaping, walking trails, parks, and easy access to shopping, dining, healthcare facilities, and Interstate 25. If you are searching for a Southwest Colorado Springs townhome, ranch style home, main level living, finished basement, open space views, or low maintenance Colorado living, this move in ready property delivers the perfect combination of location, lifestyle, and value.
| Elementary School | Middle School | High School |
|---|---|---|
| Soaring Eagles Elementary School | Fox Meadow Middle School | Harrison High School |
| Price History | |
|---|---|
| 4/22/2026 | Listed $595,000 |
| 5/22/2026 | 3$580,000 |
| 7/21/2026 | 4$560,000 |
| 9/12/2026 | 4$540,000 |
General Features
| Sewer | Public Sewer |
|---|---|
| Heating | Forced Air |
| Cooling | Central Air |
| Utilities | Electricity Connected,Natural Gas Connected |
| Possession | Closing/DOD |
| Roof | Composition |
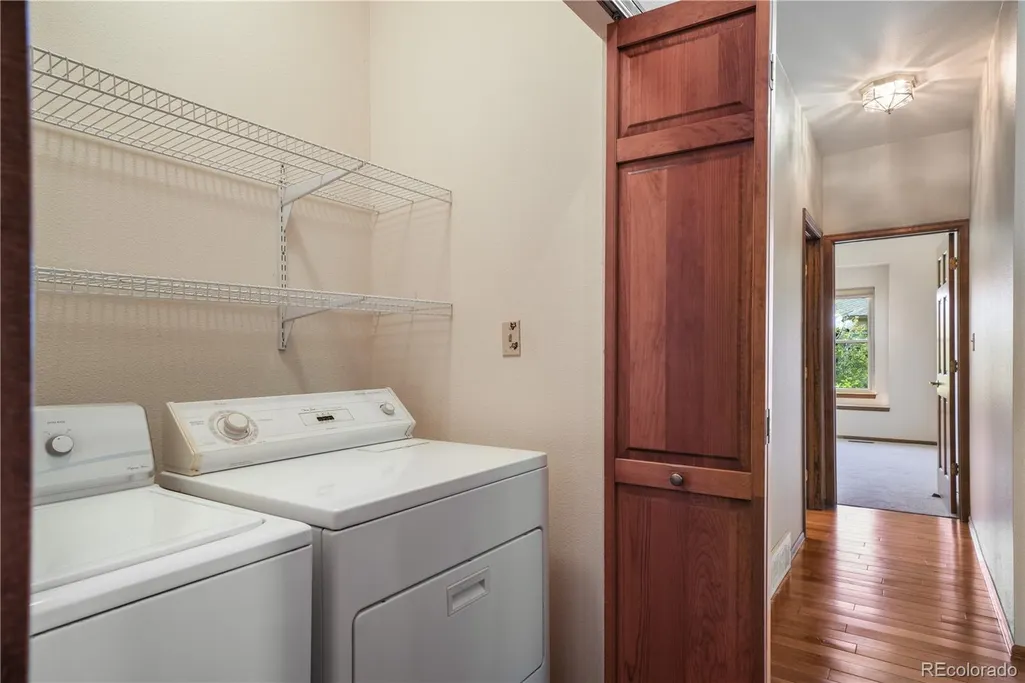
| Appliances | Dishwasher,Disposal,Dryer,Microwave,Oven,Refrigerator,Washer |
| Zoning | PDZ |
| HOA Fee | 465 |
| Garage Spaces | 2 |
| Association Fee Includes | Insurance,Maintenance Grounds,Snow Removal,Trash |
| Patio/Porch Features | Covered,Deck,Front Porch |
| Construction Materials | Frame |
| Exclusions | N/A |
| Pets Allowed | Number Limit,Size Limit |
| Year Built | 1993 |
| Levels | One |
| Property Subtype | Townhouse |
| Tax Year | 2025 |
| Ownership | Individual |
| Assoc Fee Paid Per | Monthly |
| County | El Paso |
| Property Type | Residential |
| HOA | Yes |
| Attached Garage | Yes |
| Subdivision Name | Oakmont |
| Full Baths | 2 |
| Status | Active |
| Directions | From Lake Ave go south on Tenderfoot Hill St,follow up the hill and it leads right into Oakmont. Follow to the right and Home will be on the Left. NO SIGN |
| High School | Harrison |
| City | Colorado Springs |
| Association Name | Oakmont HOA |
| Senior Community Y/N | No |
| High School District | Harrison 2 |
| Lot Size Units | Square Feet |
| Lot Size Square Feet | 2117 |
| Listing Terms | Cash,Conventional,FHA,VA Loan |
| Elementary School | Soaring Eagles |
| Tax Annual Amount | 2043 |
| Middle/Junior High School | Fox Meadow |
| Structure Type | Patio |
| Standard Status | Active |
| Occupancy Type | Owner |
| Middle/Junior School District | Harrison 2 |
| Elementary School District | Harrison 2 |
Interior Features
| Interior Amenities | Eat-in Kitchen,Five Piece Bath,Granite Counters,Open Floorplan,Primary Suite,Quartz Counters |
|---|---|
| Basement | Full |
| Flooring | Carpet,Wood |
| Fireplace Features | Family Room,Gas,Living Room |
| Common Walls | 1 Common Wall |
| Basement (Y/N) | Yes |
| Above Grade Finished Area | 1546 |
| 3/4 Baths | 1 |
| Total Bedrooms | 3 |
| Below Grade Finished Area | 1138 |
| Main Level Bedrooms | 2 |
| Main Level Bathrooms | 2 |
| Total Baths | 3 |
Exterior Features
| Fencing | None |
|---|---|
| Parking Features | Concrete |
| Lot Features | Landscaped,Master Planned |
| Water Source | Public |
| Total Parking | 2 |
| Lot Size Area | 2117 |
| Building Area Total | 3112 |
| Lot Size Acres | 0.05 |
| Road Frontage Type | Public |
Amenities
- Foreclosure
- Views
- Short Sale
- New Construction
- Adult 55+
- Lease To Own
- No HOA Fees
- Furnished
- Primary On Main
- Air Conditioning
- Seller Finance
- Green
- Fixer Upper
- Horse
- Golf
- Fireplace
- Deck
- Garage
- Basement
- Pool
Property vs Single Family Average in 80906
Price
Taxes
Year Built
Visits
 The content relating to real estate for sale in this Web site comes in part from the Internet Data eXchange (IDX) program of METROLIST, INC., DBA RECOLORADO©. Real estate listings held by brokers other than REMAX Associates are marked with the IDX Logo. This information is being provided for the consumers' personal, non-commercial use and may not be used for any other purpose. All information subject to change and should be independently verified. September 22, 2026 2:08 AM UTCd

 The real estate listing information and related content displayed on this site is provided exclusively for consumers’ personal, non-commercial use and may not be used for any purpose other than to identify prospective properties consumers may be interested in purchasing. This information and related content is deemed reliable but is not guaranteed accurate by elevateMLS.
 Pueblo Association of REALTORS®, Inc. All information deemed reliable but not guaranteed. All properties are subject to prior sale, change or withdrawal. Neither listing broker(s) or information provider(s) shall be responsible for any typographical errors, misinformation, misprints and shall be held totally harmless. Listing(s) information is provided for consumer's personal, non-commercial use and may not be used for any purpose other than to identify prospective properties consumers may be
 Information should be deemed reliable but not guaranteed, all representations are approximate, and individual verification is recommended. Copyright ©2026 All rights reserved.
