









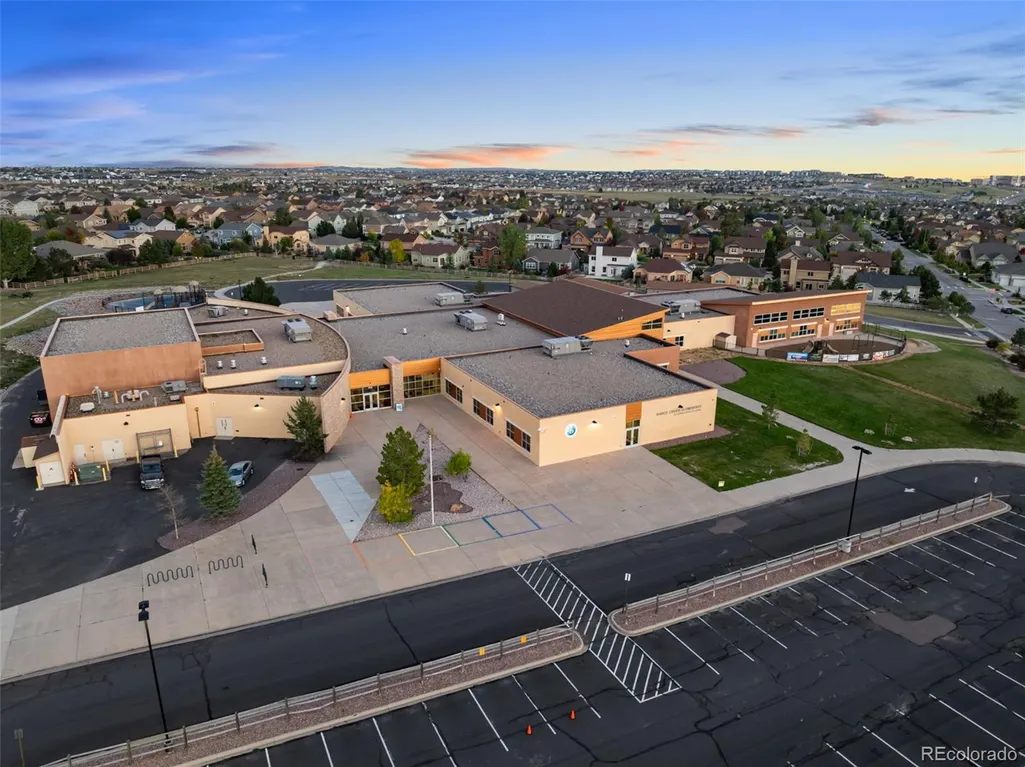
Address
5654 Cisco Drive, Colorado Springs, CO
Price
$ 799,000
Property Attributes
- MLS#4946540
- TypeSingle Family
- Listing Status Active
- CountyEL PASO
- CityColorado Springs
- NeighborhoodParkwood at Wolf Ranch
- Zip80924
- StyleHouse
- Year Built2014
- Taxes$ 5513
- Price$ 799,000
- Bedrooms5
- Full Bathrooms3
- Half Bathrooms1
- Sqr Footage4833
- Lot Size0.2 Acres
Data Source:
REColorado (MTOMLS)
Property Description
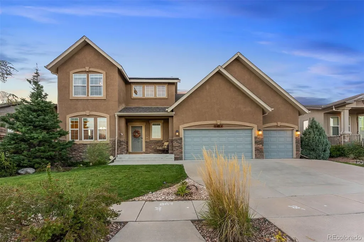
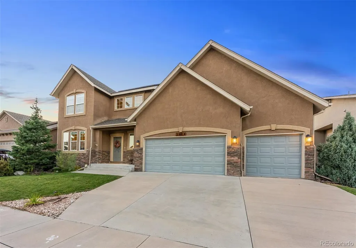
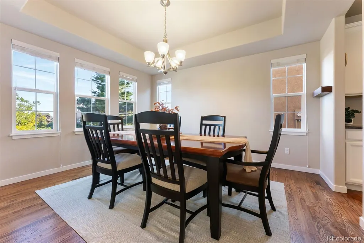
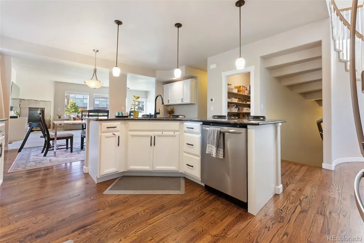
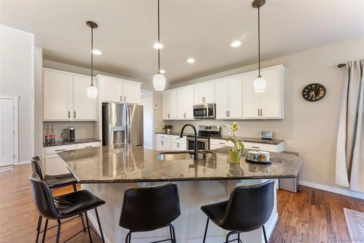
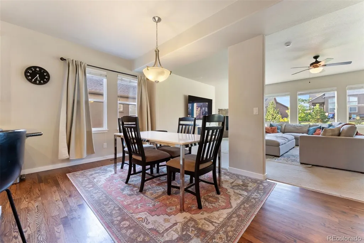
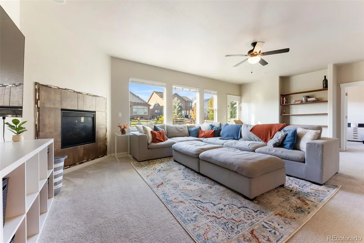
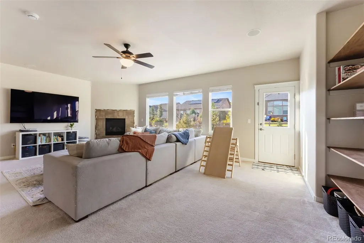
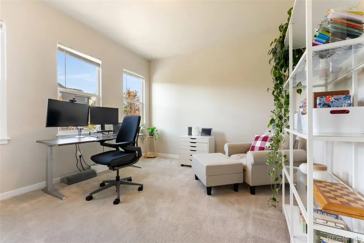
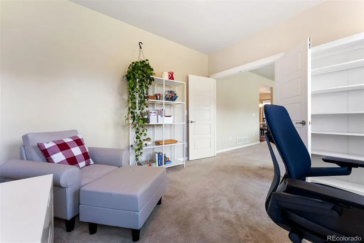
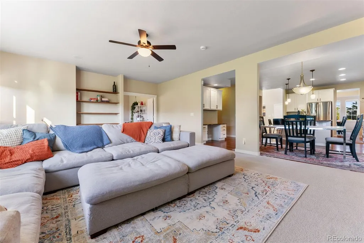
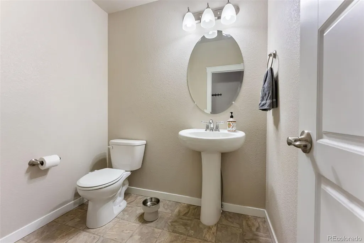
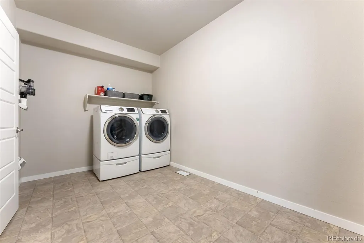
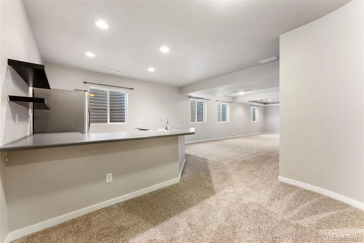
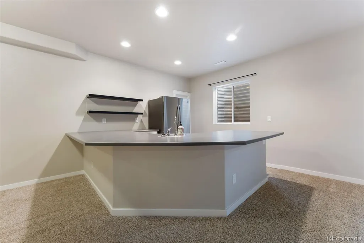
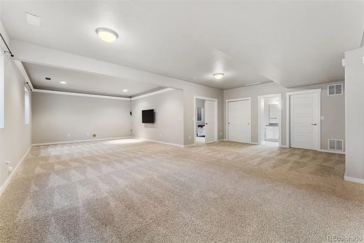
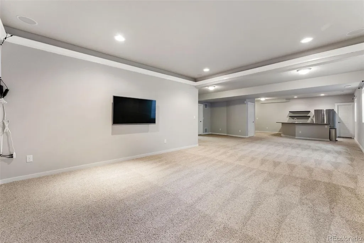
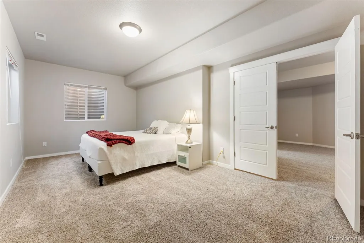
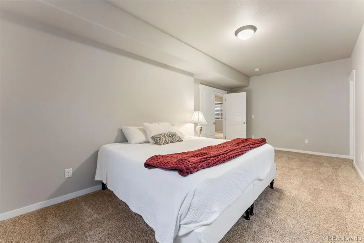
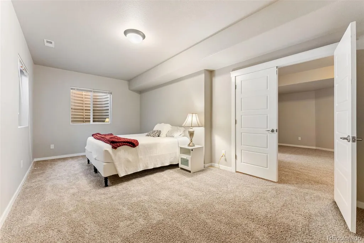
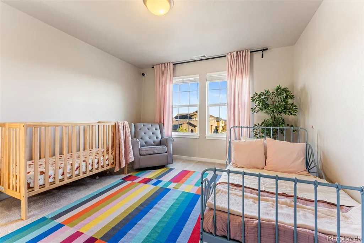
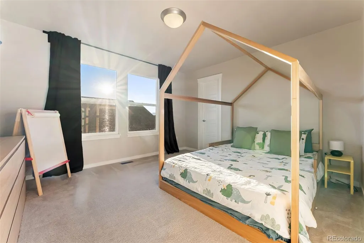
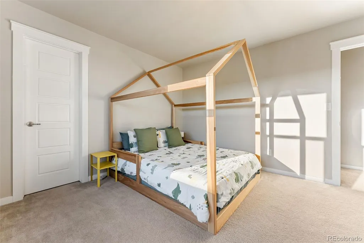
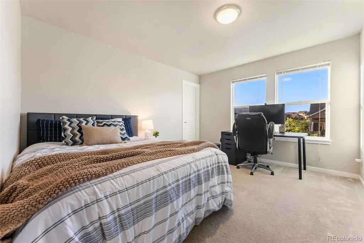
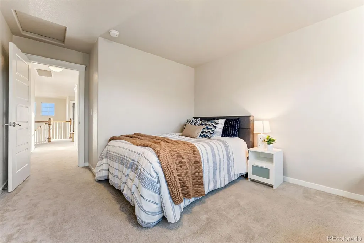
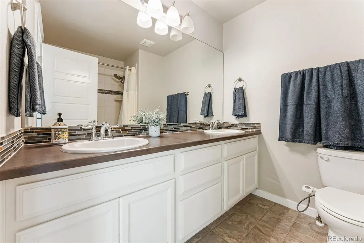
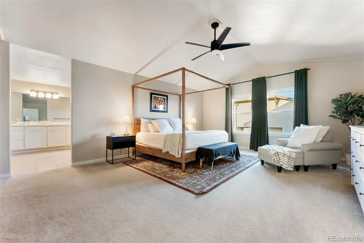
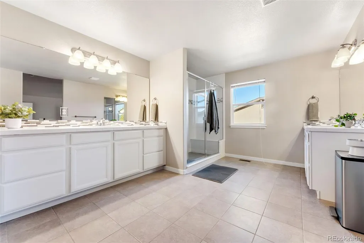
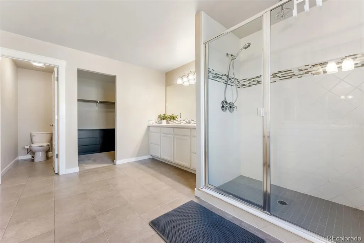
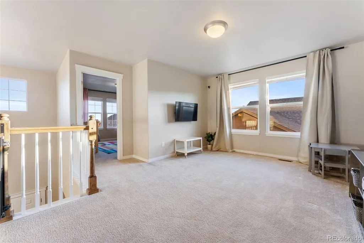
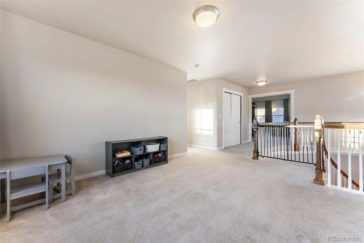
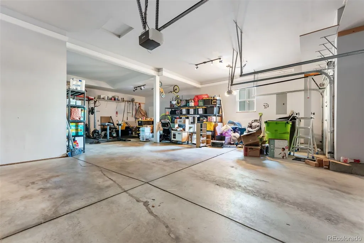
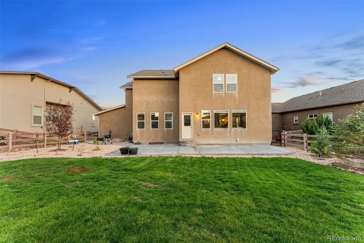
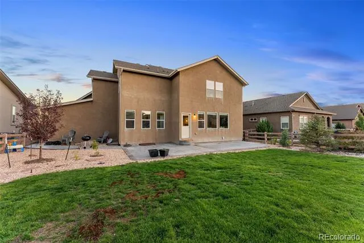
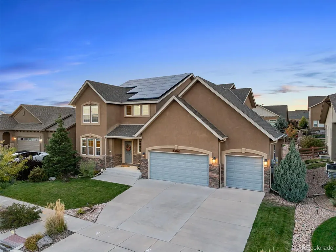
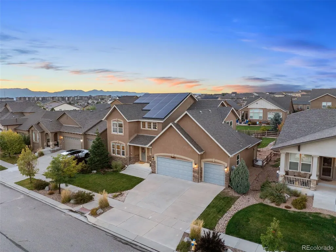
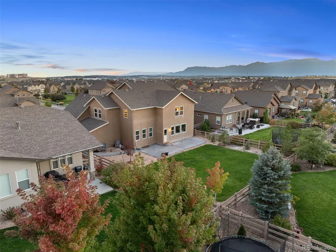
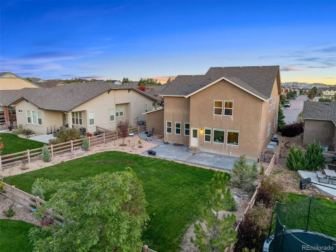
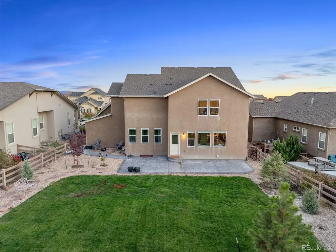
Welcome to this beautiful 4800+ SQFT home in the coveted Wolf Ranch community-in award-winning Academy District 20. Set on nearly a 1/4 acre lot, with breathtaking Pikes Peak views, rare 5-car tandem garage, and fully paid-off solar panels for energy efficiency and lasting savings. Inside, the open floor plan is filled with natural light and thoughtful upgrades. Hardwood flooring and a sweeping staircase set the tone, while the gourmet kitchen shines with granite countertops, stainless steel appliances, abundant cabinetry, island seating, and a large walk-in pantry. The kitchen flows into both formal and casual dining areas and a spacious family room with cozy fireplace. A versatile main-level bedroom or office, half bath, mudroom, and laundry room finish out the well designed main level. Upstairs, retreat to the massive master suite featuring a sitting area, built-in shelving, a spa-like ensuite bathroom with dual vanities and oversized shower-with a large walk-in closet. Three additional larger bedrooms, a 2nd full bath, and a loft provide plenty of space. The fully finished basement expands the living area with a large recreation room, wet bar, guest suite, full bath, and more storage. Perfect for a theatre space and home gym. Outdoors, enjoy Colorado living on your expansive stamped concrete patio overlooking a landscaped backyard with mountain views—perfect for entertaining or relaxing. Close to shopping, dining and military bases. Schedule your showing today.
| Elementary School | Middle School | High School |
|---|---|---|
| Ranch Creek Elementary School | Timberview Middle School | Pine Creek High School |
| Price History | |
|---|---|
| 5/21/2026 | Listed $825,000 |
| 8/13/2026 | 4$799,000 |
General Features
| Sewer | Public Sewer |
|---|---|
| Heating | Forced Air |
| Cooling | Central Air |
| Possession | Closing/DOD |
| Roof | Composition |
| Zoning | PUD AO |
| HOA Fee | 32 |
| Garage Spaces | 5 |
| Association Fee Includes | Trash |
| Patio/Porch Features | Patio |
| Construction Materials | Frame,Stucco |
| Exclusions | Seller's personal property. |
| Pets Allowed | Yes |
| Year Built | 2014 |
| View | Mountain(s) |
| Levels | Two |
| Property Subtype | Single Family Residence |
| Tax Year | 2024 |
| Ownership | Individual |
| Assoc Fee Paid Per | Monthly |
| County | El Paso |
| Property Type | Residential |
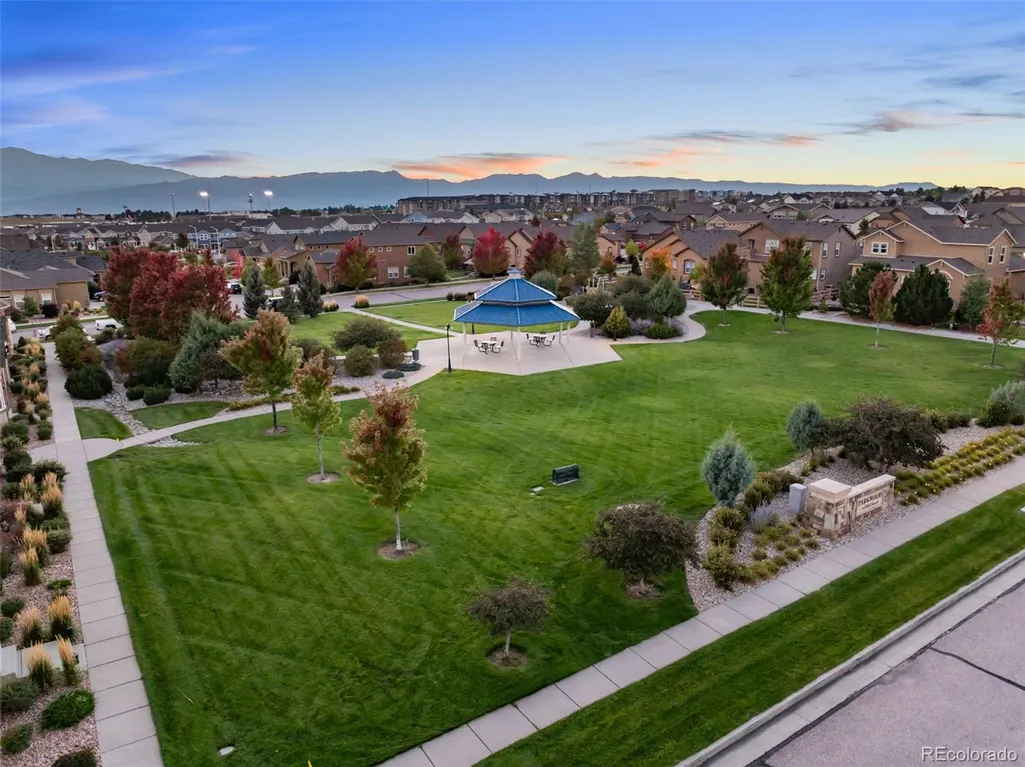
| Association Amenities | Fitness Center,Park,Playground,Pool,Trail(s) |
| HOA | Yes |
| Attached Garage | Yes |
| Subdivision Name | Parkwood at Wolf Ranch |
| Full Baths | 3 |
| Status | Active |
| Directions | From Powers and Woodmen,go north on Powers,turn right onto Research,make the 3rd exit on the roundabout onto Tutt,make your second left onto Cisco. Property is on your right. |
| High School | Pine Creek |
| City | Colorado Springs |
| Association Name | Warren Management/Wolf Ranch Owners Association |
| Senior Community Y/N | No |
| High School District | Academy 20 |
| Lot Size Units | Square Feet |
| Lot Size Square Feet | 8775 |
| Listing Terms | Cash,Conventional,VA Loan |
| Elementary School | Ranch Creek |
| Tax Annual Amount | 5513 |
| Middle/Junior High School | Timberview |
| Structure Type | House |
| Standard Status | Active |
| Occupancy Type | Owner |
| Middle/Junior School District | Academy 20 |
| Elementary School District | Academy 20 |
Interior Features
| Interior Amenities | Ceiling Fan(s),Eat-in Kitchen,Granite Counters,High Ceilings,High Speed Internet,Kitchen Island,Open Floorplan,Pantry,Vaulted Ceiling(s),Walk-In Closet(s) |
|---|---|
| Basement | Finished,Full |
| Flooring | Carpet,Tile,Wood |
| Total Fireplaces | 1 |
| Fireplace Features | Family Room,Gas |
| Basement (Y/N) | Yes |
| Above Grade Finished Area | 3233 |
| Half Baths | 1 |
| Total Bedrooms | 5 |
| Below Grade Finished Area | 1600 |
| Main Level Bathrooms | 1 |
| Total Baths | 4 |
Exterior Features
| Exterior Amenities | Private Yard |
|---|---|
| Fencing | Full |
| Parking Features | Concrete,Oversized |
| Lot Features | Landscaped,Master Planned,Sprinklers In Front,Sprinklers In Rear |
| Water Source | Public |
| Total Parking | 5 |
| Lot Size Area | 8775 |
| Building Area Total | 4833 |
| Lot Size Acres | 0.2 |
| Road Surface Type | Paved |
| Road Frontage Type | Public |
| Road Responsibility | Public Maintained Road |
Amenities
- Foreclosure
- Views
- Short Sale
- New Construction
- Adult 55+
- Lease To Own
- No HOA Fees
- Furnished
- Primary On Main
- Air Conditioning
- Seller Finance
- Green
- Fixer Upper
- Horse
- Golf
- Fireplace
- Deck
- Garage
- Basement
- Pool
Property vs Single Family Average in 80924
Price
Taxes
Year Built
Visits
 The content relating to real estate for sale in this Web site comes in part from the Internet Data eXchange (IDX) program of METROLIST, INC., DBA RECOLORADO©. Real estate listings held by brokers other than REMAX Associates are marked with the IDX Logo. This information is being provided for the consumers' personal, non-commercial use and may not be used for any other purpose. All information subject to change and should be independently verified. September 22, 2026 2:08 AM UTCd

 The real estate listing information and related content displayed on this site is provided exclusively for consumers’ personal, non-commercial use and may not be used for any purpose other than to identify prospective properties consumers may be interested in purchasing. This information and related content is deemed reliable but is not guaranteed accurate by elevateMLS.
 Pueblo Association of REALTORS®, Inc. All information deemed reliable but not guaranteed. All properties are subject to prior sale, change or withdrawal. Neither listing broker(s) or information provider(s) shall be responsible for any typographical errors, misinformation, misprints and shall be held totally harmless. Listing(s) information is provided for consumer's personal, non-commercial use and may not be used for any purpose other than to identify prospective properties consumers may be
 Information should be deemed reliable but not guaranteed, all representations are approximate, and individual verification is recommended. Copyright ©2026 All rights reserved.
