









Address
411 Larkspur Lane, Westcliffe, CO
Price
$ 739,000
Property Attributes
- MLS#5437607
- TypeSingle Family
- Listing Status Active
- CountyCUSTER
- CityWestcliffe
- NeighborhoodBlumenau
- Zip81252
- StyleRustic
- Year Built2019
- Taxes$ 3136
- Price$ 739,000
- Bedrooms4
- Full Bathrooms3
- Half Bathrooms0
- Sqr Footage2400
- Lot Size11.46 Acres
Data Source:
REColorado (MTOMLS)
Property Description
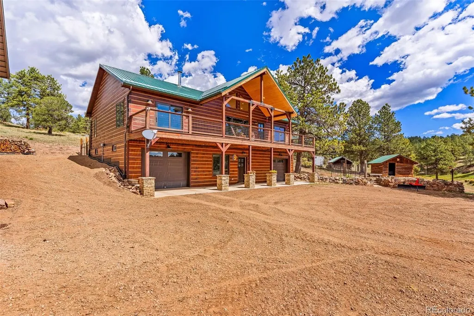
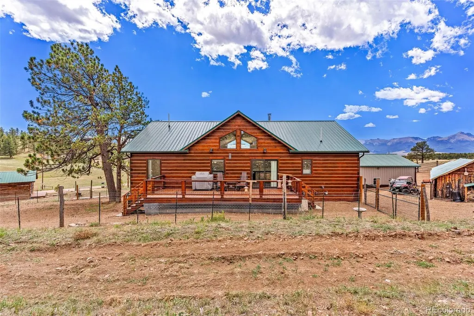
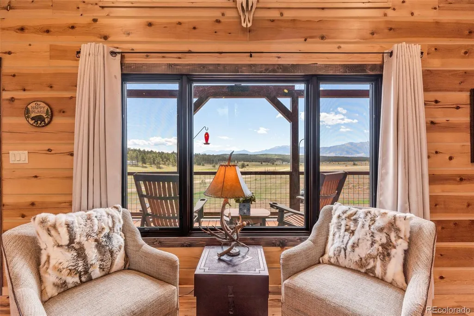
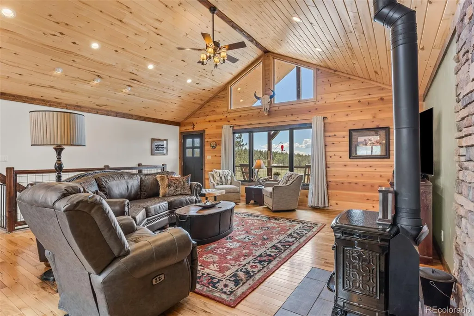
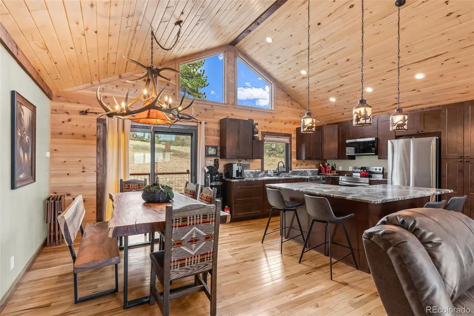
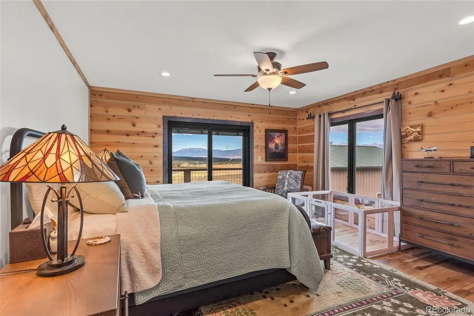
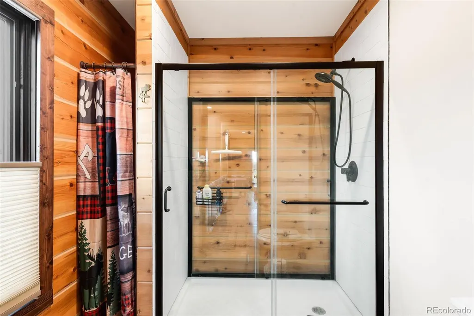
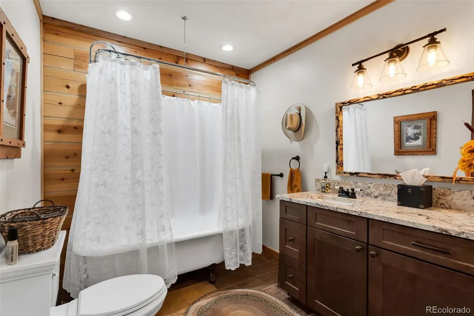
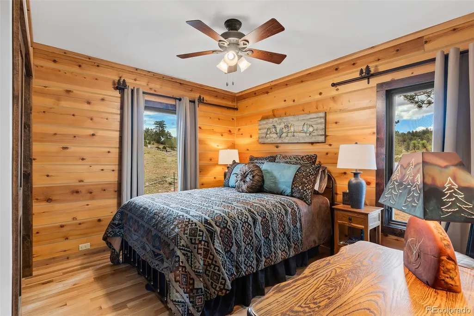
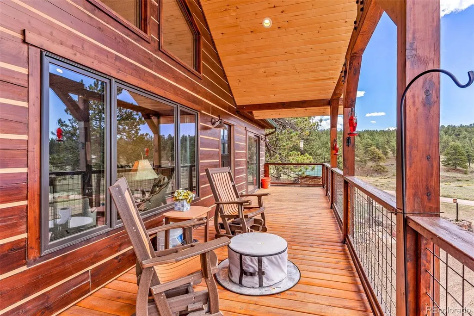
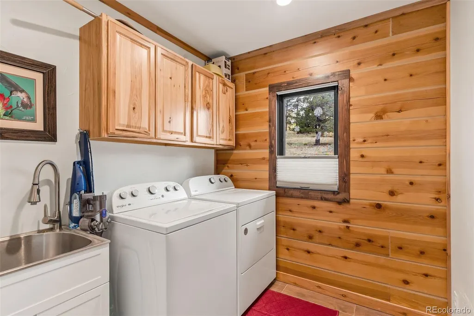
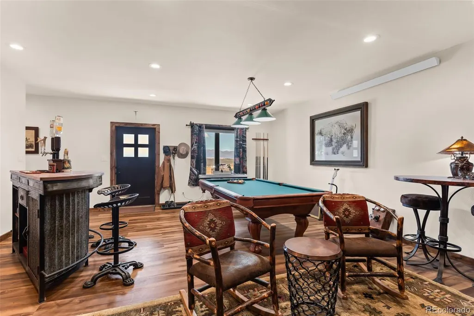
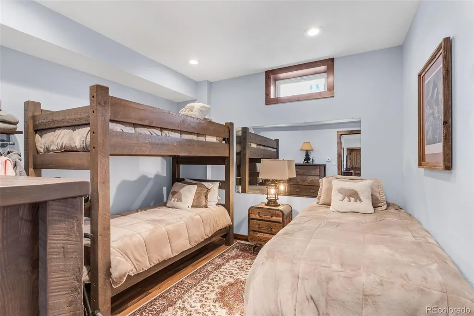
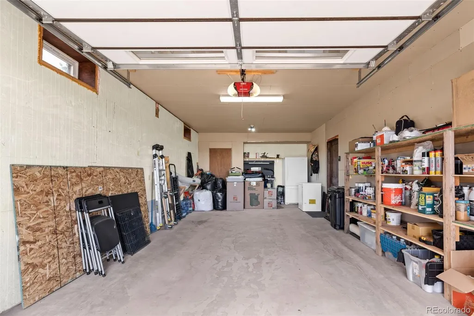
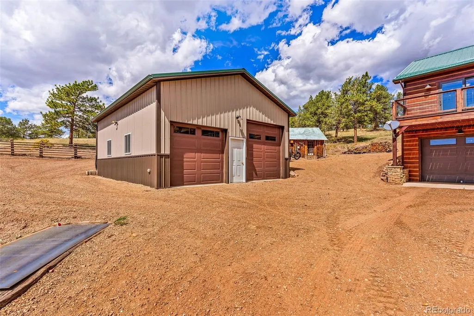
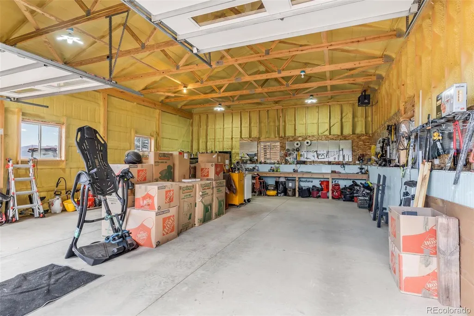
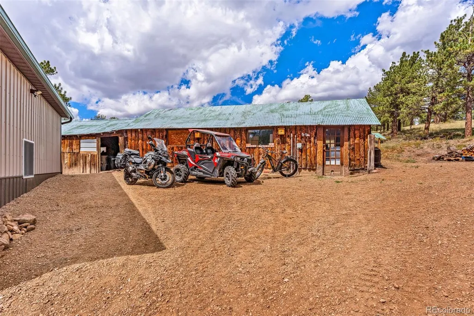
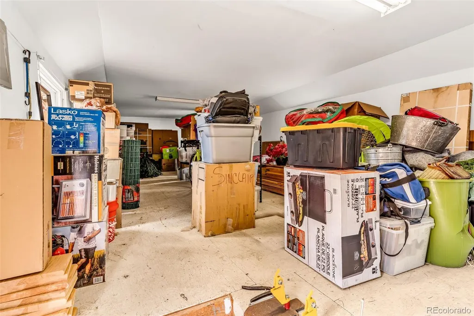
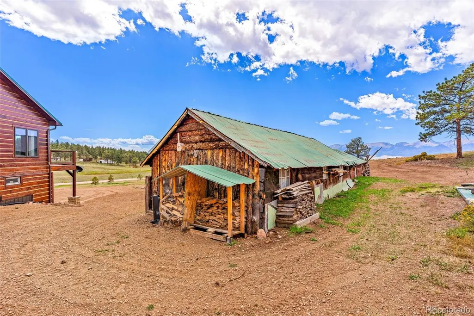
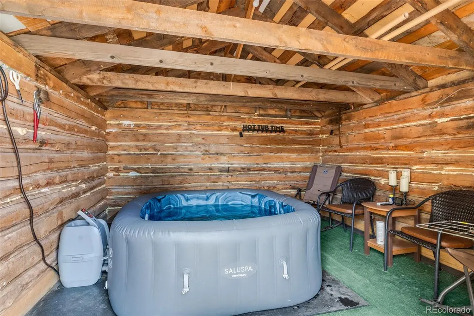
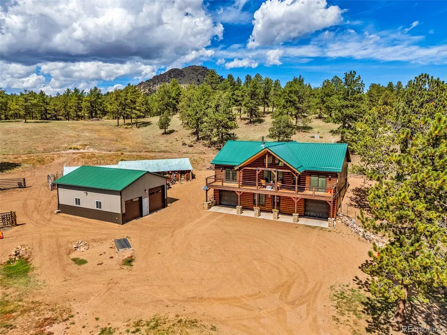
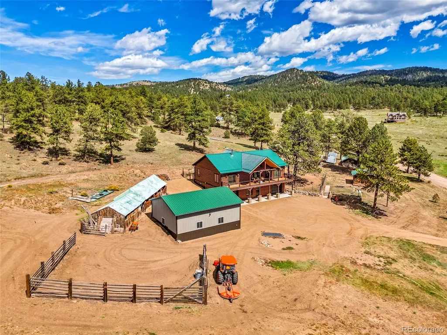
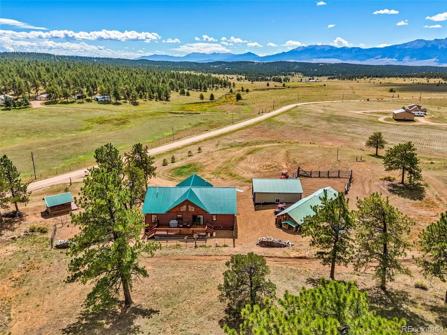
Custom-built in 2019, this exceptional log home offers an impressive blend of refined mountain living, modern comfort and breathtaking Colorado scenery on 11.46 acres in Westcliffe. Soaring vaulted ceilings, expansive picture windows and rich wood finishes create a dramatic interior while framing magnificent mountain views. The main living level features a beautifully appointed kitchen, dining and living area, 4 bedrooms and 3 baths. An additional level offers a spacious great room designed for entertaining, full bath, office-bedroom/flex- space, pantry and utility area. Attached garage spaces provide added convenience and functionality. Two decks invite you to embrace the setting—the front captures sweeping southwest mountain views, while the back offers a tranquil retreat for enjoying wildlife and birds. Four outbuildings enhance the property, including 1 oversized shop with 2 additional garage spaces and 3 carefully maintained structures dating to the original 1898 homestead: one is used for housing the hot tub. Gently sloping acreage, mature trees and spectacular vistas create a private Colorado retreat where rustic elegance meets modern living. A truly distinctive Westcliffe property that must be experienced in person. Come for the home. Stay for the views, the land, and the unmistakable feeling of Colorado mountain living.
| Elementary School | Middle School | High School |
|---|---|---|
| Custer County Elementary School | Custer County Middle School | Custer County High School |
| Price History | |
|---|---|
| 9/13/2026 | Listed $739,000 |
General Features
| Sewer | Septic Tank |
|---|---|
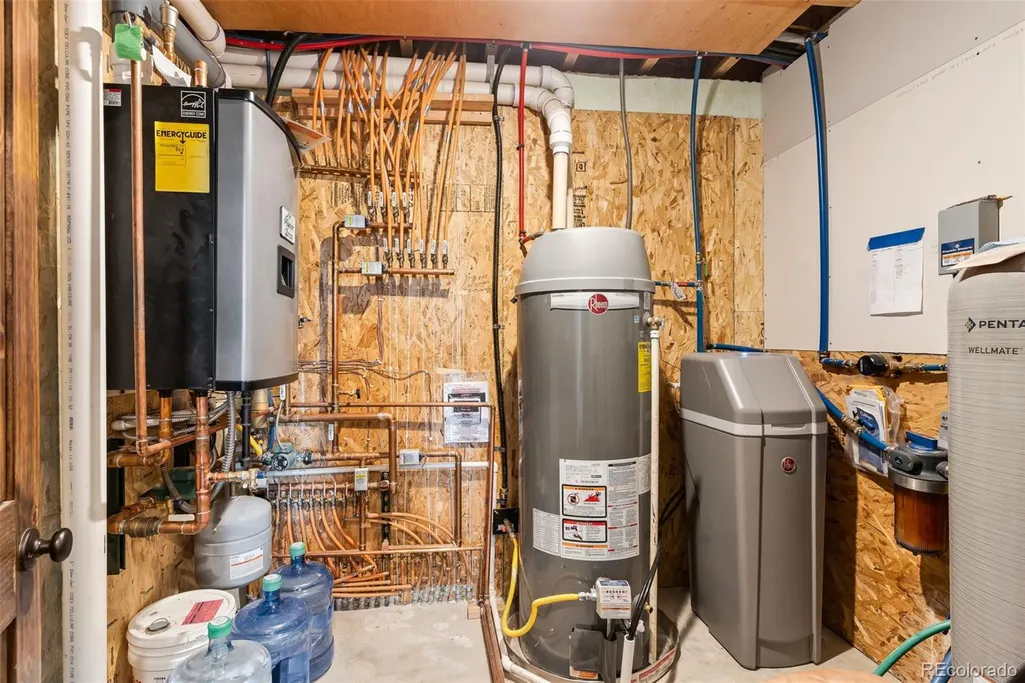
| Heating | Propane,Radiant Floor,Wood Stove |
| Cooling | None |
| Utilities | Cable Available,Electricity Available,Electricity Connected,Propane |
| Possession | Closing/DOD |
| Roof | Metal |
| Appliances | Cooktop,Dishwasher,Dryer,Gas Water Heater,Microwave,Oven,Refrigerator,Tankless Water Heater,Washer,Water Softener |
| Zoning | RL |
| HOA Fee | 30 |
| Garage Spaces | 4 |
| Association Fee Includes | On-Site Check In |
| Patio/Porch Features | Covered,Deck |
| Architectural Style | Rustic |
| Security Features | Carbon Monoxide Detector(s),Smoke Detector(s) |
| Construction Materials | Frame,ICFs (Insulated Concrete Forms),Log,Wood Siding |
| Exclusions | ITEMS FOR SALE: POOL TABLE,WET BAR,BUNK BEDS with linens,BEDROOM SET IN THE South East BEDROOM ON UPPER LEVEL with linens,2 SWIVAL CHAIRS IN THE LIVING ROOM UPPER LEVEL,TRACTOR |
| Year Built | 2019 |
| Electric | 110V |
| View | Meadow,Mountain(s),Plains,Valley |
| Levels | Two |
| Property Subtype | Single Family Residence |
| Tax Year | 2025 |
| Ownership | Individual |
| Assoc Fee Paid Per | Annually |
| County | Custer |
| Property Type | Residential |
| HOA | Yes |
| Attached Garage | Yes |
| Subdivision Name | Blumenau |
| Facing Direction | Southwest |
| Full Baths | 2 |
| Status | Active |
| Directions | HWY 96,LEFT ON COUNTY ROAD 328,LEFT ON COUNTY ROAD 327 (EDERLWEISS) entrance to the Blumenau subdivision (you will see the marque),SHARP RIGHT ON COUNTY ROAD 325 (LARKSPUR LANE). home is on right sid |
| High School | Custer County |
| City | Westcliffe |
| Association Name | Blamenau Sub #2 |
| Senior Community Y/N | No |
| High School District | Custer County C-1 |
| Lot Size Units | Acres |
| Lot Size Square Feet | 499197.6 |
| Listing Terms | Cash,Conventional,FHA,USDA Loan,VA Loan |
| Elementary School | Custer County |
| Tax Annual Amount | 3136 |
| Home Warranty Y/N | No |
| Middle/Junior High School | Custer County |
| Virtual Tour | https://yellow-drone-media-llc.aryeo.com/sites/rbvgxnkv/unbranded |
| Structure Type | House |
| Standard Status | Active |
| Occupancy Type | Owner |
| Middle/Junior School District | Custer County C-1 |
| Elementary School District | Custer County C-1 |
Interior Features
| Interior Amenities | Ceiling Fan(s),High Ceilings,Kitchen Island,Open Floorplan,Primary Suite,Quartz Counters,Smoke Free,Hot Tub,Vaulted Ceiling(s),Walk-In Closet(s) |
|---|---|
| Basement | Finished,Full,Interior Entry,Walk-Out Access |
| Flooring | Tile,Wood |
| Furnished Y/N | Negotiable |
| Total Fireplaces | 1 |
| Fireplace Features | Wood Burning Stove |
| Basement (Y/N) | Yes |
| Window Features | Double Pane Windows |
| Above Grade Finished Area | 1600 |
| 3/4 Baths | 1 |
| Total Bedrooms | 4 |
| Below Grade Finished Area | 800 |
| Main Level Bedrooms | 3 |
| Main Level Bathrooms | 2 |
| Total Baths | 3 |
Exterior Features
| Exterior Amenities | Balcony,Lighting,Rain Gutters,Spa/Hot Tub |
|---|---|
| Vegetation | Natural State,Pine,Pinon Pines,Wooded |
| Fencing | Partial |
| Parking Features | Unpaved,Finished Garage,Heated Garage,Insulated Garage,Lighted,Oversized,Oversized Door,Storage |
| Lot Features | Foothills,Many Trees,Meadow,Mountainous,Open Space,Rolling Slope,Sloped |
| Water Source | Well |
| Total Parking | 4 |
| Lot Size Area | 11.46 |
| Foundation Details | Concrete Perimeter |
| Building Area Total | 2400 |
| Lot Size Acres | 11.46 |
| Road Surface Type | Dirt |
| Road Frontage Type | Easement,Public,Year Round |
| Horse Y/N | Yes |
Amenities
- Foreclosure
- Views
- Short Sale
- New Construction
- Adult 55+
- Lease To Own
- No HOA Fees
- Furnished
- Primary On Main
- Air Conditioning
- Seller Finance
- Green
- Fixer Upper
- Horse
- Golf
- Fireplace
- Deck
- Garage
- Basement
- Pool
Property vs Single Family Average in 81252
Price
Taxes
Year Built
In The Neighborhood
Westcliffe
$ 489,000
- Type
- Single Family
- Size
- 1,800 SqFt
- Rooms
- 3 Beds + 2.5 Baths
 Opendoor Brokerage LLC #2382006
Westcliffe
$ 520,000
- Type
- Single Family
- Size
- 1,655 SqFt
- Rooms
- 3 Beds + 2 Baths
Summit & Main Realty Group #5849300
Westcliffe
$ 535,900
- Type
- Single Family
- Size
- 1,696 SqFt
- Rooms
- 3 Beds + 2 Baths
Martin & Tope Real Estate Company #2982716

 The real estate listing information and related content displayed on this site is provided exclusively for consumers’ personal, non-commercial use and may not be used for any purpose other than to identify prospective properties consumers may be interested in purchasing. This information and related content is deemed reliable but is not guaranteed accurate by elevateMLS.
 Pueblo Association of REALTORS®, Inc. All information deemed reliable but not guaranteed. All properties are subject to prior sale, change or withdrawal. Neither listing broker(s) or information provider(s) shall be responsible for any typographical errors, misinformation, misprints and shall be held totally harmless. Listing(s) information is provided for consumer's personal, non-commercial use and may not be used for any purpose other than to identify prospective properties consumers may be
 Information should be deemed reliable but not guaranteed, all representations are approximate, and individual verification is recommended. Copyright ©2026 All rights reserved.
