
Just Listed









Address
345 Cheshire Court, Colorado Springs, CO
Price
$ 699,000
Property Attributes
- MLS#5874713
- TypeSingle Family
- Listing Status Active
- CountyEL PASO
- CityColorado Springs
- NeighborhoodBroadmoor Bluffs Estates
- Zip80906
- StyleHouse
- Year Built1995
- Taxes$ 3489
- Price$ 699,000
- Bedrooms4
- Full Bathrooms3
- Half Bathrooms0
- Sqr Footage2487
- Lot Size0.47 Acres
Data Source:
REColorado (MTOMLS)
Property Description
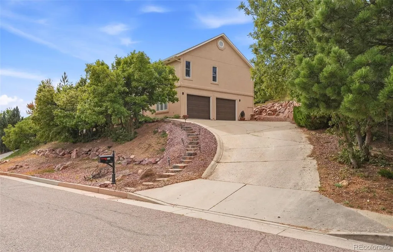
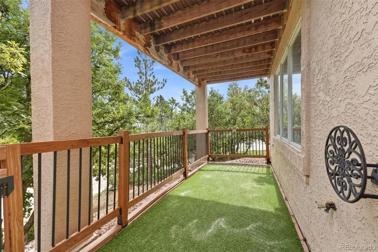
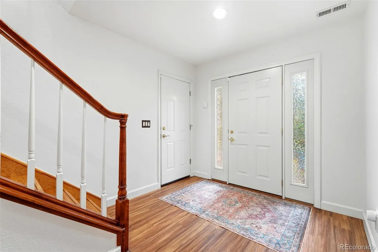
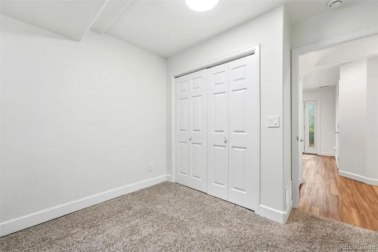
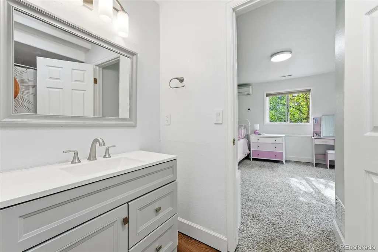
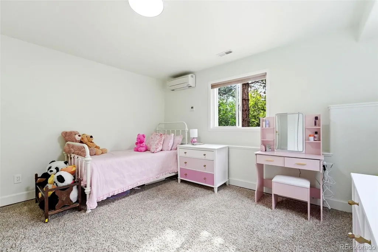
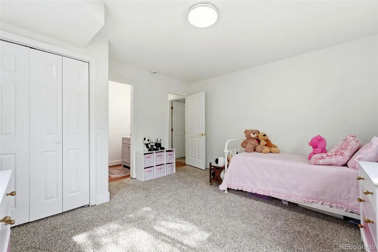
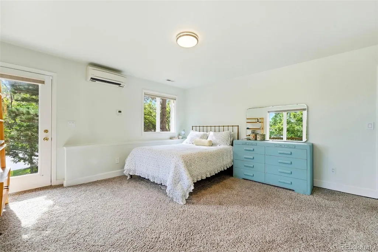
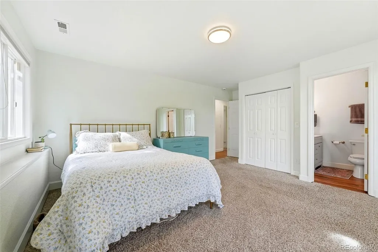
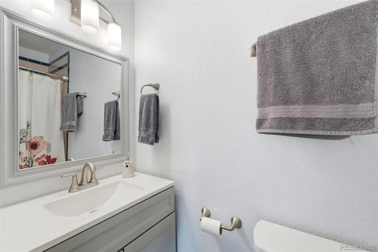
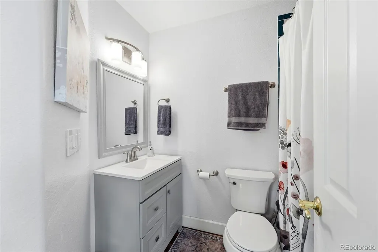
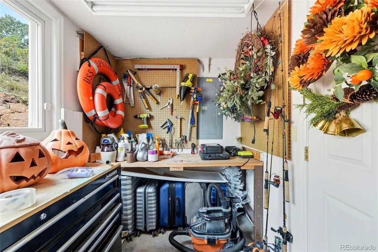
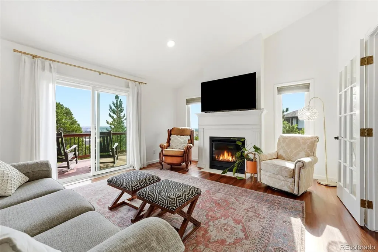
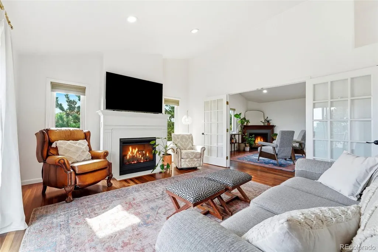
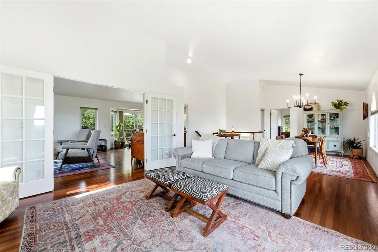
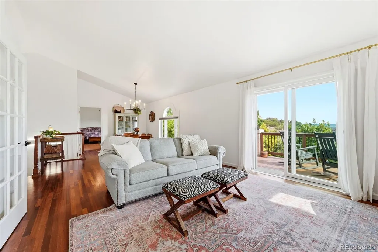
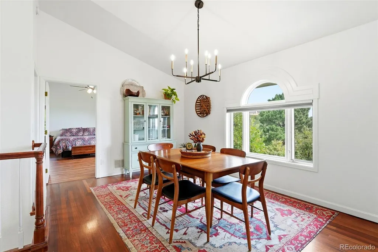
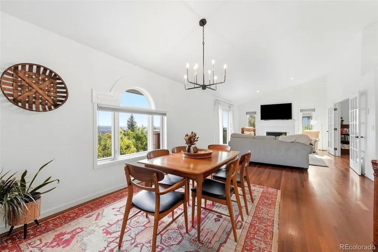
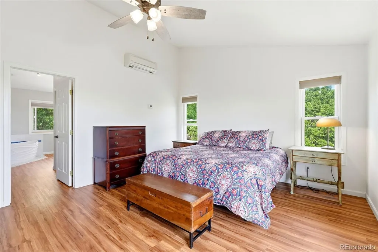
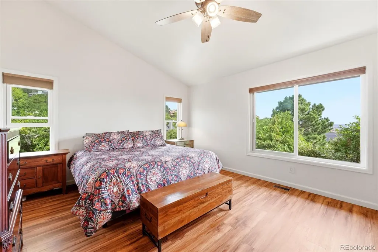
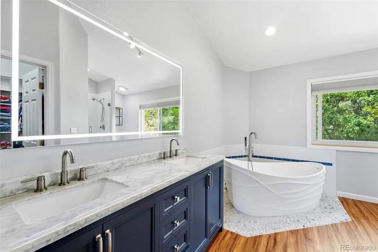
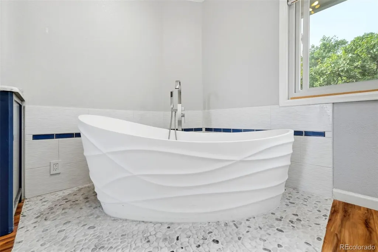
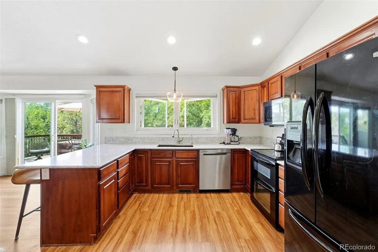
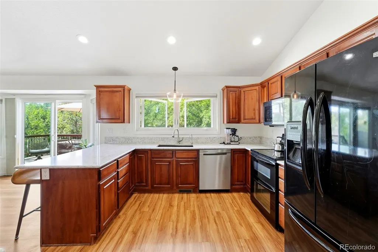
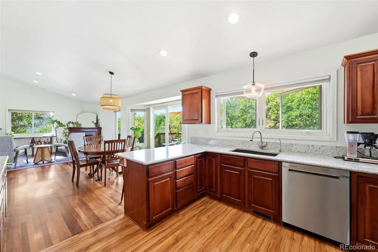
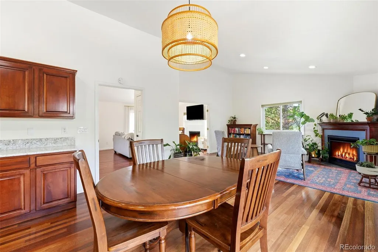
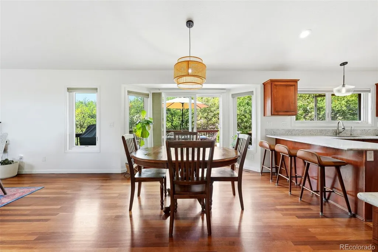
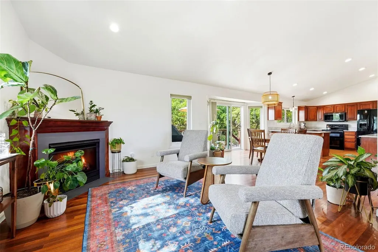
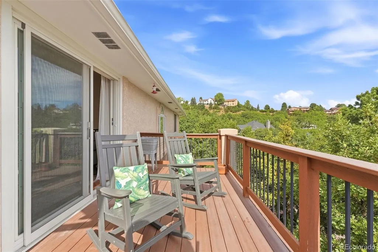
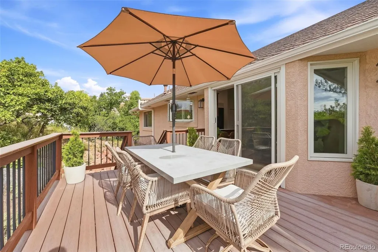
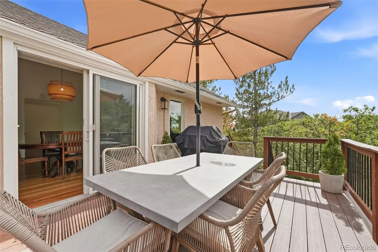
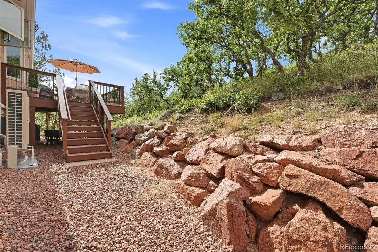
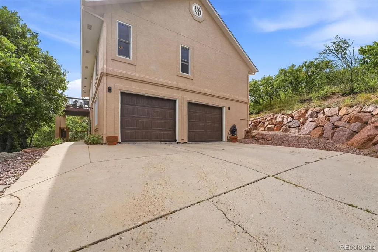
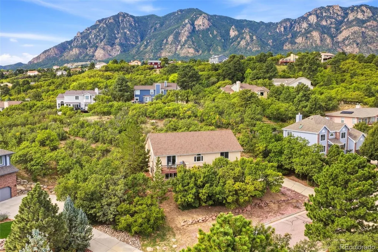
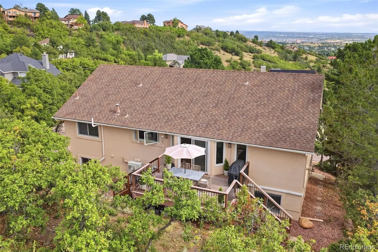
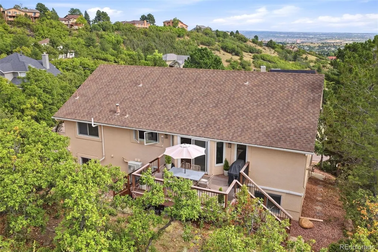
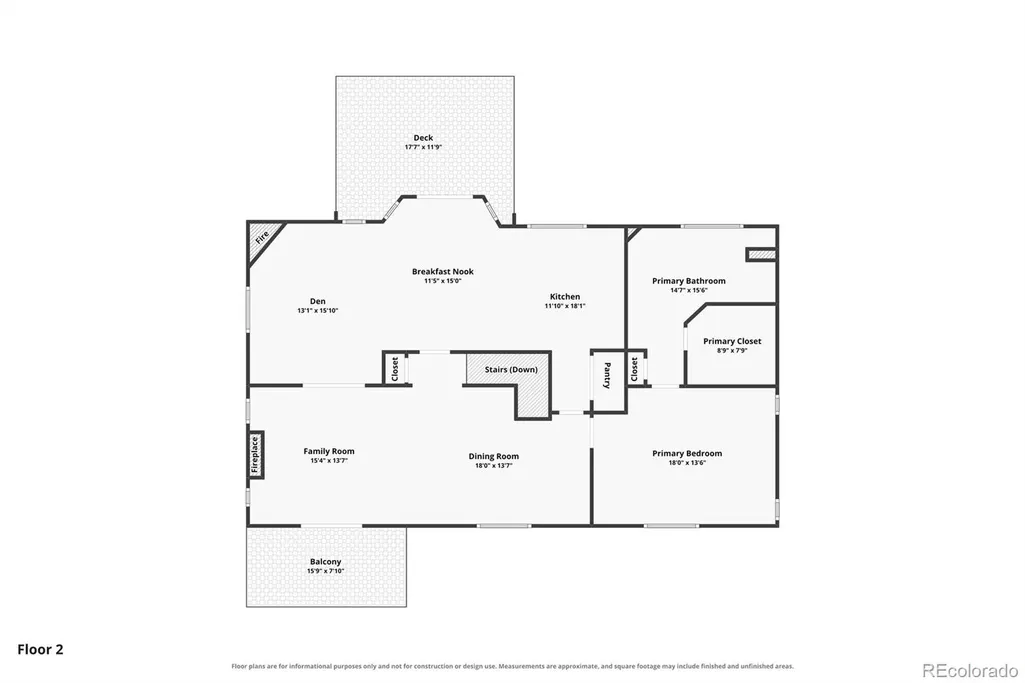
Welcome Home to this beautifully maintained Broadmoor Bluffs Estates raised ranch, where pride of ownership and Colorado living come together. Take in stunning city views to the east and peaceful mountain views to the west, all from a home designed to offer both comfort and flexibility. The open floor plan provides plenty of space for everyday living and entertaining, with generous rooms that can easily be tailored to your needs. French doors allow the Great Room to be opened to the main living and dining areas or closed off for added privacy. The kitchen features beautiful quartz countertops, a 9' quartz sideboard, composite quartz sink, dishwasher and microwave. Additional updates include luxury vinyl flooring in the primary bedroom and bath (2020), roof and garage doors (2020), gutters, downspouts and stucco (2021), updated main-level windows and rear garage window, low-maintenance composite decking, HVAC, humidifier and more. A Daikin system provides added comfort and allows for individualized temperature control throughout the home, complementing the central heating and AC. Expansive windows bring the surrounding scenery into the home, while the outdoor spaces provide plenty of opportunities to enjoy Colorado's natural beauty. The private workshop in the garage provides additional space for hobbies, projects or storage. Located in the award-winning D-12 School District and within walking distance of schools and Broadmoor Bluffs Park, this home also offers convenient access to shopping, dining and everyday amenities. With beautiful views, thoughtful updates and inviting living spaces, this Broadmoor Bluffs Estates home is ready to welcome you home. Schedule your showing today!
| Elementary School | Middle School | High School |
|---|---|---|
| Cheyenne Mountain Elementary School | Cheyenne Mountain Middle School | Cheyenne Mountain High School |
| Price History | |
|---|---|
| 9/21/2026 | Listed $699,000 |
General Features
| Sewer | Public Sewer |
|---|---|
| Heating | Forced Air |
| Cooling | Central Air,Other |
| Possession | Closing/DOD |
| Roof | Composition |
| Appliances | Dishwasher,Disposal,Dryer,Microwave,Oven,Range,Refrigerator,Washer |
| Zoning | R-1 9/CR H |
| Garage Spaces | 2 |
| Patio/Porch Features | Front Porch |
| Construction Materials | Frame |
| Exclusions | Seller's personal property. |
| Year Built | 1995 |
| Levels | Two |
| Property Subtype | Single Family Residence |
| Tax Year | 2025 |
| Ownership | Individual |
| County | El Paso |
| Property Type | Residential |
| HOA | No |
| Attached Garage | Yes |
| Subdivision Name | Broadmoor Bluffs Estates |
| Full Baths | 3 |
| Status | Active |
| Directions | From I25,Take exit 135 for CO-83/Academy Blvd,Keep Rt at the Fort,Continue onto Broadmoor Bluffs Dr.,Rt onto Farthing Dr.,Rt onto Cardiff Cir,Rt onto Cheshire Ct,House is on the Left. (From Hwy 115, |
| High School | Cheyenne Mountain |
| City | Colorado Springs |
| Senior Community Y/N | No |
| High School District | Cheyenne Mountain 12 |
| Lot Size Units | Square Feet |
| Lot Size Square Feet | 20473 |
| Listing Terms | Cash,Conventional,VA Loan |
| Spa Features | Bath |
| Elementary School | Cheyenne Mountain |
| Tax Annual Amount | 3489 |
| Middle/Junior High School | Cheyenne Mountain |
| Structure Type | House |
| Standard Status | Active |
| Occupancy Type | Owner |
| Middle/Junior School District | Cheyenne Mountain 12 |
| Elementary School District | Cheyenne Mountain 12 |
Interior Features
| Interior Amenities | Ceiling Fan(s),Eat-in Kitchen,Entrance Foyer,Five Piece Bath,High Ceilings,High Speed Internet,Kitchen Island,Open Floorplan,Pantry,Vaulted Ceiling(s),Walk-In Closet(s) |
|---|---|
| Basement | Partial |
| Flooring | Carpet,Wood |
| Total Fireplaces | 2 |
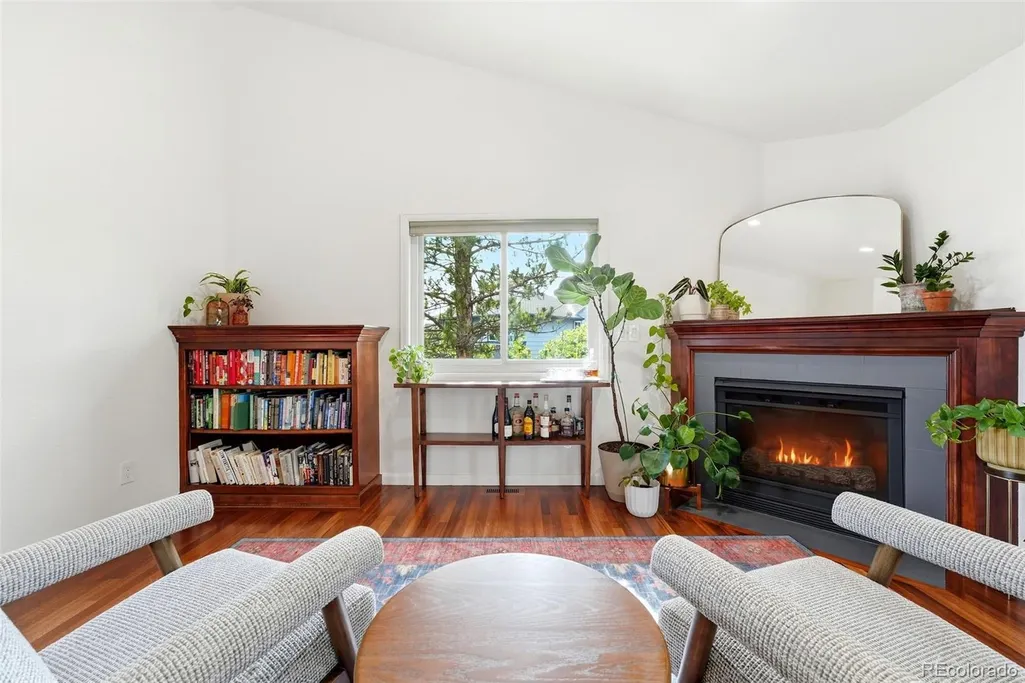
| Fireplace Features | Dining Room,Family Room,Gas |
| Basement (Y/N) | Yes |
| Above Grade Finished Area | 1579 |
| Laundry Features | In Unit |
| Total Bedrooms | 4 |
| Below Grade Finished Area | 854 |
| Main Level Bedrooms | 1 |
| Main Level Bathrooms | 1 |
| Total Baths | 3 |
Exterior Features
| Water Source | Public |
|---|---|
| Total Parking | 2 |
| Lot Size Area | 20473 |
| Building Area Total | 2487 |
| Lot Size Acres | 0.47 |
Amenities
- Foreclosure
- Views
- Short Sale
- New Construction
- Adult 55+
- Lease To Own
- No HOA Fees
- Furnished
- Primary On Main
- Air Conditioning
- Seller Finance
- Green
- Fixer Upper
- Horse
- Golf
- Fireplace
- Deck
- Garage
- Basement
- Pool
Property vs Single Family Average in 80906
Price
Taxes
Year Built
 The content relating to real estate for sale in this Web site comes in part from the Internet Data eXchange (IDX) program of METROLIST, INC., DBA RECOLORADO©. Real estate listings held by brokers other than REMAX Associates are marked with the IDX Logo. This information is being provided for the consumers' personal, non-commercial use and may not be used for any other purpose. All information subject to change and should be independently verified. September 22, 2026 2:08 AM UTCd

 The real estate listing information and related content displayed on this site is provided exclusively for consumers’ personal, non-commercial use and may not be used for any purpose other than to identify prospective properties consumers may be interested in purchasing. This information and related content is deemed reliable but is not guaranteed accurate by elevateMLS.
 Pueblo Association of REALTORS®, Inc. All information deemed reliable but not guaranteed. All properties are subject to prior sale, change or withdrawal. Neither listing broker(s) or information provider(s) shall be responsible for any typographical errors, misinformation, misprints and shall be held totally harmless. Listing(s) information is provided for consumer's personal, non-commercial use and may not be used for any purpose other than to identify prospective properties consumers may be
 Information should be deemed reliable but not guaranteed, all representations are approximate, and individual verification is recommended. Copyright ©2026 All rights reserved.
