
Address
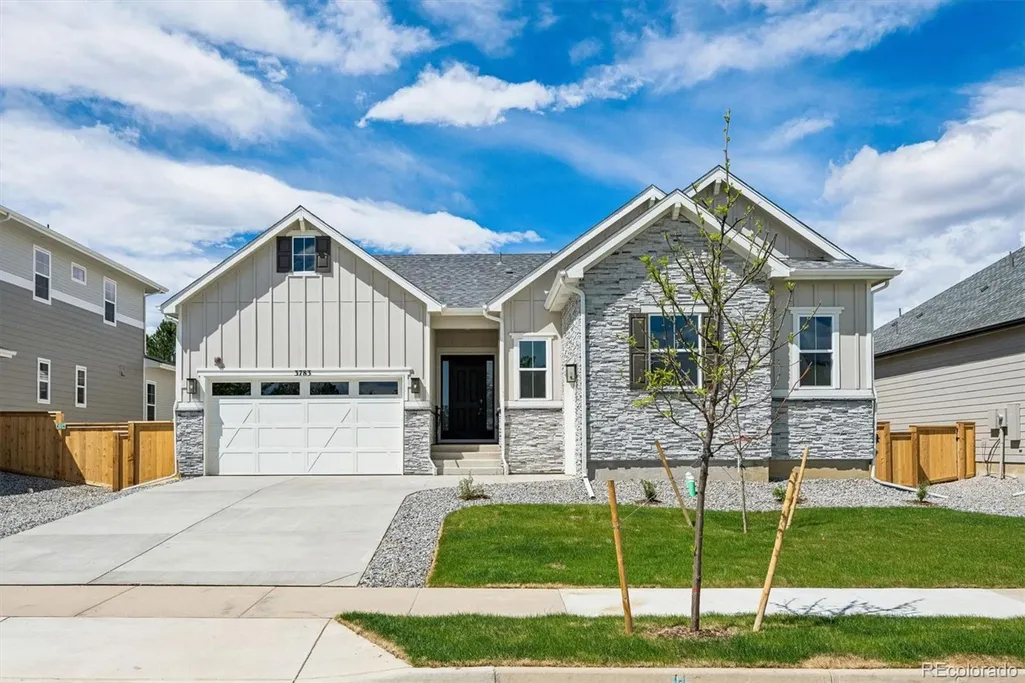
3783 Emerald Shore Circle, Loveland, CO
Price
$ 894,950
Property Attributes
- MLS#6251795
- TypeSingle Family
- Listing Status Active
- CountyLARIMER
- CityLoveland
- NeighborhoodLakeview
- Zip80538
- StyleHouse
- Year Built2025
- Price$ 894,950
- Bedrooms4
- Full Bathrooms3
- Half Bathrooms0
- Sqr Footage4564
- Lot Size0.19 Acres
Data Source:
REColorado (MTOMLS)
Property Description
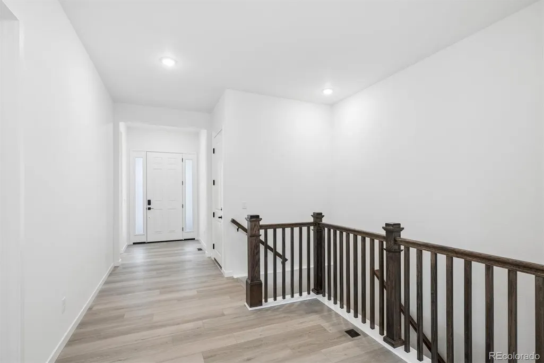
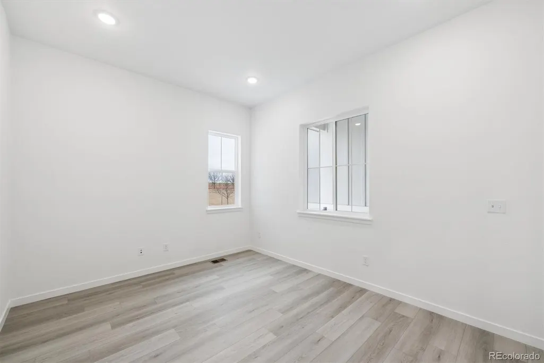
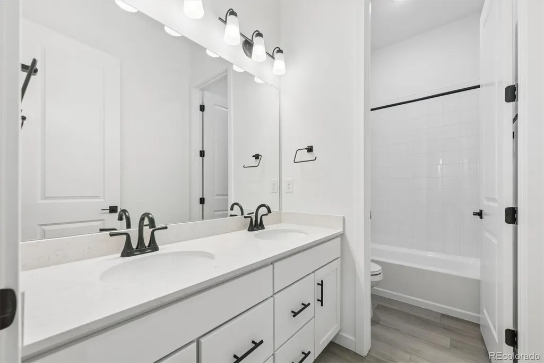
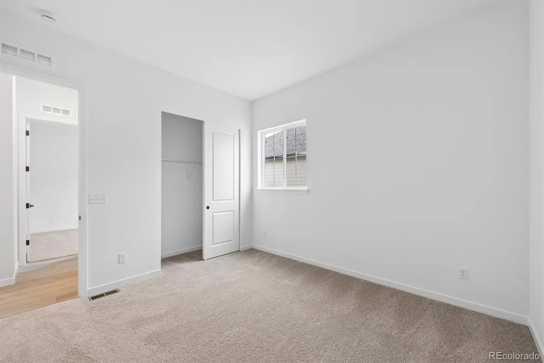
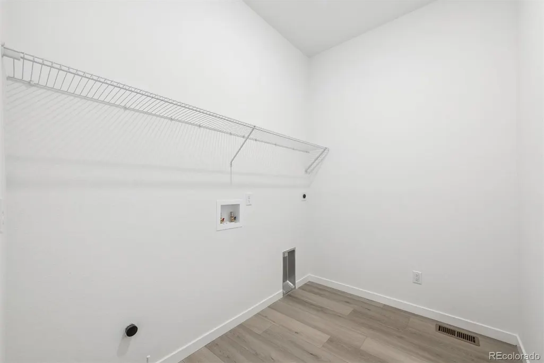
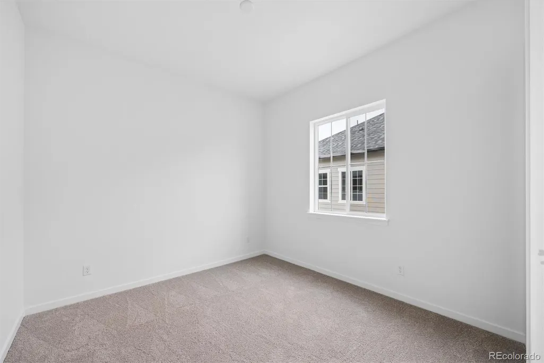
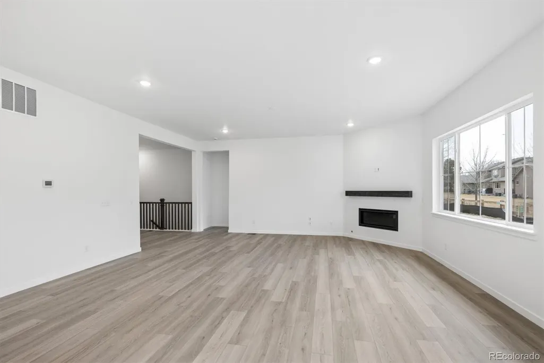
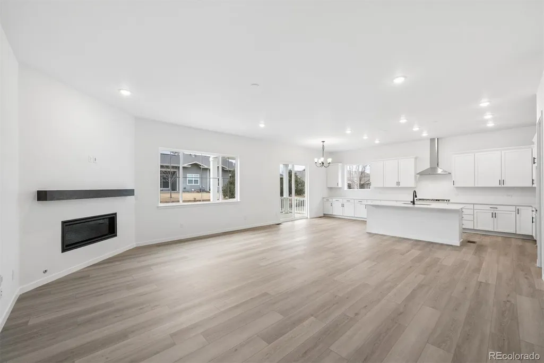
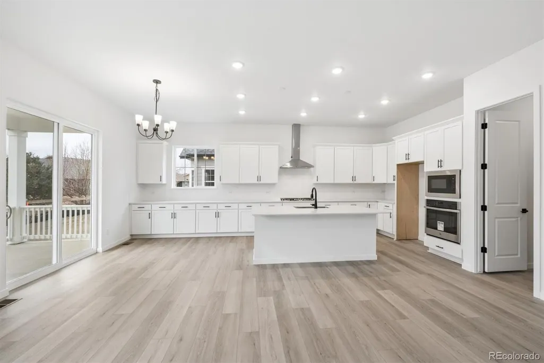
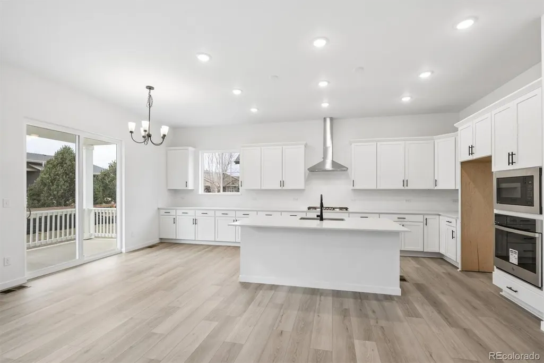
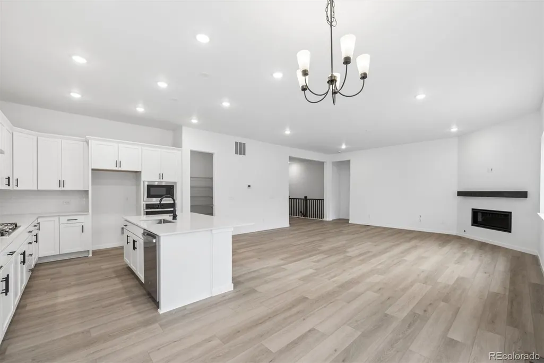
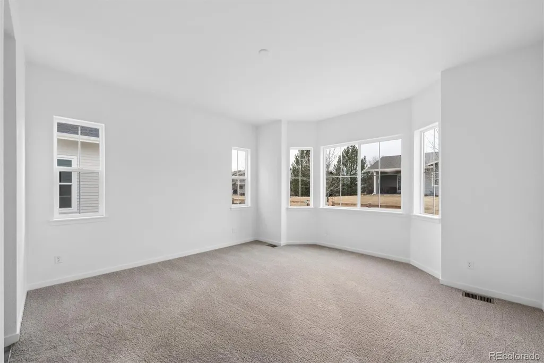
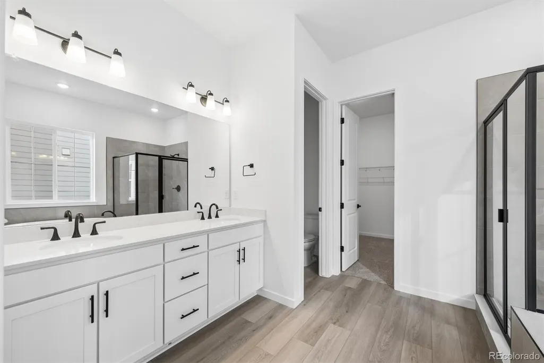
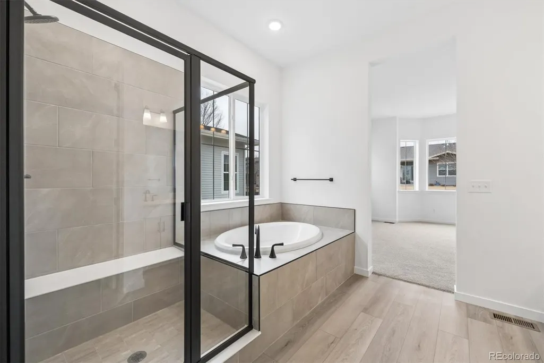
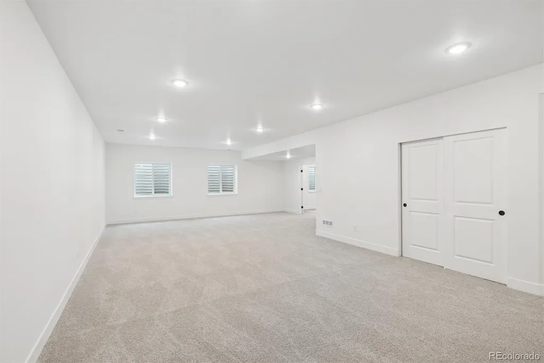
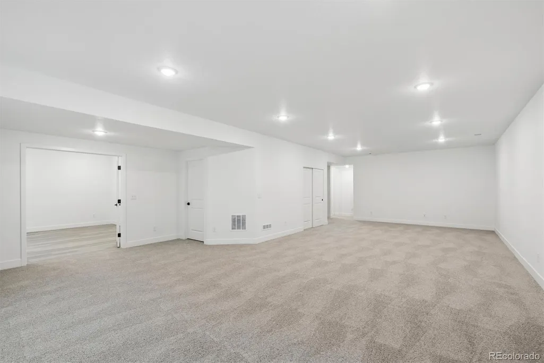
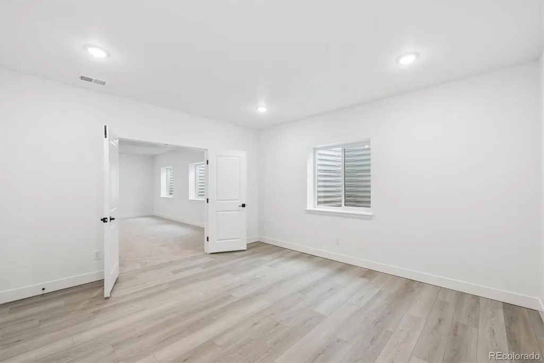
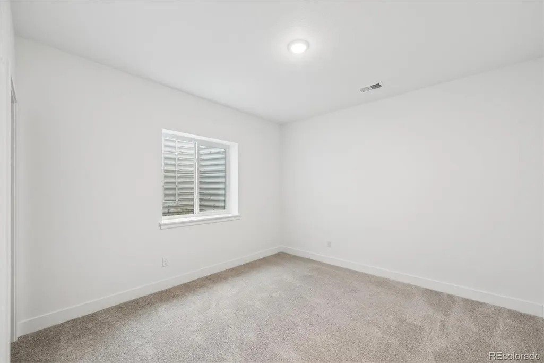
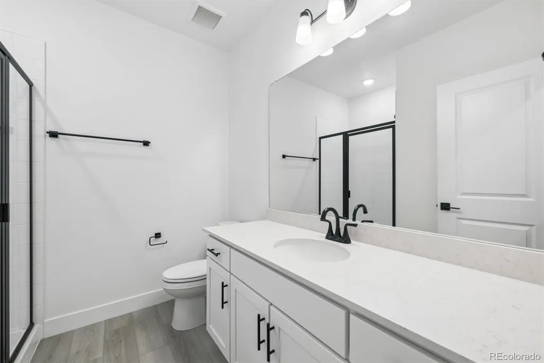
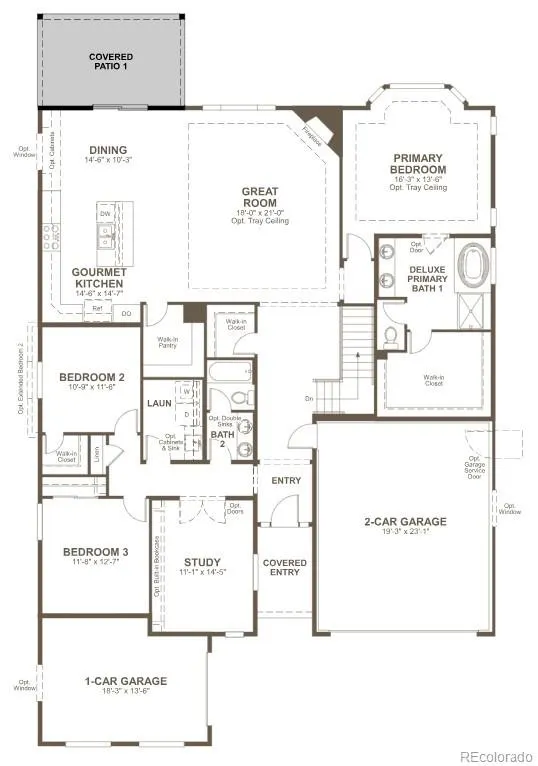
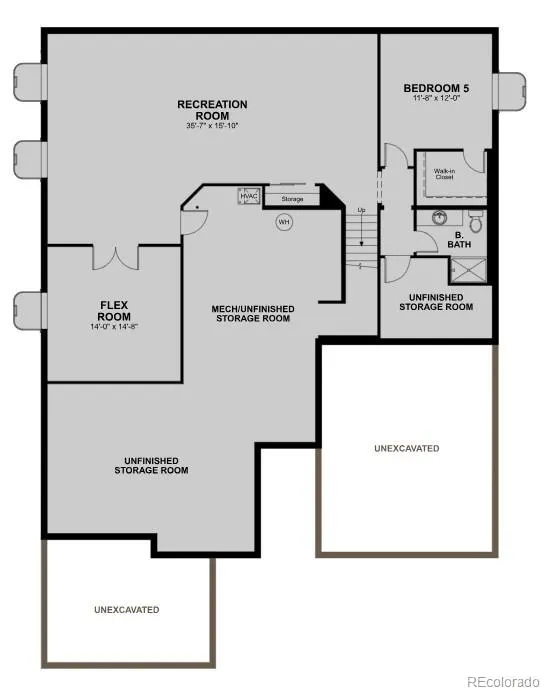
**!!MOVE-IN READY!!**SPECIAL FINANCING AVAILABLE**This stunning Daniel is designed to impress with the ease of main-floor living, thoughtfully crafted spaces, and exceptional finishes throughout. From the moment you enter, you're welcomed by a private study, two spacious secondary bedrooms, a shared full bath, and a conveniently located laundry room. At the heart of the home, an open-concept layout creates the perfect setting for gathering and entertaining. The inviting great room, highlighted by a cozy fireplace, flows seamlessly into the dining area and the gourmet kitchen. Here, you'll find a large quartz center island, sleek stainless-steel appliances, and a generous walk-in pantry, combining style and functionality for everyday living. Tucked away for privacy, the luxurious primary suite offers a peaceful retreat with a five piece bath and an expansive walk-in closet. Step outside to the covered patio, an ideal extension of your living space that's perfect for morning coffee, outdoor dining, or relaxing evenings with family and friends. The impressive finished basement adds even more room to live and entertain, featuring a sprawling rec room, a versatile flex space, an additional bedroom, and bath, making it perfect for guests, hobbies, or multi-generational living.
| Elementary School | Middle School | High School |
|---|---|---|
| High Plains Elementary School | High Plains Middle School | Mountain View High School |
| Price History | |
|---|---|
| 8/31/2026 | Listed $894,950 |
General Features
| Sewer | Public Sewer |
|---|---|
| Heating | Forced Air |
| Cooling | Central Air |
| Possession | Closing/DOD |
| Roof | Shingle,Composition |
| Appliances | Cooktop,Dishwasher,Disposal,Microwave,Oven,Range Hood |
| Garage Spaces | 3 |
| Patio/Porch Features | Covered,Patio |
| Construction Materials | Frame |
| Exclusions | None |
| Year Built | 2025 |
| Levels | One |
| Property Subtype | Single Family Residence |
| Tax Year | 2026 |
| Ownership | Builder |
| County | Larimer |
| Property Type | Residential |
| HOA | No |
| Attached Garage | Yes |
| Subdivision Name | Lakeview |
| Facing Direction | North |
| Full Baths | 2 |
| Status | Active |
| Directions | I-25 N to E Eisenhower Blvd/E US-34 in Loveland. Take exit 257 from I-25 N. Take exit 257 toward E Eisenhower Blvd/E US-34. Continue on E Eisenhower Blvd/E US-34. Take N Boyd Lake Ave to Lake Shore D |
| High School | Mountain View |
| City | Loveland |
| Senior Community Y/N | No |
| High School District | Thompson R2-J |
| Lot Size Units | Acres |
| Lot Size Square Feet | 8276.4 |
| Listing Terms | Cash,Conventional,FHA,VA Loan |
| Elementary School | High Plains |
| Home Warranty Y/N | Yes |
| Middle/Junior High School | High Plains |
| Property Condition | New Construction |
| Structure Type | House |
| Builder Name | Richmond American Homes |
| Standard Status | Active |
| Middle/Junior School District | Thompson R2-J |
| Elementary School District | Thompson R2-J |
Interior Features
| Interior Amenities | Eat-in Kitchen,Five Piece Bath,Kitchen Island,Pantry,Primary Suite,Quartz Counters,Radon Mitigation System,Walk-In Closet(s) |
|---|---|
| Basement | Finished,Sump Pump |
| Flooring | Carpet,Vinyl |
| Total Fireplaces | 1 |
| Fireplace Features | Gas,Great Room |
| Basement (Y/N) | Yes |
| Window Features | Double Pane Windows |
| Above Grade Finished Area | 2361 |
| 3/4 Baths | 1 |
| Total Bedrooms | 4 |
| Below Grade Finished Area | 1570 |
| Main Level Bedrooms | 3 |
| Main Level Bathrooms | 2 |
| Total Baths | 3 |
Exterior Features
| Lot Features | Landscaped,Sprinklers In Front |
|---|---|
| Total Parking | 3 |
| Lot Size Area | 0.19 |
| Foundation Details | Slab |
| Building Area Total | 4564 |
| Lot Size Acres | 0.19 |
| Builder Model | Daniel / B |
Amenities
- Foreclosure
- Views
- Short Sale
- New Construction
- Adult 55+
- Lease To Own
- No HOA Fees
- Furnished
- Primary On Main
- Air Conditioning
- Seller Finance
- Green
- Fixer Upper
- Horse
- Golf
- Fireplace
- Deck
- Garage
- Basement
- Pool
Property vs Single Family Average in 80538
Price
Year Built
Visits
In The Neighborhood
Just Listed
Loveland
$ 919,950
- Type
- Single Family
- Size
- 5,112 SqFt
- Rooms
- 6 Beds + 5.5 Baths
 MB Team Lassen #4151917
Just Listed
Loveland
$ 824,950
- Type
- Single Family
- Size
- 4,564 SqFt
- Rooms
- 4 Beds + 3 Baths
MB Team Lassen #8172188
Just Listed
Loveland
$ 879,950
- Type
- Single Family
- Size
- 4,802 SqFt
- Rooms
- 4 Beds + 3.5 Baths
MB Team Lassen #2903828
Just Listed
Loveland
$ 839,950
- Type
- Single Family
- Size
- 4,646 SqFt
- Rooms
- 4 Beds + 3.5 Baths
MB Team Lassen #4733960
Black Hawk
$ 535,000
- Type
- Single Family
- Size
- 1,322 SqFt
- Rooms
- 2 Beds + 2.5 Baths
RE/MAX of Boulder, Inc #IR1067646
Loveland
$ 959,950
- Type
- Single Family
- Size
- 5,112 SqFt
- Rooms
- 6 Beds + 5.5 Baths
SH Realty, Inc. #9632342

 The real estate listing information and related content displayed on this site is provided exclusively for consumers’ personal, non-commercial use and may not be used for any purpose other than to identify prospective properties consumers may be interested in purchasing. This information and related content is deemed reliable but is not guaranteed accurate by elevateMLS.
 Pueblo Association of REALTORS®, Inc. All information deemed reliable but not guaranteed. All properties are subject to prior sale, change or withdrawal. Neither listing broker(s) or information provider(s) shall be responsible for any typographical errors, misinformation, misprints and shall be held totally harmless. Listing(s) information is provided for consumer's personal, non-commercial use and may not be used for any purpose other than to identify prospective properties consumers may be
 Information should be deemed reliable but not guaranteed, all representations are approximate, and individual verification is recommended. Copyright ©2026 All rights reserved.
