
Address
15871 Agate Creek Drive, Monument, CO
Price
$ 875,000
Property Attributes
- MLS#6911331
- TypeSingle Family
- Listing Status Active
- CountyEL PASO
- CityMonument
- NeighborhoodHomestead at Jackson Creek
- Zip80132
- StyleHouse
- Year Built2003
- Taxes$ 4365
- Price$ 875,000
- Bedrooms4
- Full Bathrooms4
- Half Bathrooms0
- Sqr Footage3788
- Lot Size0.3 Acres
Data Source:
REColorado (MTOMLS)
Property Description
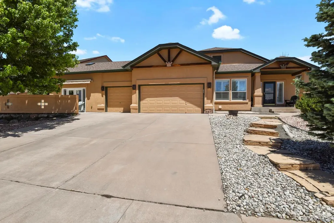
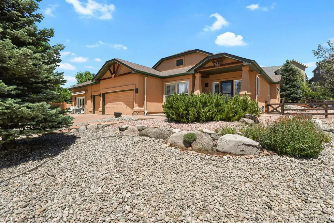
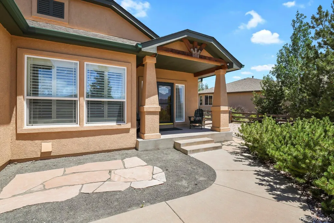
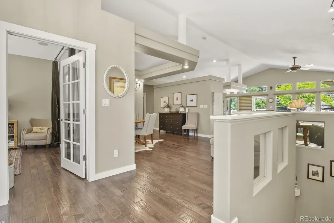
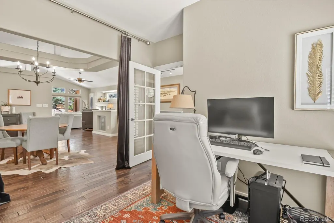
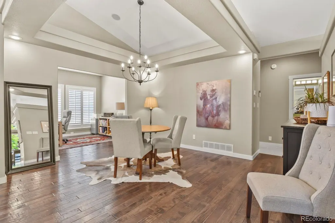
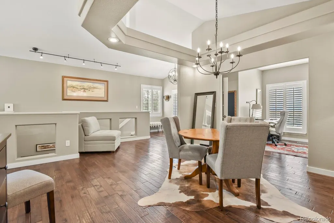
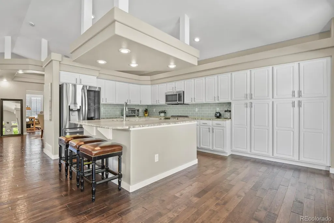
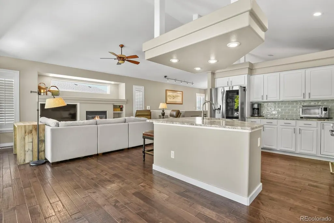
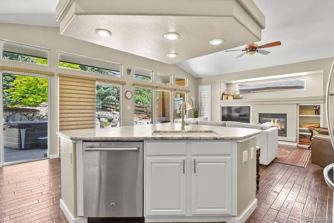
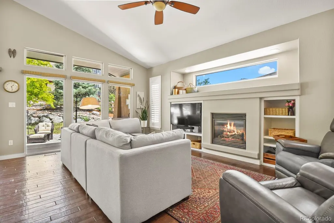
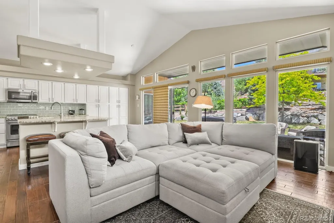
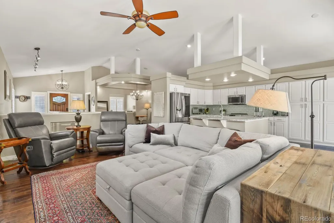
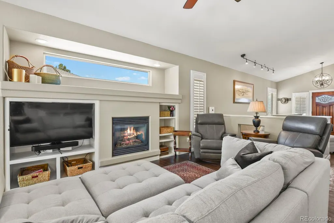
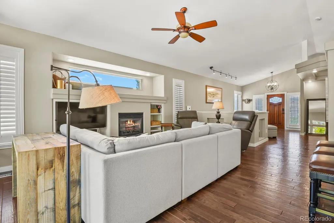
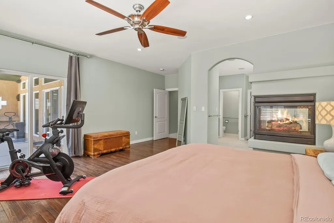
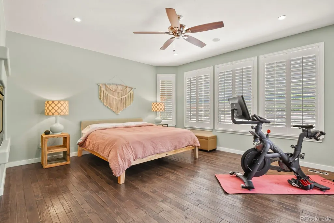
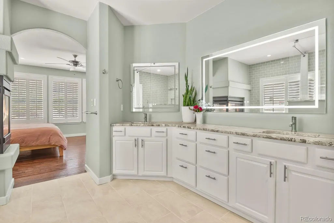
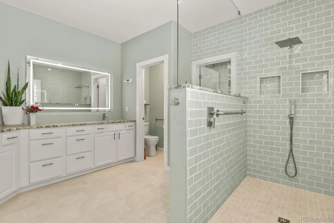
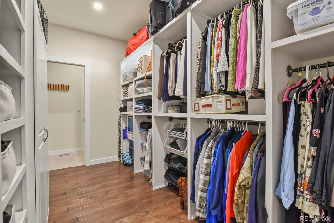
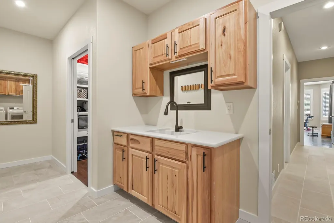
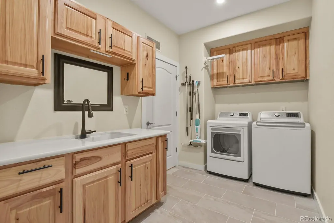
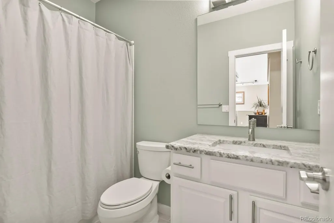
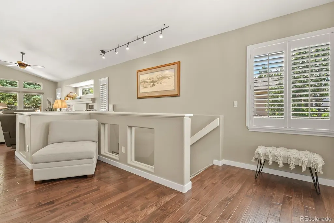
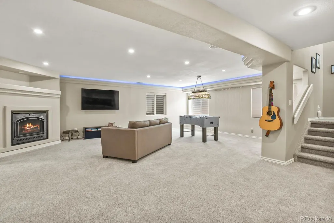
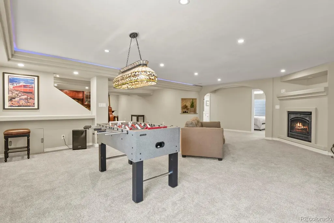
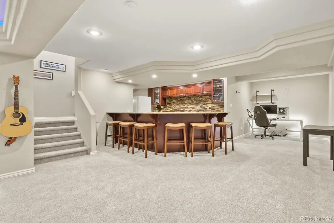
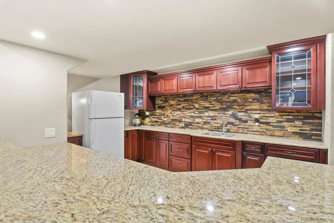
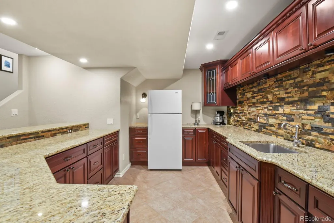
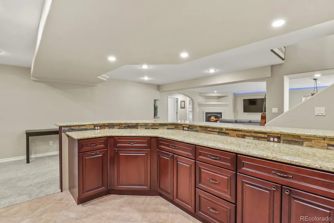
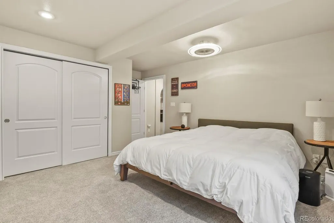
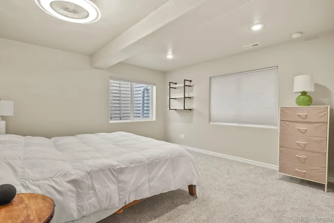
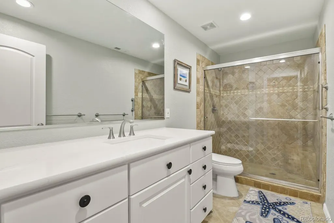
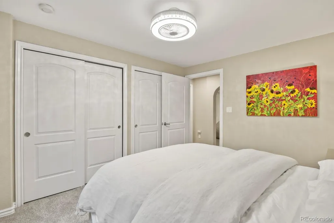
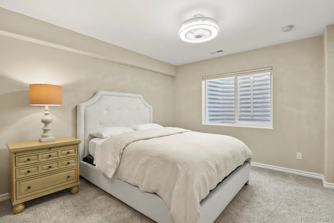
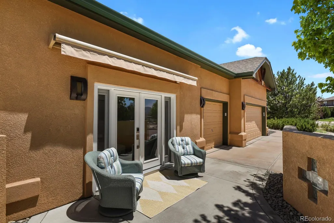
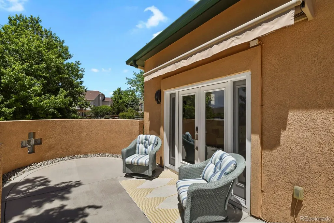
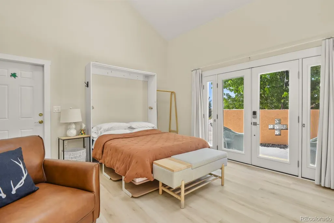
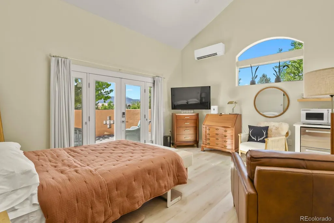
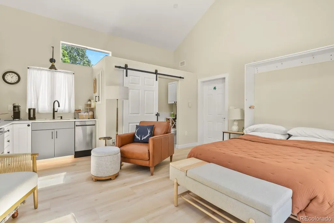
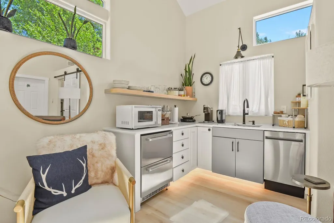
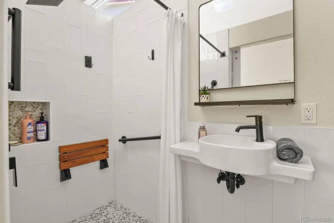
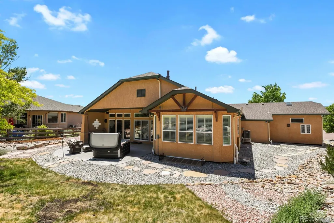
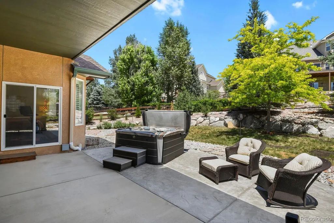
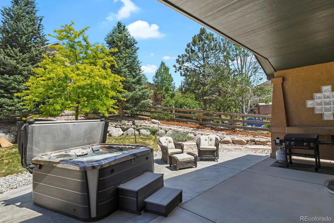
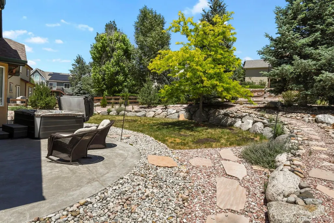
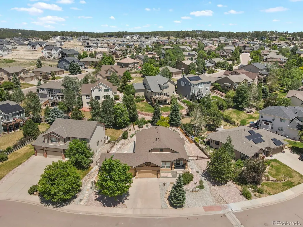
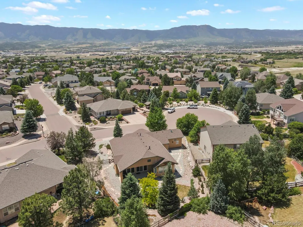
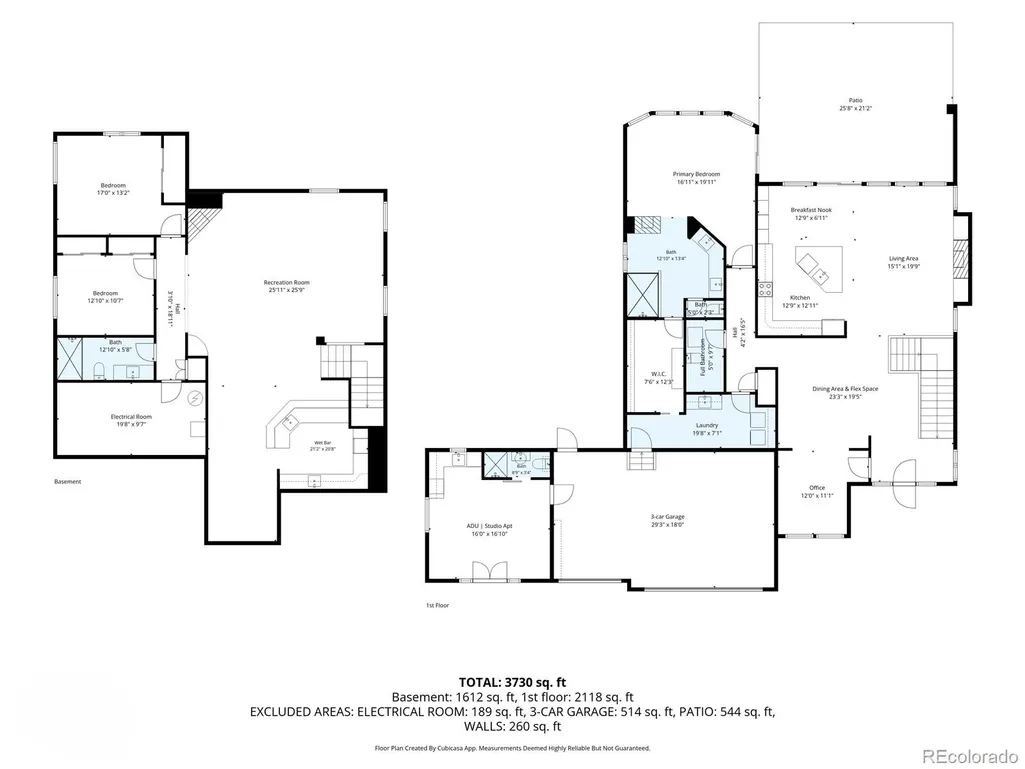
Incredible home with an In-law floorplan! Accessory Dwelling Unit! ADU! Main level living ranch totals 4 bedrooms, a dedicated office on the main level, 4 full bathrooms and 3 car garage. Nearly every surface has been updated and upgraded over recent years. And for peace of mind: NEW ROOF! Reinsulated Attic! AC + Circulating Attic Fan! New smoke alarms & CO2! Radon Mitigation System! Ducts cleaned! Garage is finished & insulated (doors too). ACCESSORY DWELLING UNIT: 330 sf efficiency studio (ADU) with dedicated entry by private porch or enter via the garage. Features a kitchenette, bathroom, heated floor, and murphy bed conveys. Freshly remodeled with a warm-modern feel. Whether used for income, guests, family, or live/work, it adds value and flexibility. MAIN RESIDENECE: Hickory hardwood floors throughout the main level, non-slip tile at the traffic and wet areas. Island kitchen features leathered countertops and an abundance of cabinets. Wall of floor-to-ceiling windows & sliders overlooks the backyard and the living room is completed with a fireplace. The main-level primary bedroom features direct patio access, double-sided fireplace and a contemporary ensuite bath designed with subtle accessibility in mind. The master bedroom & bathroom include wider doors and a beautiful roll-in shower with discreet stability bars. Primary pass-through walk-in closet to laundry room with sink. A dedicated Office, versatile Flex Space, & FULL Bath complete the main level. Downstairs, the Full Basement boasts 10-foot ceilings, New Carpet, another fireplace, 2 Bdrms, a Bathroom, & an incredible Rec Room equipped w/an impressive Wet Bar & ample space for gaming, seating, pool table. Located in Homestead At Jackson Creek community (District 38).
| Elementary School | Middle School | High School |
|---|---|---|
| Bear Creek Elementary School | Lewis-Palmer Middle School | Lewis-Palmer High School |
| Price History | |
|---|---|
| 6/20/2026 | Listed $875,000 |
General Features
| Sewer | Public Sewer |
|---|---|
| Heating | Forced Air,Natural Gas |
| Cooling | Attic Fan,Central Air |
| Utilities | Electricity Connected,Natural Gas Connected |
| Possession | Negotiable |
| Roof | Composition |
| Appliances | Bar Fridge,Dishwasher,Disposal,Gas Water Heater,Humidifier,Microwave,Oven,Range,Refrigerator |
| Zoning | PRD-2 |
| Garage Spaces | 3 |
| Patio/Porch Features | Covered,Front Porch,Patio |
| Security Features | Carbon Monoxide Detector(s),Smoke Detector(s) |
| Construction Materials | Frame,Stucco |
| Exclusions | Washer,Dryer. Hot tub. |
| Year Built | 2003 |
| Levels | One |
| Property Subtype | Single Family Residence |
| Tax Year | 2025 |
| Ownership | Individual |
| Accessibility | Accessible Bedroom |
| Assoc Fee Paid Per | None |
| County | El Paso |
| Property Type | Residential |
| HOA | Yes |
| Attached Garage | Yes |
| Subdivision Name | Homestead at Jackson Creek |
| Full Baths | 1 |
| Status | Active |
| High School | Lewis-Palmer |
| City | Monument |
| Association Name | Homestead at Jackson Creek |
| Senior Community Y/N | No |
| High School District | Lewis-Palmer 38 |
| Lot Size Units | Square Feet |
| Lot Size Square Feet | 13060 |
| Listing Terms | Cash,Conventional,VA Loan |
| Elementary School | Bear Creek |
| Tax Annual Amount | 4365 |
| Middle/Junior High School | Lewis-Palmer |
| Property Condition | Updated/Remodeled |
| Structure Type | House |
| Builder Name | Vantage Homes |
| Standard Status | Active |
| Occupancy Type | Owner |
| Middle/Junior School District | Lewis-Palmer 38 |
| Elementary School District | Lewis-Palmer 38 |
Interior Features
| Interior Amenities | Built-in Features,Ceiling Fan(s),Entrance Foyer,High Ceilings,In-Law Floorplan,Kitchen Island,Primary Suite,Radon Mitigation System,Walk-In Closet(s),Wet Bar |
|---|---|
| Basement | Finished,Full |
| Flooring | Carpet,Tile,Wood |
| Total Fireplaces | 3 |
| Fireplace Features | Basement,Gas,Living Room,Primary Bedroom |
| Basement (Y/N) | Yes |
| Window Features | Double Pane Windows,Window Coverings |
| Above Grade Finished Area | 1894 |
| 3/4 Baths | 3 |
| Laundry Features | Sink |
| Total Bedrooms | 4 |
| Below Grade Finished Area | 1734 |
| Main Level Bedrooms | 2 |
| Main Level Bathrooms | 3 |
| Total Baths | 4 |
Exterior Features
| Parking Features | Finished Garage,Insulated Garage |
|---|---|
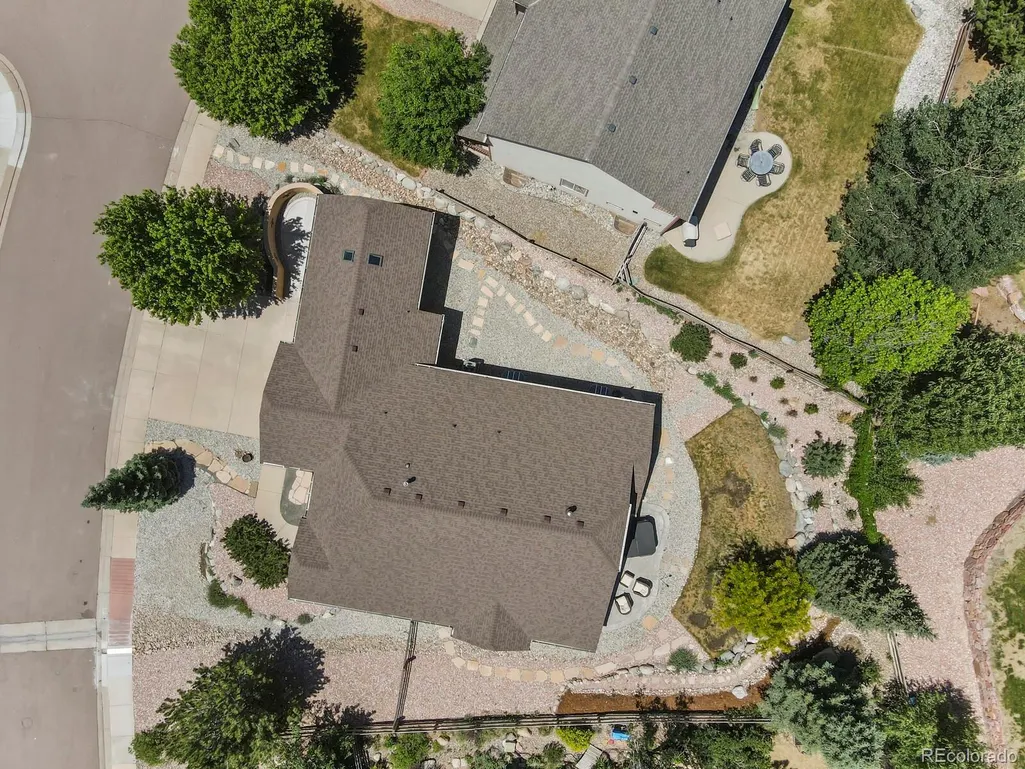
| Lot Features | Cul-De-Sac,Landscaped |
| Water Source | Public |
| Total Parking | 3 |
| Lot Size Area | 13060 |
| Building Area Total | 3788 |
| Lot Size Acres | 0.3 |
Amenities
- Foreclosure
- Views
- Short Sale
- New Construction
- Adult 55+
- Lease To Own
- No HOA Fees
- Furnished
- Primary On Main
- Air Conditioning
- Seller Finance
- Green
- Fixer Upper
- Horse
- Golf
- Fireplace
- Deck
- Garage
- Basement
- Pool
Property vs Single Family Average in 80132
Price
Taxes
Year Built
Visits


 The real estate listing information and related content displayed on this site is provided exclusively for consumers’ personal, non-commercial use and may not be used for any purpose other than to identify prospective properties consumers may be interested in purchasing. This information and related content is deemed reliable but is not guaranteed accurate by elevateMLS.
 Pueblo Association of REALTORS®, Inc. All information deemed reliable but not guaranteed. All properties are subject to prior sale, change or withdrawal. Neither listing broker(s) or information provider(s) shall be responsible for any typographical errors, misinformation, misprints and shall be held totally harmless. Listing(s) information is provided for consumer's personal, non-commercial use and may not be used for any purpose other than to identify prospective properties consumers may be
 Information should be deemed reliable but not guaranteed, all representations are approximate, and individual verification is recommended. Copyright ©2026 All rights reserved.
