












Address
2510 Valley Park Drive, Larkspur, CO
Price
$ 999,999
Property Attributes
- MLS#7535964
- TypeSingle Family
- Listing Status Active
- CountyDOUGLAS
- CityLarkspur
- NeighborhoodValley Park
- Zip80118
- StyleHouse
- Year Built1996
- Taxes$ 5763
- Price$ 999,999
- Bedrooms3
- Full Bathrooms2
- Half Bathrooms1
- Sqr Footage3687
- Lot Size10.39 Acres
Data Source:
REColorado (MTOMLS)
Property Description
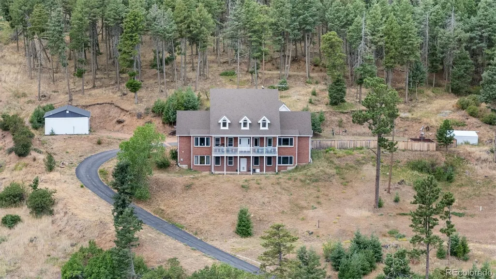
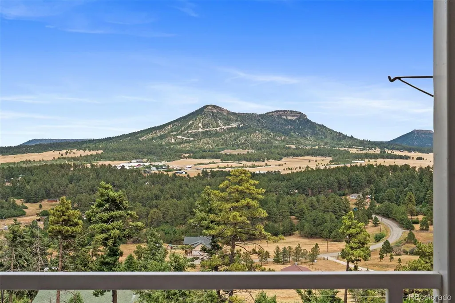
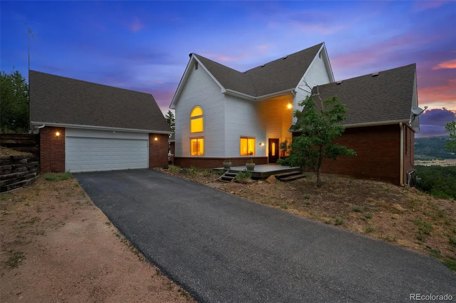
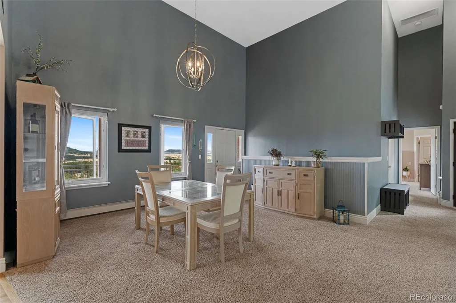
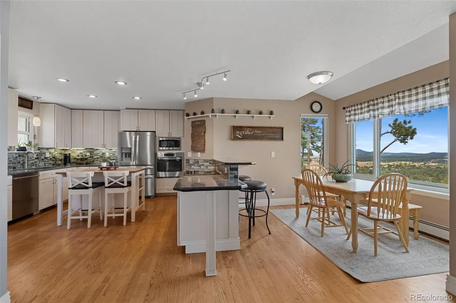
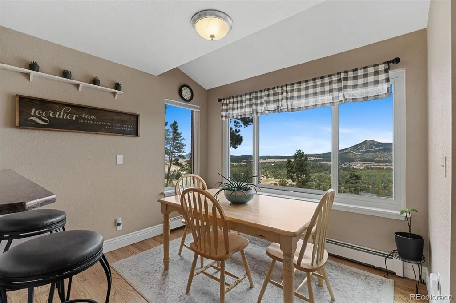
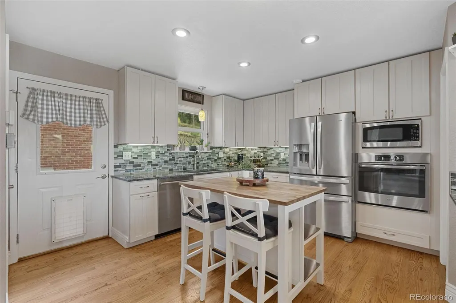
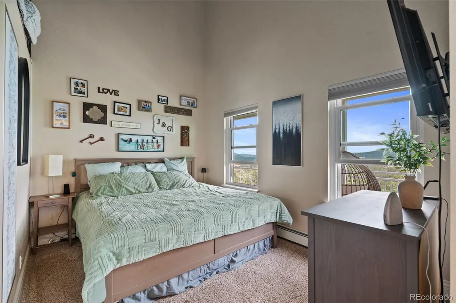
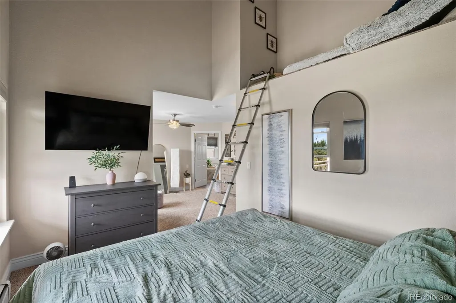
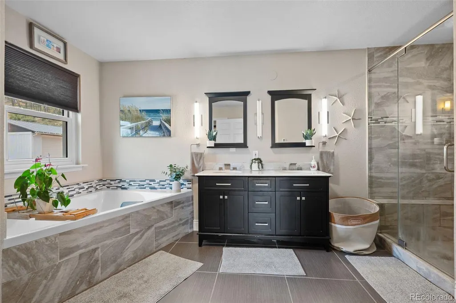
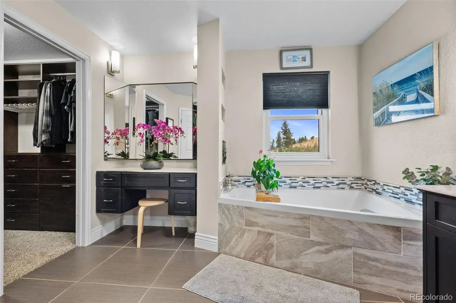
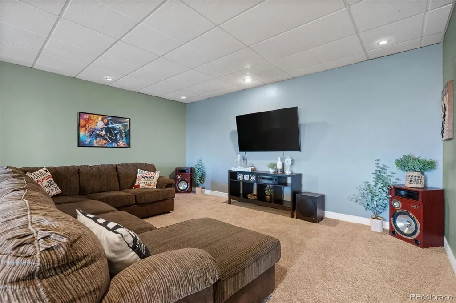
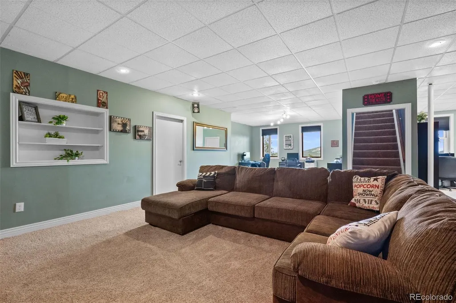
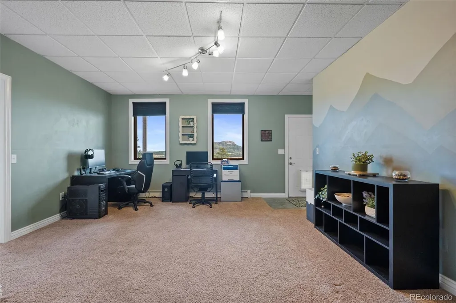
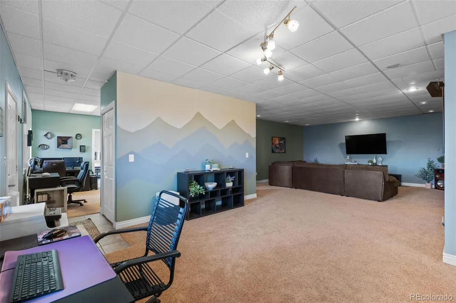
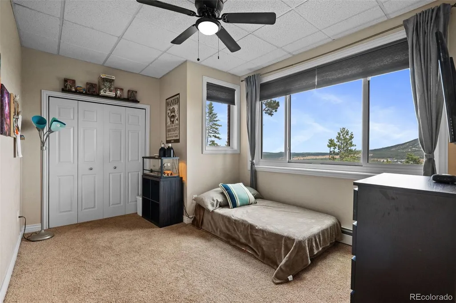
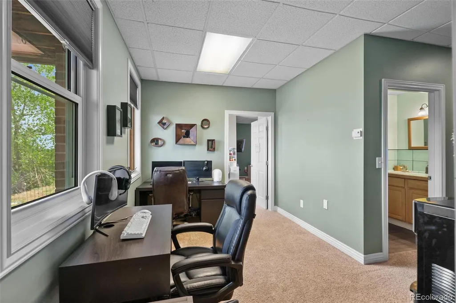
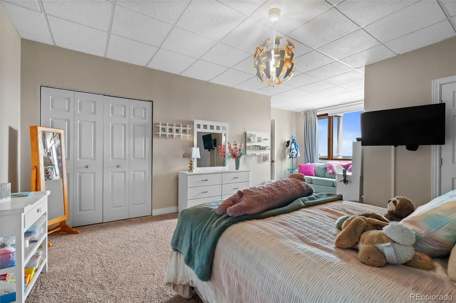
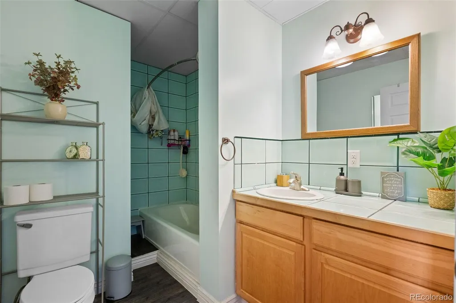
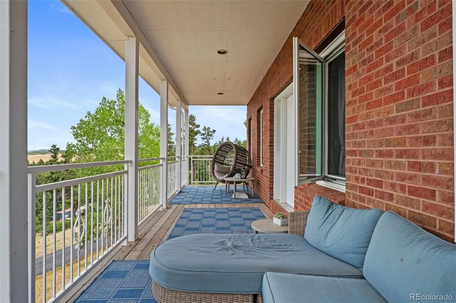
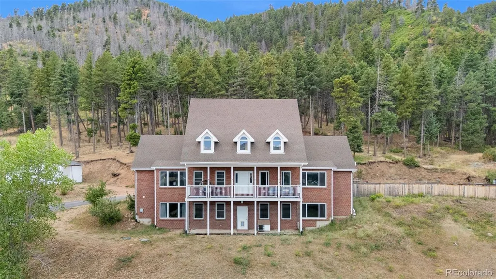
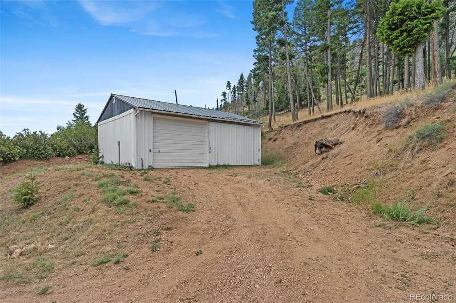
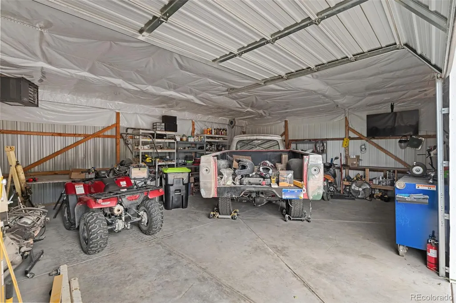
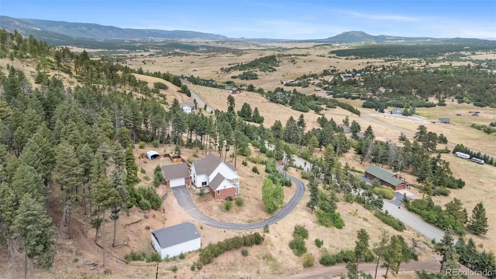
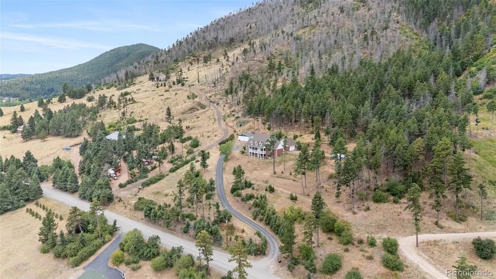
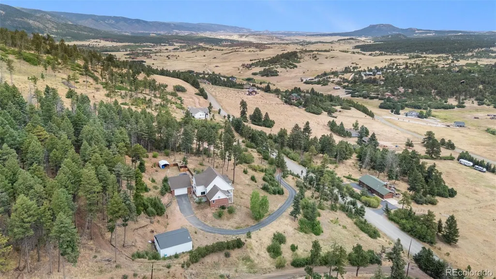
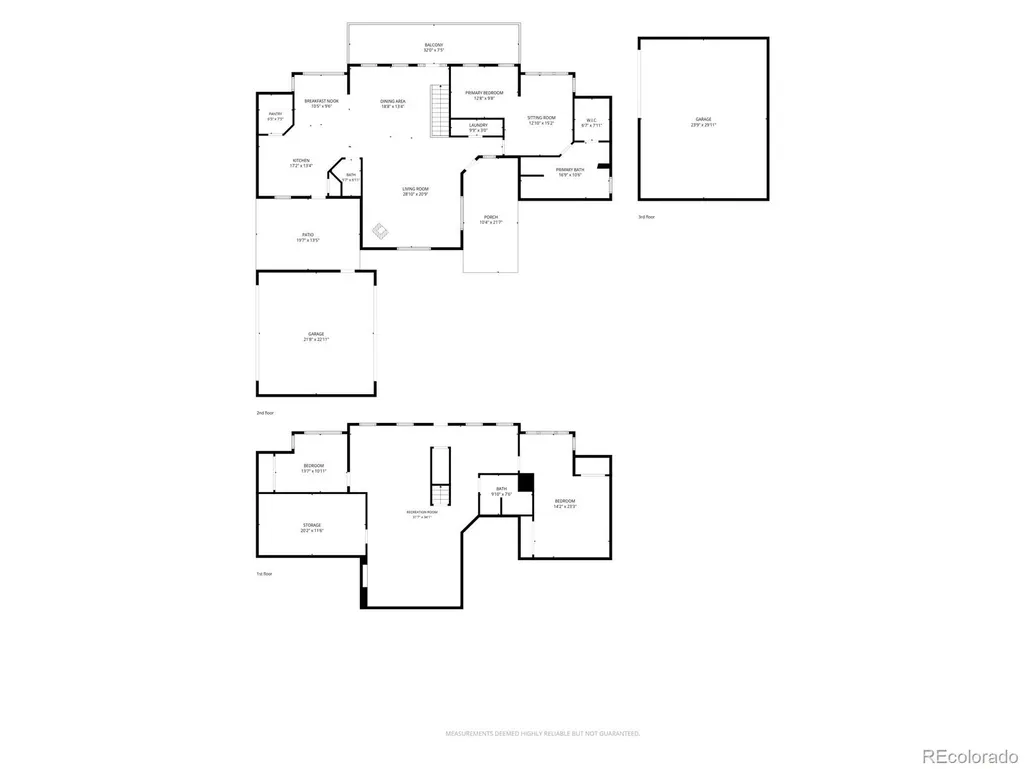
You don't have to move hours into the mountains to get the Colorado lifestyle you've been looking for. Now offered at an exceptional new price! Welcome to your Colorado retreat, where over 10+ private acres become your own backyard. Wake to breathtaking sunrise views, sip coffee as deer, elk, wild turkey, and other Colorado wildlife wander through the property, and trade the hustle and bustle of city life for the peace and quiet of towering pines and open space. Perfectly located just minutes from I-25 and Highway 105, you'll enjoy the serenity of mountain living with convenient access to both Denver and Colorado Springs. Outdoor enthusiasts will love the private hiking and ATV trails, while golfers are only minutes from Bear Dance Golf Club and Perry Park Country Club. Designed for both adventure and everyday comfort, the property features a spacious deck with panoramic eastern views and a fully finished 20' x 30' workshop complete with 100-amp service, multiple 220V outlets, natural gas heat, LED lighting, and an exhaust fan—ideal for hobbies, recreational vehicles, or your next project. A unique communications lease provides complimentary high-speed internet while generating $160 per month in passive income. Inside, soaring 16'+ ceilings and walls of windows fill the home with natural light. The updated kitchen features textured granite countertops, stainless steel appliances, glass tile backsplash, a deep graphite sink, and an oversized walk-in pantry. The main-level primary suite offers heated tile floors, a stone walk-in shower, soaking tub, custom closet built-ins, and a hidden reading loft. The walkout basement includes two oversized bedrooms, a full bath, surround-sound prewire, and abundant storage. Whether your perfect day includes hiking, golfing, exploring, or simply enjoying the quiet beauty of nature, this is more than a home—it's Colorado living at its finest.
| Elementary School | Middle School | High School |
|---|---|---|
| Larkspur Elementary School | Castle Rock Middle School | Castle View High School |
| Price History | |
|---|---|
| 7/24/2026 | Listed $1,100,000 |
| 8/10/2026 | 5$1,050,000 |
| 9/9/2026 | 5$999,999 |
General Features
| Sewer | Septic Tank |
|---|---|
| Heating | Baseboard,Hot Water,Natural Gas,Radiant,Wood,Wood Stove |
| Cooling | Attic Fan,Evaporative Cooling |
| Possession | Closing/DOD |
| Roof | Composition |
| Appliances | Cooktop,Dishwasher,Disposal,Dryer,Microwave,Refrigerator,Self Cleaning Oven,Washer,Water Purifier |
| Zoning | RR |
| HOA Fee | 50 |
| Garage Spaces | 2 |
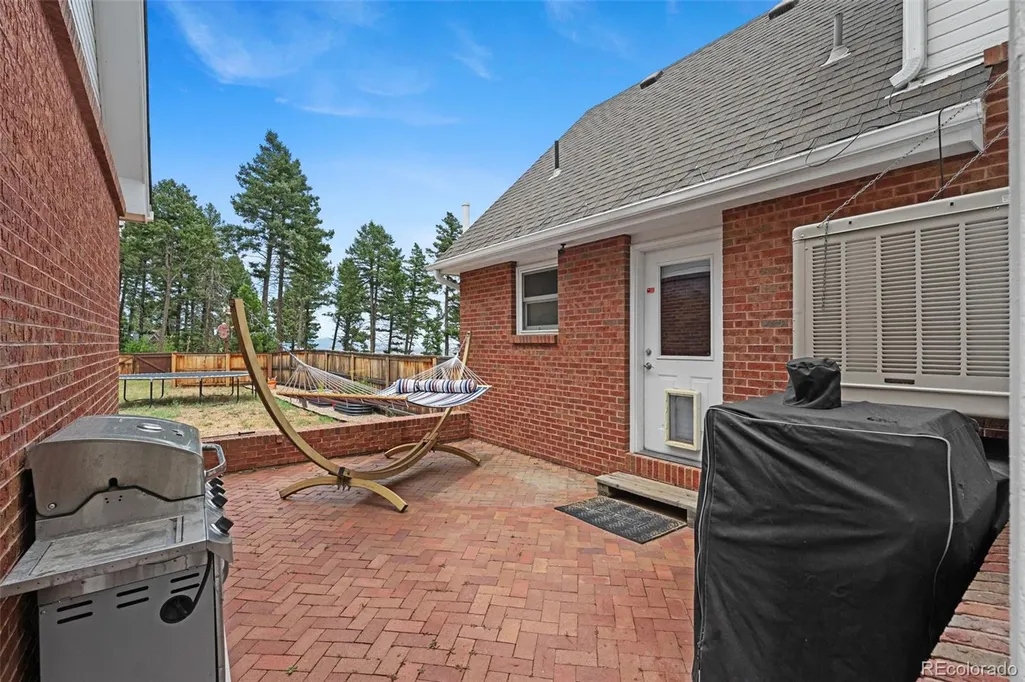
| Patio/Porch Features | Covered,Deck,Front Porch,Patio |
| Security Features | Carbon Monoxide Detector(s),Radon Detector,Smoke Detector(s) |
| Construction Materials | Brick,Concrete,Vinyl Siding |
| Exclusions | All Items in shop except for the Wood work bench. Basement bedroom TV's. Main floor living TV,as well as Primary TV. |
| Year Built | 1996 |
| Levels | One |
| Property Subtype | Single Family Residence |
| Tax Year | 2025 |
| Ownership | Individual |
| Assoc Fee Paid Per | Annually |
| County | Douglas |
| Property Type | Residential |
| HOA | Yes |
| Attached Garage | No |
| Subdivision Name | Valley Park |
| Full Baths | 2 |
| Status | Active |
| High School | Castle View |
| City | Larkspur |
| Association Name | Valley Park HOA |
| Senior Community Y/N | No |
| High School District | Douglas RE-1 |
| Lot Size Units | Acres |
| Lot Size Square Feet | 452588.4 |
| Listing Terms | 1031 Exchange,Cash,Conventional,FHA,Jumbo |
| Elementary School | Larkspur |
| Tax Annual Amount | 5763 |
| Middle/Junior High School | Castle Rock |
| Virtual Tour | https://nowalls.aryeo.com/sites/ekpvpgja/unbranded |
| Structure Type | House |
| Standard Status | Active |
| Occupancy Type | Owner |
| Middle/Junior School District | Douglas RE-1 |
| Elementary School District | Douglas RE-1 |
Interior Features
| Interior Amenities | Built-in Features,Ceiling Fan(s),Eat-in Kitchen,Granite Counters,High Speed Internet,Kitchen Island,Open Floorplan,Pantry,Primary Suite,Radon Mitigation System,Walk-In Closet(s) |
|---|---|
| Basement | Bath/Stubbed,Daylight,Exterior Entry,Finished,Walk-Out Access |
| Flooring | Carpet,Wood |
| Fireplace Features | Free Standing,Living Room,Wood Burning Stove |
| Basement (Y/N) | Yes |
| Window Features | Triple Pane Windows |
| Above Grade Finished Area | 1856 |
| Half Baths | 1 |
| Laundry Features | Laundry Closet |
| Total Bedrooms | 3 |
| Below Grade Finished Area | 1532 |
| Main Level Bedrooms | 1 |
| Main Level Bathrooms | 2 |
| Total Baths | 3 |
Exterior Features
| Exterior Amenities | Balcony,Private Yard |
|---|---|
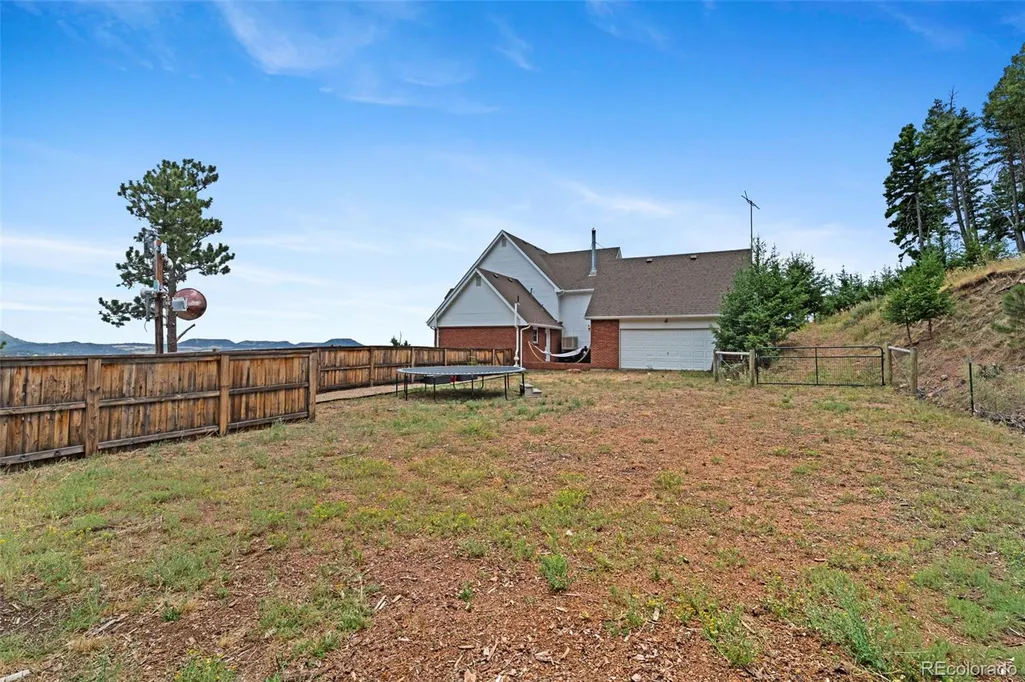
| Fencing | Partial |
| Lot Features | Many Trees,Mountainous,Secluded,Sloped |
| Water Source | Well |
| Total Parking | 2 |
| Lot Size Area | 10.39 |
| Building Area Total | 3687 |
| Lot Size Acres | 10.39 |
| Road Surface Type | Paved |
| Road Frontage Type | Public |
| Horse Y/N | Yes |
Amenities
- Foreclosure
- Views
- Short Sale
- New Construction
- Adult 55+
- Lease To Own
- No HOA Fees
- Furnished
- Primary On Main
- Air Conditioning
- Seller Finance
- Green
- Fixer Upper
- Horse
- Golf
- Fireplace
- Deck
- Garage
- Basement
- Pool
Property vs Single Family Average in 80118
Price
Taxes
Year Built
Visits


 The real estate listing information and related content displayed on this site is provided exclusively for consumers’ personal, non-commercial use and may not be used for any purpose other than to identify prospective properties consumers may be interested in purchasing. This information and related content is deemed reliable but is not guaranteed accurate by elevateMLS.
 Pueblo Association of REALTORS®, Inc. All information deemed reliable but not guaranteed. All properties are subject to prior sale, change or withdrawal. Neither listing broker(s) or information provider(s) shall be responsible for any typographical errors, misinformation, misprints and shall be held totally harmless. Listing(s) information is provided for consumer's personal, non-commercial use and may not be used for any purpose other than to identify prospective properties consumers may be
 Information should be deemed reliable but not guaranteed, all representations are approximate, and individual verification is recommended. Copyright ©2026 All rights reserved.
