






Address
9889 Thornbury Way, Littleton, CO
Price
$ 649,000
Property Attributes
- MLS#7864212
- TypeSingle Family
- Listing Status Active
- CountyDOUGLAS
- CityLittleton
- NeighborhoodWestridge
- Zip80129
- StyleContemporary
- Year Built1999
- Taxes$ 4145
- Price$ 649,000
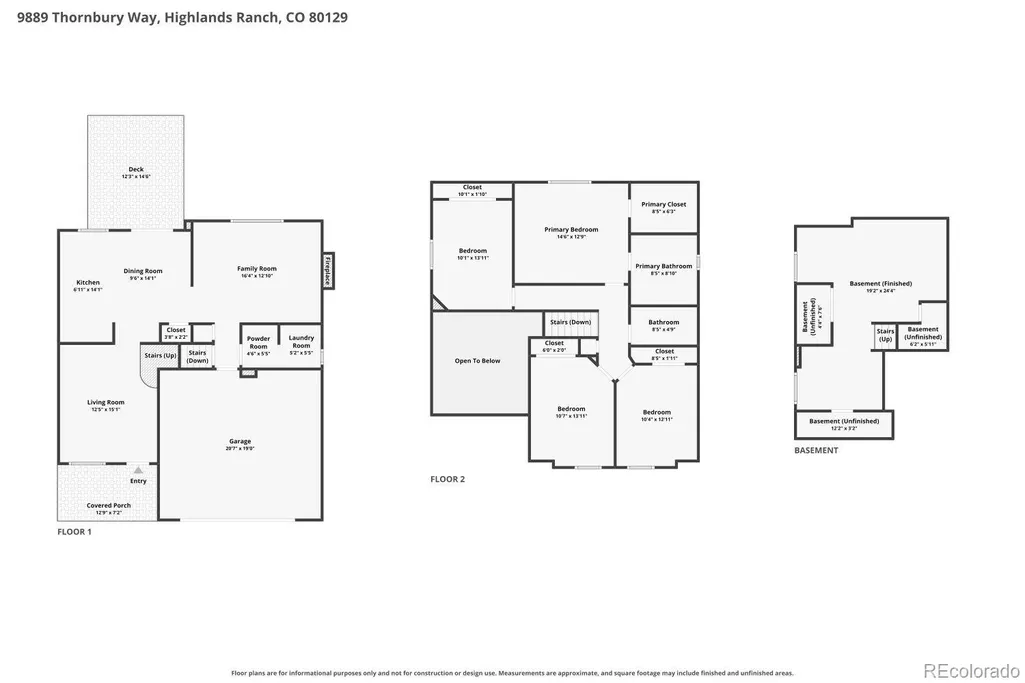
- Bedrooms4
- Full Bathrooms2
- Half Bathrooms1
- Sqr Footage2297
- Lot Size0.12 Acres
Data Source:
REColorado (MTOMLS)
Property Description
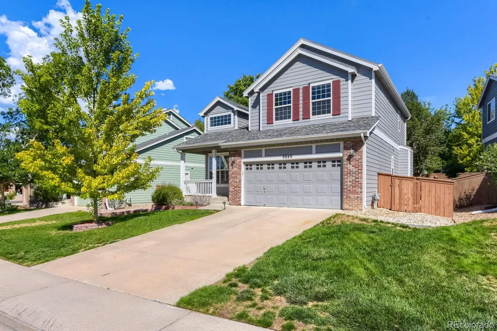
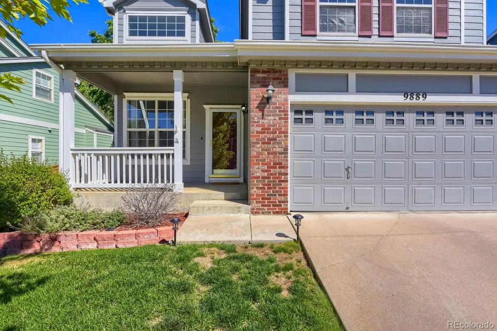
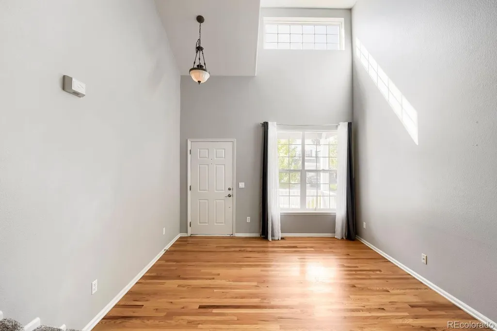
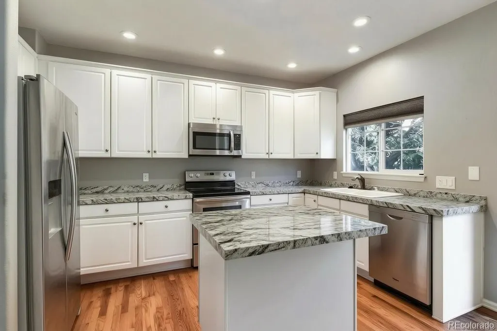
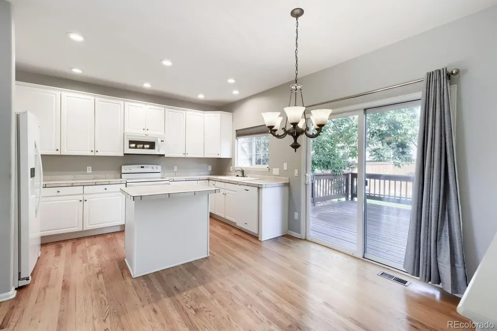
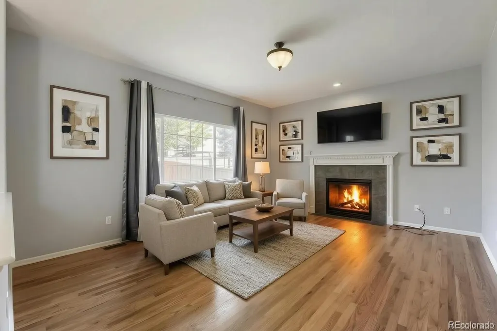
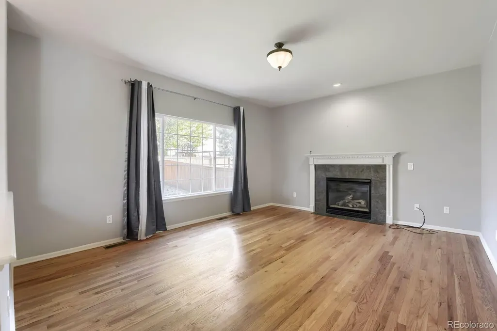
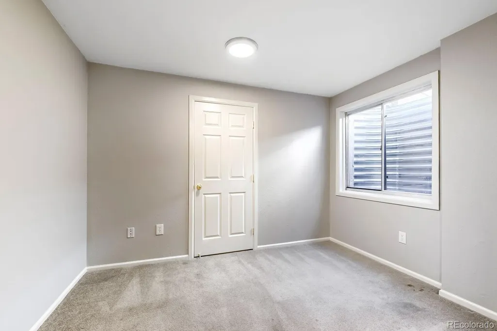
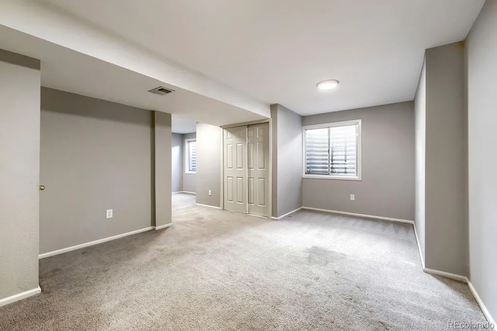
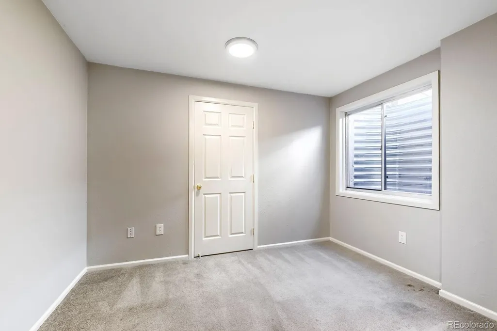
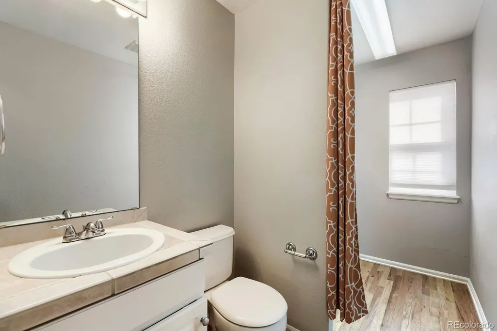
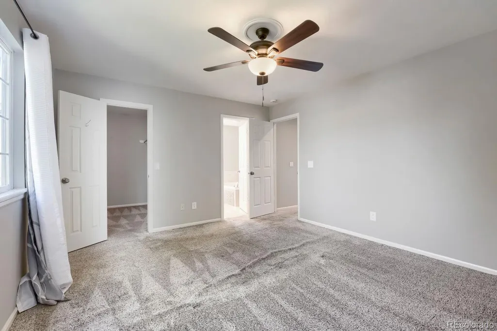
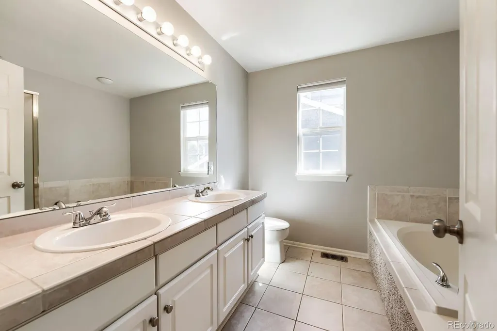
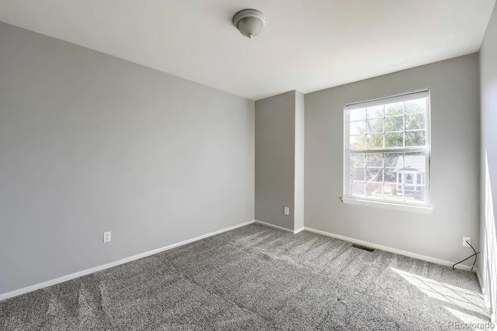
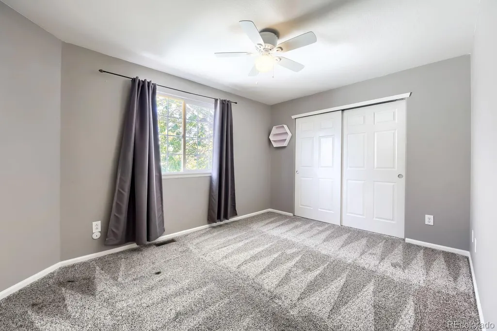
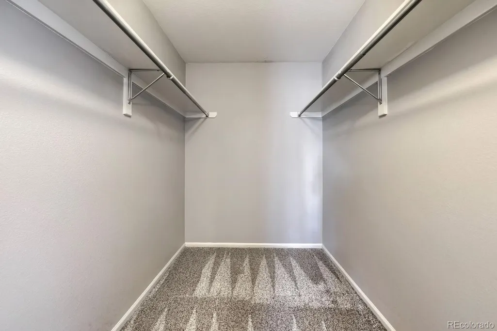
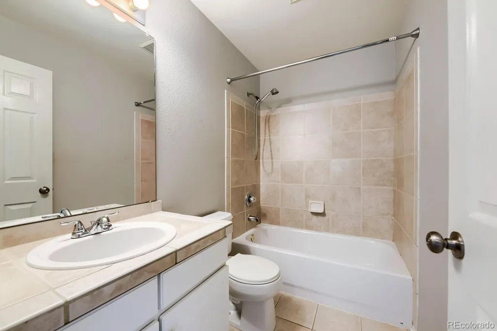
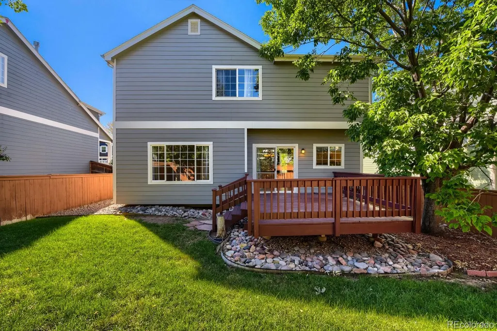
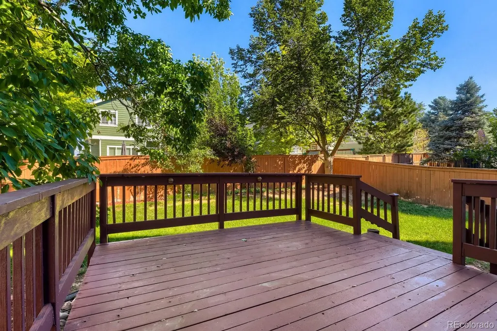
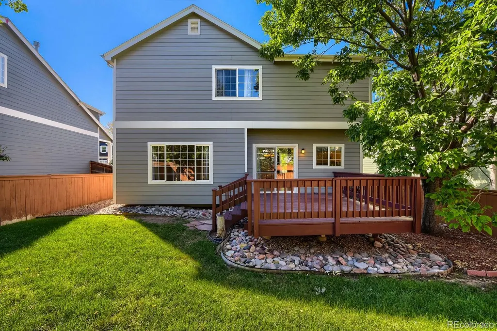
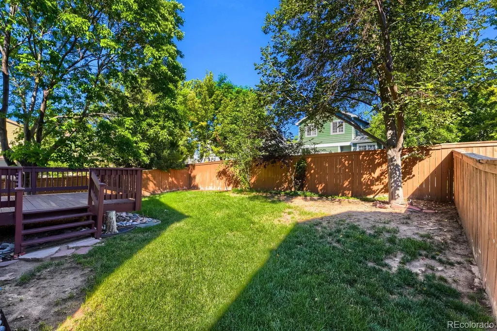
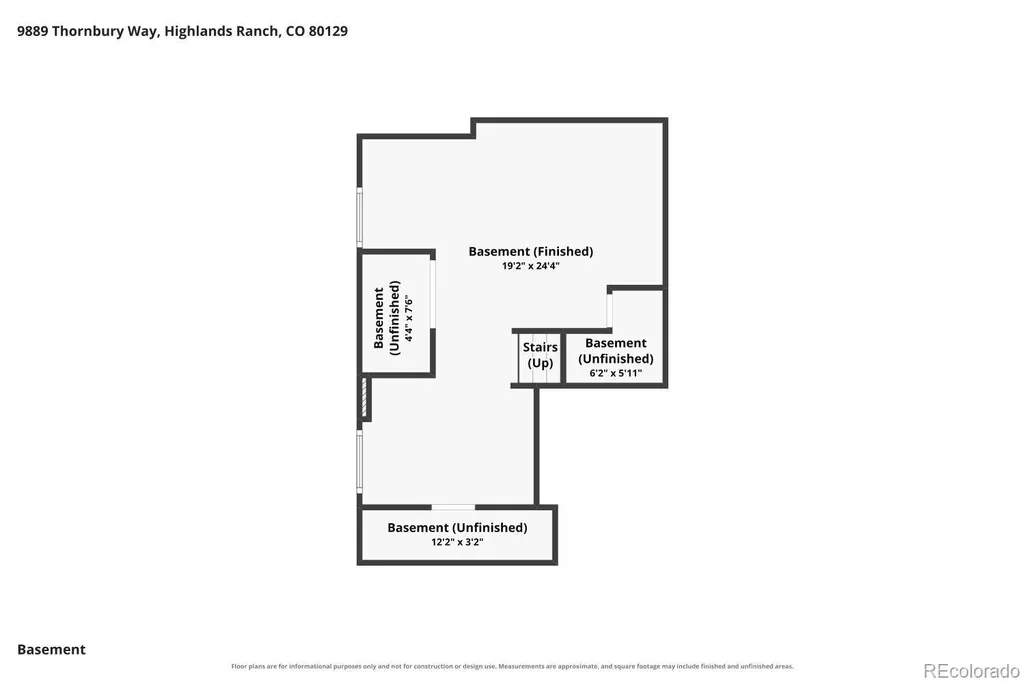
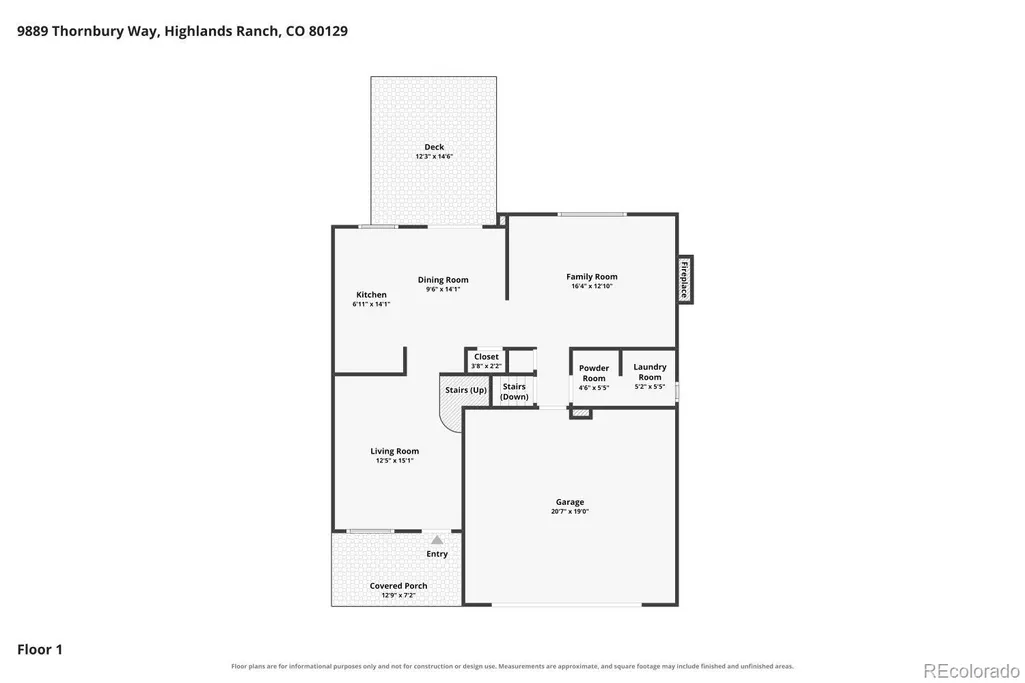
Welcome to this beautifully appointed Westridge residence, where timeless design, generous living spaces, and the exceptional Highlands Ranch lifestyle come together. This spacious two-story home offers 4 bedrooms, 3 bathrooms, and a finished basement, creating an ideal blend of sophistication and comfort. From the moment you step inside, soaring ceilings create an airy, welcoming sense of volume. The thoughtfully designed main level flows between the living, dining, kitchen, and family room, making it suited for everyday living. The kitchen features a center island and inviting eat-in area, while the adjacent dining room provides an elegant setting for memorable meals. The family room, anchored by a cozy fireplace, creates a warm focal point for gatherings. Upstairs, the spacious primary suite offers a private retreat with a walk-in closet and five-piece en-suite bath. Three additional bedrooms provide flexibility for guests, complemented by a full secondary bathroom. The finished basement expands the home's versatility, while additional unfinished space provides valuable storage. Outside, the fully fenced yard offers a private setting for enjoying Colorado's beautiful seasons. A covered front porch welcomes you home, while the deck is ideal for morning coffee or outdoor dining. An attached two-car garage provides convenient parking and storage. Residents of Westridge enjoy an extensive network of parks, open spaces, and trails throughout the community. The neighborhood is also conveniently located near shopping, dining, and entertainment. Convenient access to C-470 provides easy connections throughout the greater Denver metro area. This residence offers an exceptional opportunity to enjoy Highlands Ranch living—comfortable, connected, and distinctly Colorado.Click the Virtual Tour link to view the 3D walkthrough.
| Elementary School | Middle School | High School |
|---|---|---|
| Eldorado Elementary School | Ranch View Middle School | Thunderridge High School |
| Price History | |
|---|---|
| 8/27/2026 | Listed $649,000 |
General Features
| Sewer | Public Sewer |
|---|---|
| Heating | Forced Air |
| Cooling | Central Air |
| Utilities | Cable Available,Electricity Connected,Natural Gas Connected,Phone Available |
| Possession | Closing/DOD |
| Roof | Composition |
| Appliances | Dishwasher,Disposal,Microwave,Range,Refrigerator |
| Zoning | PDU |
| HOA Fee | 171 |
| Garage Spaces | 2 |
| Association Fee Includes | Recycling,Trash |
| Patio/Porch Features | Covered,Deck,Front Porch |
| Architectural Style | Contemporary |
| Construction Materials | Brick,Wood Siding |
| Exclusions | Seller's Personal Property. |
| Year Built | 1999 |
| Levels | Two |
| Property Subtype | Single Family Residence |
| Tax Year | 2025 |
| Ownership | Individual |
| Assoc Fee Paid Per | Quarterly |
| County | Douglas |
| Property Type | Residential |
| HOA | Yes |
| Attached Garage | Yes |
| Subdivision Name | Westridge |
| Full Baths | 2 |
| Status | Active |
| Directions | Please use GPS. |
| High School | Thunderridge |
| City | Littleton |
| Association Name | Highlands Ranch |
| Senior Community Y/N | No |
| High School District | Douglas RE-1 |
| Lot Size Units | Square Feet |
| Lot Size Square Feet | 5266 |
| Listing Terms | Cash,Conventional,FHA,VA Loan |
| Elementary School | Eldorado |
| Tax Annual Amount | 4145 |
| Middle/Junior High School | Ranch View |
| Virtual Tour | https://www.zillow.com/view-imx/b6124a98-3caf-4d92-905c-f3910edba50b?setAttribution=mls&wl=true&initialViewType=pano |
| Structure Type | House |
| Standard Status | Active |
| Middle/Junior School District | Douglas RE-1 |
| Elementary School District | Douglas RE-1 |
Interior Features
| Interior Amenities | Ceiling Fan(s),Eat-in Kitchen,Five Piece Bath,High Ceilings,Kitchen Island,Open Floorplan,Primary Suite,Vaulted Ceiling(s),Walk-In Closet(s) |
|---|---|
| Basement | Finished,Interior Entry,Partial |
| Flooring | Carpet,Tile,Wood |
| Furnished Y/N | Unfurnished |
| Total Fireplaces | 1 |
| Fireplace Features | Family Room |
| Basement (Y/N) | Yes |
| Window Features | Window Coverings |
| Above Grade Finished Area | 1754 |
| Half Baths | 1 |
| Laundry Features | In Unit |
| Total Bedrooms | 4 |
| Below Grade Finished Area | 442 |
| Main Level Bathrooms | 1 |
| Total Baths | 3 |
Exterior Features
| Exterior Amenities | Lighting,Private Yard,Rain Gutters |
|---|---|
| Vegetation | Grassed |
| Fencing | Full |
| Lot Features | Level |
| Water Source | Public |
| Total Parking | 2 |
| Lot Size Area | 5266 |
| Building Area Total | 2297 |
| Lot Size Acres | 0.12 |
| Road Surface Type | Paved |
| Road Frontage Type | Public |
| Road Responsibility | Public Maintained Road |
Amenities
- Foreclosure
- Views
- Short Sale
- New Construction
- Adult 55+
- Lease To Own
- No HOA Fees
- Furnished
- Primary On Main
- Air Conditioning
- Seller Finance
- Green
- Fixer Upper
- Horse
- Golf
- Fireplace
- Deck
- Garage
- Basement
- Pool
Property vs Single Family Average in 80129
Price
Taxes
Year Built
Visits
In The Neighborhood
Just Listed
Highlands Ranch
$ 639,000
- Type
- Single Family
- Size
- 1,821 SqFt
- Rooms
- 3 Beds + 2.5 Baths
 Guida & CO, LLC #4463534
Highlands Ranch
$ 788,000
- Type
- Single Family
- Size
- 2,470 SqFt
- Rooms
- 4 Beds + 3 Baths
Corken + Company Real Estate Group, LLC #3273631
Highlands Ranch
$ 670,000
- Type
- Single Family
- Size
- 2,728 SqFt
- Rooms
- 4 Beds + 2.5 Baths
Premier Properties Realty Group #2626971
Highlands Ranch
$ 862,000
- Type
- Single Family
- Size
- 3,801 SqFt
- Rooms
- 5 Beds + 3.5 Baths
Allure Homes LLC #1990586
Highlands Ranch
$ 649,000
- Type
- Single Family
- Size
- 2,723 SqFt
- Rooms
- 3 Beds + 2.5 Baths
Equity Colorado Real Estate #3537957
Pueblo
$ 350,000
- Type
- Single Family
- Size
- 1,707 SqFt
- Rooms
- 3 Beds + 2.5 Baths
Keller Williams DTC #8176317
Pueblo
$ 415,000
- Type
- Single Family
- Size
- 3,629 SqFt
- Rooms
- 4 Beds + 0 Baths
Berkshire Hathaway Home Services Rocky Mtn Realtors #7749100
Highlands Ranch
$ 809,900
- Type
- Single Family
- Size
- 3,568 SqFt
- Rooms
- 6 Beds + 3.5 Baths
Resident Realty North Metro LLC #7160175
Highlands Ranch
$ 719,000
- Type
- Single Family
- Size
- 2,529 SqFt
- Rooms
- 3 Beds + 3.5 Baths
Equity Colorado Real Estate #9859488
Littleton
$ 599,900
- Type
- Single Family
- Size
- 2,112 SqFt
- Rooms
- 3 Beds + 2.5 Baths
RE/MAX Professionals #5694079
Littleton
$ 575,500
- Type
- Single Family
- Size
- 1,808 SqFt
- Rooms
- 4 Beds + 2 Baths
eXp Realty, LLC #3381597

 The real estate listing information and related content displayed on this site is provided exclusively for consumers’ personal, non-commercial use and may not be used for any purpose other than to identify prospective properties consumers may be interested in purchasing. This information and related content is deemed reliable but is not guaranteed accurate by elevateMLS.
 Pueblo Association of REALTORS®, Inc. All information deemed reliable but not guaranteed. All properties are subject to prior sale, change or withdrawal. Neither listing broker(s) or information provider(s) shall be responsible for any typographical errors, misinformation, misprints and shall be held totally harmless. Listing(s) information is provided for consumer's personal, non-commercial use and may not be used for any purpose other than to identify prospective properties consumers may be
 Information should be deemed reliable but not guaranteed, all representations are approximate, and individual verification is recommended. Copyright ©2026 All rights reserved.
