














Address
1064 Ridgeview Place, Canon City, CO
Price
$ 775,000
Property Attributes
- MLS#8008165
- TypeSingle Family
- Listing Status Active
- CountyFREMONT
- CityCanon City
- NeighborhoodRidgeview Estate
- Zip81212
- StyleTraditional
- Year Built1987
- Taxes$ 2201
- Price$ 775,000
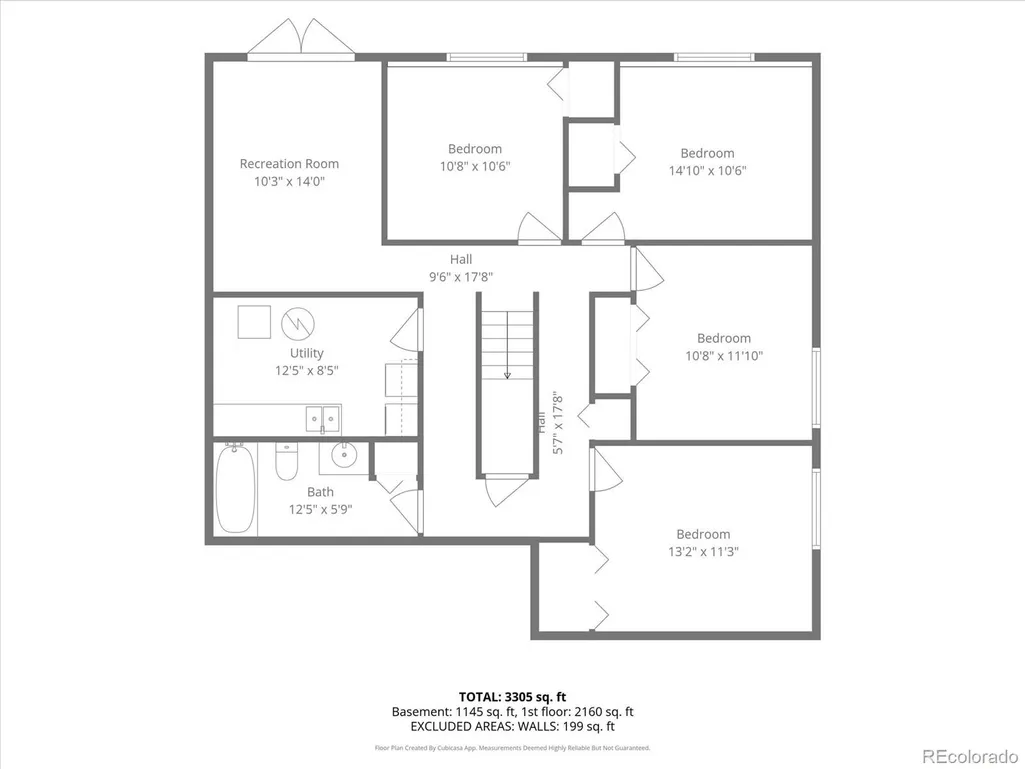
- Bedrooms5
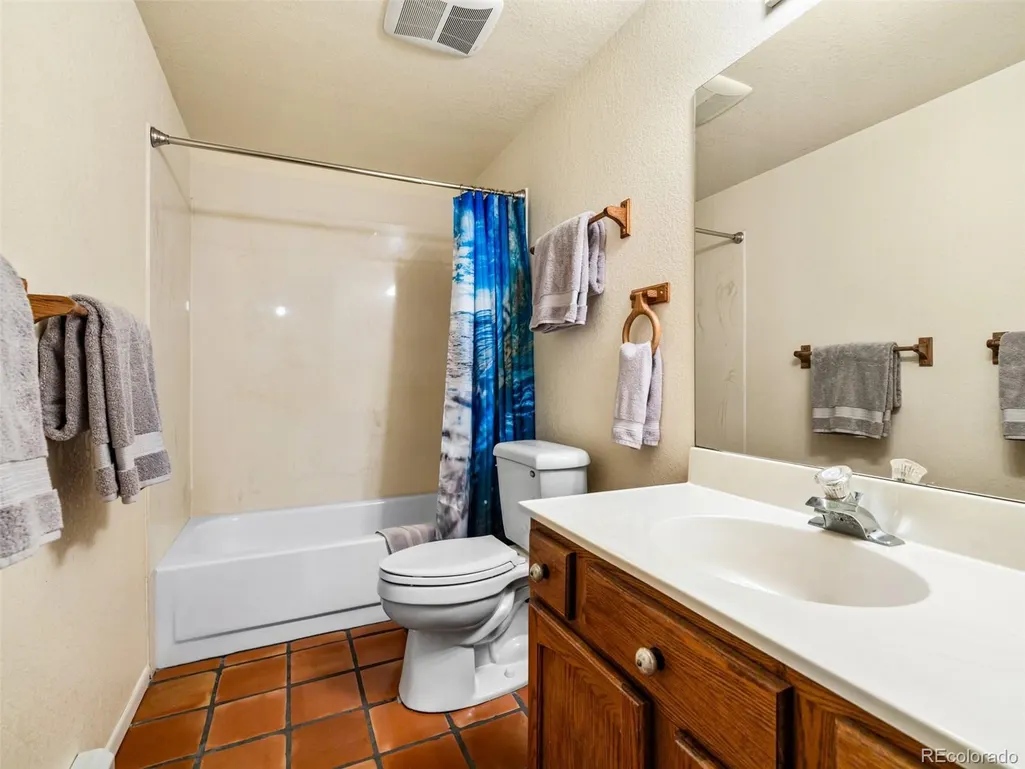
- Full Bathrooms2
- Half Bathrooms1
- Sqr Footage3504
- Lot Size1.04 Acres
Data Source:
REColorado (MTOMLS)
Property Description
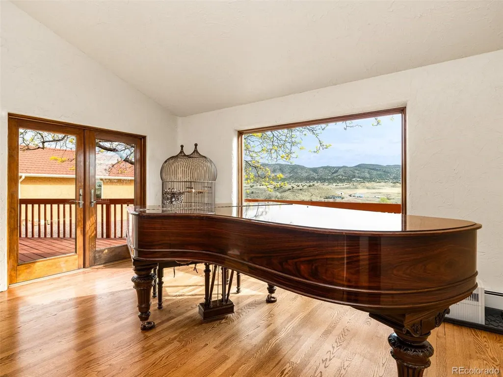
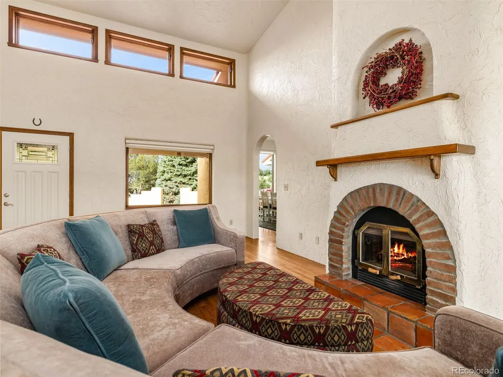
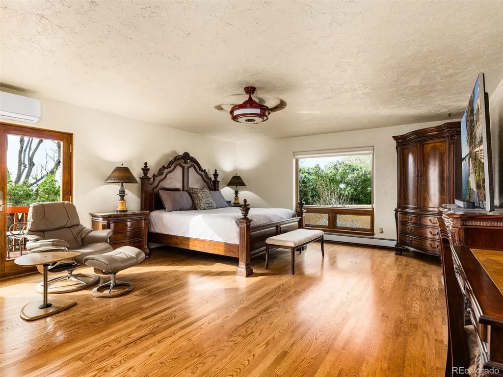
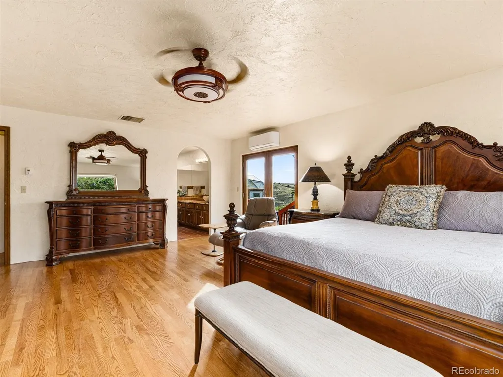
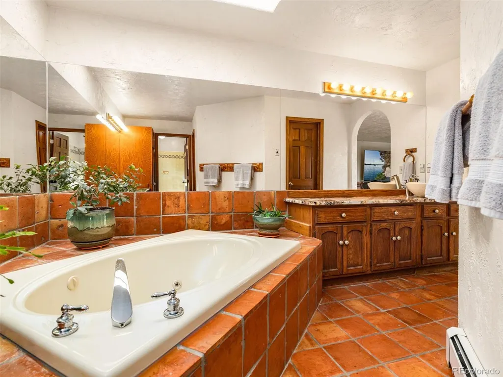
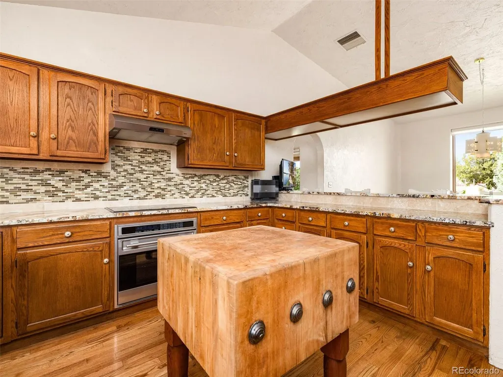
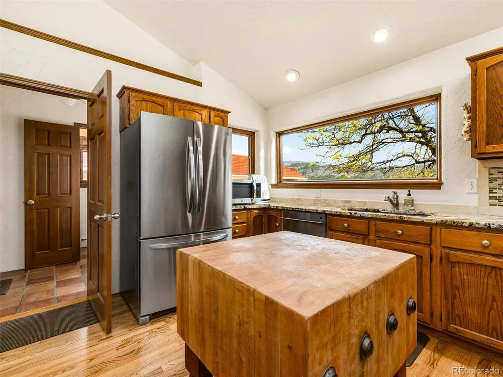
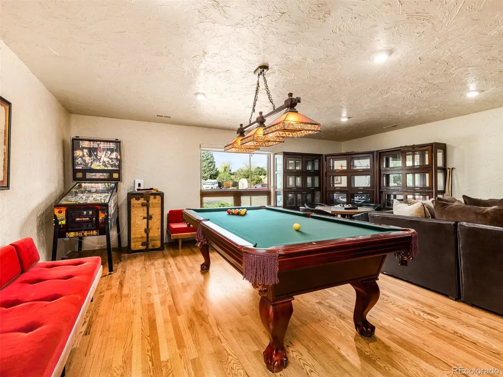
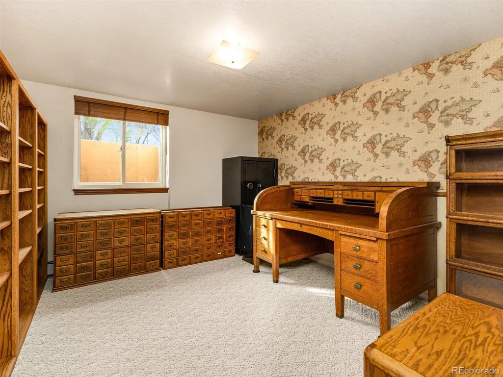
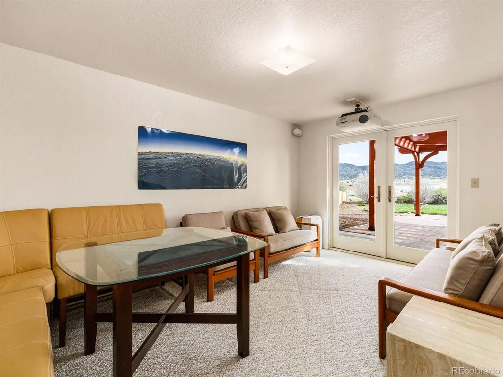
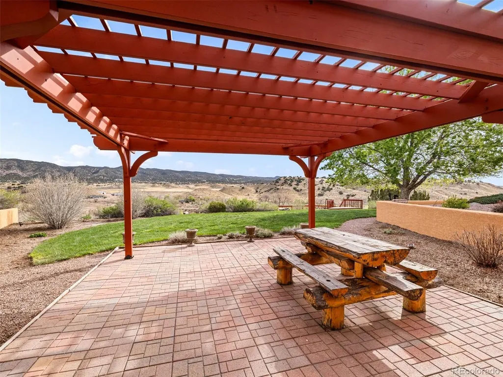
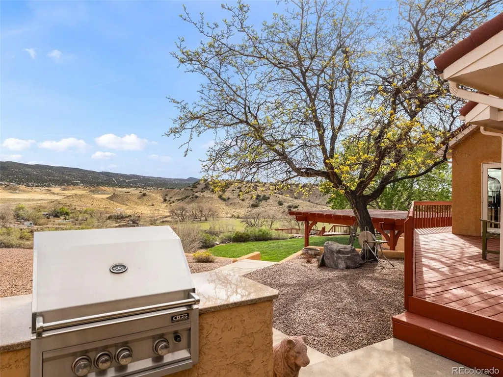
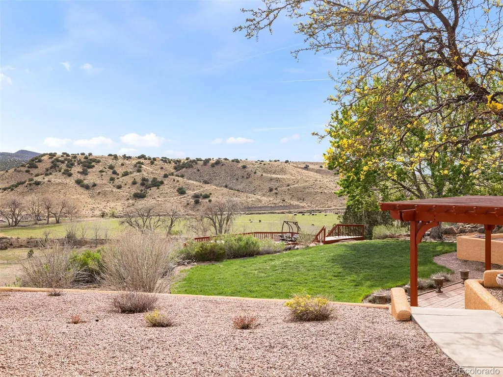
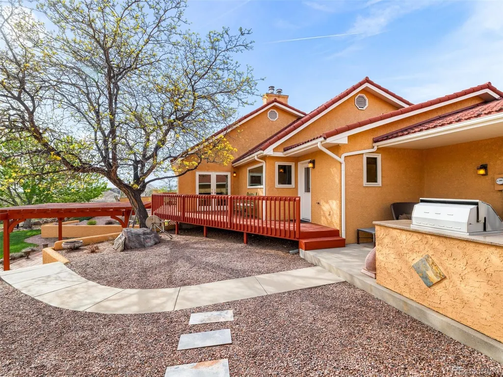
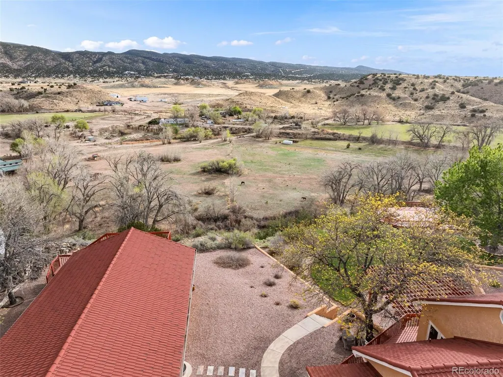
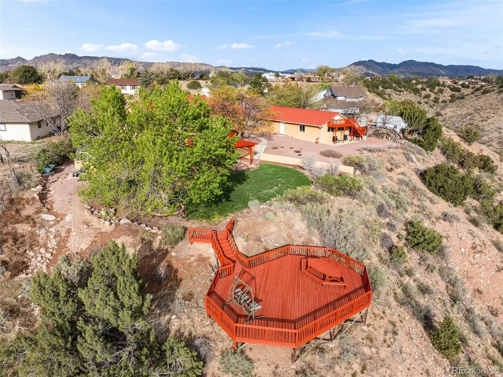
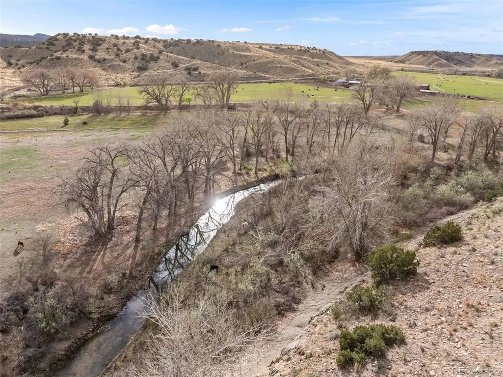
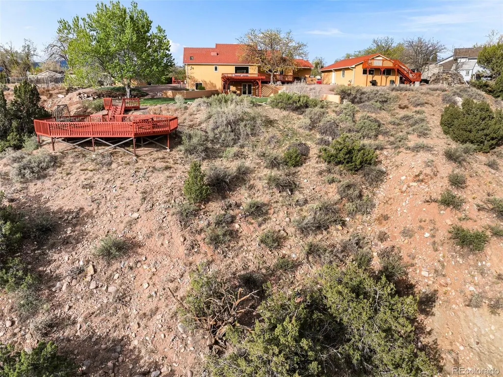
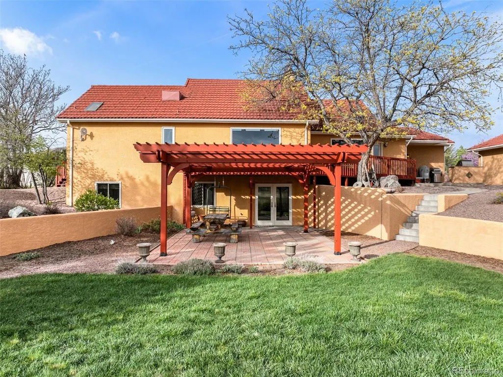
Escape the noise and discover the quiet beauty of Colorado living at this thoughtfully designed custom home on 1.04 acres in Cañon City. Perfectly positioned at the end of a cul-de-sac, this property offers privacy, open space, and sweeping views over Four Mile Creek, creating a peaceful retreat for those looking to trade city congestion for fresh air and wide-open skies. With approximately 3,748 square feet, this architect-designed residence features a functional main-level layout with a walk-out lower level. The home includes 5 bedrooms and 2.5 bathrooms, offering flexible living spaces for a variety of needs. Expansive windows and French doors invite natural light and showcase the surrounding landscape from nearly every room. The kitchen is equipped with a Wolf oven and cooktop, complemented by a distinctive butcher block island. Custom details continue throughout the home, including granite countertops, solid wood doors, beautiful oak flooring, authentic Saltillo tile and a welcoming living area with a stucco fireplace. The lower-level walk-out opens to a covered deck with a pergola, ideal for enjoying Colorado’s outdoor lifestyle. Outdoor features are equally impressive, with wildlife galore best viewed from the multiple redwood decks, a scenic overlook of Four Mile Creek, mature landscaping, and a gated courtyard. A detached, climate-controlled 24x48 garage provides ample space for vehicles, hobbies, or storage. Additional highlights include a metal tile roof, updated Renewal by Anderson windows, irrigation water access, and a 16x16 geodesic dome greenhouse with running water. Surrounded by natural beauty, with abundant wildlife and unobstructed night skies, this property offers a rare opportunity to experience space, tranquility, and scenic living, just minutes from town conveniences. This one-owner gem is looking for the next resident who desires only the best.
| Elementary School | Middle School | High School |
|---|---|---|
| Harrison Elementary School | Harrison Middle School | Canon City High School |
| Price History | |
|---|---|
| 6/26/2026 | Listed $775,000 |
General Features
| Sewer | Public Sewer |
|---|---|
| Heating | Baseboard |
| Cooling | Air Conditioning-Room,Evaporative Cooling |
| Utilities | Cable Available,Electricity Connected,Natural Gas Connected,Phone Available |
| Possession | Negotiable |
| Roof | Metal |
| Appliances | Cooktop,Dishwasher,Oven,Range Hood,Refrigerator |
| Zoning | LDR |
| Garage Spaces | 4 |
| Patio/Porch Features | Covered |
| Architectural Style | Traditional |
| Construction Materials | Frame,Stucco |
| Exclusions | negotiable |
| Year Built | 1987 |
| Electric | 220 Volts |
| View | City,Mountain(s),Valley,Water |
| Levels | One |
| Property Subtype | Single Family Residence |
| Tax Year | 2025 |
| Current Use | Live/Work |
| Ownership | Individual |
| Waterfront Features | Stream |
| County | Fremont |
| Property Type | Residential |
| HOA | No |
| Attached Garage | No |
| Subdivision Name | Ridgeview Estate |
| Facing Direction | Southwest |
| Full Baths | 2 |
| Status | Active |
| Directions | Highway 50 to ield Ave north to High St,east on High St to Ridgeview,left on Ridgeview to house on the east side of cul de sac |
| High School | Canon City |
| City | Canon City |
| Senior Community Y/N | No |
| High School District | Canon City RE-1 |
| Lot Size Units | Square Feet |
| Lot Size Square Feet | 45155 |
| Listing Terms | Cash,Conventional,Jumbo,VA Loan |
| Elementary School | Harrison |
| Tax Annual Amount | 2201 |
| Middle/Junior High School | Harrison |
| Property Condition | Updated/Remodeled |
| Structure Type | House |
| Standard Status | Active |
| Occupancy Type | Owner |
| Middle/Junior School District | Canon City RE-1 |
| Elementary School District | Canon City RE-1 |
Interior Features
| Interior Amenities | Ceiling Fan(s),Five Piece Bath,Granite Counters,High Ceilings,High Speed Internet,Smoke Free,Sound System,Walk-In Closet(s) |
|---|---|
| Basement | Finished,Walk-Out Access |
| Flooring | Carpet,Wood |
| Fireplace Features | Living Room,Wood Burning |
| Basement (Y/N) | Yes |
| Window Features | Double Pane Windows,Window Coverings |
| Above Grade Finished Area | 2160 |
| Half Baths | 1 |
| Laundry Features | In Unit |
| Total Bedrooms | 5 |
| Below Grade Finished Area | 1145 |
| Main Level Bedrooms | 1 |
| Main Level Bathrooms | 2 |
| Total Baths | 3 |
Exterior Features
| Exterior Amenities | Balcony,Barbecue,Gas Grill,Private Yard |
|---|---|
| Parking Features | 220 Volts,Concrete,Dry Walled,Finished Garage,Heated Garage,Insulated Garage,Storage,Tandem |
| Lot Features | Cul-De-Sac,Ditch,Greenbelt,Landscaped |
| Water Source | Public |
| Total Parking | 4 |
| Lot Size Area | 45155 |
| Foundation Details | Concrete Perimeter |
| Building Area Total | 3504 |
| Lot Size Acres | 1.04 |
| Road Surface Type | Paved |
| Road Frontage Type | Public |
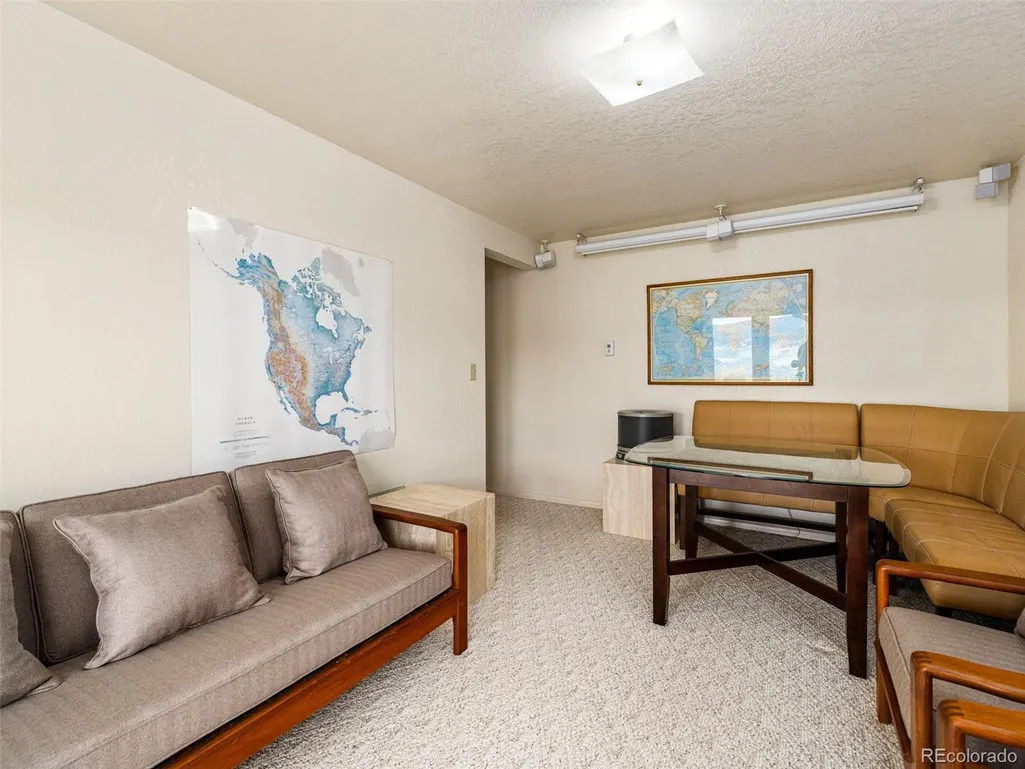
| Other Equipment | Home Theater |
| Road Responsibility | Public Maintained Road |
| Horse Y/N | No |
Amenities
- Foreclosure
- Views
- Short Sale
- New Construction
- Adult 55+
- Lease To Own
- No HOA Fees
- Furnished
- Primary On Main
- Air Conditioning
- Seller Finance
- Green
- Fixer Upper
- Horse
- Golf
- Fireplace
- Deck
- Garage
- Basement
- Pool
Property vs Single Family Average in 81212
Price
Taxes
Year Built
 The content relating to real estate for sale in this Web site comes in part from the Internet Data eXchange (IDX) program of METROLIST, INC., DBA RECOLORADO©. Real estate listings held by brokers other than REMAX Associates are marked with the IDX Logo. This information is being provided for the consumers' personal, non-commercial use and may not be used for any other purpose. All information subject to change and should be independently verified. September 22, 2026 2:08 AM UTCd

 The real estate listing information and related content displayed on this site is provided exclusively for consumers’ personal, non-commercial use and may not be used for any purpose other than to identify prospective properties consumers may be interested in purchasing. This information and related content is deemed reliable but is not guaranteed accurate by elevateMLS.
 Pueblo Association of REALTORS®, Inc. All information deemed reliable but not guaranteed. All properties are subject to prior sale, change or withdrawal. Neither listing broker(s) or information provider(s) shall be responsible for any typographical errors, misinformation, misprints and shall be held totally harmless. Listing(s) information is provided for consumer's personal, non-commercial use and may not be used for any purpose other than to identify prospective properties consumers may be
 Information should be deemed reliable but not guaranteed, all representations are approximate, and individual verification is recommended. Copyright ©2026 All rights reserved.
