












Address
37140 Pheasant Run, Elizabeth, CO
Price
$ 975,000
Property Attributes
- MLS#8024087
- TypeSingle Family
- Listing Status Active
- CountyELBERT
- CityElizabeth
- NeighborhoodPheasant Run
- Zip80107
- StyleTraditional
- Year Built1993
- Taxes$ 4367
- Price$ 975,000
- Bedrooms4
- Full Bathrooms3
- Half Bathrooms0
- Sqr Footage3614
- Lot Size5 Acres
Data Source:
REColorado (MTOMLS)
Property Description
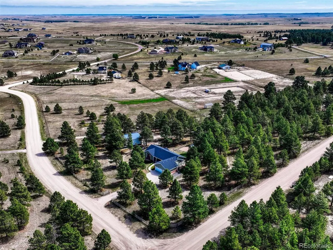
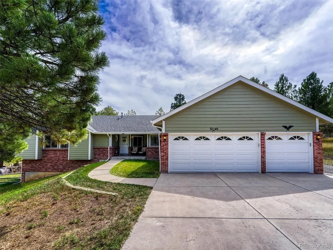
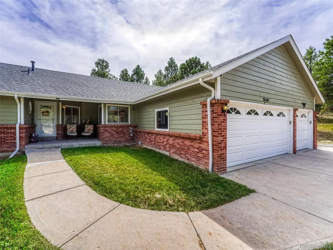
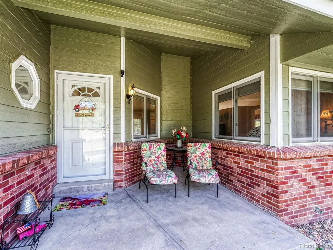
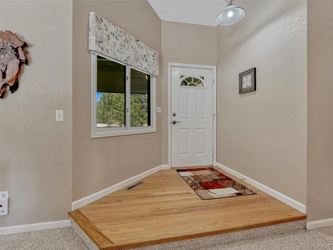
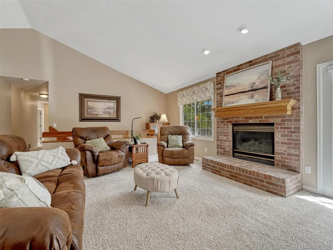
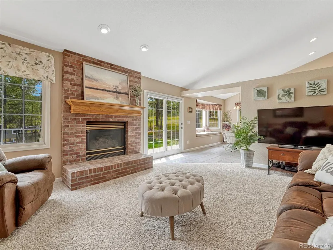
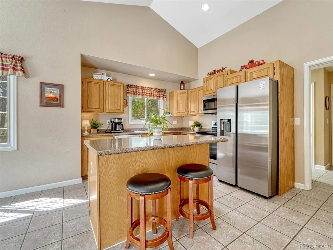
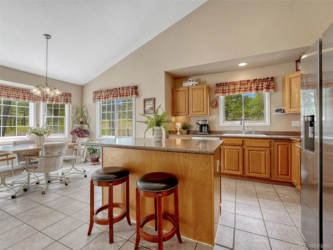
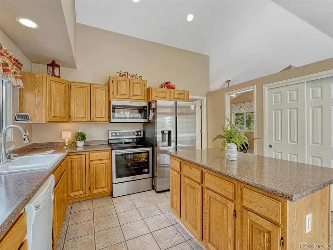
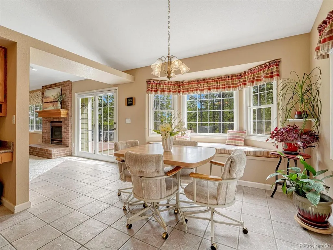
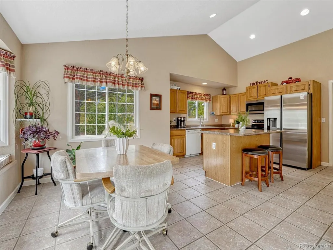
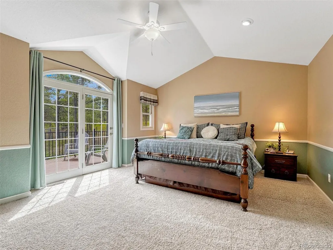
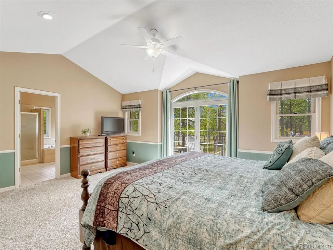
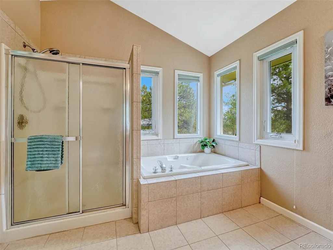
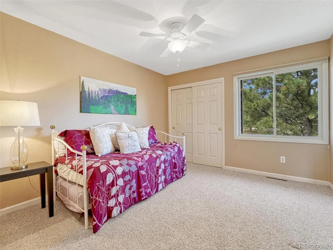
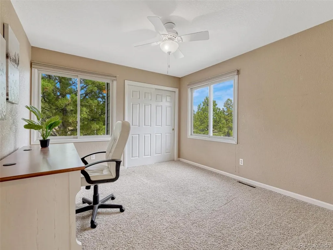
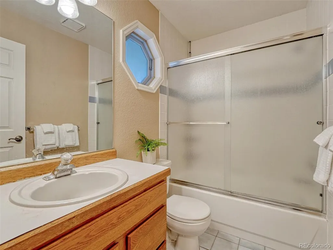
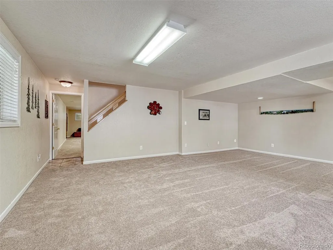
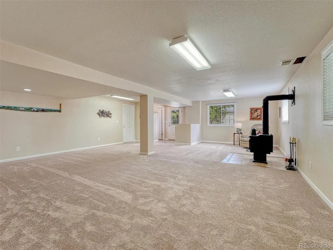
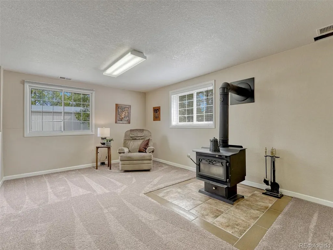
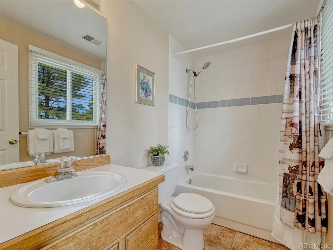
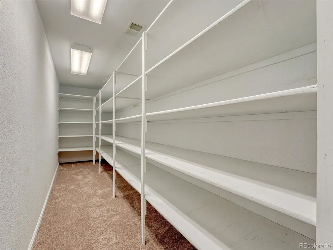
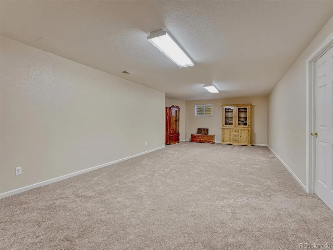
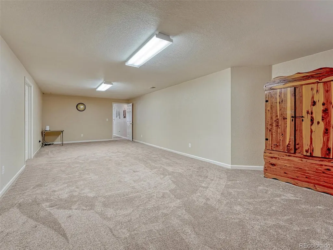
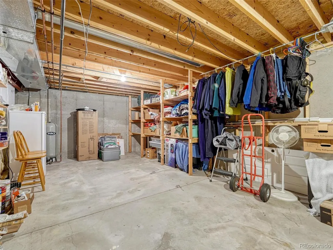
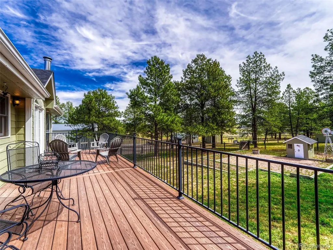
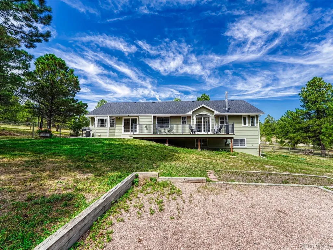
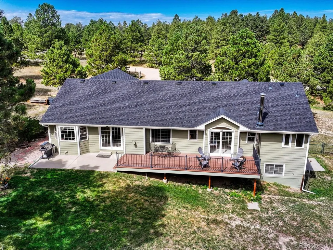
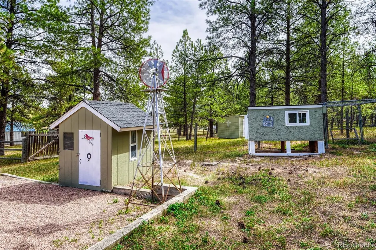
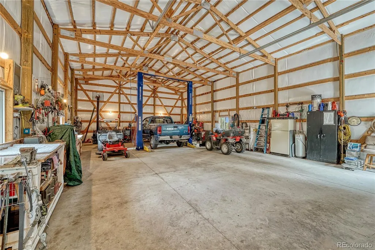
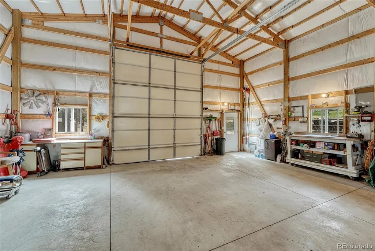
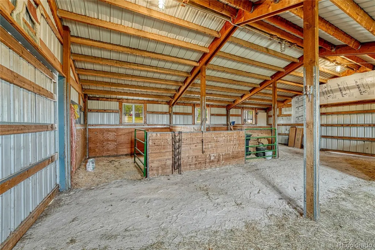
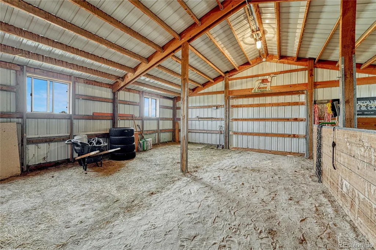
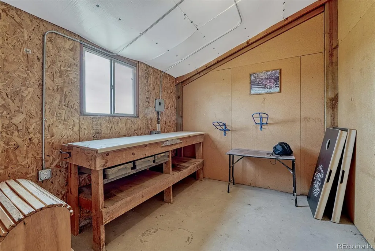
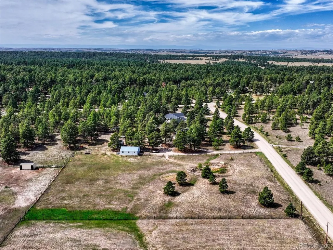
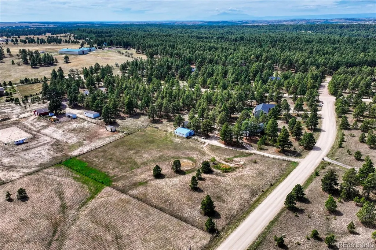
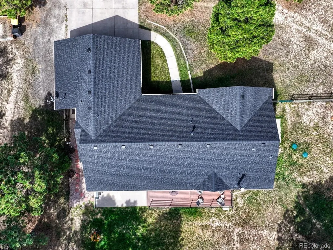
THE ACREAGE SETUP EVERYONE IS LOOKING FOR: Five acres in the Elizabeth treeline with mature pines, plus open horse pasture, horse barn, loafing shed, chicken coop, garden, AND a 30'x48' workshop. The hard work has already been done. This meticulously maintained 4-bedroom, 3-full-bath walkout ranch offers the rare combination of a treed homesite and open, usable space for horses. HOME: A covered front porch leads into a bright main level with vaulted ceilings. The family room features a gas fireplace with brick surround and opens to the kitchen, dining and eat-in areas, creating an easy, connected floorplan. KITCHEN: A center island and pantry add function while a large bay window surrounds the eat-in area with natural light and views of the trees. The island has 220V power and exterior venting for the option of adding a cooktop. PRIMARY SUITE: Vaulted ceilings, a 5-piece ensuite bath and direct deck access highlight the main-floor primary. Two additional bedrooms and a full bath complete this level. LAUNDRY: The fantastic laundry/mudroom offers abundant folding space and storage with convenient access to the heated and oversized 3-car attached garage. BASEMENT: The finished walkout adds an oversized 4th bedroom, full bath, two large living areas, wood stove and abundance of storage. One living area walks directly outside, providing easy access to the backyard and acreage. OUTDOOR: The composite deck, built in 2018, spans the back of the home with access from both the kitchen and primary suite. New Class 4 roof in 2024. SHOP: The 30'x48' shop is built for someone who will actually use it, with a 12'x14' RV door and 9,000-lb BendPak lift. HORSES & MORE: The established setup includes a 2-stall barn with tack room and hay storage, loafing shed, exterior water, chicken coop, garden, dog kennel and two storage sheds. A domestic well serves the property and a voluntary HOA. Properties this complete don't come along often. Minutes to Elizabeth dining, shopping & amenities.
| Elementary School | Middle School | High School |
|---|---|---|
| Singing Hills Elementary School | Elizabeth Middle School | Elizabeth High School |
| Price History | |
|---|---|
| 9/17/2026 | Listed $975,000 |
General Features
| Sewer | Septic Tank |
|---|---|
| Heating | Baseboard |
| Cooling | Central Air |
| Possession | Negotiable |
| Roof | Composition |
| Zoning | RA-1 |
| Garage Spaces | 3 |
| Patio/Porch Features | Deck,Front Porch,Patio |
| Architectural Style | Traditional |
| Construction Materials | Frame |
| Exclusions | Washer / Dryer. Personal Property. Basement Freezer. Fridge in Shop. Garage Shelving. Garage Tool Storage. TV/TV Mounts. Fire Pit. Wagon in front yard. Windmill. Dog Pen. Compressor. Wood stove in sh |
| Year Built | 1993 |
| Levels | One |
| Property Subtype | Single Family Residence |
| Tax Year | 2025 |
| Ownership | Individual |
| County | Elbert |
| Property Type | Residential |
| HOA | No |
| Attached Garage | Yes |
| Subdivision Name | Pheasant Run |
| Full Baths | 3 |
| Status | Active |
| High School | Elizabeth |
| City | Elizabeth |
| Senior Community Y/N | No |
| High School District | Elizabeth C-1 |
| Lot Size Units | Acres |
| Lot Size Square Feet | 217800 |
| Listing Terms | Cash,Conventional,FHA,Jumbo,VA Loan |
| Elementary School | Singing Hills |
| Tax Annual Amount | 4367 |
| Middle/Junior High School | Elizabeth |
| Virtual Tour | https://gaston-photography.view.property/2404642 |
| Structure Type | House |
| Standard Status | Active |
| Occupancy Type | Owner |
| Middle/Junior School District | Elizabeth C-1 |
| Elementary School District | Elizabeth C-1 |
Interior Features
| Interior Amenities | Breakfast Bar,Built-in Features,Ceiling Fan(s),Eat-in Kitchen,Entrance Foyer,Five Piece Bath,High Ceilings,Kitchen Island,Open Floorplan,Pantry,Primary Suite,Radon Mitigation System,Smoke Free,Vaulte |
|---|---|
| Basement | Daylight,Finished,Full,Walk-Out Access |
| Flooring | Carpet,Tile |
| Total Fireplaces | 2 |
| Fireplace Features | Family Room,Free Standing,Great Room,Recreation Room |
| Basement (Y/N) | Yes |
| Window Features | Window Coverings,Window Treatments |
| Above Grade Finished Area | 1824 |
| Total Bedrooms | 4 |
| Main Level Bedrooms | 3 |
| Main Level Bathrooms | 2 |
| Total Baths | 3 |
Exterior Features
| Exterior Amenities | Dog Run,Garden,Private Yard |
|---|---|
| Fencing | Fenced Pasture,Partial |
| Parking Features | Exterior Access Door,Lighted,Oversized |
| Lot Features | Many Trees,Secluded |
| Water Source | Well |
| Total Parking | 3 |
| Lot Size Area | 5 |
| Building Area Total | 3614 |
| Lot Size Acres | 5 |
| Horse Y/N | Yes |
| Horse Amenities | Loafing Shed,Paddocks,Pasture,Tack Room |
Amenities
- Foreclosure
- Views
- Short Sale
- New Construction
- Adult 55+
- Lease To Own
- No HOA Fees
- Furnished
- Primary On Main
- Air Conditioning
- Seller Finance
- Green
- Fixer Upper
- Horse
- Golf
- Fireplace
- Deck
- Garage
- Basement
- Pool
Property vs Single Family Average in 80107
Price
Taxes
Year Built
Visits
In The Neighborhood
Just Listed
Aurora
$ 440,000
- Type
- Single Family
- Size
- 1,536 SqFt
- Rooms
- 3 Beds + 2 Baths
 Zyplr #2185135
Aurora
$ 450,000
- Type
- Single Family
- Size
- 2,136 SqFt
- Rooms
- 6 Beds + 4 Baths
The Agency - Denver #1785851
Greeley
$ 360,000
- Type
- Single Family
- Size
- 1,938 SqFt
- Rooms
- 4 Beds + 2 Baths
Group Harmony #IR1068035
Aurora
$ 535,000
- Type
- Single Family
- Size
- 1,992 SqFt
- Rooms
- 5 Beds + 2 Baths
Berkshire Hathaway HomeServices Colorado, LLC - Highlands Ranch Real Estate #1787679
Aurora
$ 474,900
- Type
- Single Family
- Size
- 2,121 SqFt
- Rooms
- 4 Beds + 3 Baths
Coldwell Banker Realty 18 #7210277
Aurora
$ 422,000
- Type
- Single Family
- Size
- 1,612 SqFt
- Rooms
- 4 Beds + 2 Baths
Rocky Mountain Real Estate Inc #3455482
Greeley
$ 445,000
- Type
- Single Family
- Size
- 2,694 SqFt
- Rooms
- 3 Beds + 2.5 Baths
Brokers Guild Homes #7801595
Aurora
$ 585,000
- Type
- Single Family
- Size
- 2,643 SqFt
- Rooms
- 5 Beds + 3 Baths
Coldwell Banker Realty 44 #4981198
Colorado Springs
$ 339,750
- Type
- Single Family
- Size
- 2,212 SqFt
- Rooms
- 3 Beds + 2 Baths
Walker Asset Management Realty Inc #3952984
Aurora
$ 445,000
- Type
- Single Family
- Size
- 1,638 SqFt
- Rooms
- 3 Beds + 2 Baths
Broadmoor Bluffs Realty #9206424

 The real estate listing information and related content displayed on this site is provided exclusively for consumers’ personal, non-commercial use and may not be used for any purpose other than to identify prospective properties consumers may be interested in purchasing. This information and related content is deemed reliable but is not guaranteed accurate by elevateMLS.
 Pueblo Association of REALTORS®, Inc. All information deemed reliable but not guaranteed. All properties are subject to prior sale, change or withdrawal. Neither listing broker(s) or information provider(s) shall be responsible for any typographical errors, misinformation, misprints and shall be held totally harmless. Listing(s) information is provided for consumer's personal, non-commercial use and may not be used for any purpose other than to identify prospective properties consumers may be
 Information should be deemed reliable but not guaranteed, all representations are approximate, and individual verification is recommended. Copyright ©2026 All rights reserved.
