
Address
3770 Outback Vista Point, Colorado Springs, CO
Price
$ 3,499,000
Property Attributes
- MLS#8099445
- TypeSingle Family
- Listing Status Active
- CountyEL PASO
- CityColorado Springs
- NeighborhoodOutback Estates
- Zip80904
- StyleMountain Contemporary
- Year Built2021
- Taxes$ 7075
- Price$ 3,499,000
- Bedrooms4
- Full Bathrooms4
- Half Bathrooms1
- Sqr Footage5157
- Lot Size1.27 Acres
Data Source:
REColorado (MTOMLS)
Property Description
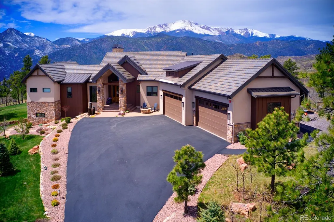
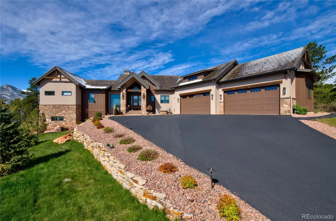
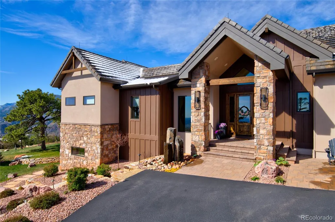
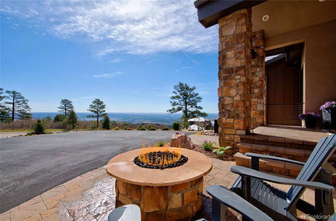
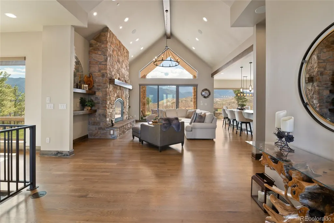
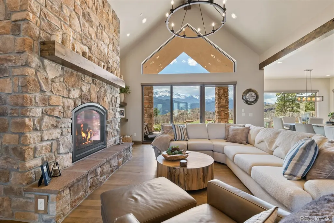
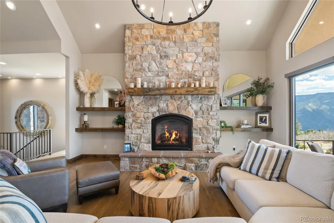
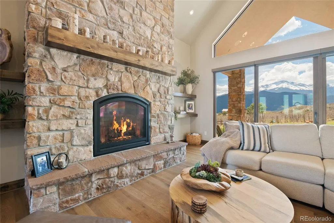
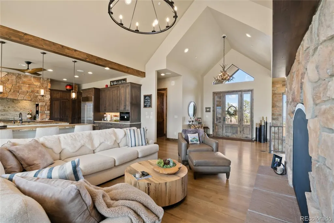
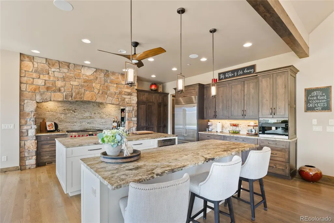
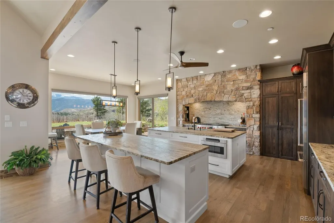
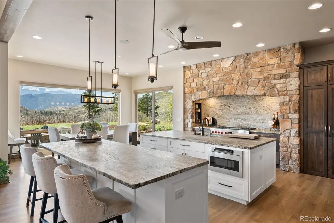
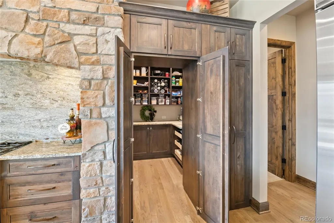
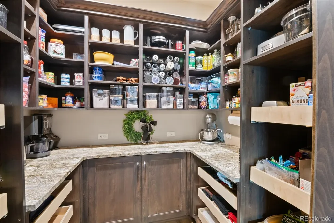
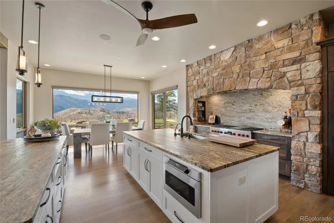
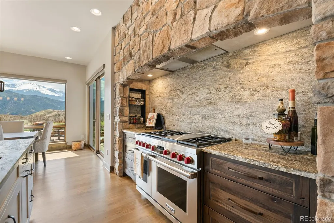
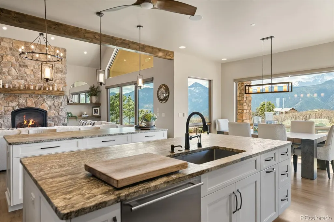
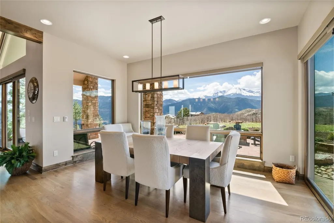
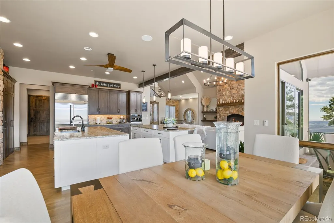
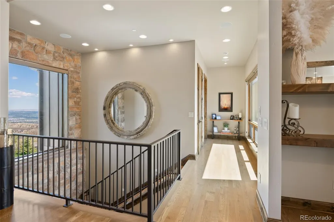
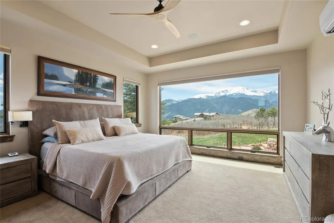
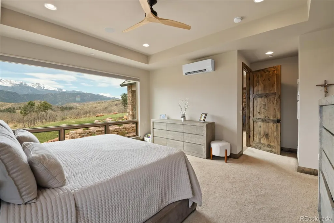
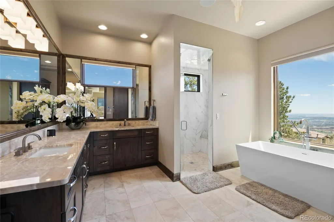
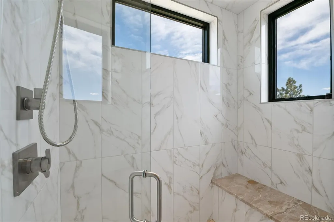
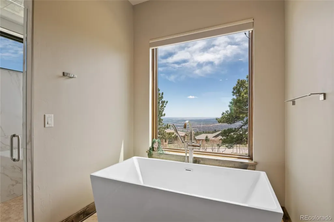
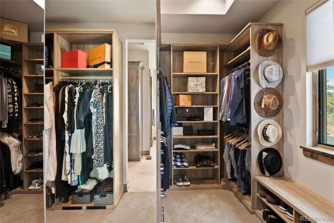
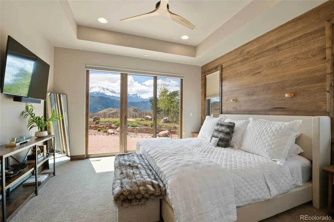
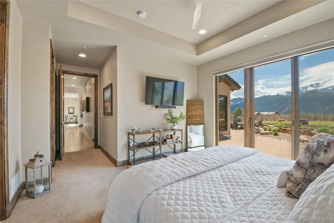
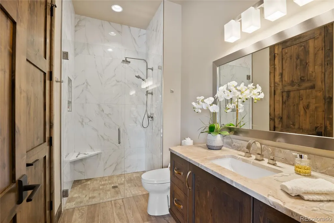
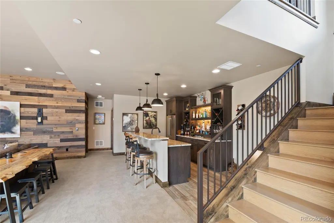
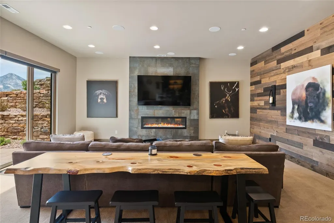
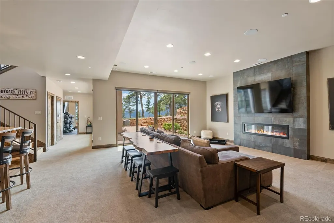
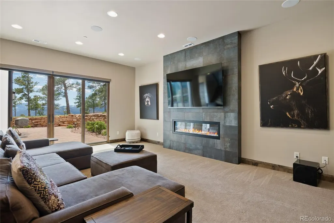
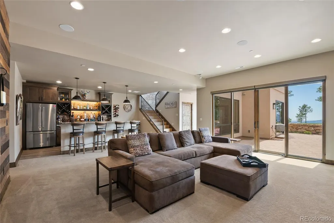
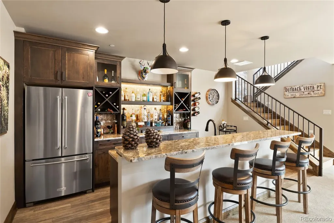
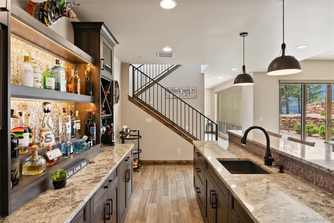
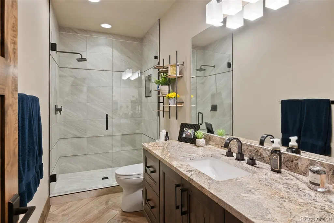

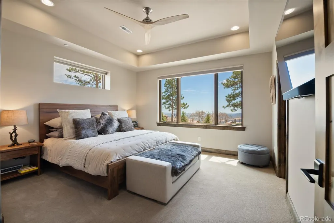
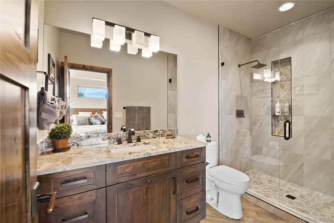
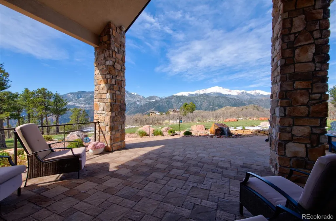
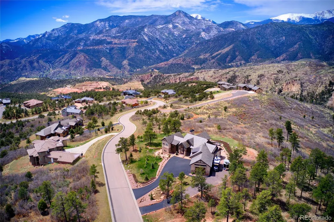
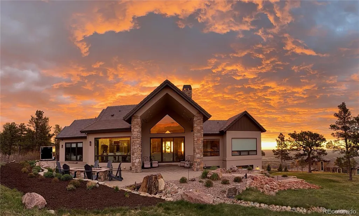
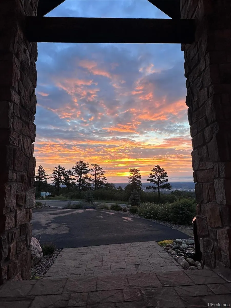
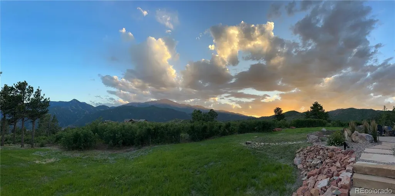
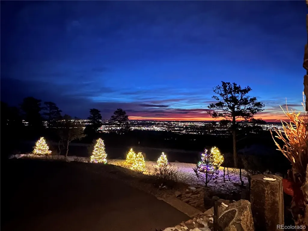
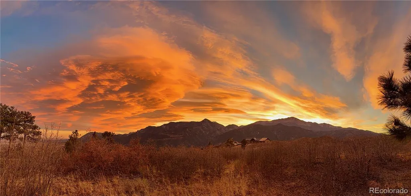
Pikes Peak to the west. Pike National Forest rolling beyond. The lights of Colorado Springs glittering far below at nightfall. From the highest homesite in Cedar Heights at 7,645 feet, this 2022 architectural statement commands an uninterrupted 360° panorama few addresses on the Front Range can claim. Behind the gates of a coveted enclave, minutes from Garden of the Gods, Old Colorado City, Manitou Springs & downtown. The southeast-facing drive welcomes sunrise & sheds Colorado snow with ease. Beyond it, an oversized 4-car garage finished in epoxy chip flooring, side-yard parking & dual 50-amp EV pre-wires. Walls built to a higher standard: 6" framing wrapped in spray foam insulation for serene, energy-conscious living year round. Inside, the great room unfolds beneath soaring ceilings, anchored by a massive rock fireplace & a 145" picture window that turns the landscape into living art. The chef's kitchen is a study in precision: 48" Wolf six-burner range with griddle & double oven, 44" Sub-Zero, Miele espresso, leathered granite, twin nine-foot islands & a hidden pantry. Wide-plank white oak underfoot. The main-level owner's retreat offers a spa-caliber steam shower, heated stone floors & dedicated mini-split climate. A second main-level guest suite mirrors the comfort with heated floors & mini-split. Upstairs, both suites awaken to Pikes Peak. Pre-framed & wired for a future elevator. Downstairs is its own destination: theater with surround sound, full wet bar with island refrigerator, en-suite quarters, gym & 900+ sq ft of storage. Whole-home audio, lightning protection, Water Cop leak detection & radon mitigation, all standard. Outdoors, 2,500 sq ft of paver terraces host twin gas fire pits & two water features amid professionally curated, illuminated landscaping, all set across 1.25 generously usable acres. A home of this caliber, on a homesite of this stature, rarely surfaces.
| Elementary School | Middle School | High School |
|---|---|---|
| Manitou Springs Elementary School | Manitou Springs Middle School | Manitou Springs High School |
| Price History | |
|---|---|
| 5/20/2026 | Listed $3,499,000 |
General Features
| Sewer | Public Sewer |
|---|---|
| Heating | Forced Air |
| Cooling | Central Air |
| Utilities | Electricity Connected,Natural Gas Connected |
| Possession | Negotiable |
| Roof | Spanish Tile |
| Appliances | Bar Fridge,Cooktop,Dishwasher,Disposal |
| Zoning | PDZ HS |
| HOA Fee | 1155 |
| Garage Spaces | 4 |
| Association Fee Includes | Snow Removal |
| Patio/Porch Features | Covered,Deck,Front Porch,Patio |
| Architectural Style | Mountain Contemporary |
| Security Features | Carbon Monoxide Detector(s),Radon Detector,Smart Locks,Smoke Detector(s),Video Doorbell,Water Leak/Flood Alarm |
| Construction Materials | Frame,Stone,Stucco |
| Exclusions | None |
| Year Built | 2021 |
| Electric | 110V,220 Volts |
| View | City,Mountain(s) |
| Levels | One |
| Property Subtype | Single Family Residence |
| Tax Year | 2024 |
| Ownership | Individual |
| Assoc Fee Paid Per | Quarterly |
| County | El Paso |
| Property Type | Residential |
| HOA | Yes |
| Attached Garage | Yes |
| Energy Efficient | Construction,Exposure/Shade,HVAC,Insulation,Lighting |
| Subdivision Name | Outback Estates |
| Facing Direction | East |
| Full Baths | 1 |
| Status | Active |
| High School | Manitou Springs |
| City | Colorado Springs |
| Association Name | Cedar Heights Community Association |
| Senior Community Y/N | No |
| High School District | Manitou Springs 14 |
| Lot Size Units | Acres |
| Lot Size Square Feet | 55321.2 |
| Listing Terms | Cash,Conventional,VA Loan |
| Spa Features | Steam Room |
| Elementary School | Manitou Springs |
| Tax Annual Amount | 7075 |
| Middle/Junior High School | Manitou Springs |
| Structure Type | House |
| Standard Status | Active |
| Occupancy Type | Owner |
| Middle/Junior School District | Manitou Springs 14 |
| Elementary School District | Manitou Springs 14 |
Interior Features
| Interior Amenities | Ceiling Fan(s),Five Piece Bath,Granite Counters,High Ceilings,High Speed Internet,Kitchen Island,Open Floorplan,Pantry,Primary Suite,Radon Mitigation System,Smoke Free,Solid Surface Counters,Sound Sy |
|---|---|
| Basement | Finished,Full,Walk-Out Access |
| Flooring | Wood |
| Furnished Y/N | Negotiable |
| Total Fireplaces | 4 |
| Fireplace Features | Basement,Electric,Family Room,Gas,Great Room,Insert,Living Room,Outside |
| Basement (Y/N) | Yes |
| Above Grade Finished Area | 2669 |
| Half Baths | 1 |
| 3/4 Baths | 3 |
| Total Bedrooms | 4 |
| Below Grade Finished Area | 1565 |
| Main Level Bedrooms | 2 |
| Main Level Bathrooms | 3 |
| Total Baths | 5 |
Exterior Features
| Exterior Amenities | Fire Pit,Lighting,Private Yard,Water Feature |
|---|---|
| Parking Features | 220 Volts,Asphalt,Dry Walled,Electric Vehicle Charging Station(s),Exterior Access Door,Finished Garage,Floor Coating,Heated Garage,Insulated Garage,Lighted,Oversized,Storage |
| Lot Features | Borders National Forest,Landscaped,Level |
| Water Source | Public |
| Total Parking | 4 |
| Lot Size Area | 1.27 |
| Foundation Details | Concrete Perimeter |
| Building Area Total | 5157 |
| Lot Size Acres | 1.27 |
| Road Surface Type | Paved |
| Other Equipment | Home Theater |
| Builder Model | Custom |
| Horse Y/N | No |
Amenities
- Foreclosure
- Views
- Short Sale
- New Construction
- Adult 55+
- Lease To Own
- No HOA Fees
- Furnished
- Primary On Main
- Air Conditioning
- Seller Finance
- Green
- Fixer Upper
- Horse
- Golf
- Fireplace
- Deck
- Garage
- Basement
- Pool
Property vs Single Family Average in 80904
Price
Taxes
Year Built
Visits
 The content relating to real estate for sale in this Web site comes in part from the Internet Data eXchange (IDX) program of METROLIST, INC., DBA RECOLORADO©. Real estate listings held by brokers other than REMAX Associates are marked with the IDX Logo. This information is being provided for the consumers' personal, non-commercial use and may not be used for any other purpose. All information subject to change and should be independently verified. September 23, 2026 2:09 AM UTCd

 The real estate listing information and related content displayed on this site is provided exclusively for consumers’ personal, non-commercial use and may not be used for any purpose other than to identify prospective properties consumers may be interested in purchasing. This information and related content is deemed reliable but is not guaranteed accurate by elevateMLS.
 Pueblo Association of REALTORS®, Inc. All information deemed reliable but not guaranteed. All properties are subject to prior sale, change or withdrawal. Neither listing broker(s) or information provider(s) shall be responsible for any typographical errors, misinformation, misprints and shall be held totally harmless. Listing(s) information is provided for consumer's personal, non-commercial use and may not be used for any purpose other than to identify prospective properties consumers may be
 Information should be deemed reliable but not guaranteed, all representations are approximate, and individual verification is recommended. Copyright ©2026 All rights reserved.
