





Address
247 Shannon Trail, Cotopaxi, CO
Price
$ 289,900
Property Attributes
- MLS#8185887
- TypeSingle Family
- Listing Status Active
- CountyFREMONT
- CityCotopaxi
- NeighborhoodGlen Vista Sub
- Zip81223
- StyleDouble Wide
- Year Built2018
- Taxes$ 663
- Price$ 289,900
- Bedrooms0
- Full Bathrooms0
- Half Bathrooms0
- Sqr Footage896
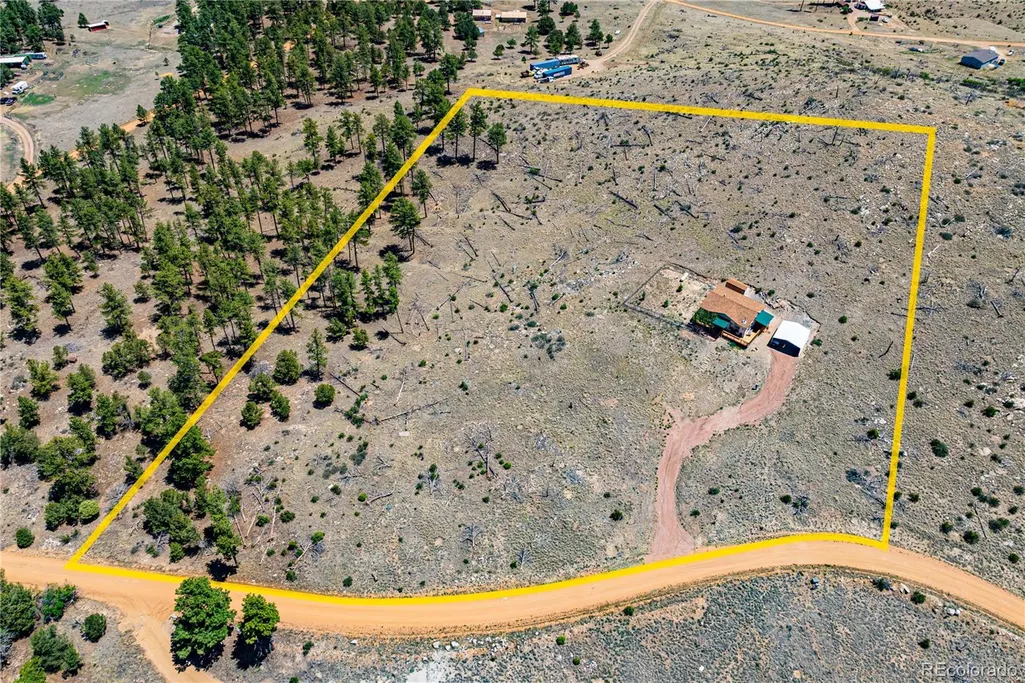
- Lot Size5 Acres
Data Source:
REColorado (MTOMLS)
Property Description
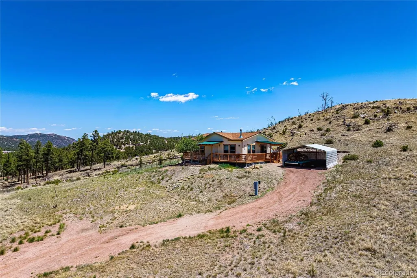
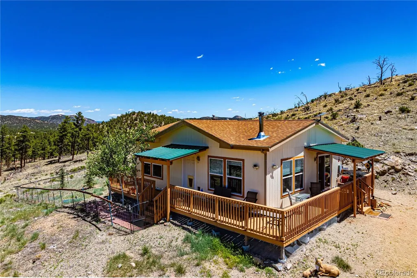
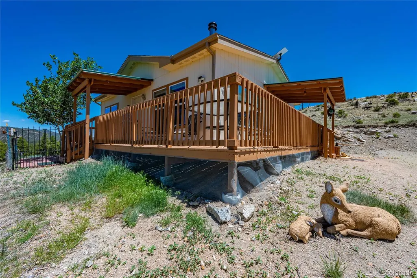
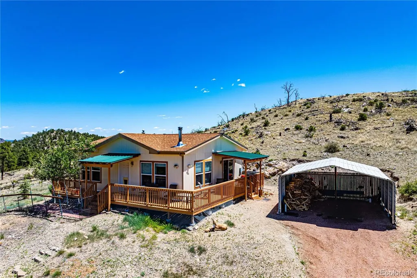
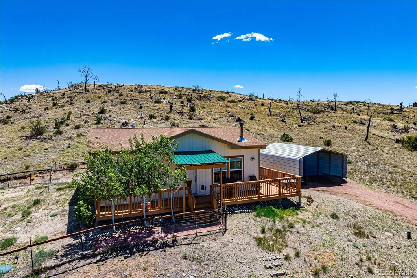
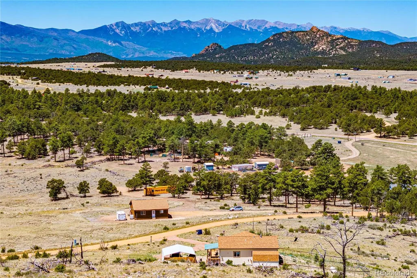
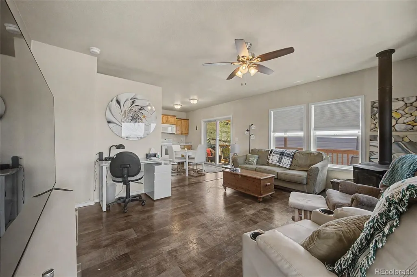
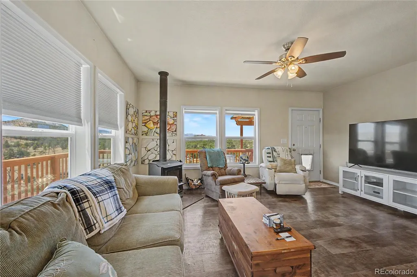
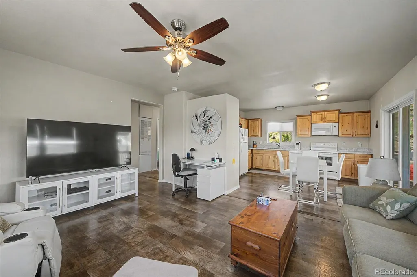
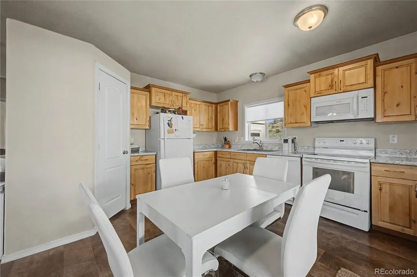
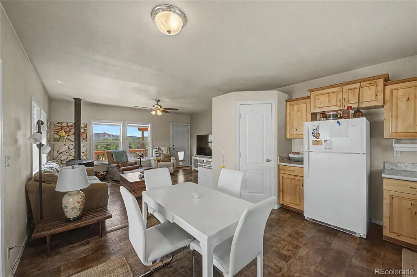
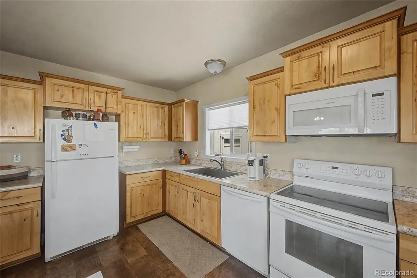
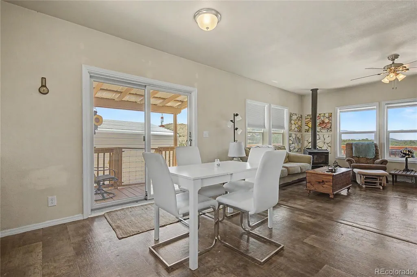
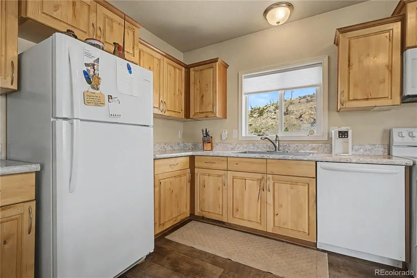
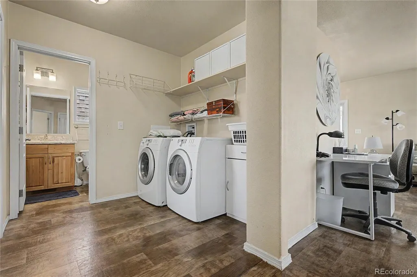
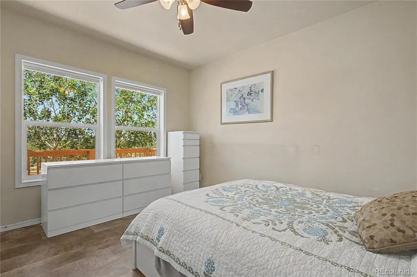
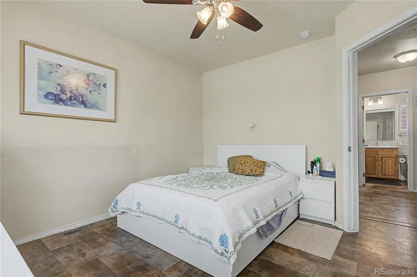
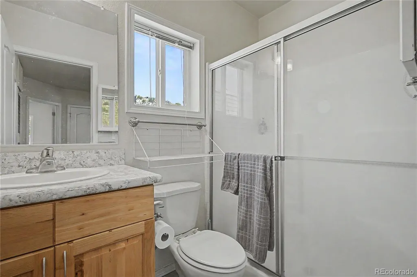
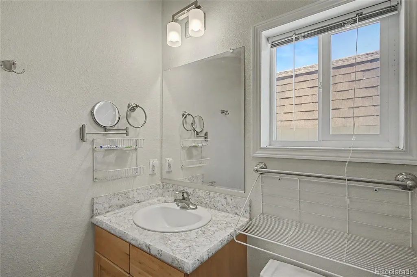
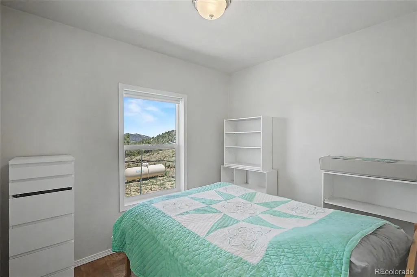
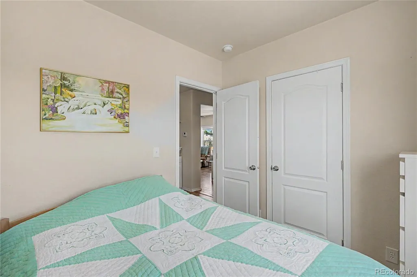
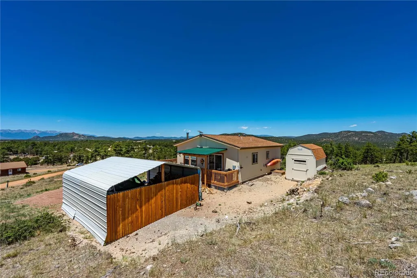
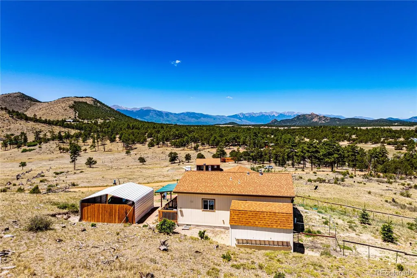
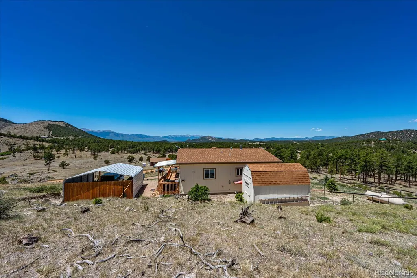
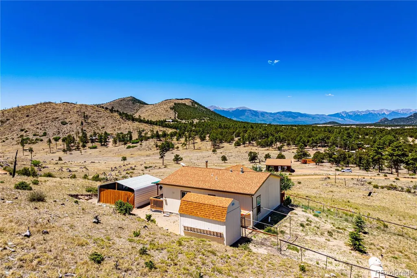
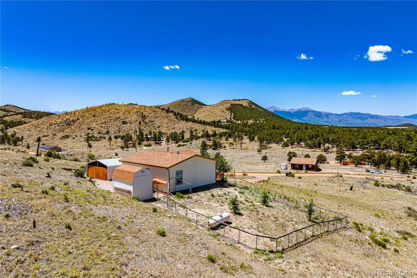
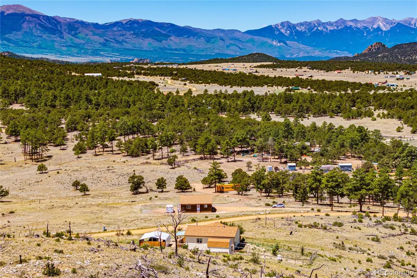
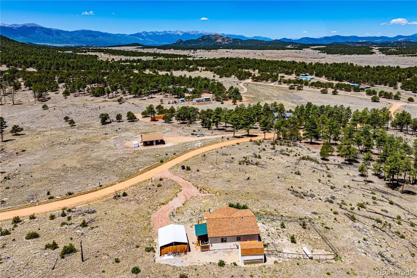
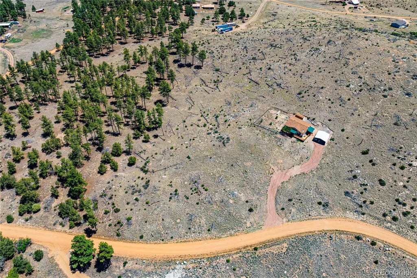
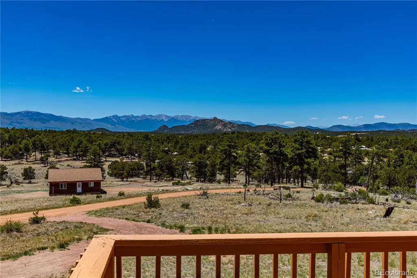
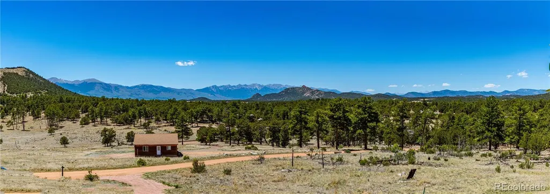
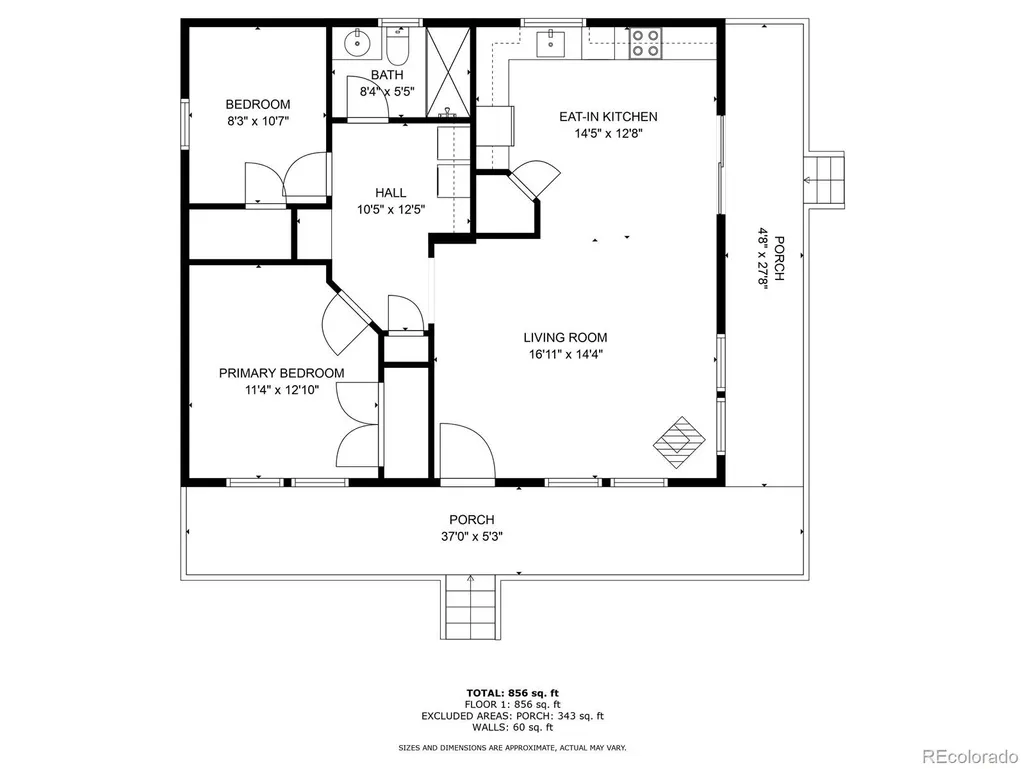
HUGE Sangre de Cristo Mountain views, 5 acres of Colorado freedom, & a move-in-ready home create an affordable mountain escape where the lifestyle is every bit as impressive as the scenery. Step onto the covered wraparound deck & you'll quickly understand what makes this Glen Vista property special—the mountains stretch across the horizon while wide-open skies, fresh air & room to roam remind you why you came to Colorado. Built in 2018, this comfortable 2 BR, 1 BA ranch offers easy single-level living w/an open Great Room, wood-burning stove, eat-in country kitchen, pantry & walk-out access that keeps the views & outdoors connected to everyday life. All appliances stay, including washer & dryer, making this an easy property to settle into & start enjoying. The 5-acre parcel gives you breathing room for horses, RVs, outdoor toys, pets, gardening or simply enjoying your own piece of the mountains. A detached 2-car carport & storage shed add practical space for vehicles, tools & gear, while a household well, septic, propane & connected electricity provide the infrastructure already in place for comfortable year-round living. Glen Vista offers the rural Colorado experience buyers are searching for w/larger acreage properties, maintained roads, abundant wildlife, horse-friendly living & a community fire station nearby. Annual HOA dues are just $198. From here, the Arkansas River Valley becomes your playground—chase trout on Gold Medal waters, raft world-class whitewater, explore Texas Creek OHV trails, hike, hunt, rock climb or head toward Cañon City, Salida & Westcliffe for shopping, dining & mountain-town adventures. Some homes give you an address. This one gives you a basecamp. A place to watch the Sangres change color at sunset, warm up beside the wood stove after a day outside & start living the Colorado lifestyle you've been waiting for.
| Elementary School | Middle School | High School |
|---|---|---|
| Cotopaxi Elementary School | Cotopaxi Middle School | Cotopaxi High School |
| Price History | |
|---|---|
| 7/29/2026 | Listed $299,900 |
| 8/13/2026 | 4$289,900 |
General Features
| Sewer | Septic Tank |
|---|---|
| Heating | Forced Air,Propane,Wood,Wood Stove |
| Cooling | None |
| Utilities | Electricity Connected |
| Possession | Closing/DOD |
| Roof | Composition |
| Appliances | Dishwasher,Dryer,Microwave,Oven,Range,Refrigerator,Washer |
| Zoning | R2 |
| HOA Fee | 198.25 |
| Patio/Porch Features | Covered,Deck,Front Porch,Wrap Around |
| Construction Materials | Wood Siding |
| Exclusions | None |
| Year Built | 2018 |
| View | Mountain(s) |
| Levels | One |
| Property Subtype | Single Family Residence |
| Tax Year | 2025 |
| Ownership | Individual |
| Assoc Fee Paid Per | Annually |
| County | Fremont |
| Property Type | Residential |
| HOA | Yes |
| Attached Garage | No |
| Subdivision Name | Glen Vista Sub |
| Facing Direction | Southwest |
| Status | Active |
| Directions | Copper Gulch and Shannon Road East to the property on your left. |
| High School | Cotopaxi |
| City | Cotopaxi |
| Association Name | Glen Vista |
| Senior Community Y/N | No |
| High School District | Cotopaxi RE-3 |
| Lot Size Units | Acres |
| Lot Size Square Feet | 217800 |
| Carport Spaces | 2 |
| Listing Terms | Cash,Conventional,FHA,USDA Loan,VA Loan |
| Elementary School | Cotopaxi |
| Tax Annual Amount | 663 |
| Body Type | Double Wide |
| Middle/Junior High School | Cotopaxi |
| Virtual Tour | https://youtu.be/WEYMuNCI-iM |
| Structure Type | Manufactured House |
| Standard Status | Active |
| Occupancy Type | Owner |
| Middle/Junior School District | Cotopaxi RE-3 |
| Elementary School District | Cotopaxi RE-3 |
Interior Features
| Interior Amenities | Ceiling Fan(s),Eat-in Kitchen,No Stairs,Open Floorplan,Pantry |
|---|---|
| Basement | Crawl Space |
| Flooring | Laminate |
| Furnished Y/N | Negotiable |
| Total Fireplaces | 1 |
| Fireplace Features | Free Standing,Wood Burning Stove |
| Basement (Y/N) | No |
| Above Grade Finished Area | 896 |
Exterior Features
| Exterior Amenities | Dog Run |
|---|---|
| Fencing | None |
| Lot Features | Rolling Slope |
| Water Source | Well |
| Total Parking | 2 |
| Lot Size Area | 5 |
| Foundation Details | Concrete Perimeter |
| Building Area Total | 896 |
| Lot Size Acres | 5 |
| Road Frontage Type | Private Road,Year Round |
| Road Responsibility | Private Maintained Road |
Amenities
- Foreclosure
- Views
- Short Sale
- New Construction
- Adult 55+
- Lease To Own
- No HOA Fees
- Furnished
- Primary On Main
- Air Conditioning
- Seller Finance
- Green
- Fixer Upper
- Horse
- Golf
- Fireplace
- Deck
- Garage
- Basement
- Pool
Property vs Single Family Average in 81223
Price
Taxes
Year Built
Visits


 The real estate listing information and related content displayed on this site is provided exclusively for consumers’ personal, non-commercial use and may not be used for any purpose other than to identify prospective properties consumers may be interested in purchasing. This information and related content is deemed reliable but is not guaranteed accurate by elevateMLS.
 Pueblo Association of REALTORS®, Inc. All information deemed reliable but not guaranteed. All properties are subject to prior sale, change or withdrawal. Neither listing broker(s) or information provider(s) shall be responsible for any typographical errors, misinformation, misprints and shall be held totally harmless. Listing(s) information is provided for consumer's personal, non-commercial use and may not be used for any purpose other than to identify prospective properties consumers may be
 Information should be deemed reliable but not guaranteed, all representations are approximate, and individual verification is recommended. Copyright ©2026 All rights reserved.
