














Address
7500 Auckland Avenue, Florence, CO
Price
$ 733,000
Property Attributes
- MLS#8700352
- TypeSingle Family
- Listing Status Active
- CountyFREMONT
- CityFlorence
- NeighborhoodChandler Heights
- Zip81226
- StyleTraditional
- Year Built2005
- Taxes$ 2415
- Price$ 733,000
- Bedrooms3
- Full Bathrooms2
- Half Bathrooms0
- Sqr Footage2356
- Lot Size35.21 Acres
Data Source:
REColorado (MTOMLS)
Property Description
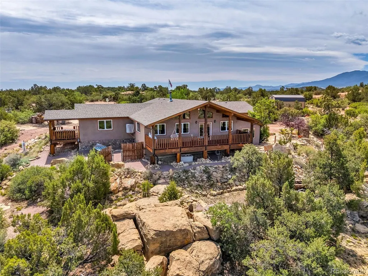
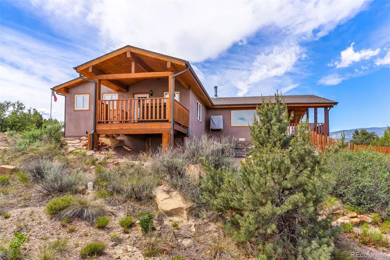
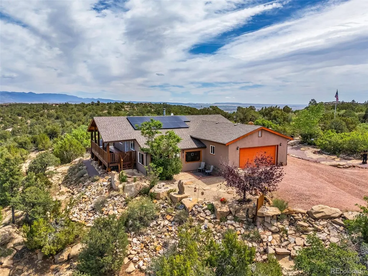
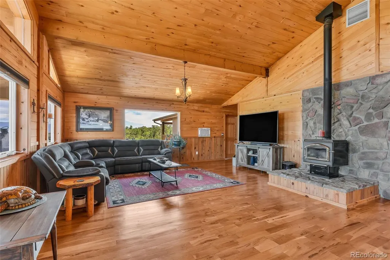
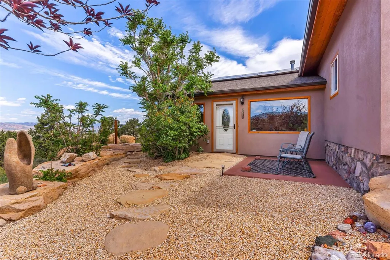
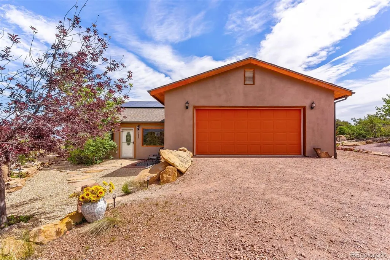
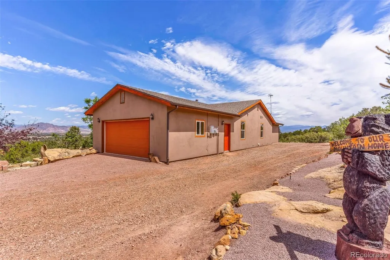
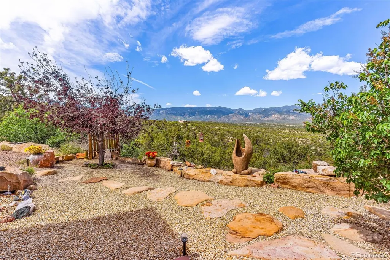
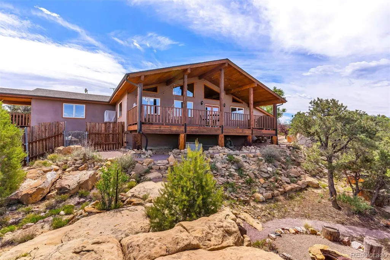
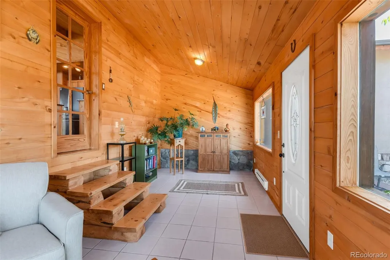
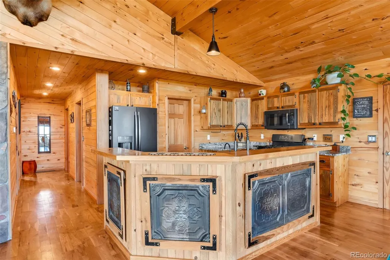
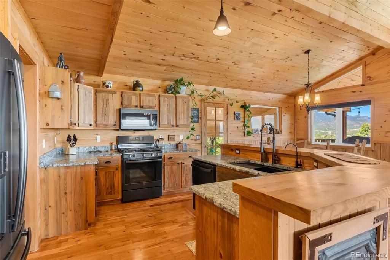
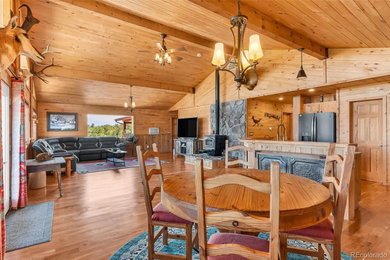
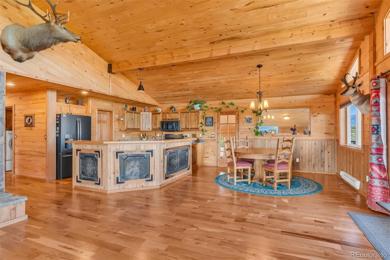
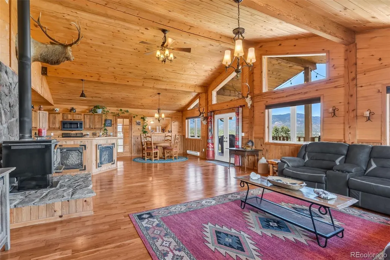
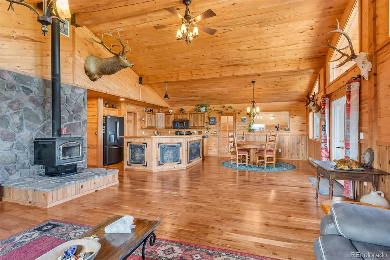
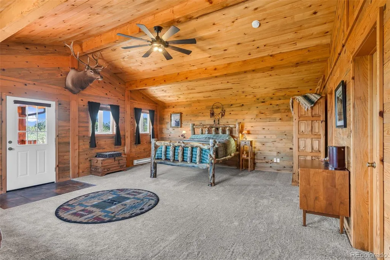
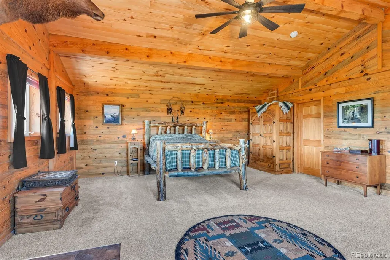
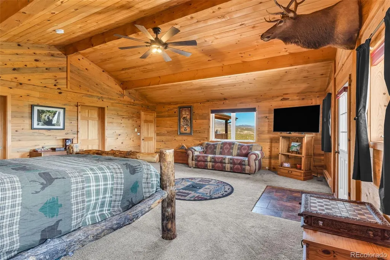
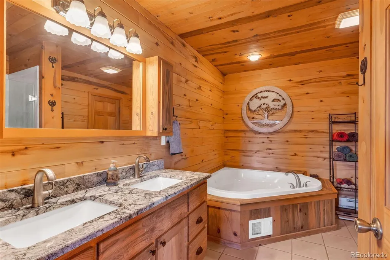
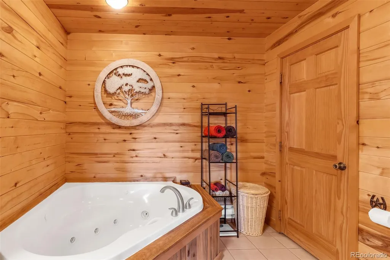
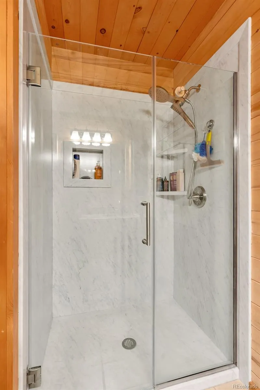
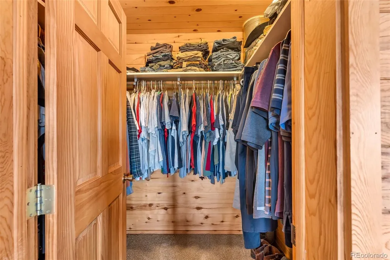
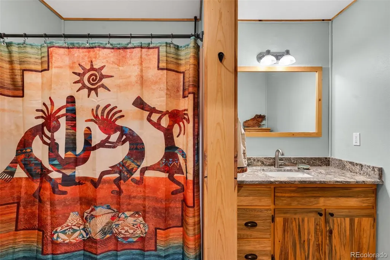
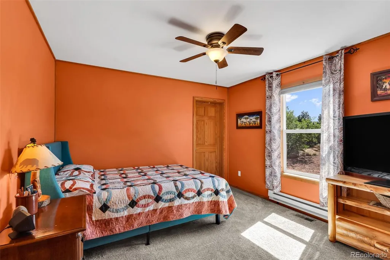
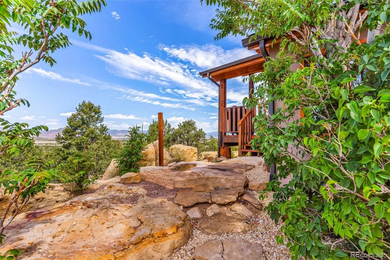
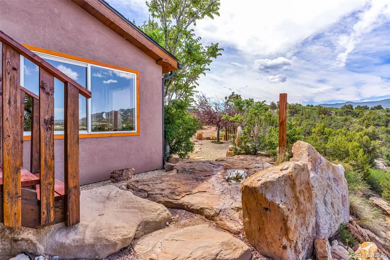
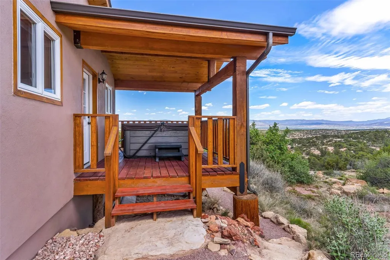
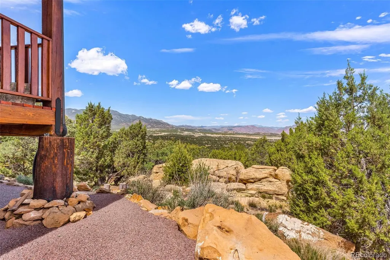
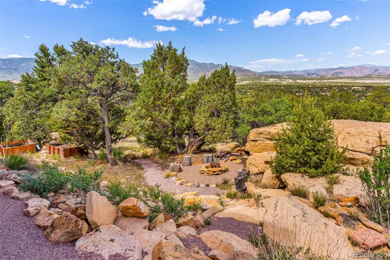
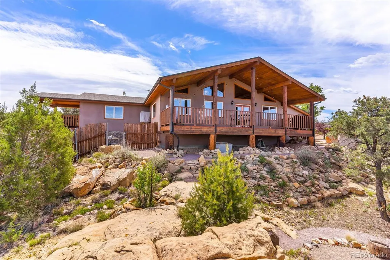
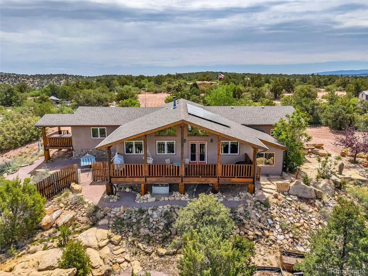
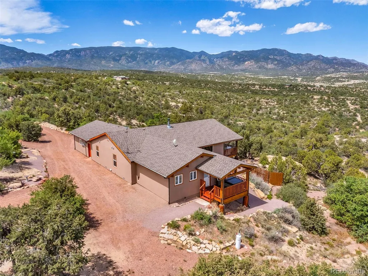
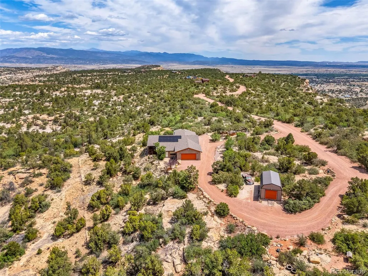
Do not miss out on this gorgeous home in a secluded neighborhood outside Cañon City, where birds of prey fly at eye level & the views are truly world-class. These 35.21 acres are tucked away in the gated Chandler Heights community, situated on winding mesas & nestled among the pinon pines. The interior of this 2,356 sq ft residence says "Colorado" in every way, w/ vaulted ceilings, warm wood finishes throughout, tongue-&-groove ceilings, & solid pine trim. A cast-iron wood-burning stove adds lovely ambience & extra warmth, while large windows frame incredible views, including Pikes Peak views. Just outside the open kitchen, dining, & living room combo—which serves as the heart of the home with its freshly refinished hardwood floors—is a post & beam deck, where the deck boards were just completely replaced & re-stained for maximum durability. The kitchen comes fully equipped with newer matching appliances, fresh hardware, granite countertops, & a premium triple-filter water purifier for pristine drinking water. A bright sunroom at the front of the home makes a perfect cozy reading room or home office that your plants will love. The spacious primary suite features new carpet, a private deck with sweeping views, & an included hot tub. Its en suite 5-piece bath includes a relaxing jetted tub, a new countertop & sink, & a brand-new shower complete with a new door & showerhead. Two secondary bedrooms & a hallway full bath with a new counter & sink form a perfect private wing for family, guests, or an office. Modern comfort is guaranteed with central AC, a swamp cooler, a new roof installed in 2024, & a fully paid-off solar system from late 2024. The exterior boasts brand-new paint across the entire home, a newly painted front patio, a spacious 2-car attached garage, & a convenient outdoor storage shed. Best of all, you can explore your own acreage via a private 1-mile walking path that winds around the perimeter of the property. Enjoy breathtaking vistas & solitude today!
| Elementary School | Middle School | High School |
|---|---|---|
| Fremont Elementary School | Fremont Middle School | Florence High School |
| Price History | |
|---|---|
| 6/14/2026 | Listed $733,000 |
General Features
| Sewer | Septic Tank |
|---|---|
| Heating | Forced Air,Solar,Wood,Wood Stove |
| Cooling | Central Air,Evaporative Cooling |
| Utilities | Electricity Connected,Natural Gas Not Available,Propane |
| Possession | Closing/DOD |
| Roof | Composition |
| Appliances | Dishwasher,Oven,Range,Refrigerator |
| Zoning | R-1 |
| HOA Fee | 613.88 |
| Garage Spaces | 2 |
| Patio/Porch Features | Covered,Deck,Patio |
| Architectural Style | Traditional |
| Construction Materials | Frame |
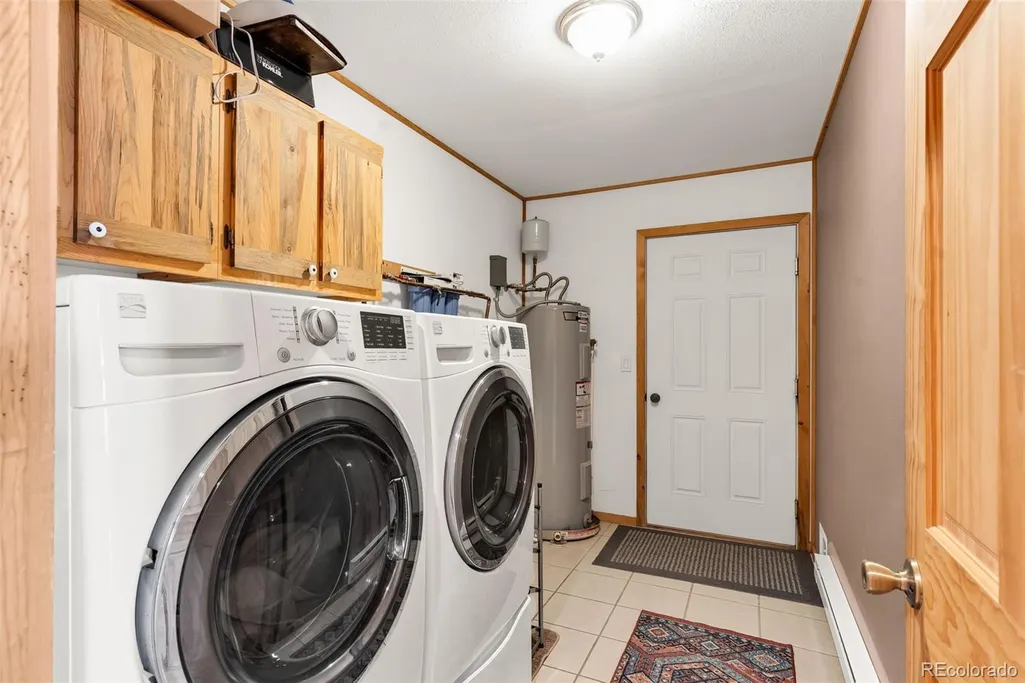
| Exclusions | Freezer in garage,washer,dryer,firewood,and some rocks identified by seller on the outside of the house |
| Year Built | 2005 |
| Levels | One |
| Property Subtype | Single Family Residence |
| Tax Year | 2025 |
| Ownership | Individual |
| Assoc Fee Paid Per | Annually |
| County | Fremont |
| Property Type | Residential |
| HOA | Yes |
| Attached Garage | Yes |
| Subdivision Name | Chandler Heights |
| Full Baths | 2 |
| Status | Active |
| Directions | At US Hwy 115 and Ash Street,drive south on Ash St. Ash Street becomes CR 77. Stay on CR 77. Turn left on Chandler Road. Turn right onto Auckland Ave. Auckland Avenue is a gated road. |
| High School | Florence |
| City | Florence |
| Association Name | Chandler Heights |
| Senior Community Y/N | No |
| High School District | Fremont RE-2 |
| Lot Size Units | Acres |
| Lot Size Square Feet | 1533747.6 |
| Listing Terms | Cash,Conventional,FHA,VA Loan |
| Spa Features | Bath |
| Elementary School | Fremont |
| Tax Annual Amount | 2415 |
| Middle/Junior High School | Fremont |
| Structure Type | House |
| Standard Status | Active |
| Occupancy Type | Owner |
| Middle/Junior School District | Fremont RE-2 |
| Elementary School District | Fremont RE-2 |
Interior Features
| Interior Amenities | Ceiling Fan(s),Granite Counters,High Ceilings,Kitchen Island,Open Floorplan,Pantry,Primary Suite,Hot Tub,T&G Ceilings,Vaulted Ceiling(s),Walk-In Closet(s) |
|---|---|
| Flooring | Carpet,Tile,Wood |
| Fireplace Features | Free Standing,Wood Burning Stove |
| Basement (Y/N) | No |
| Above Grade Finished Area | 2356 |
| Total Bedrooms | 3 |
| Main Level Bedrooms | 3 |
| Main Level Bathrooms | 2 |
| Total Baths | 2 |
Exterior Features
| Exterior Amenities | Balcony,Spa/Hot Tub |
|---|---|
| Parking Features | Circular Driveway,Gravel |
| Lot Features | Foothills,Rock Outcropping,Secluded,Sloped |
| Water Source | Cistern,Well |
| Total Parking | 2 |
| Lot Size Area | 35.21 |
| Building Area Total | 2356 |
| Lot Size Acres | 35.21 |
| Road Surface Type | Gravel |
| Road Responsibility | Private Maintained Road |
Amenities
- Foreclosure
- Views
- Short Sale
- New Construction
- Adult 55+
- Lease To Own
- No HOA Fees
- Furnished
- Primary On Main
- Air Conditioning
- Seller Finance
- Green
- Fixer Upper
- Horse
- Golf
- Fireplace
- Deck
- Garage
- Basement
- Pool
Property vs Single Family Average in 81226
Price
Taxes
Year Built
Visits
 The content relating to real estate for sale in this Web site comes in part from the Internet Data eXchange (IDX) program of METROLIST, INC., DBA RECOLORADO©. Real estate listings held by brokers other than REMAX Associates are marked with the IDX Logo. This information is being provided for the consumers' personal, non-commercial use and may not be used for any other purpose. All information subject to change and should be independently verified. September 22, 2026 2:08 AM UTCd

 The real estate listing information and related content displayed on this site is provided exclusively for consumers’ personal, non-commercial use and may not be used for any purpose other than to identify prospective properties consumers may be interested in purchasing. This information and related content is deemed reliable but is not guaranteed accurate by elevateMLS.
 Pueblo Association of REALTORS®, Inc. All information deemed reliable but not guaranteed. All properties are subject to prior sale, change or withdrawal. Neither listing broker(s) or information provider(s) shall be responsible for any typographical errors, misinformation, misprints and shall be held totally harmless. Listing(s) information is provided for consumer's personal, non-commercial use and may not be used for any purpose other than to identify prospective properties consumers may be
 Information should be deemed reliable but not guaranteed, all representations are approximate, and individual verification is recommended. Copyright ©2026 All rights reserved.
