







Address
9725 Bennett Peak Street, Littleton, CO
Price
$ 599,000
Property Attributes
- MLS#8883705
- TypeSingle Family
- Listing Status Active
- CountyDOUGLAS
- CityLittleton
- NeighborhoodSterling Ranch
- Zip80125
- StyleHouse
- Year Built2019
- Taxes$ 7190
- Price$ 599,000
- Bedrooms4
- Full Bathrooms3
- Half Bathrooms0
- Sqr Footage2362
- Lot Size0.07 Acres
Data Source:
REColorado (MTOMLS)
Property Description
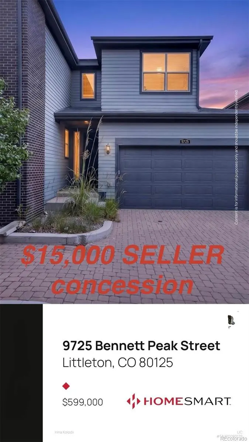
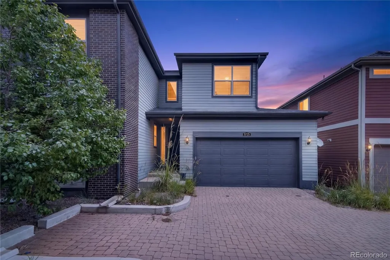
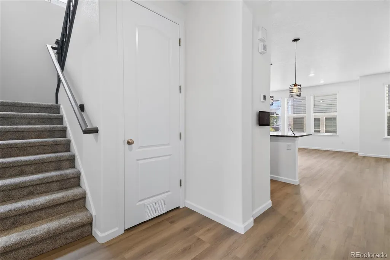
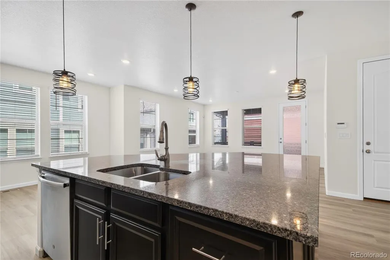
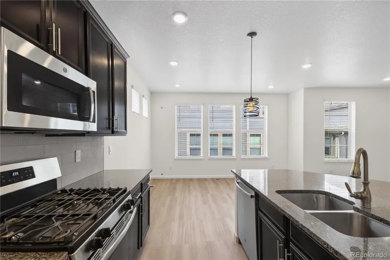
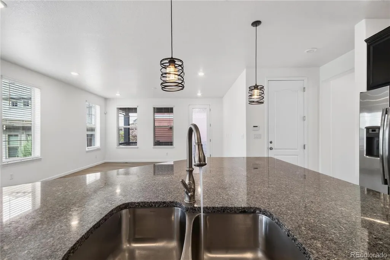
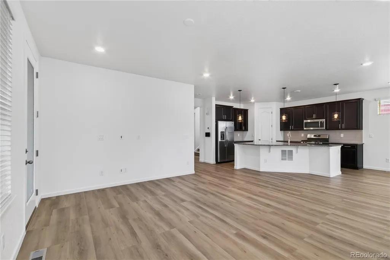
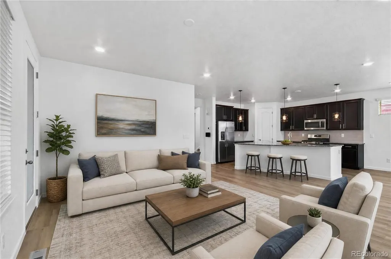
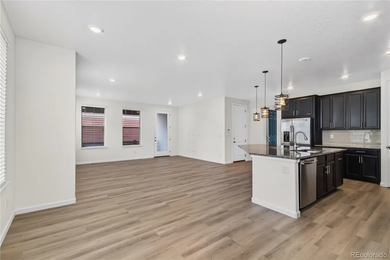
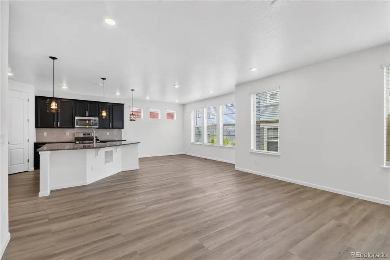
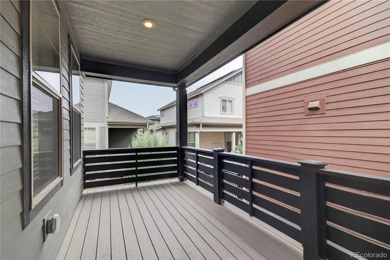
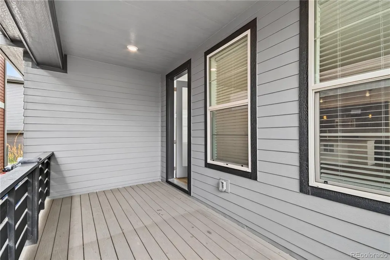
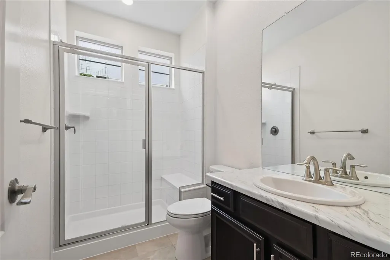
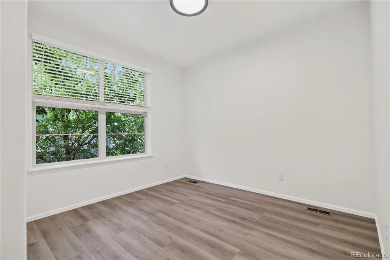
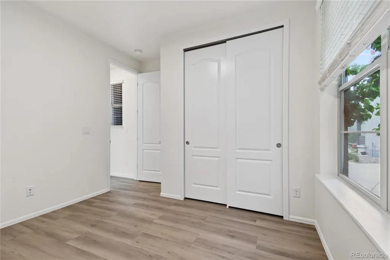
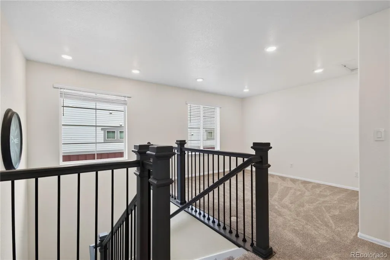
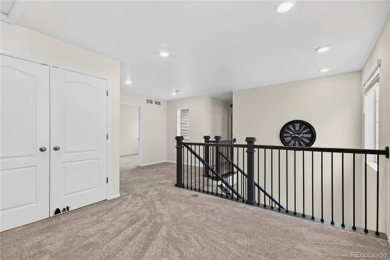
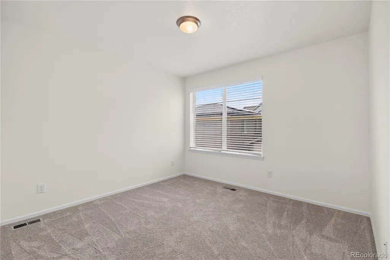
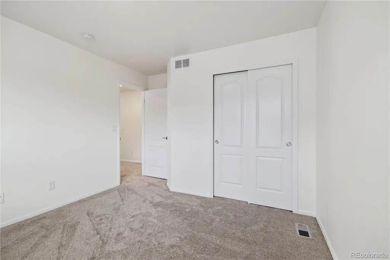
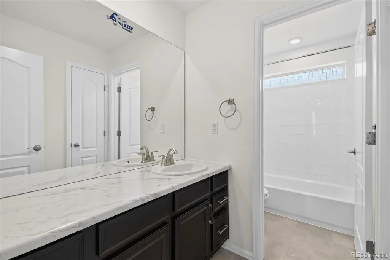
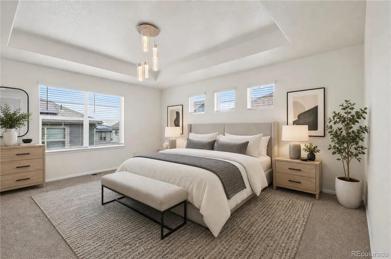
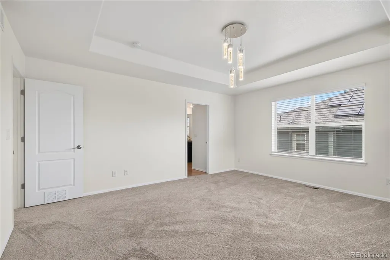
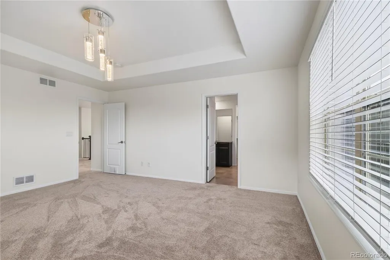
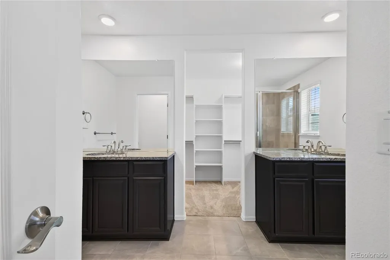
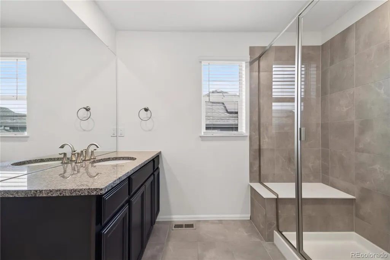
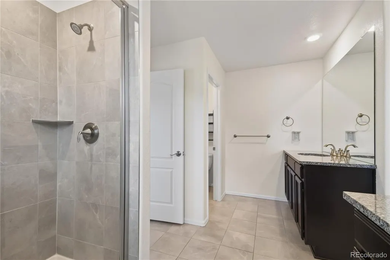
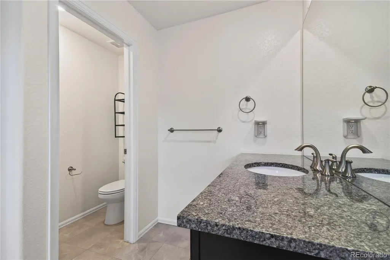
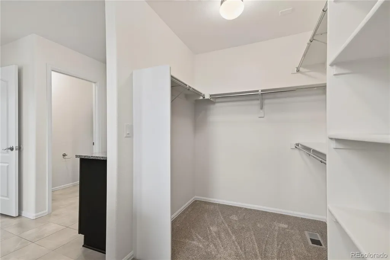
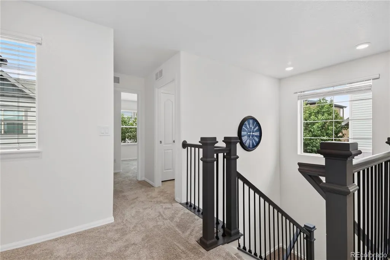
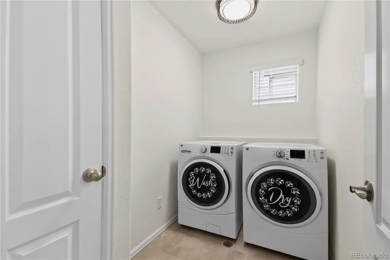
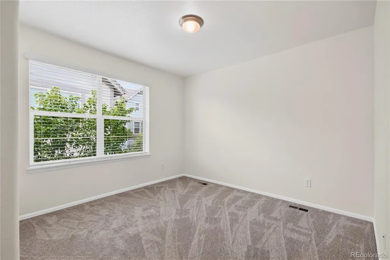
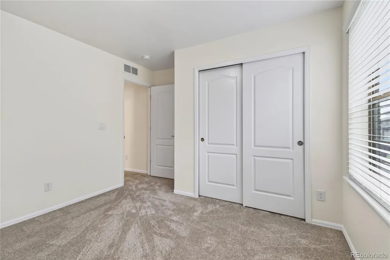
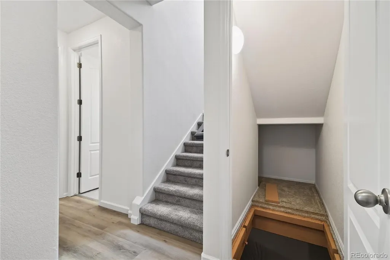
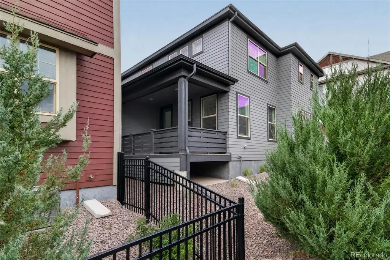
Just Listed in Sterling Ranch! Seamlessly blending everyday comfort with sophisticated entertaining, this open-concept 4-bedroom, 3-bathroom home features premium luxury laminate flooring, brand-new carpet, soaring 9-foot ceilings, and a main level flooded with natural light. At the heart of the home is a chef’s kitchen that flows effortlessly into the spacious living and dining areas. The kitchen boasts elegant granite countertops, a massive center island, elegant hanging light fixtures stainless steel appliances, a gas range, and an oversized pantry. Welcoming front porch or the covered composite deck are perfect for outdoor relaxation and summer BBQs. The second floor opens into a versatile multi-purpose loft, flanked by two additional bedrooms, a full bathroom, and a dedicated laundry room complete with a washer and dryer. The true highlight of this level is the expansive primary suite— featuring a double granite vanity, a large walk-in closet, and an extended walk-in shower with a built-in bench. Sterling Ranch living offers a robust suite of world-class amenities right at your doorstep, featuring scenic trails, neighborhood parks, pickleball courts, a fitness center, and a clubhouse pool. The vibrant community hub includes a local coffeehouse, a brewpub, on-site medical offices, and neighborhood schools. Schedule your tour today—an opportunity like this won't last long! Seller agrees to contribute $15,000 toward Buyer’s closing costs, recurring and non-recurring prepaids, or interest rate buydown fees.
| Elementary School | Middle School | High School |
|---|---|---|
| Roxborough Elementary School | Ranch View Middle School | Thunderridge High School |
| Price History | |
|---|---|
| 9/13/2026 | Listed $599,000 |
General Features
| Sewer | Public Sewer |
|---|---|
| Heating | Forced Air |
| Cooling | Central Air |
| Roof | Composition |
| Appliances | Dishwasher,Disposal,Dryer,Microwave,Oven,Range,Refrigerator,Washer |
| Garage Spaces | 2 |
| Association Fee Includes | Maintenance Grounds,Recycling,Snow Removal,Trash |
| Security Features | Carbon Monoxide Detector(s),Smoke Detector(s) |
| Construction Materials | Frame |
| Exclusions | Seller's personal property. |
| Year Built | 2019 |
| Levels | Two |
| Property Subtype | Single Family Residence |
| Tax Year | 2025 |
| Ownership | Individual |
| Assoc Fee Paid Per | Included in Property Tax |
| County | Douglas |
| Property Type | Residential |
| Association Amenities | Clubhouse,Fitness Center,Park,Playground,Pool,Sauna,Trail(s) |
| HOA | Yes |
| Attached Garage | Yes |
| Subdivision Name | Sterling Ranch |
| Full Baths | 3 |
| Status | Active |
| High School | Thunderridge |
| City | Littleton |
| Association Name | Sterling Ranch CAB |
| Senior Community Y/N | No |
| High School District | Douglas RE-1 |
| Lot Size Units | Square Feet |
| Lot Size Square Feet | 2962 |
| Listing Terms | Cash,Conventional,FHA,VA Loan |
| Elementary School | Roxborough |
| Tax Annual Amount | 7190 |
| Middle/Junior High School | Ranch View |
| Structure Type | House |
| Standard Status | Active |
| Middle/Junior School District | Douglas RE-1 |
| Elementary School District | Douglas RE-1 |
Interior Features
| Interior Amenities | High Ceilings,Kitchen Island,Open Floorplan,Pantry,Smoke Free,Walk-In Closet(s) |
|---|---|
| Flooring | Carpet,Laminate,Tile |
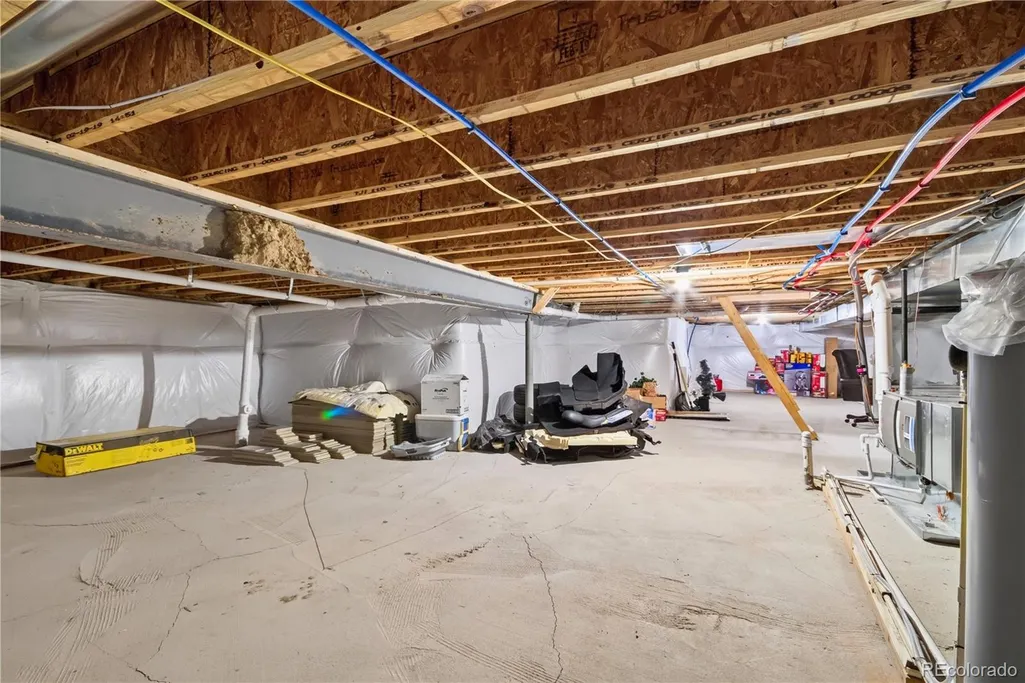
| Basement (Y/N) | No |
| Window Features | Double Pane Windows,Window Coverings |
| Above Grade Finished Area | 2362 |
| Laundry Features | In Unit |
| Total Bedrooms | 4 |
| Main Level Bedrooms | 1 |
| Main Level Bathrooms | 1 |
| Total Baths | 3 |
Exterior Features
| Parking Features | Dry Walled,Insulated Garage |
|---|---|
| Total Parking | 2 |
| Lot Size Area | 2962 |
| Building Area Total | 2362 |
| Lot Size Acres | 0.07 |
Amenities
- Foreclosure
- Views
- Short Sale
- New Construction
- Adult 55+
- Lease To Own
- No HOA Fees
- Furnished
- Primary On Main
- Air Conditioning
- Seller Finance
- Green
- Fixer Upper
- Horse
- Golf
- Fireplace
- Deck
- Garage
- Basement
- Pool
Property vs Single Family Average in 80125
Price
Taxes
Year Built
Visits
In The Neighborhood
Just Listed
Littleton
$ 753,099
- Type
- Single Family
- Size
- 3,046 SqFt
- Rooms
- 4 Beds + 3 Baths
 RE/MAX Professionals #3593969
Littleton
$ 589,000
- Type
- Single Family
- Size
- 2,385 SqFt
- Rooms
- 3 Beds + 2.5 Baths
Trelora Realty, Inc. #4628658
Littleton
$ 795,000
- Type
- Single Family
- Size
- 4,882 SqFt
- Rooms
- 2 Beds + 2.5 Baths
Compass - Denver #3168510
Littleton
$ 1,274,950
- Type
- Single Family
- Size
- 7,076 SqFt
- Rooms
- 7 Beds + 7.5 Baths
SH Realty, Inc. #6566372
Littleton
$ 590,000
- Type
- Single Family
- Size
- 1,987 SqFt
- Rooms
- 3 Beds + 2.5 Baths
Symbio Denver Corp. #3834235
Littleton
$ 670,650
- Type
- Single Family
- Size
- 2,235 SqFt
- Rooms
- 4 Beds + 3.5 Baths
RE/MAX Professionals #8428797
Littleton
$ 1,100,000
- Type
- Single Family
- Size
- 6,075 SqFt
- Rooms
- 5 Beds + 4.5 Baths
Lifestyle International Realty #8357403
Littleton
$ 945,000
- Type
- Single Family
- Size
- 4,920 SqFt
- Rooms
- 5 Beds + 3.5 Baths
LIV Sotheby's International Realty #4393300
Littleton
$ 799,900
- Type
- Single Family
- Size
- 3,442 SqFt
- Rooms
- 4 Beds + 3.5 Baths
Hart Realty Group #9669509
Open House
Littleton
$ 724,900
- Type
- Single Family
- Size
- 3,098 SqFt
- Rooms
- 3 Beds + 2.5 Baths
RE/MAX Professionals #9723423
Littleton
$ 749,900
- Type
- Single Family
- Size
- 2,866 SqFt
- Rooms
- 2 Beds + 2 Baths
RE/MAX Professionals #7155411
Littleton
$ 575,000
- Type
- Single Family
- Size
- 2,682 SqFt
- Rooms
- 3 Beds + 2.5 Baths
eXp Realty, LLC #3063984

 The real estate listing information and related content displayed on this site is provided exclusively for consumers’ personal, non-commercial use and may not be used for any purpose other than to identify prospective properties consumers may be interested in purchasing. This information and related content is deemed reliable but is not guaranteed accurate by elevateMLS.
 Pueblo Association of REALTORS®, Inc. All information deemed reliable but not guaranteed. All properties are subject to prior sale, change or withdrawal. Neither listing broker(s) or information provider(s) shall be responsible for any typographical errors, misinformation, misprints and shall be held totally harmless. Listing(s) information is provided for consumer's personal, non-commercial use and may not be used for any purpose other than to identify prospective properties consumers may be
 Information should be deemed reliable but not guaranteed, all representations are approximate, and individual verification is recommended. Copyright ©2026 All rights reserved.
