

















Address
845 S Tijuana Drive, Pueblo, CO
Price
$ 720,000
Property Attributes
- MLS#9062682
- TypeSingle Family
- Listing Status Active
- CountyPUEBLO
- CityPueblo
- NeighborhoodPueblo West Tr 353
- Zip81007
- StyleTraditional
- Year Built1994
- Taxes$ 3445
- Price$ 720,000
- Bedrooms4
- Full Bathrooms4
- Half Bathrooms0
- Sqr Footage3259
- Lot Size1.02 Acres
Data Source:
REColorado (MTOMLS)
Property Description
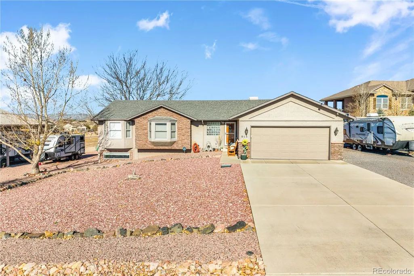
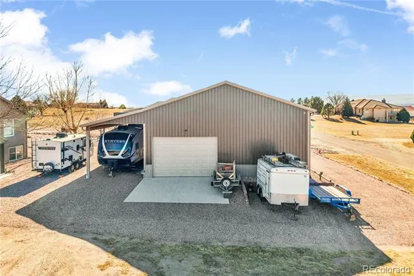
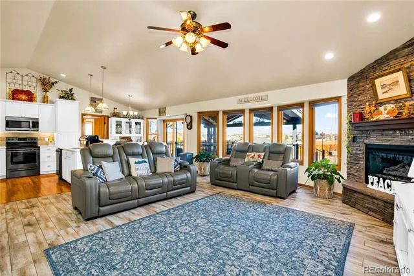
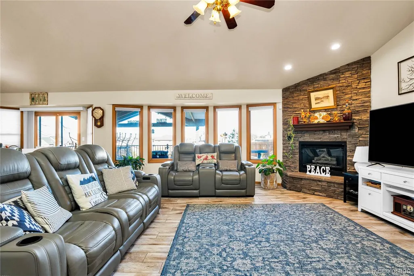
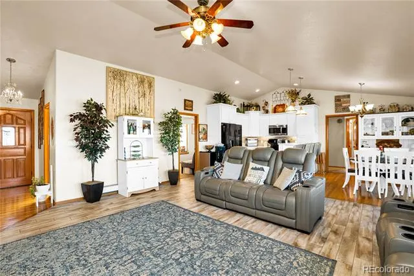
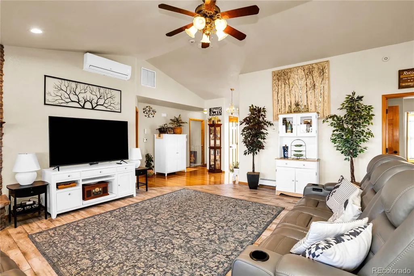
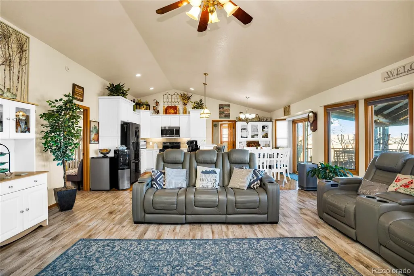
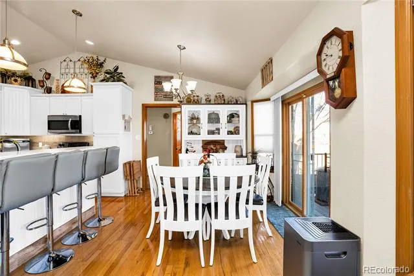
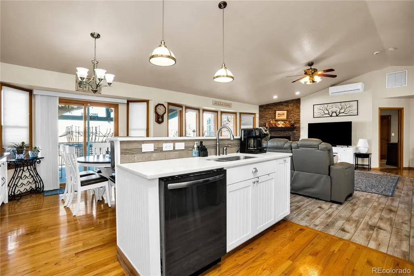
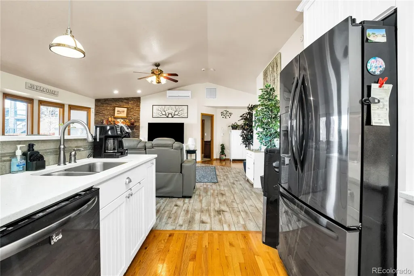
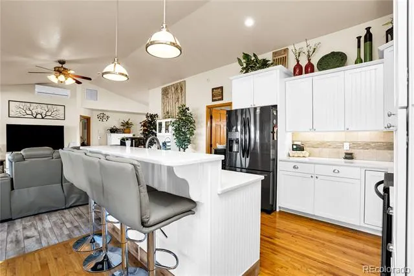
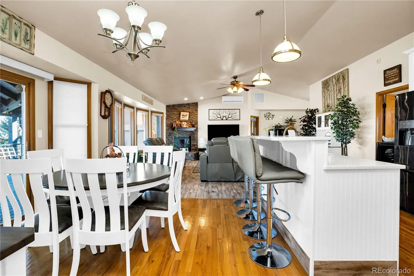
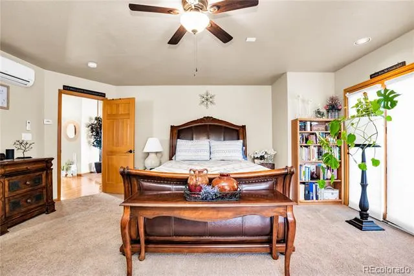
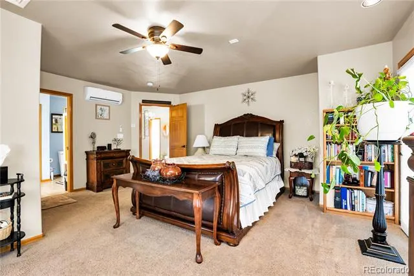
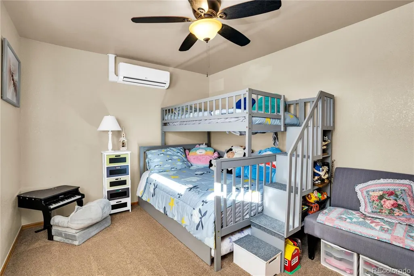
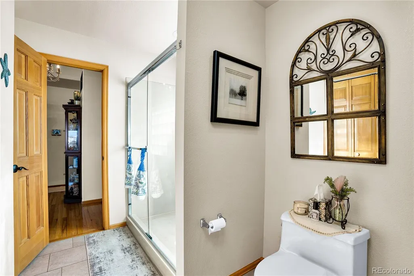
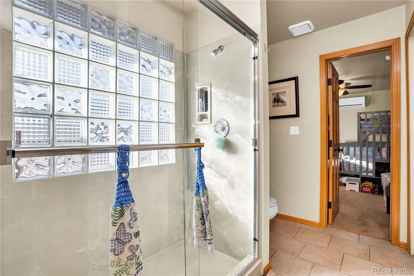
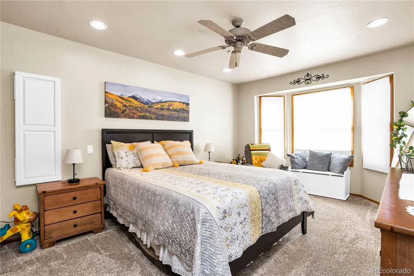
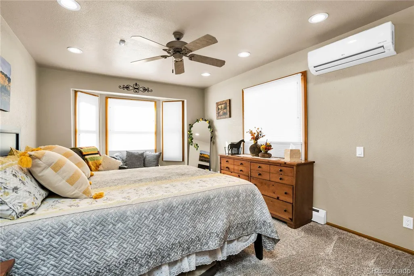
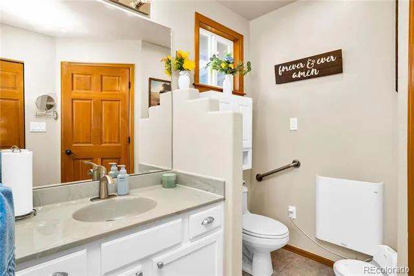
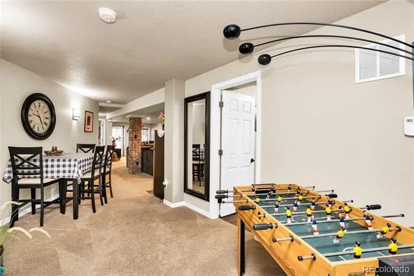
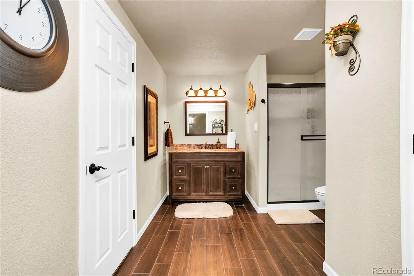
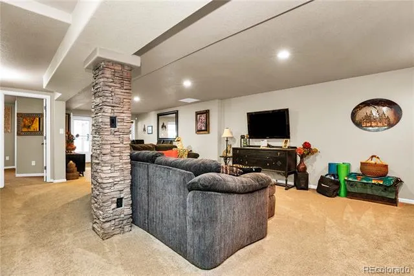
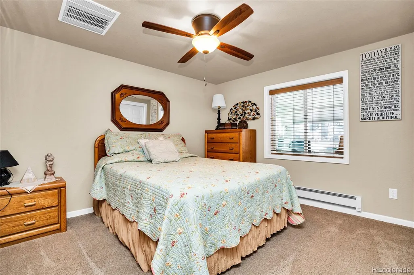
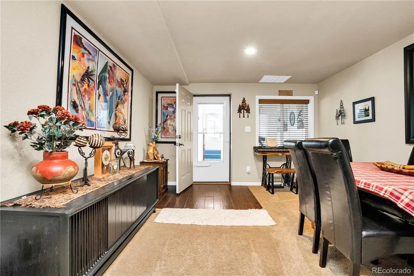
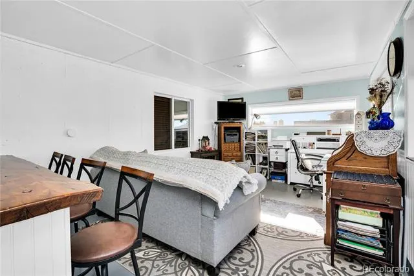
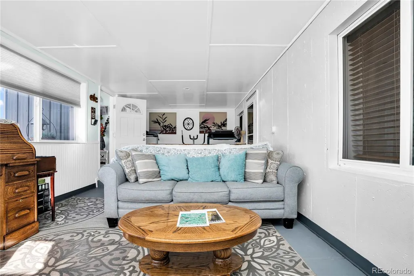
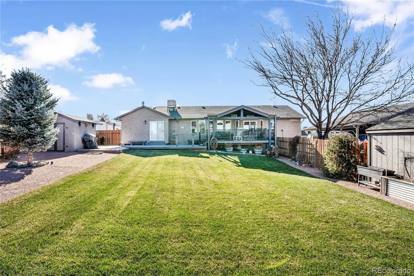
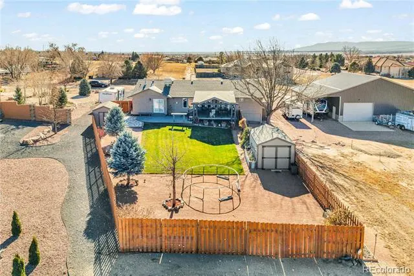
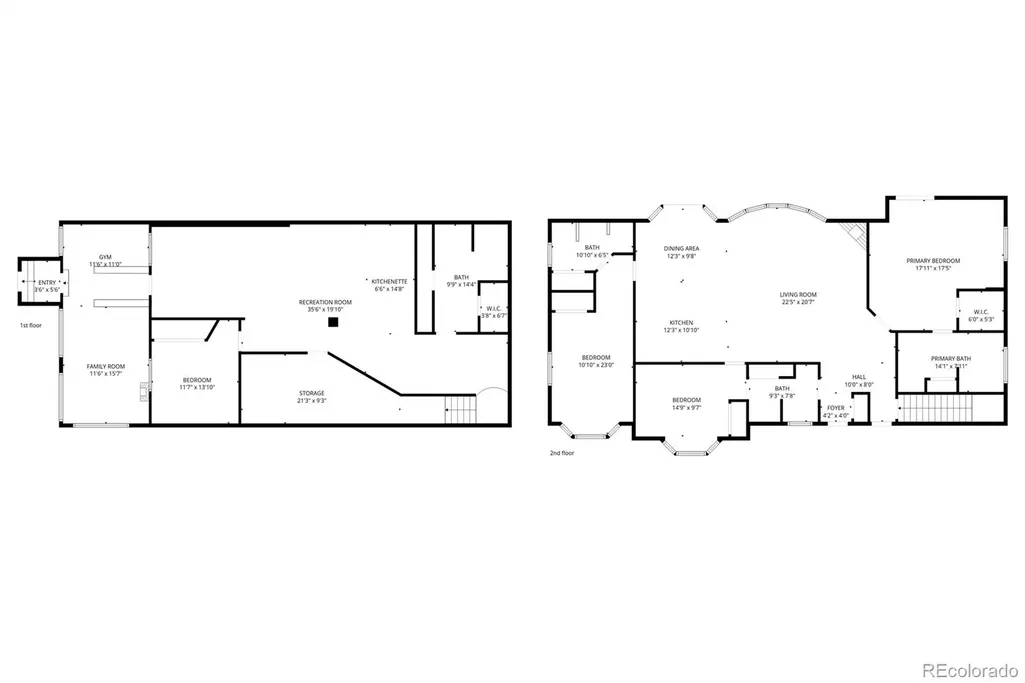
Situated on a premium 1.02-acre corner lot in Pueblo West, this beautifully updated ranch-style home with a fully finished walkout basement offers the perfect blend of comfort, functionality, and exceptional storage/workshop space. With 4 bedrooms, 4 bathrooms, and over 3,240 square feet, the property is designed for flexible living, entertaining, and lifestyle versatility. A rare feature of the home is the presence of two private primary suites, creating ideal separation for multi-generational living, guests, or added privacy. The remodeled kitchen showcases quartz countertops, updated cabinetry, and newer stainless steel appliances, while the open-concept main level features vaulted ceilings, radiant floor heating, abundant natural light, and a cozy gas-log fireplace. The finished walkout basement expands the living space with a large rec room, wet bar with granite countertops, additional bedroom, full bath, and generous storage space—perfect for entertaining or extended living arrangements. One of the property’s most impressive features is the massive 1,800+ sq ft detached shop/garage. Designed for functionality and versatility, it features oversized doors, tall ceilings, bright LED lighting, and an expansive workspace capable of accommodating multiple vehicles, RVs, boats, trailers, UTVs, equipment, or hobby/workshop needs. The property also includes RV hookups and additional covered RV/boat parking, making it ideal for owners needing true utility and convenience for recreational storage and travel. Outside, enjoy a spacious rear deck with open mountain views, mature trees, low-maintenance landscaping, newer cedar fencing, and a full sprinkler system. The attached 2-car garage and expansive driveway provide ample additional parking. Horses are allowed, adding even more flexibility to this acreage property. This is a rare opportunity to own an updated ranch home with exceptional indoor-outdoor living and a true oversized shop setup ideal for anything.
| Elementary School | Middle School | High School |
|---|---|---|
| Sierra Vista Elementary School | Sky View Middle School | Pueblo West High School |
| Price History | |
|---|---|
| 5/27/2026 | Listed $720,000 |
General Features
| Sewer | Septic Tank |
|---|---|
| Heating | Forced Air,Steam |
| Cooling | Air Conditioning-Room,Evaporative Cooling |
| Utilities | Cable Available,Natural Gas Available |
| Possession | Close Plus 30 to 60 Days |
| Roof | Composition |
| Appliances | Cooktop,Dishwasher,Dryer,Gas Water Heater,Microwave,Oven,Range,Refrigerator,Self Cleaning Oven |
| Zoning | A-3 |
| Garage Spaces | 2 |
| Patio/Porch Features | Covered,Deck |
| Architectural Style | Traditional |
| Security Features | Carbon Monoxide Detector(s),Smoke Detector(s) |
| Construction Materials | Frame,Stone,Stucco |
| Exclusions | Sellers personal property |
| Year Built | 1994 |
| View | Meadow,Mountain(s) |
| Levels | One |
| Property Subtype | Single Family Residence |
| Tax Year | 2025 |
| Current Use | Live/Work |
| Ownership | Individual |
| County | Pueblo |
| Property Type | Residential |
| HOA | No |
| Attached Garage | Yes |
| Subdivision Name | Pueblo West Tr 353 |
| Full Baths | 2 |
| Status | Active |
| Directions | USE GPS. Get on US-50 W. Head west toward Pueblo West. Stay on US-50 W for about 8–10 miles. Take the Purcell Blvd exit toward Pueblo West. At the top of the ramp,turn left onto N Purcell Blvd. Conti |
| High School | Pueblo West |
| City | Pueblo |
| Senior Community Y/N | No |
| High School District | Pueblo County 70 |
| Number Of Units Total | 1 |
| Lot Size Units | Acres |
| Lot Size Square Feet | 44431.2 |
| Listing Terms | Cash,Conventional,FHA,VA Loan |
| Elementary School | Sierra Vista |
| Tax Annual Amount | 3445 |
| Middle/Junior High School | Sky View |
| Structure Type | House |
| Standard Status | Active |
| Occupancy Type | Owner |
| Middle/Junior School District | Pueblo County 70 |
| Elementary School District | Pueblo County 70 |
Interior Features
| Interior Amenities | Breakfast Bar,Ceiling Fan(s),Eat-in Kitchen,Entrance Foyer,Five Piece Bath,High Ceilings,High Speed Internet,In-Law Floorplan,Kitchen Island,Open Floorplan,Pantry,Primary Suite,Quartz Counters,Smoke |
|---|---|
| Basement | Finished,Full,Sump Pump,Walk-Out Access |
| Flooring | Carpet,Tile,Wood |
| Total Fireplaces | 1 |
| Fireplace Features | Living Room |
| Basement (Y/N) | Yes |
| Window Features | Double Pane Windows,Window Coverings |
| Above Grade Finished Area | 1875 |
| 3/4 Baths | 2 |
| Total Bedrooms | 4 |
| Below Grade Finished Area | 800 |
| Main Level Bedrooms | 3 |
| Main Level Bathrooms | 3 |
| Total Baths | 4 |
Exterior Features
| Exterior Amenities | Barbecue,Garden,Gas Valve,Lighting,Private Yard,Smart Irrigation |
|---|---|
| Fencing | Partial |
| Parking Features | 220 Volts,Concrete,Dry Walled,Electric Vehicle Charging Station(s),Finished Garage,Floor Coating,Insulated Garage,Lighted |
| Lot Features | Corner Lot,Level,Sprinklers In Rear |
| Water Source | Public |
| Total Parking | 2 |
| Lot Size Area | 1.02 |
| Foundation Details | Slab |
| Building Area Total | 3259 |
| Lot Size Acres | 1.02 |
| Road Surface Type | Paved |
| Road Frontage Type | Public |
| Road Responsibility | Public Maintained Road |
Amenities
- Foreclosure
- Views
- Short Sale
- New Construction
- Adult 55+
- Lease To Own
- No HOA Fees
- Furnished
- Primary On Main
- Air Conditioning
- Seller Finance
- Green
- Fixer Upper
- Horse
- Golf
- Fireplace
- Deck
- Garage
- Basement
- Pool
Property vs Single Family Average in 81007
Price
Taxes
Year Built
Visits
 The content relating to real estate for sale in this Web site comes in part from the Internet Data eXchange (IDX) program of METROLIST, INC., DBA RECOLORADO©. Real estate listings held by brokers other than REMAX Associates are marked with the IDX Logo. This information is being provided for the consumers' personal, non-commercial use and may not be used for any other purpose. All information subject to change and should be independently verified. September 22, 2026 2:08 AM UTCd

 The real estate listing information and related content displayed on this site is provided exclusively for consumers’ personal, non-commercial use and may not be used for any purpose other than to identify prospective properties consumers may be interested in purchasing. This information and related content is deemed reliable but is not guaranteed accurate by elevateMLS.
 Pueblo Association of REALTORS®, Inc. All information deemed reliable but not guaranteed. All properties are subject to prior sale, change or withdrawal. Neither listing broker(s) or information provider(s) shall be responsible for any typographical errors, misinformation, misprints and shall be held totally harmless. Listing(s) information is provided for consumer's personal, non-commercial use and may not be used for any purpose other than to identify prospective properties consumers may be
 Information should be deemed reliable but not guaranteed, all representations are approximate, and individual verification is recommended. Copyright ©2026 All rights reserved.
