






Address
7492 Bigtooth Maple Drive, Colorado Springs, CO
Price
$ 570,000
Property Attributes
- MLS#9428801
- TypeSingle Family
- Listing Status Active
- CountyEL PASO
- CityColorado Springs
- NeighborhoodThe Glen at Widefield
- Zip80925
- StyleHouse
- Year Built2017
- Taxes$ 5341
- Price$ 570,000
- Bedrooms4
- Full Bathrooms3
- Half Bathrooms0
- Sqr Footage3168
- Lot Size0.17 Acres
Data Source:
REColorado (MTOMLS)
Property Description
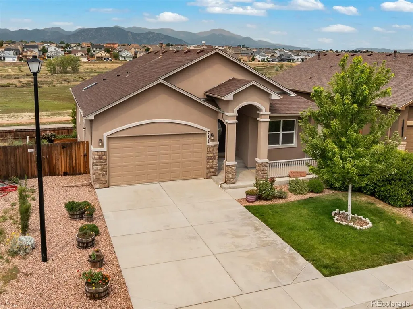
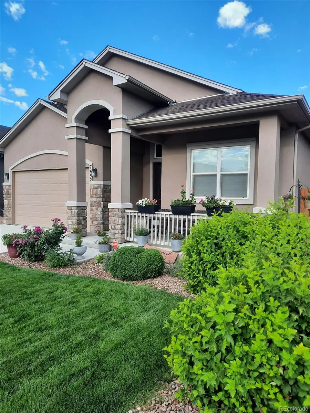
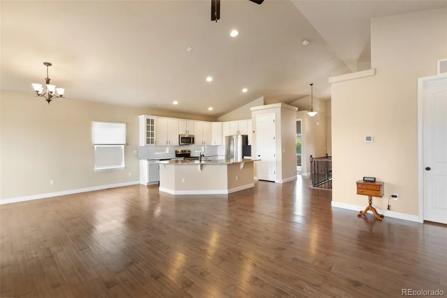
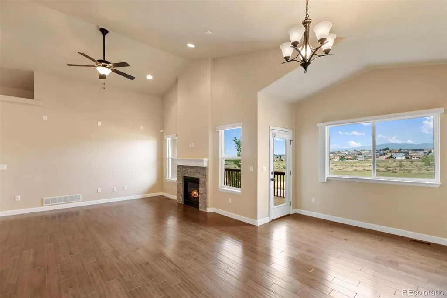
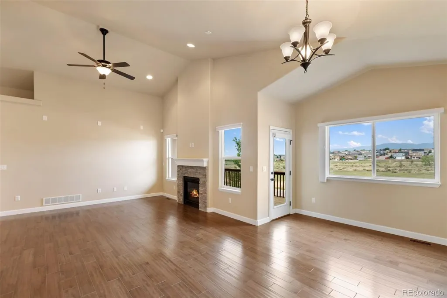
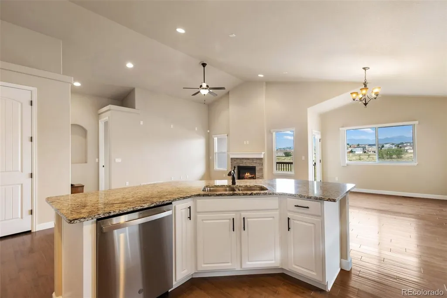
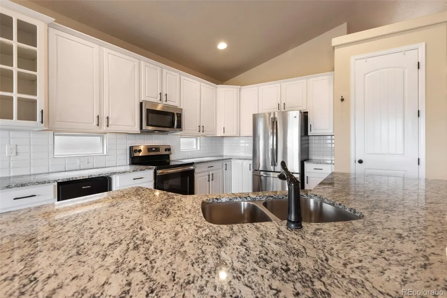
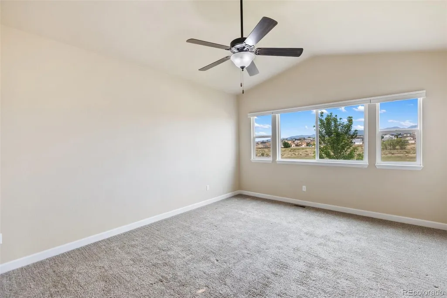
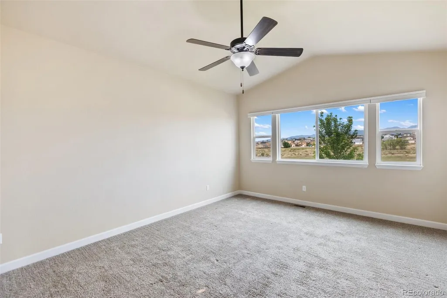
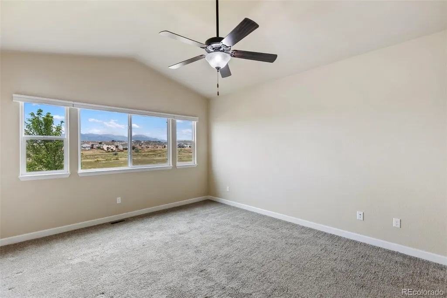
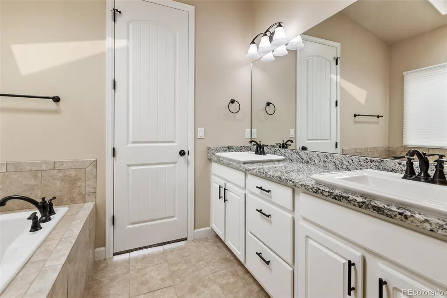
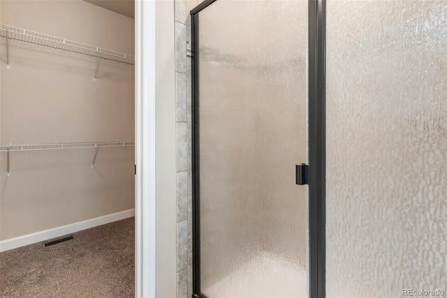
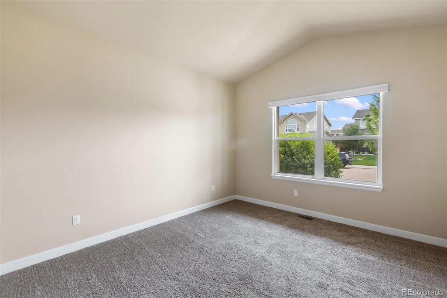
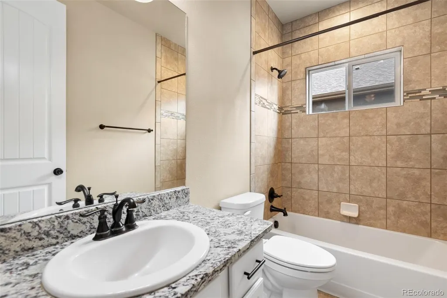
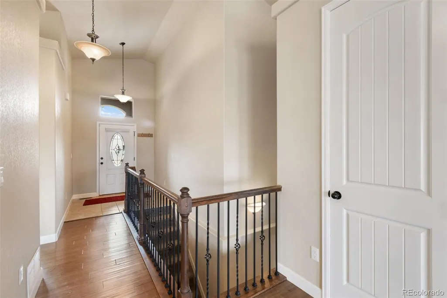
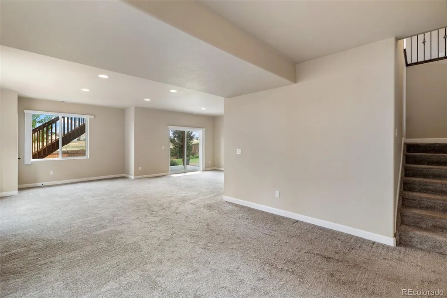
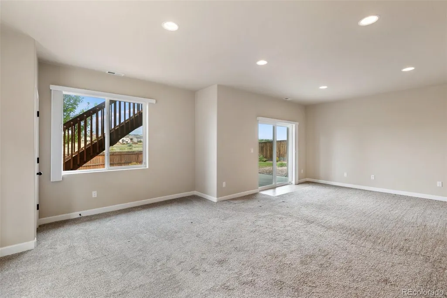
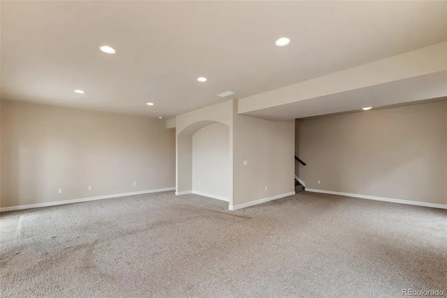
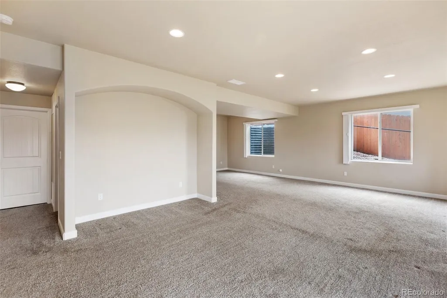
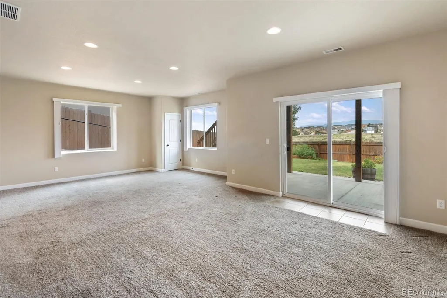
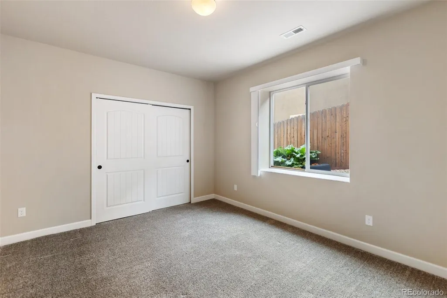
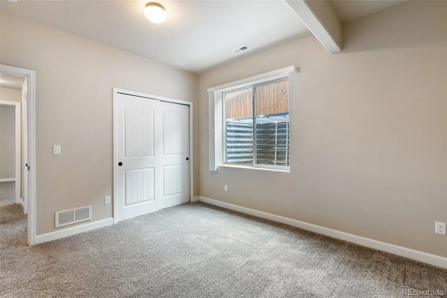
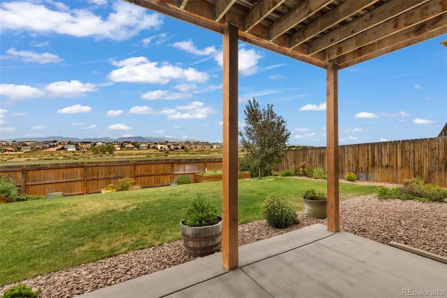
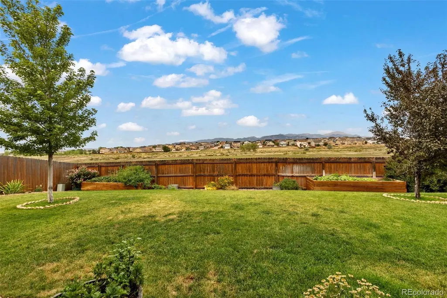
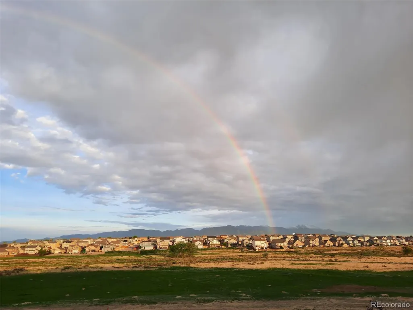
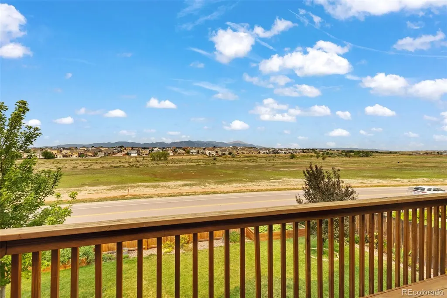
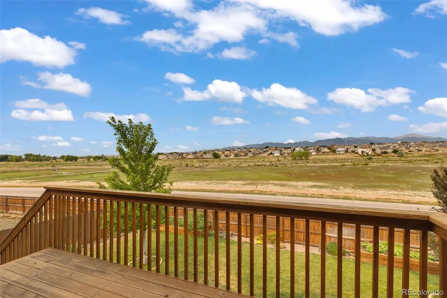
Enjoy breathtaking panoramic views featuring Pikes Peak in this beautifully maintained home. Where thoughtful, functional living spaces come together. Set on a spacious lot, this MOVE-IN Ready home offers the perfect blend of indoor comfort and outdoor enjoyment. When you walk in, the gas fireplace will move you to the kitchen, which is designed for everyday living and effortless entertaining. It features a massive center island with abundant prep space, seating, cabinet storage, and a pantry. Not to mention there are vaulted ceilings, large windows, and a deck to enjoy the views. Hunter Douglas Duette blinds throughout the home enhance privacy and energy efficiency. When you walk into the main level Primary Bedroom, you'll find more views, leading to a 5-piece bathroom suite and a HUGE walk-in closet. In the large open walkout basement, there is plenty of natural light with 9-foot ceilings. Including 2 Bedrooms and a full Bathroom. There is a large unfinished area that can serve as a storage area, home gym, media room, or private office. Step outside to enjoy the expansive backyard, complete with two 4X12 Built-in garden boxes with driplines. Ready for your favorite plants. Whether you're enjoying the mountain views, relaxing outdoors, or spending time in the garden, this outdoor space offers endless possibilities. Other benefits include a brand-new Class 4 impact-resistant roof installed on August 5, 2026, and a whole-home water filtration system. Location matters; you are close to Lowes, Safeway, King Soopers, medical facilities, and lots of restaurants. Come see your home.
| Elementary School | Middle School | High School |
|---|---|---|
| Webster Elementary School | Janitell Middle School | Mesa Ridge High School |
| Price History | |
|---|---|
| 8/5/2026 | Listed $575,000 |
| 9/3/2026 | 1$570,000 |
General Features
| Sewer | Public Sewer |
|---|---|
| Heating | Forced Air,Natural Gas |
| Cooling | Central Air |
| Utilities | Cable Available,Electricity Connected,Internet Access (Wired),Natural Gas Connected,Phone Available |
| Possession | Closing/DOD |
| Roof | Composition |
| Appliances | Dishwasher,Disposal,Gas Water Heater,Microwave,Oven,Range,Refrigerator,Self Cleaning Oven,Sump Pump,Water Purifier,Water Softener |
| Zoning | RS-6000 CA |
| HOA Fee | 12 |
| Garage Spaces | 2 |
| Patio/Porch Features | Covered,Deck,Front Porch,Patio |
| Security Features | Carbon Monoxide Detector(s),Security System |
| Construction Materials | Frame,Stucco |
| Exclusions | n/a |
| Year Built | 2017 |
| View | Mountain(s) |
| Levels | One |
| Property Subtype | Single Family Residence |
| Tax Year | 2025 |
| Ownership | Individual |
| Assoc Fee Paid Per | Monthly |
| County | El Paso |
| Property Type | Residential |
| Association Amenities | Park,Playground,Trail(s) |
| HOA | Yes |
| Attached Garage | Yes |
| Subdivision Name | The Glen at Widefield |
| Full Baths | 3 |
| Status | Active |
| Directions | Take I-25 south to Exit 132A. Mesa Ridge Parkway,Continue until you get to the stoplight at Mesa Ridge Parkway going East,then turn north or left on Spring Glen Dr.,then turn east on Pennycress Dr. |
| High School | Mesa Ridge |
| City | Colorado Springs |
| Association Name | The Glen at Widefield |
| Senior Community Y/N | No |
| High School District | Widefield 3 |
| Lot Size Units | Square Feet |
| Lot Size Square Feet | 7268 |
| Listing Terms | Cash,Conventional,FHA,USDA Loan,VA Loan |
| Elementary School | Webster |
| Tax Annual Amount | 5341 |
| Middle/Junior High School | Janitell |
| Virtual Tour | https://www.zillow.com/view-imx/3ec50f7c-84fa-4fd8-8f77-a2fc6c38f9e9?setAttribution=mls&wl=true&initialViewType=pano |
| Structure Type | House |
| Builder Name | Windsor Ridge Homes |
| Standard Status | Active |
| Occupancy Type | Owner |
| Elementary School District | Widefield 3 |
Interior Features
| Interior Amenities | Ceiling Fan(s),Eat-in Kitchen,Five Piece Bath,Granite Counters,High Ceilings,High Speed Internet,Kitchen Island,Open Floorplan,Pantry,Primary Suite,Vaulted Ceiling(s),Walk-In Closet(s) |
|---|---|
| Basement | Daylight,Finished,Sump Pump,Walk-Out Access |
| Flooring | Carpet,Tile,Wood |
| Total Fireplaces | 1 |
| Fireplace Features | Gas,Gas Log,Living Room |
| Basement (Y/N) | Yes |
| Window Features | Double Pane Windows,Egress Windows,Skylight(s),Window Treatments |
| Above Grade Finished Area | 1612 |
| Total Bedrooms | 4 |
| Below Grade Finished Area | 1256 |
| Main Level Bedrooms | 2 |
| Main Level Bathrooms | 2 |
| Total Baths | 3 |
Exterior Features
| Exterior Amenities | Balcony,Garden,Private Yard |
|---|---|
| Vegetation | Grassed |
| Fencing | Partial |
| Parking Features | 220 Volts,Concrete |
| Lot Features | Landscaped,Level,Open Space,Sprinklers In Front,Sprinklers In Rear |
| Water Source | Public |
| Total Parking | 2 |
| Lot Size Area | 7268 |
| Foundation Details | Concrete Perimeter |
| Building Area Total | 3168 |
| Lot Size Acres | 0.17 |
| Road Surface Type | Paved |
| Road Frontage Type | Public |
| Builder Model | Savannah |
| Road Responsibility | Public Maintained Road |
Amenities
- Foreclosure
- Views
- Short Sale
- New Construction
- Adult 55+
- Lease To Own
- No HOA Fees
- Furnished
- Primary On Main
- Air Conditioning
- Seller Finance
- Green
- Fixer Upper
- Horse
- Golf
- Fireplace
- Deck
- Garage
- Basement
- Pool
Property vs Single Family Average in 80925
Price
Taxes
Year Built
Visits
In The Neighborhood
Colorado Springs
$ 595,000
- Type
- Single Family
- Size
- 3,388 SqFt
- Rooms
- 5 Beds + 3.5 Baths
 Pikes Peak Legacy Realty #3999729
Colorado Springs
$ 550,000
- Type
- Single Family
- Size
- 3,160 SqFt
- Rooms
- 5 Beds + 3.5 Baths
Realty One Group Apex #8294329
Colorado Springs
$ 555,000
- Type
- Single Family
- Size
- 3,311 SqFt
- Rooms
- 5 Beds + 3 Baths
Springs Home Finders LLC #9876084
Colorado Springs
$ 565,000
- Type
- Single Family
- Size
- 3,168 SqFt
- Rooms
- 4 Beds + 3 Baths
Premier Real Estate Colorado LLC #9643503
Colorado Springs
$ 432,400
- Type
- Single Family
- Size
- 2,058 SqFt
- Rooms
- 3 Beds + 2.5 Baths
Park Avenue Properties Of Colorado Springs Llc #8632138
Colorado Springs
$ 625,000
- Type
- Single Family
- Size
- 4,222 SqFt
- Rooms
- 5 Beds + 3.5 Baths
Keller Williams Premier Realty, LLC #6901811
Colorado Springs
$ 520,000
- Type
- Single Family
- Size
- 3,160 SqFt
- Rooms
- 5 Beds + 3.5 Baths
Flat Rate Realty Group LLC #7099591
Colorado Springs
$ 585,000
- Type
- Single Family
- Size
- 3,243 SqFt
- Rooms
- 5 Beds + 3.5 Baths
Real Broker, LLC DBA Real #4740843

 The real estate listing information and related content displayed on this site is provided exclusively for consumers’ personal, non-commercial use and may not be used for any purpose other than to identify prospective properties consumers may be interested in purchasing. This information and related content is deemed reliable but is not guaranteed accurate by elevateMLS.
 Pueblo Association of REALTORS®, Inc. All information deemed reliable but not guaranteed. All properties are subject to prior sale, change or withdrawal. Neither listing broker(s) or information provider(s) shall be responsible for any typographical errors, misinformation, misprints and shall be held totally harmless. Listing(s) information is provided for consumer's personal, non-commercial use and may not be used for any purpose other than to identify prospective properties consumers may be
 Information should be deemed reliable but not guaranteed, all representations are approximate, and individual verification is recommended. Copyright ©2026 All rights reserved.
