




Address
512 Deer Meadow Drive, Loveland, CO
Price
$ 1,975,000
Property Attributes
- MLS#9849687
- TypeSingle Family
- Listing Status Active
- CountyLARIMER
- CityLoveland
- NeighborhoodMariana Butte 14th - The Masters
- Zip80537
- StyleChalet,Contemporary,Urban Contemporary
- Year Built2017
- Taxes$ 14951
- Price$ 1,975,000
- Bedrooms5
- Full Bathrooms3
- Half Bathrooms1
- Sqr Footage5817
- Lot Size0.37 Acres
Data Source:
REColorado (MTOMLS)
Property Description
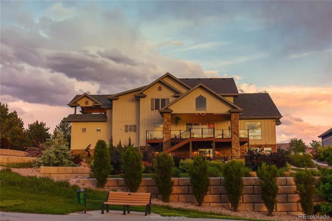
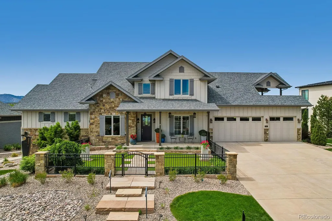
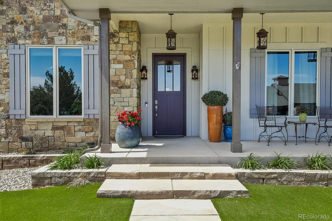
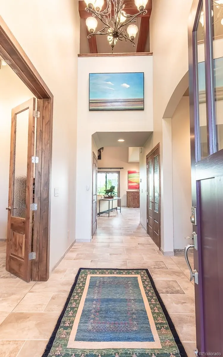
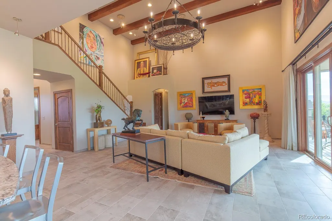
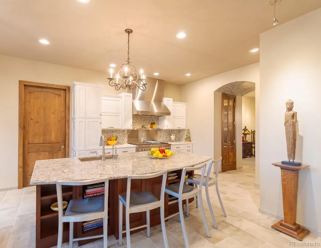
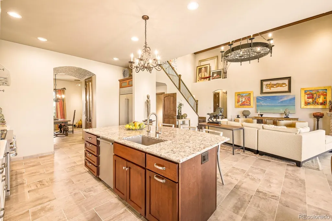
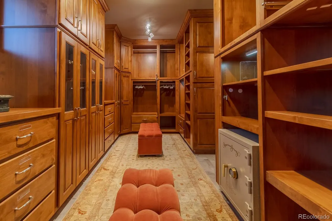
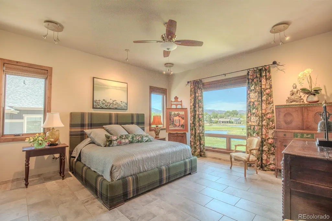
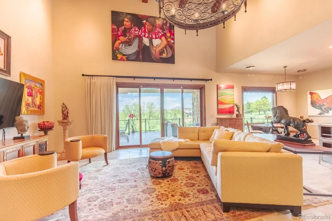
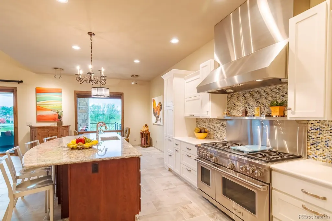
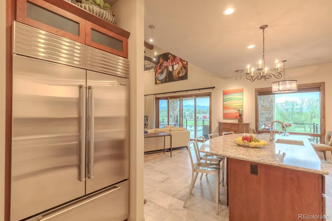
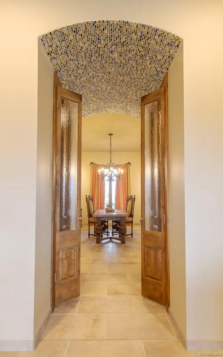
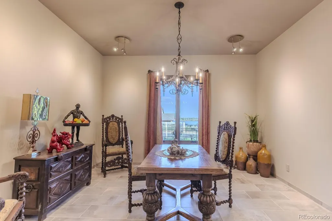
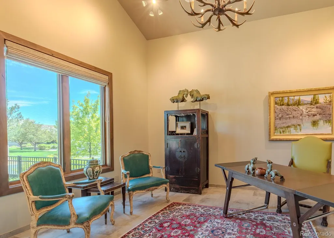
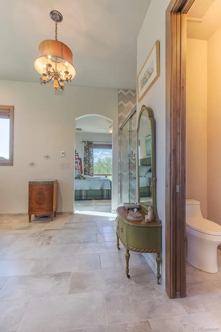
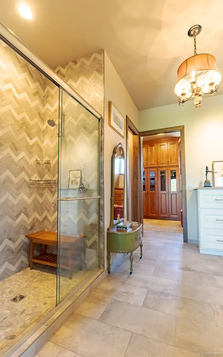
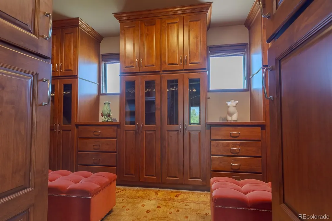
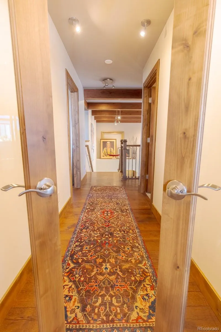
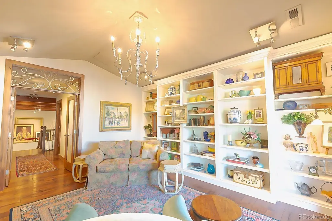
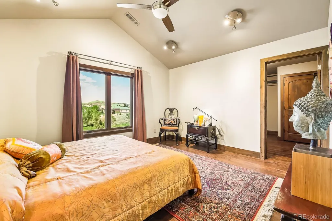
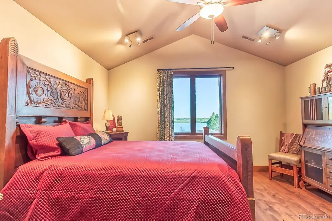
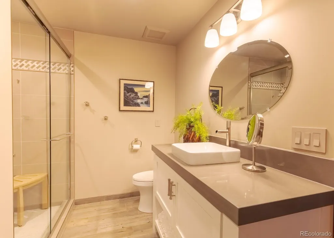
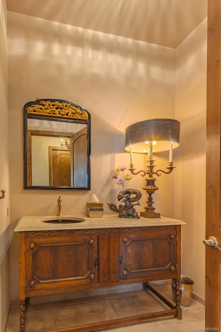
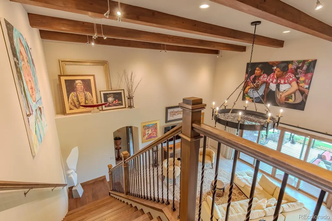
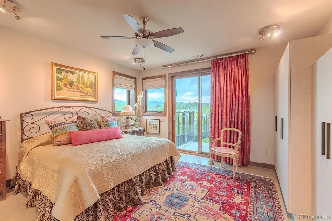
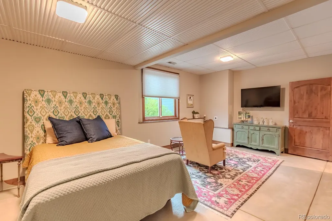
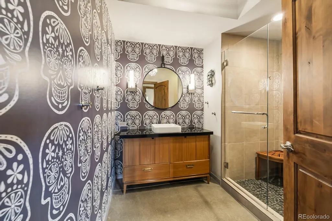
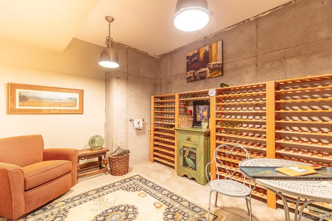
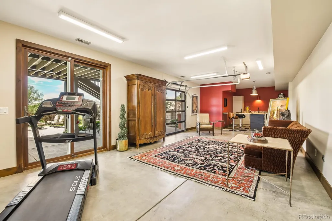
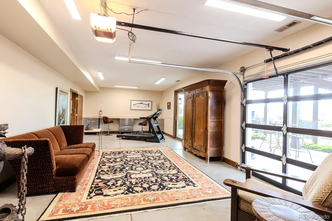
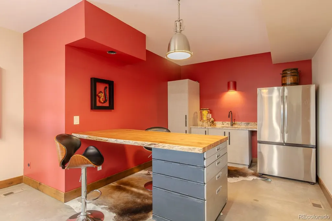
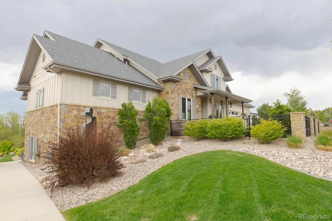
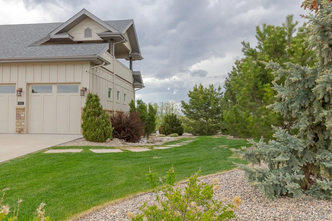
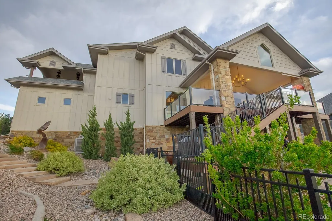
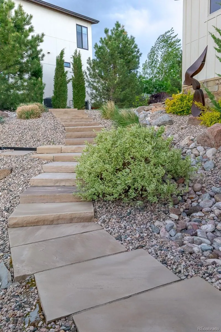
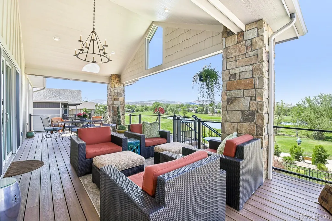
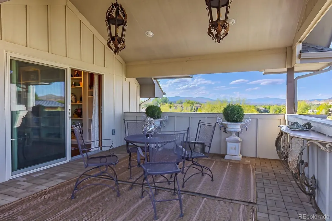
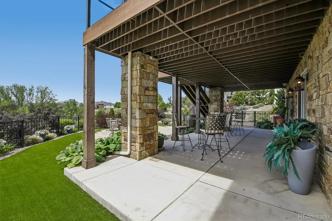
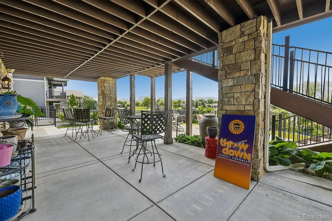
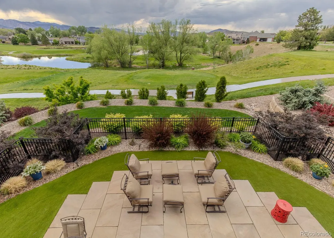
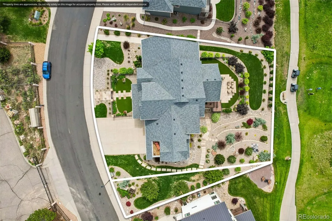
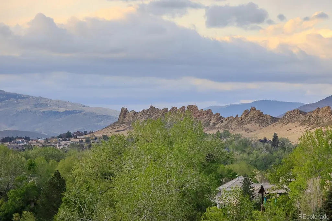
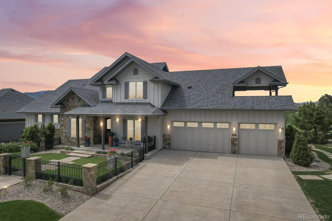
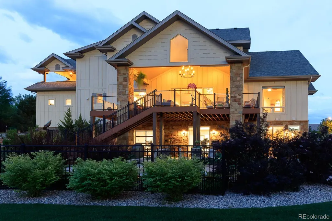
Significant Price Improvement – Now Offered at $1,975,000. 512 Deer Meadow Drive is an exceptional custom home in The Masters at Mariana Butte, built by Aspen Homes of Colorado in 2017. Offering 5 bedrooms, 4 bathrooms, and 5,817 square feet of beautifully crafted living space, this residence combines timeless design with breathtaking Colorado scenery. The main level features a spacious primary suite with an ensuite bath and oversized cedar-lined walk-in closet with built-in safe, private office, formal dining room, and a gourmet kitchen with Wolf and Sub-Zero appliances that flows into the soaring great room, where expansive windows frame panoramic views of Devil's Backbone, the golf course, ponds, mountains, and abundant wildlife. A dining nook, mudroom with laundry, and oversized 3-car garage complete the main level. Rarely found in luxury homes, thoughtfully integrated accessibility features make this home ideal for multi-generational living, including a chair lift between the main and walk-out levels, a wide side pathway for a wheelchair, mobility scooter, or golf cart, and direct exterior access to a lower-level bedroom. The walk-out lower level also offers a full bath, temperature-controlled wine cellar, generous storage, and a spacious entertainment/flex room with two walk-outs to the landscaped backyard. Upstairs are 2 vaulted bedrooms, a full bath, and a bonus room opening to a covered balcony. The adjoining 2,587-square-foot lot at 508 Deer Meadow Drive is included, providing added privacy and open space. Whether entertaining guests, enjoying peaceful mornings overlooking the fairways, or creating a home that comfortably accommodates multiple generations, 512 Deer Meadow offers a rare combination of luxury, flexibility, and unforgettable Colorado views.
| Elementary School | Middle School | High School |
|---|---|---|
| Namaqua Elementary School | Walt Clark Middle School | Thompson Valley High School |
| Price History | |
|---|---|
| 5/11/2026 | Listed $2,300,000 |
| 7/15/2026 | 4$2,225,000 |
| 8/7/2026 | 6$2,095,000 |
| 9/17/2026 | 6$1,975,000 |
General Features
| Sewer | Public Sewer |
|---|---|
| Heating | Forced Air,Natural Gas |
| Cooling | Central Air |
| Utilities | Cable Available,Electricity Available,Electricity Connected,Internet Access (Wired),Natural Gas Available,Natural Gas Connected,Phone Available |
| Roof | Composition |
| Appliances | Dishwasher,Disposal,Dryer,Gas Water Heater,Microwave,Oven,Range,Range Hood,Refrigerator,Sump Pump,Washer |
| Zoning | P-8 |
| Garage Spaces | 3 |
| Patio/Porch Features | Covered,Deck,Front Porch,Patio |
| Architectural Style | Chalet,Contemporary,Urban Contemporary |
| Security Features | Carbon Monoxide Detector(s),Smart Cameras |
| Construction Materials | Concrete,Frame,Stone |
| Exclusions | Seller's Personal Property,staging items,Refrigerated wine cooler in the mudroom are available for sale,outside speakers. |
| Year Built | 2017 |
| Electric | 110V,220 Volts |
| Levels | Multi/Split |
| Property Subtype | Single Family Residence |
| Tax Year | 2025 |
| Ownership | Corporation/Trust |
| Waterfront Features | Pond |
| County | Larimer |
| Property Type | Residential |
| HOA | No |
| Attached Garage | Yes |
| Subdivision Name | Mariana Butte 14th - The Masters |
| Status | Active |
| Directions | Your GPS should guide you to 512 Deer Meadow Drive,Loveland,CO… unless it gets distracted by the golf course and mountain views first. |
| High School | Thompson Valley |
| City | Loveland |
| Senior Community Y/N | No |
| High School District | Thompson R2-J |
| Lot Size Units | Square Feet |
| Lot Size Square Feet | 16226 |
| Listing Terms | Cash,Conventional,FHA,Jumbo,VA Loan |
| Elementary School | Namaqua |
| Tax Annual Amount | 14951 |
| Middle/Junior High School | Walt Clark |
| Virtual Tour | https://www.zillow.com/view-imx/1baf3168-620b-4a93-be5a-33acc1d399d6?setAttribution=mls&wl=true&initialViewType=pano |
| Structure Type | House |
| Builder Name | Aspen Homes of Colorado |
| Standard Status | Active |
| Middle/Junior School District | Thompson R2-J |
| Elementary School District | Thompson R2-J |
Interior Features
| Interior Amenities | Breakfast Bar,Built-in Features,Ceiling Fan(s),Eat-in Kitchen,Granite Counters,High Ceilings,Kitchen Island,Open Floorplan,Pantry,Primary Suite,Smart Thermostat,Smoke Free,Solid Surface Counters,Vaul |
|---|---|
| Basement | Cellar,Exterior Entry,Finished,Full,Sump Pump,Walk-Out Access |
| Flooring | Concrete,Tile,Wood |
| Basement (Y/N) | Yes |
| Window Features | Double Pane Windows,Window Coverings,Window Treatments |
| Above Grade Finished Area | 3405 |
| Half Baths | 1 |
| 3/4 Baths | 3 |
| Total Bedrooms | 5 |
| Below Grade Finished Area | 1850 |
| Main Level Bedrooms | 1 |
| Main Level Bathrooms | 2 |
| Total Baths | 4 |
Exterior Features
| Exterior Amenities | Balcony,Garden,Lighting,Private Yard,Smart Irrigation |
|---|---|
| Fencing | Partial |
| Parking Features | Concrete,Exterior Access Door |
| Lot Features | Landscaped,On Golf Course,Open Space,Spring(s),Sprinklers In Front,Sprinklers In Rear |
| Water Source | Public |
| Total Parking | 3 |
| Lot Size Area | 16226 |
| Foundation Details | Concrete Perimeter |
| Building Area Total | 5817 |
| Lot Size Acres | 0.37 |
| Road Surface Type | Paved |
| Road Frontage Type | Public |
| Road Responsibility | Public Maintained Road |
Amenities
- Foreclosure
- Views
- Short Sale
- New Construction
- Adult 55+
- Lease To Own
- No HOA Fees
- Furnished
- Primary On Main
- Air Conditioning
- Seller Finance
- Green
- Fixer Upper
- Horse
- Golf
- Fireplace
- Deck
- Garage
- Basement
- Pool
Property vs Single Family Average in 80537
Price
Taxes
Year Built
Visits
 The content relating to real estate for sale in this Web site comes in part from the Internet Data eXchange (IDX) program of METROLIST, INC., DBA RECOLORADO©. Real estate listings held by brokers other than REMAX Associates are marked with the IDX Logo. This information is being provided for the consumers' personal, non-commercial use and may not be used for any other purpose. All information subject to change and should be independently verified. September 22, 2026 2:08 AM UTCd

 The real estate listing information and related content displayed on this site is provided exclusively for consumers’ personal, non-commercial use and may not be used for any purpose other than to identify prospective properties consumers may be interested in purchasing. This information and related content is deemed reliable but is not guaranteed accurate by elevateMLS.
 Pueblo Association of REALTORS®, Inc. All information deemed reliable but not guaranteed. All properties are subject to prior sale, change or withdrawal. Neither listing broker(s) or information provider(s) shall be responsible for any typographical errors, misinformation, misprints and shall be held totally harmless. Listing(s) information is provided for consumer's personal, non-commercial use and may not be used for any purpose other than to identify prospective properties consumers may be
 Information should be deemed reliable but not guaranteed, all representations are approximate, and individual verification is recommended. Copyright ©2026 All rights reserved.
