
Address
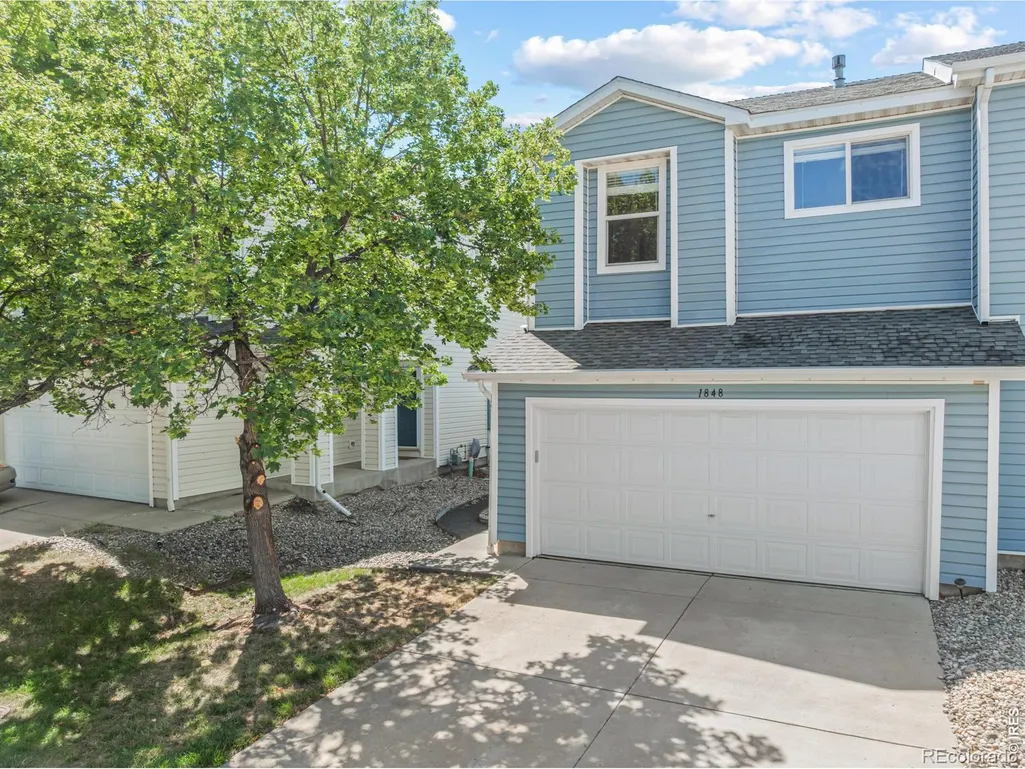
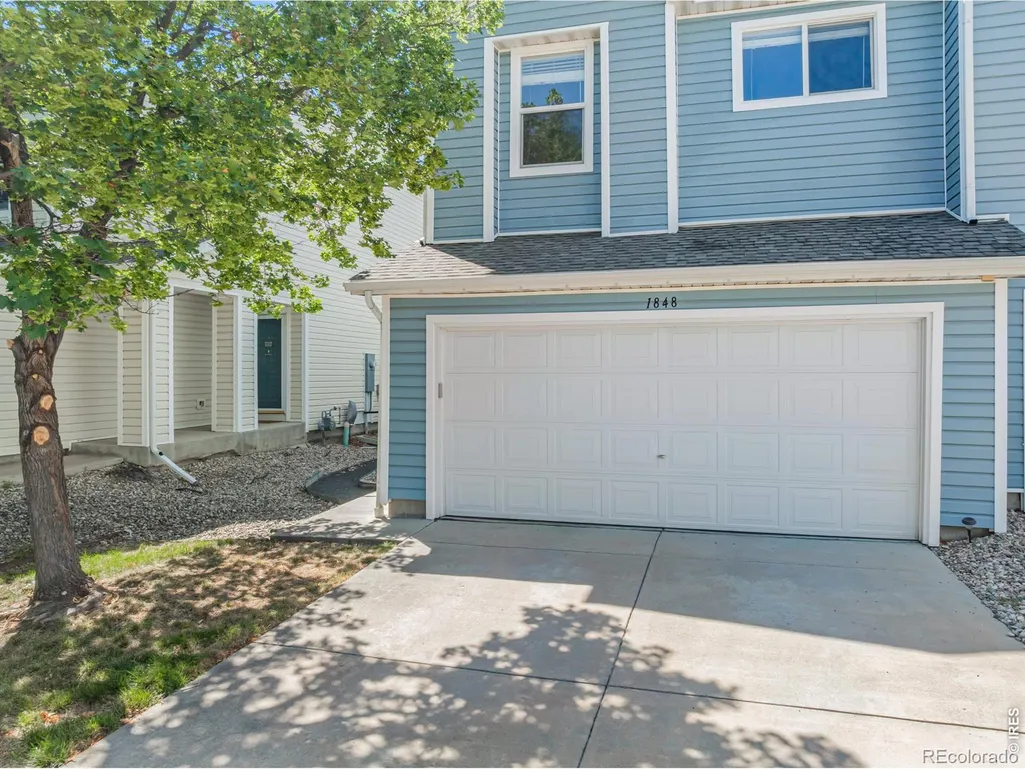
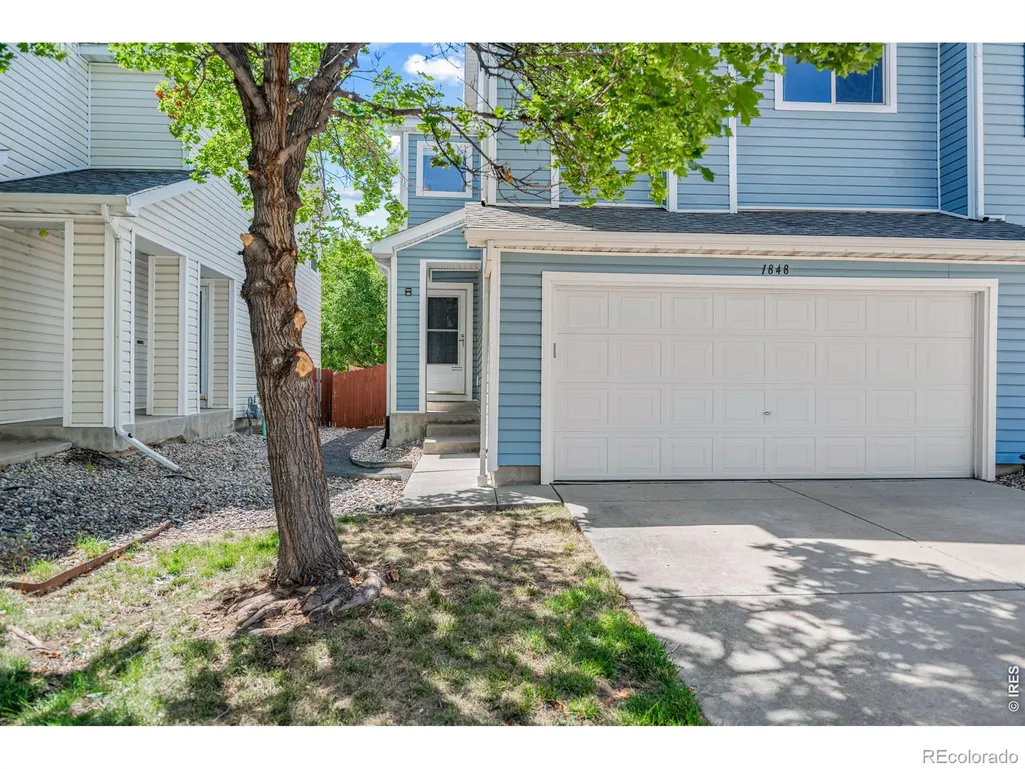
1848 Elk Springs Street, Loveland, CO
Price
$ 385,000
Property Attributes
- MLS#IR1061652
- TypeSingle Family
- Listing Status Active
- CountyLARIMER
- CityLoveland
- NeighborhoodShamrock West
- Zip80538
- StyleContemporary
- Year Built2000
- Taxes$ 2043
- Price$ 385,000
- Bedrooms3
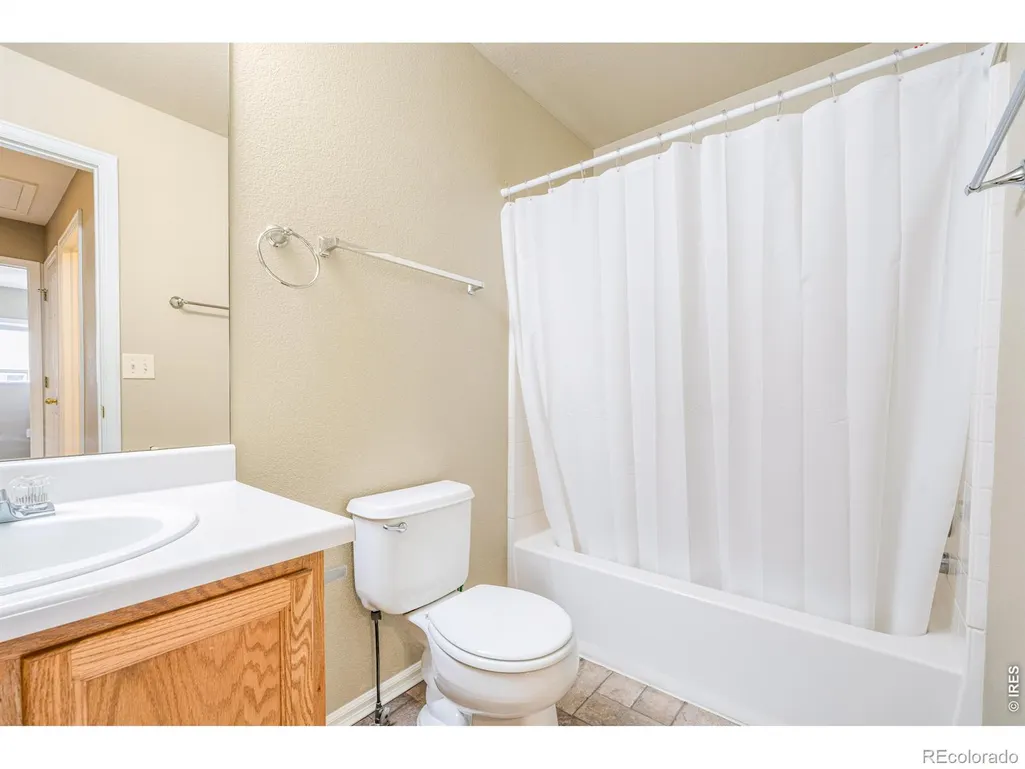
- Full Bathrooms2
- Half Bathrooms0
- Sqr Footage1420
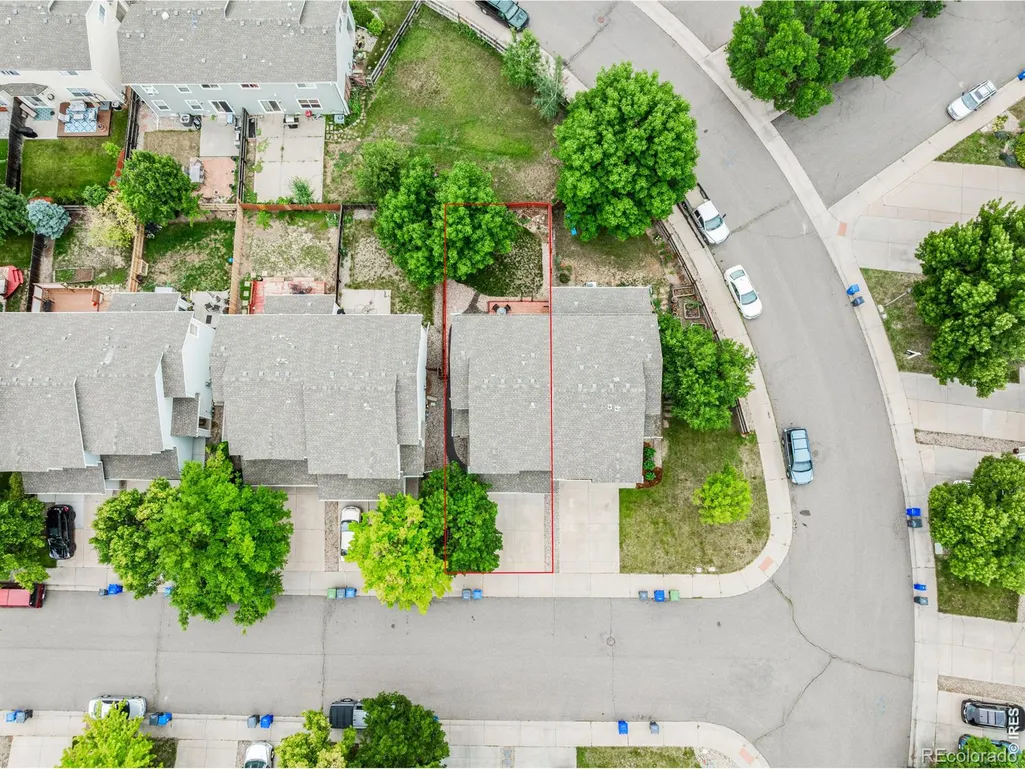
- Lot Size0.07 Acres
Data Source:
REColorado (MTOMLS)
Property Description
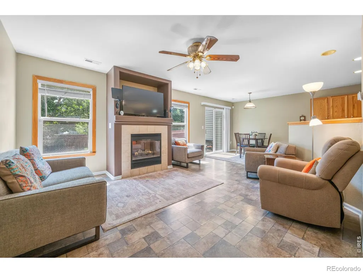
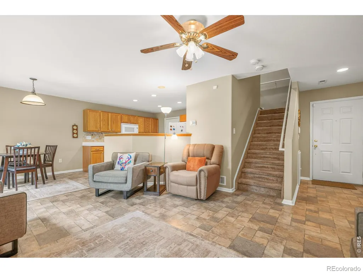
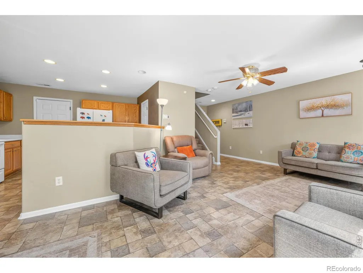
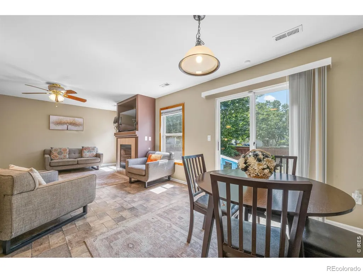
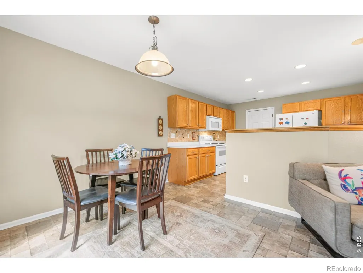
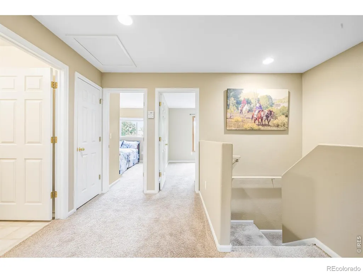
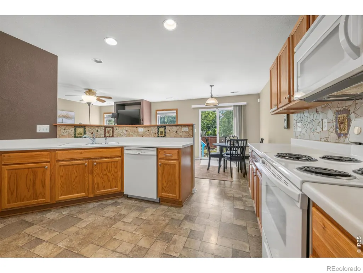
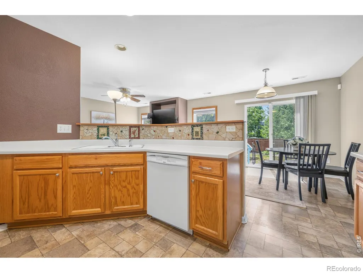
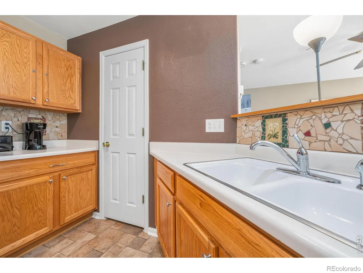
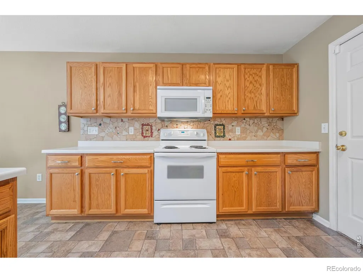
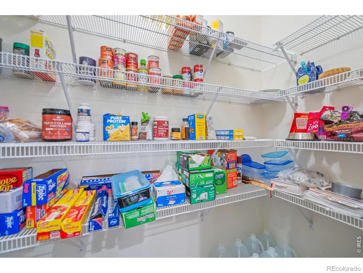
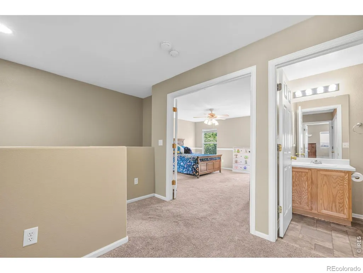
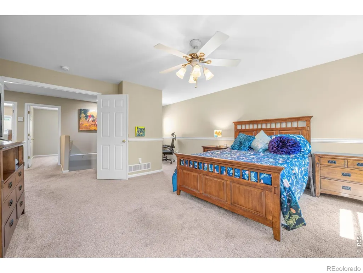
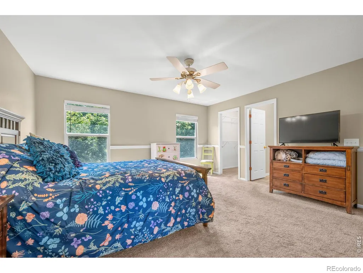
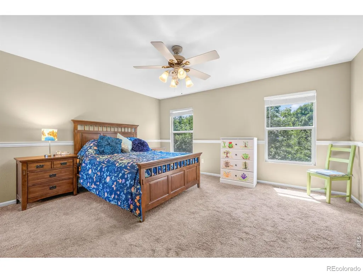
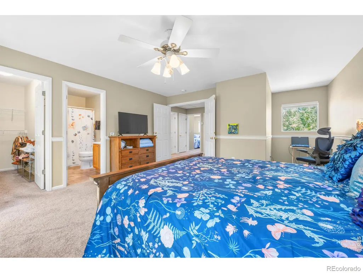
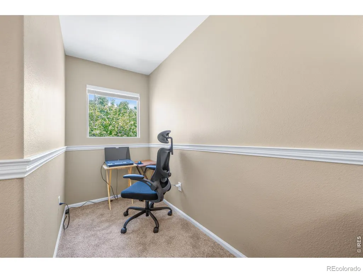
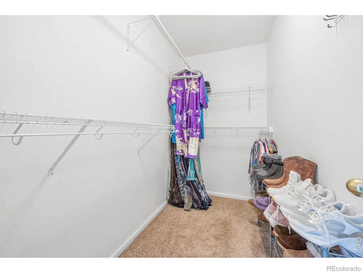
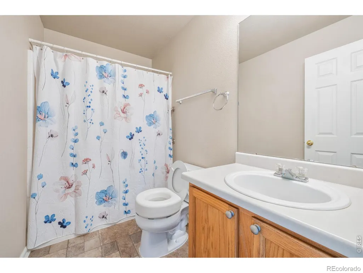
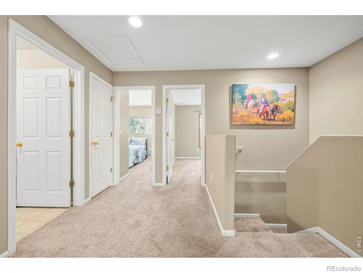
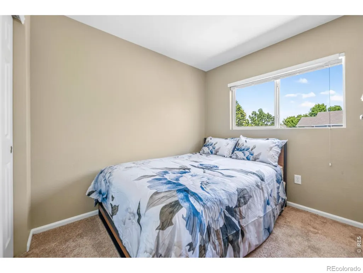
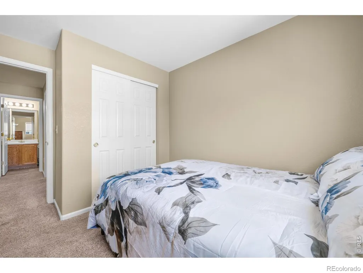
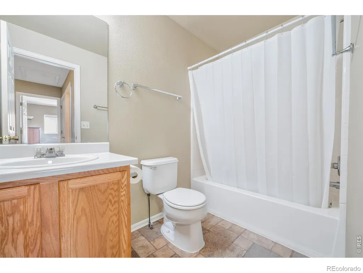
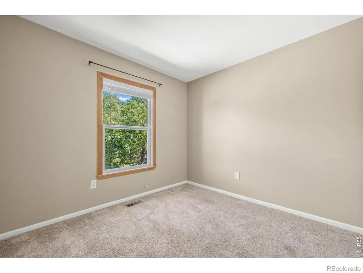
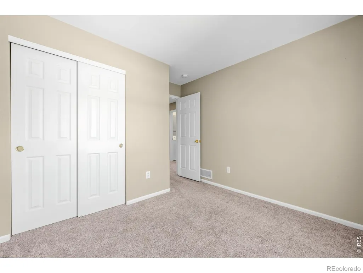
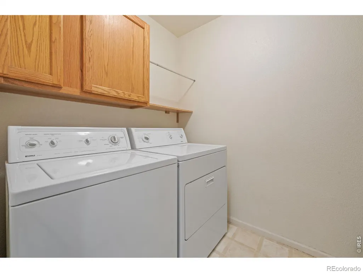
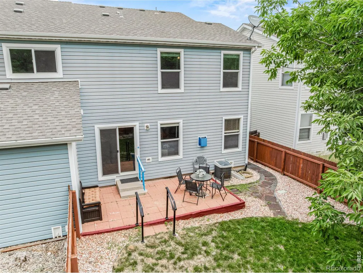
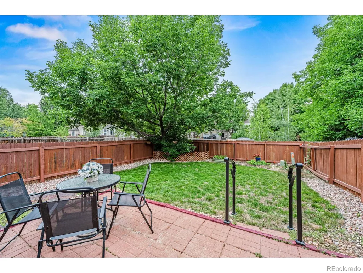
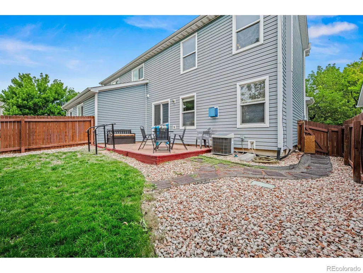
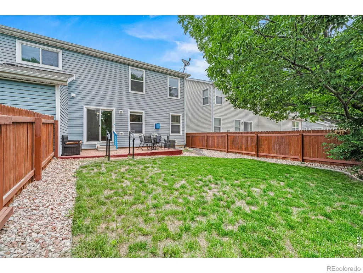
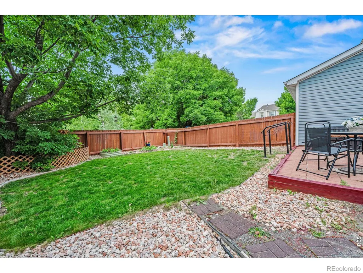
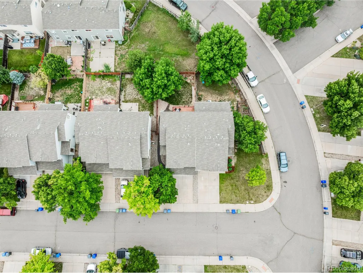
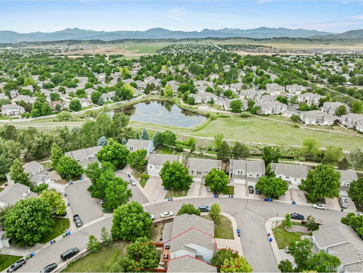
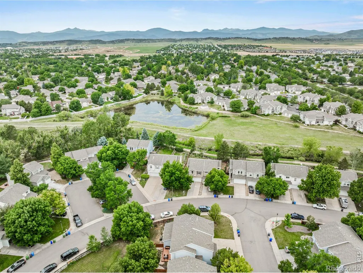
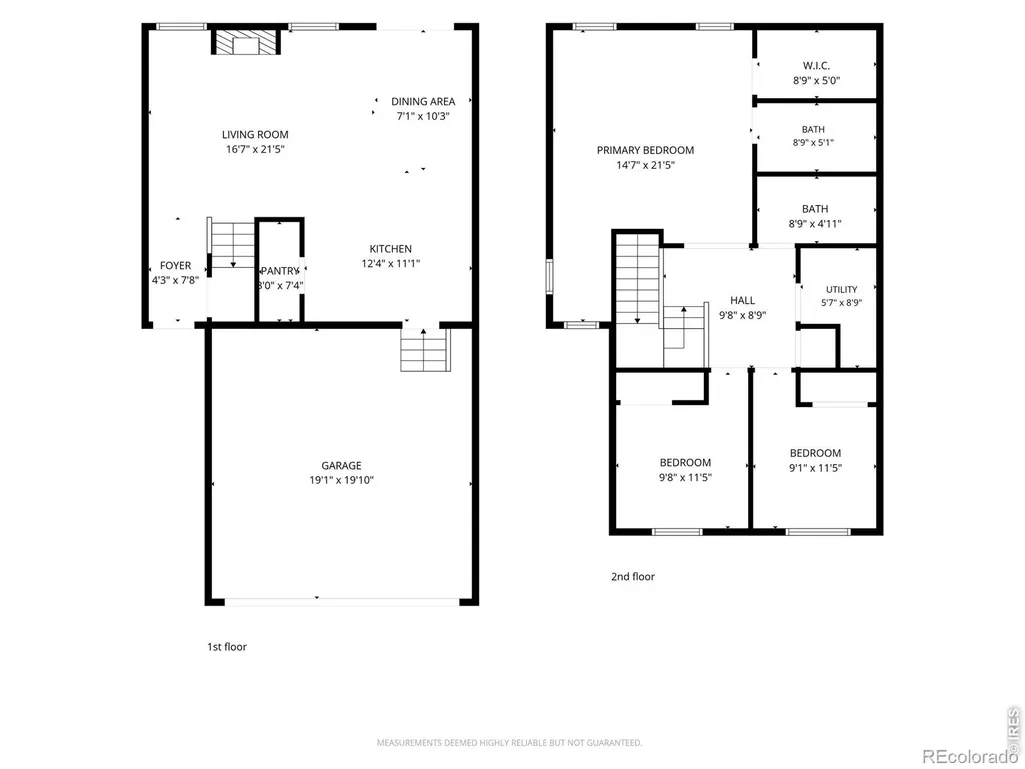
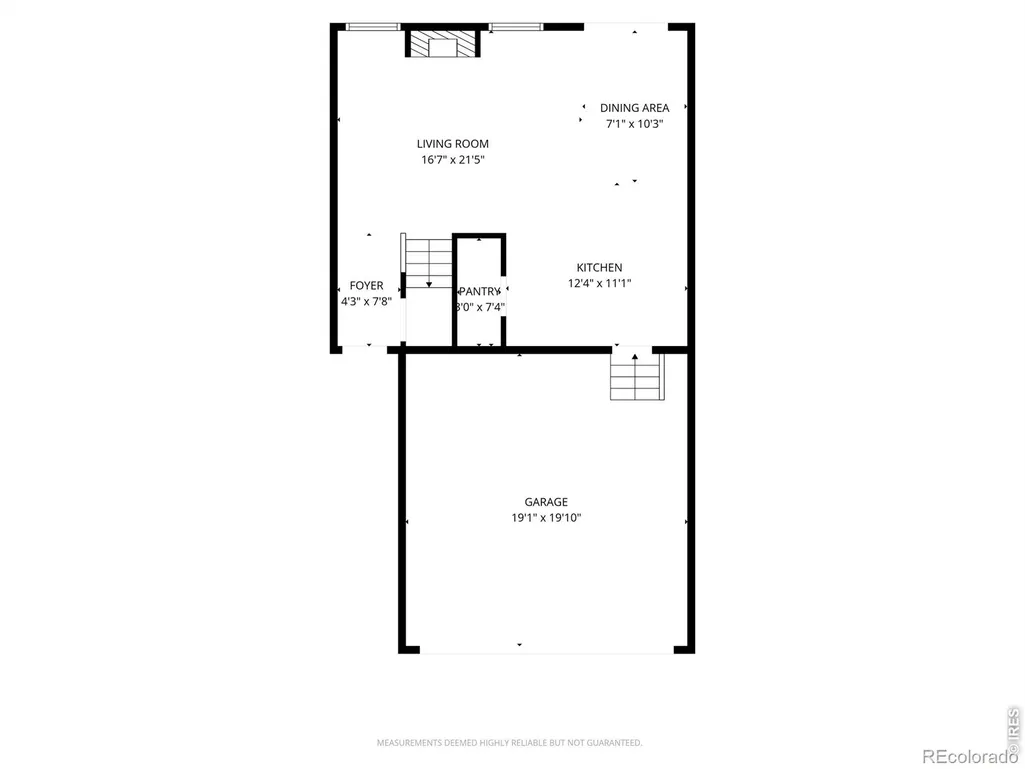
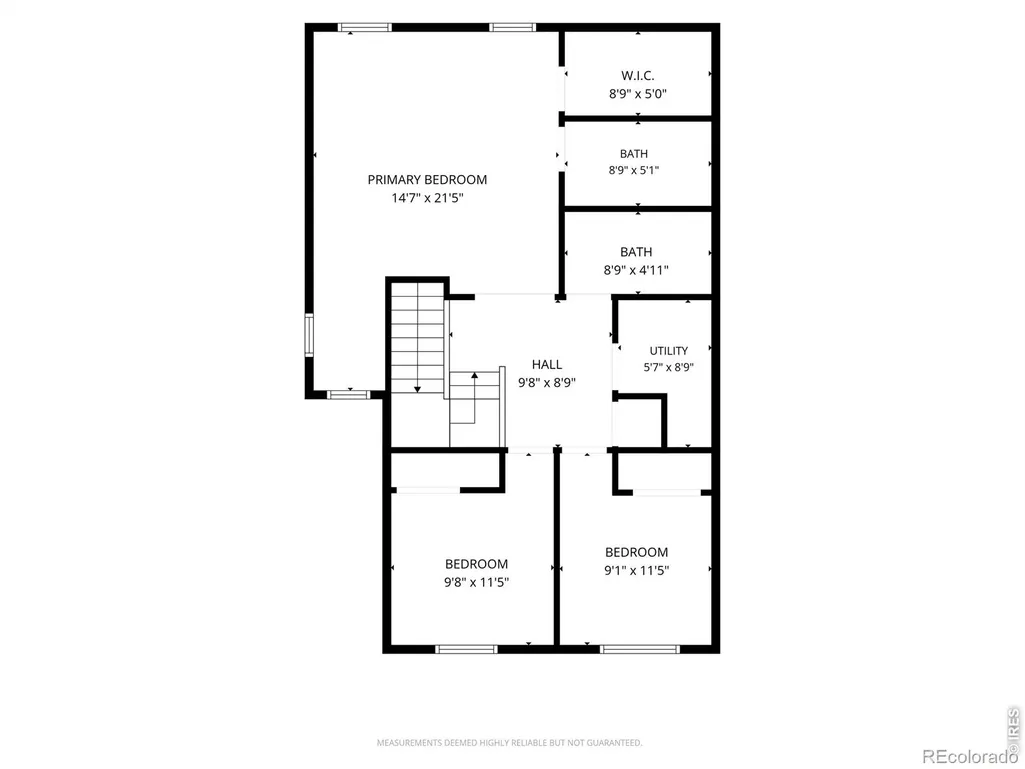
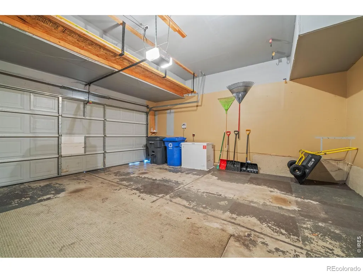
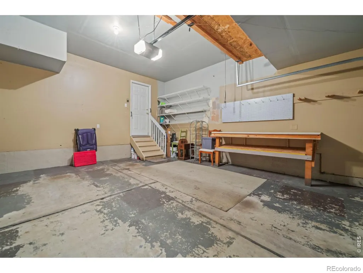
Beautiful redwood-fenced backyard, perfect for your four-legged family. This beautifully maintained townhome is move-in ready and offers exceptional privacy in desirable Shamrock West. Filled with natural light, this home features one of the best backyards in the community, showcasing mature landscaping, a sprinkler system to keep it lush, and no neighbors looking directly into the home, creating a peaceful and private outdoor retreat. The bright, open floor plan offers abundant natural light, a cozy gas fireplace, spacious kitchen with a walk-in pantry, updated backsplash tile, and a dining area that opens to a large brick patio, perfect for relaxing or entertaining. Upstairs, you'll find an oversized primary suite with French doors, a private ensuite bath, a spacious walk-in closet, and a large alcove that adds versatility and extra room for a sitting area, dressing space, home office nook, or additional storage. Two additional bedrooms and convenient upper-level laundry complete the second floor. Additional upgrades and features include a radon mitigation system for added peace of mind, a whole-home chlorine filtration system, an owned alarm system, and an attached two-car garage. Enjoy the ease of low-maintenance living while being just minutes from nearby walking and biking trails, beautiful open spaces, shopping, dining, and all that Fort Collins has to offer. This is a rare opportunity to enjoy privacy, comfort, thoughtful upgrades, and a prime location, all in one exceptional home.
| Elementary School | Middle School | High School |
|---|---|---|
| Centennial Elementary School | Lucile Erwin Middle School | Loveland High School |
| Price History | |
|---|---|
| 6/12/2026 | Listed $413,000 |
| 7/31/2026 | 2$408,000 |
| 8/21/2026 | 3$399,000 |
| 9/9/2026 | 2$392,500 |
| 9/20/2026 | 2$385,000 |
General Features
| Sewer | Public Sewer |
|---|---|
| Heating | Forced Air |
| Cooling | Ceiling Fan(s),Central Air |
| Utilities | Cable Available,Electricity Available,Internet Access (Wired),Natural Gas Available |
| Possession | Close Plus 3 Days |
| Roof | Composition |
| Appliances | Dishwasher,Disposal,Dryer,Microwave,Oven,Refrigerator,Washer |
| Zoning | P-35 |
| HOA Fee | 45 |
| Garage Spaces | 2 |
| Association Fee Includes | Maintenance Structure,Snow Removal,Trash |
| Patio/Porch Features | Patio |
| Architectural Style | Contemporary |
| Security Features | Smoke Detector(s) |
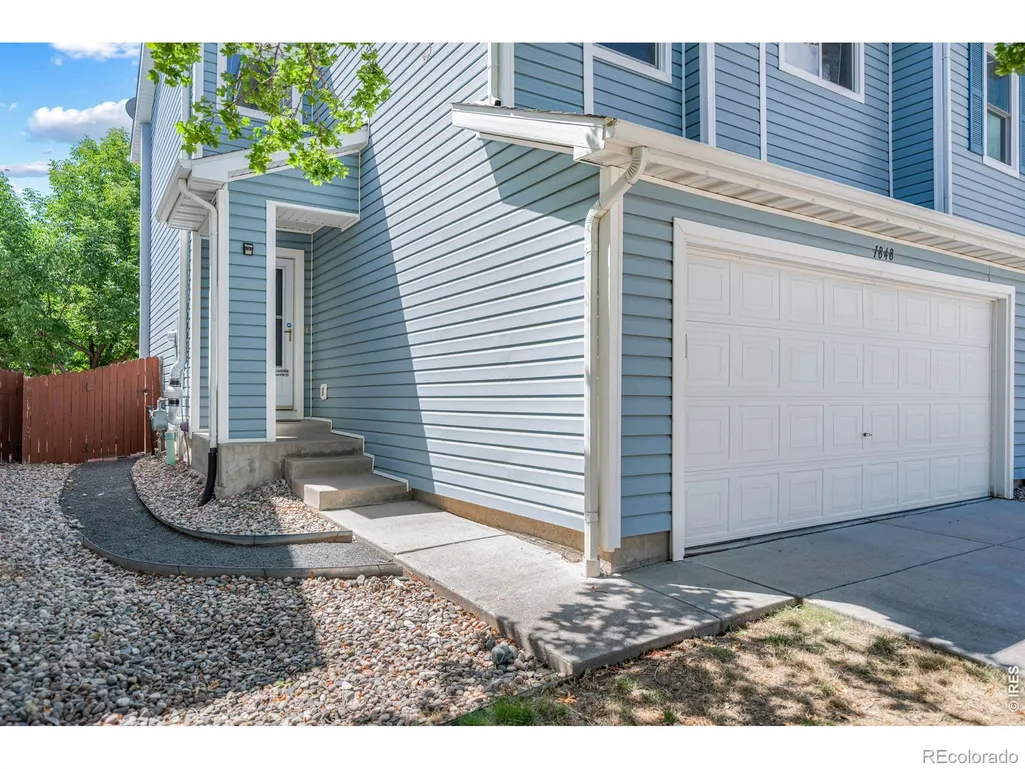
| Construction Materials | Vinyl Siding,Frame |
| Exclusions | Seller's personal property |
| Year Built | 2000 |
| View | Mountain(s) |
| Levels | Two |
| Property Subtype | Townhouse |
| Tax Year | 2025 |
| Ownership | Individual |
| Assoc Fee Paid Per | Monthly |
| County | Larimer |
| Property Type | Residential |
| Association Amenities | Park |
| HOA | Yes |
| Attached Garage | Yes |
| Subdivision Name | Shamrock West |
| Full Baths | 2 |
| Status | Active |
| Directions | Turn onto W 43rd St from either S.Taft or S. Wilson. Turn S onto Georgetown Drive. Turn Right (West) onto Elk Springs Street. The property is the last unit on the left (South side). |
| High School | Loveland |
| City | Loveland |
| Association Name | Greenbriar Master |
| Entry Location | Exterior Access |
| High School District | Thompson R2-J |
| Lot Size Square Feet | 3000 |
| Listing Terms | Cash,Conventional,FHA,VA Loan |
| Elementary School | Centennial |
| Tax Annual Amount | 2043 |
| Middle/Junior High School | Lucile Erwin |
| Concessions | No |
| Virtual Tour | https://my.matterport.com/show/?m=V1ctwcWNU5f |
| Structure Type | Duplex |
| AssociationName2 | Greenbriar Paired |
| Standard Status | Active |
| Occupancy Type | Owner |
| Elementary School District | Thompson R2-J |
Interior Features
| Interior Amenities | Eat-in Kitchen,Pantry,Walk-In Closet(s) |
|---|---|
| Basement | None |
| Fireplace Features | Gas |
| Common Walls | End Unit |
| Basement (Y/N) | No |
| Window Features | Double Pane Windows,Window Coverings |
| Above Grade Finished Area | 1420 |
| Laundry Features | In Unit |
| Total Bedrooms | 3 |
| Total Baths | 2 |
Exterior Features
| Vegetation | Wooded |
|---|---|
| Fencing | Fenced |
| Lot Features | Level |
| Water Source | Public |
| Total Parking | 2 |
| Building Area Total | 1420 |
| Lot Size Acres | 0.07 |
| Road Surface Type | Paved |
| Road Frontage Type | Public |
| Other Equipment | Satellite Dish |
Amenities
- Foreclosure
- Views
- Short Sale
- New Construction
- Adult 55+
- Lease To Own
- No HOA Fees
- Furnished
- Primary On Main
- Air Conditioning
- Seller Finance
- Green
- Fixer Upper
- Horse
- Golf
- Fireplace
- Deck
- Garage
- Basement
- Pool
Property vs Single Family Average in 80538
Price
Taxes
Year Built
Visits


 The real estate listing information and related content displayed on this site is provided exclusively for consumers’ personal, non-commercial use and may not be used for any purpose other than to identify prospective properties consumers may be interested in purchasing. This information and related content is deemed reliable but is not guaranteed accurate by elevateMLS.
 Pueblo Association of REALTORS®, Inc. All information deemed reliable but not guaranteed. All properties are subject to prior sale, change or withdrawal. Neither listing broker(s) or information provider(s) shall be responsible for any typographical errors, misinformation, misprints and shall be held totally harmless. Listing(s) information is provided for consumer's personal, non-commercial use and may not be used for any purpose other than to identify prospective properties consumers may be
 Information should be deemed reliable but not guaranteed, all representations are approximate, and individual verification is recommended. Copyright ©2026 All rights reserved.
