
Address
7356 New Raymer Court, Fort Collins, CO
Price
$ 575,000
Property Attributes
- MLS#IR1062432
- TypeSingle Family
- Listing Status Active
- CountyLARIMER
- CityFort Collins
- NeighborhoodRidgewood Hills PUD Third Filing
- Zip80525
- StyleHouse
- Year Built2005
- Taxes$ 3365
- Price$ 575,000
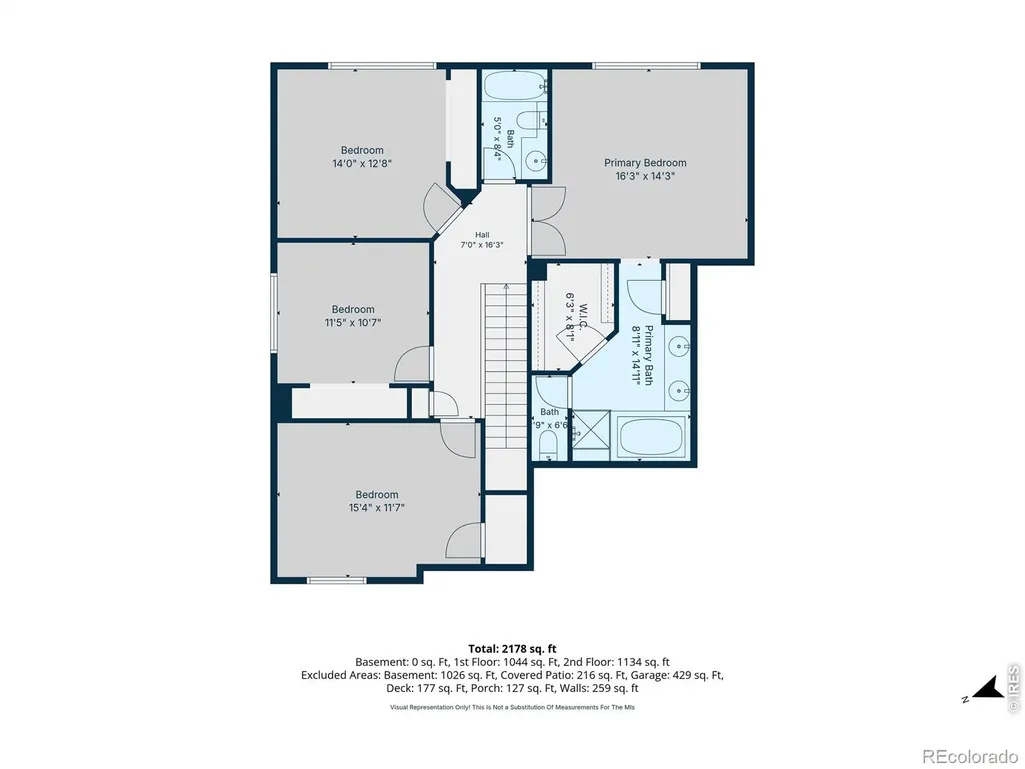
- Bedrooms4
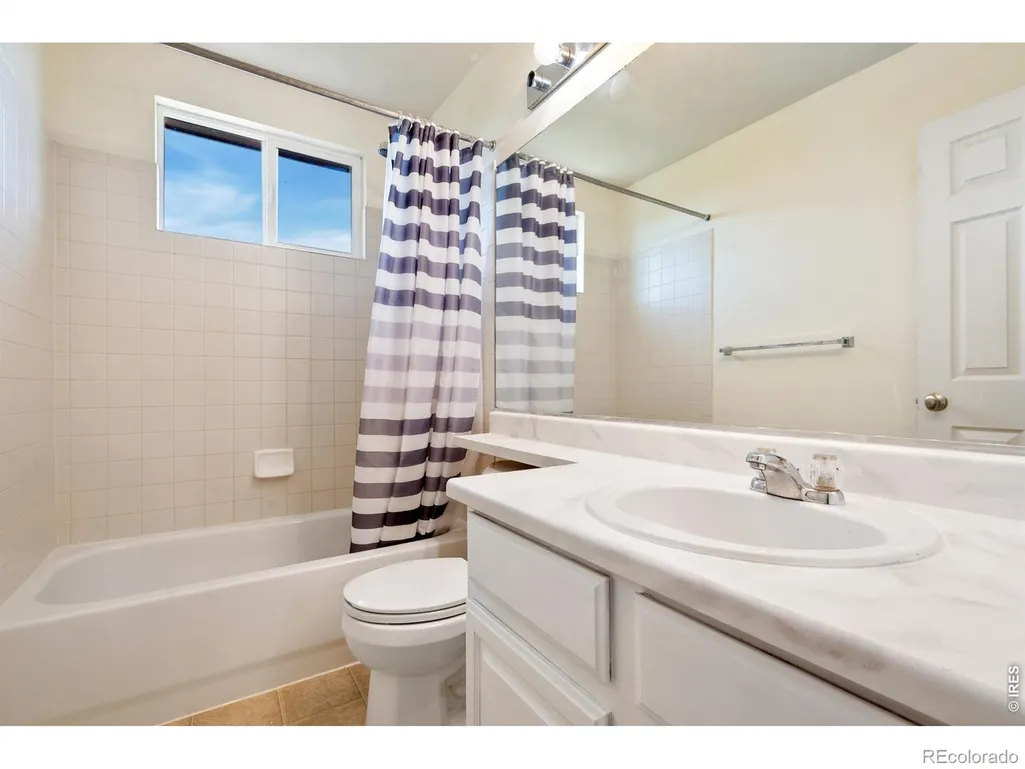
- Full Bathrooms2
- Half Bathrooms1
- Sqr Footage3519
- Lot Size0.13 Acres
Data Source:
REColorado (MTOMLS)
Property Description
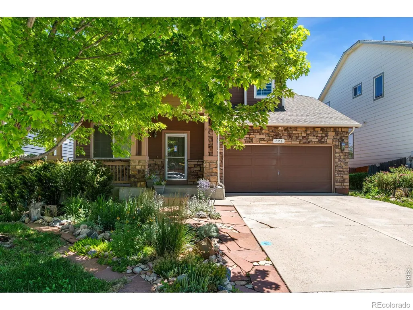
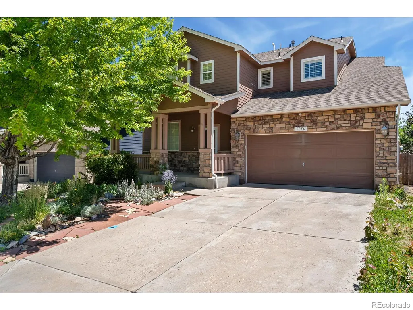
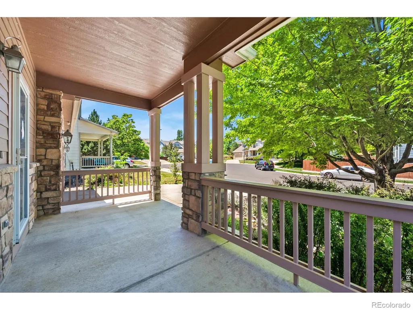
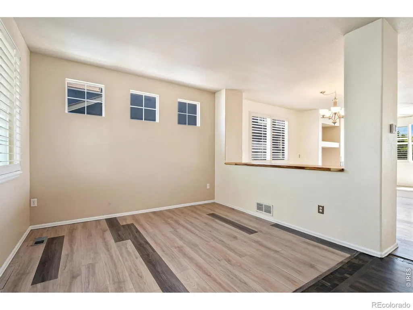
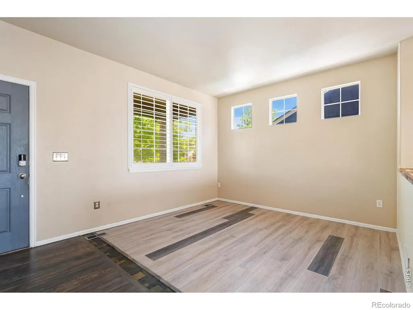
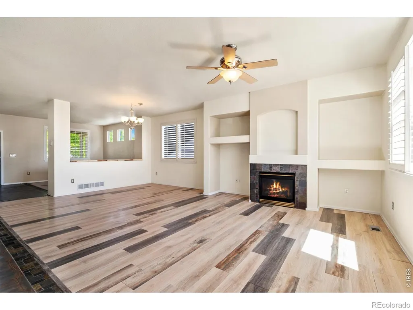
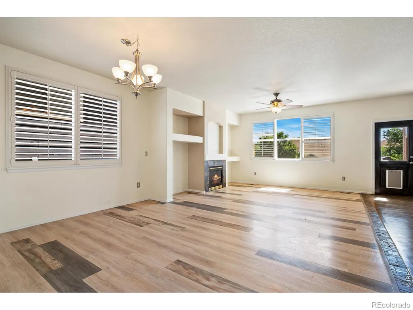
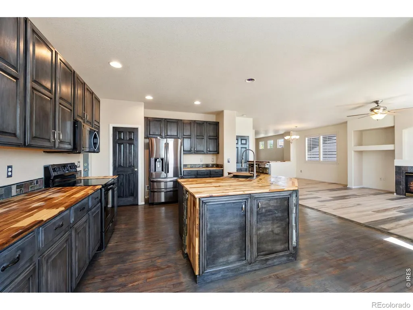
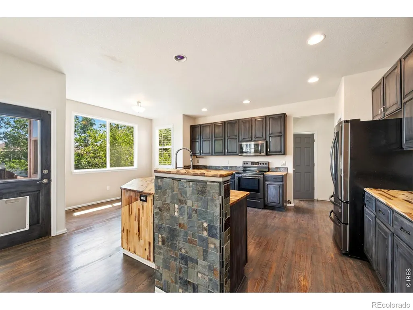
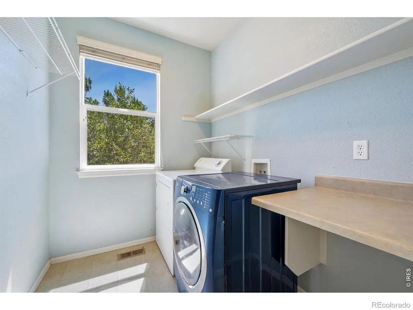
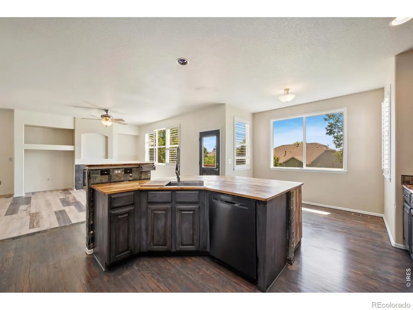
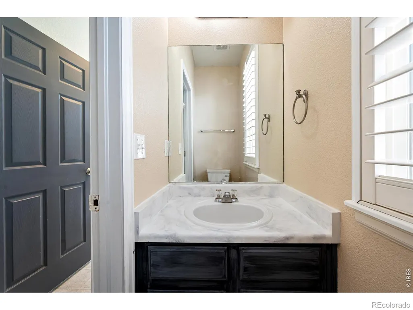
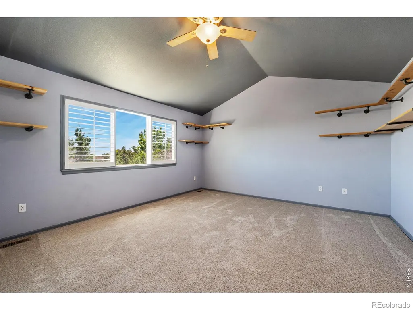
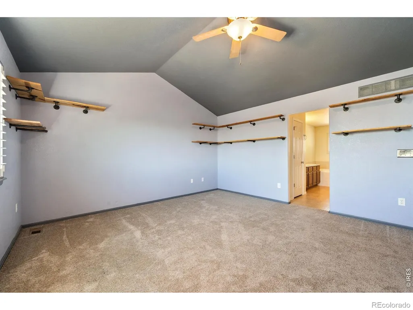
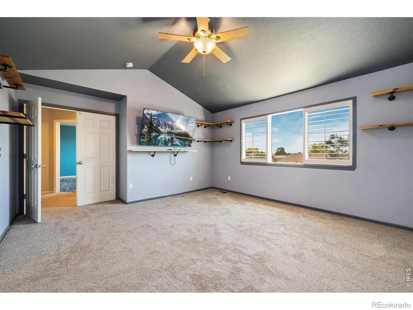
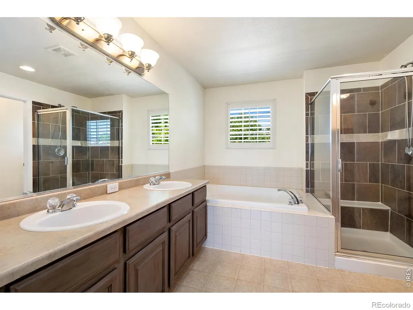
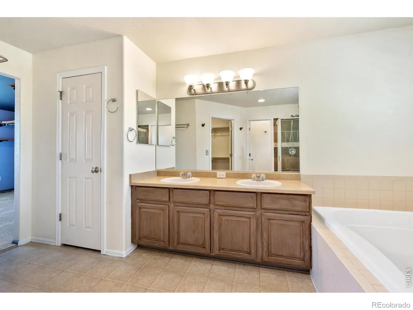
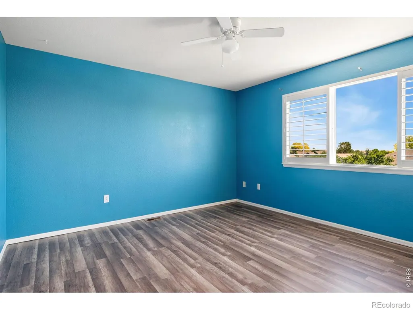
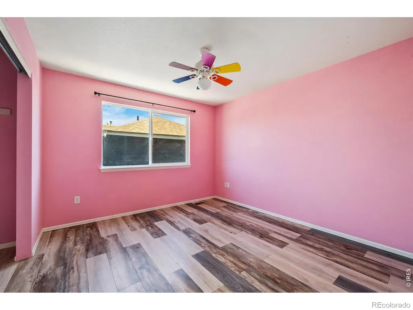
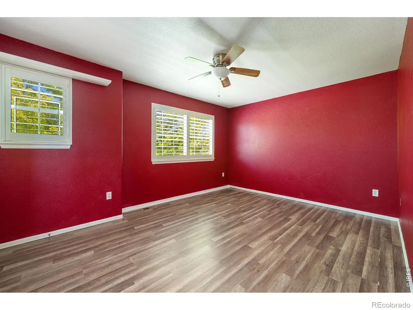
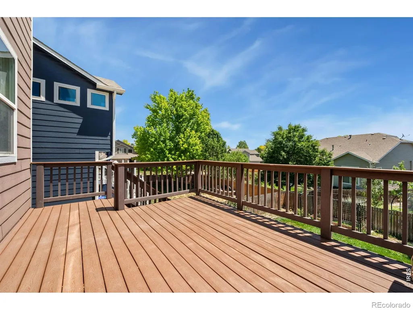
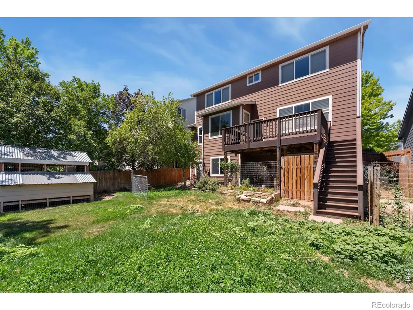
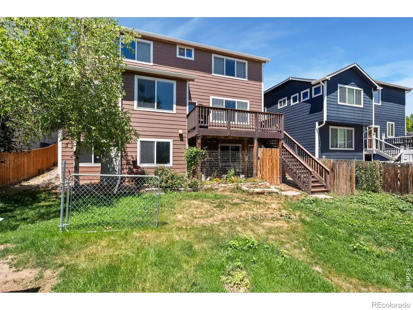
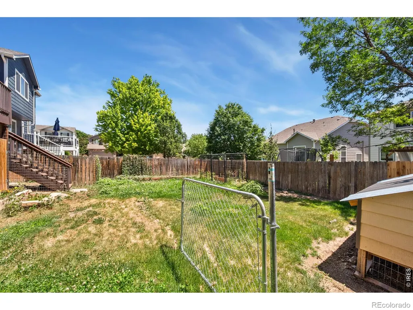
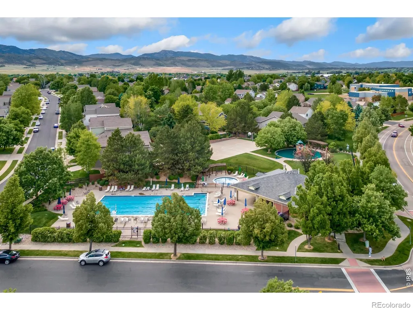
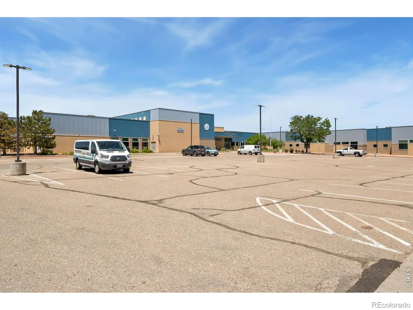
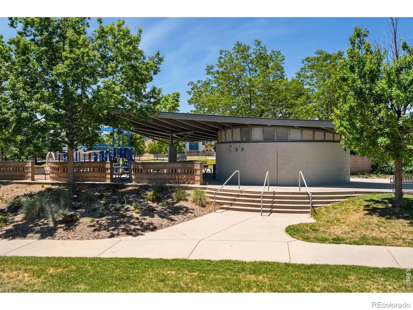
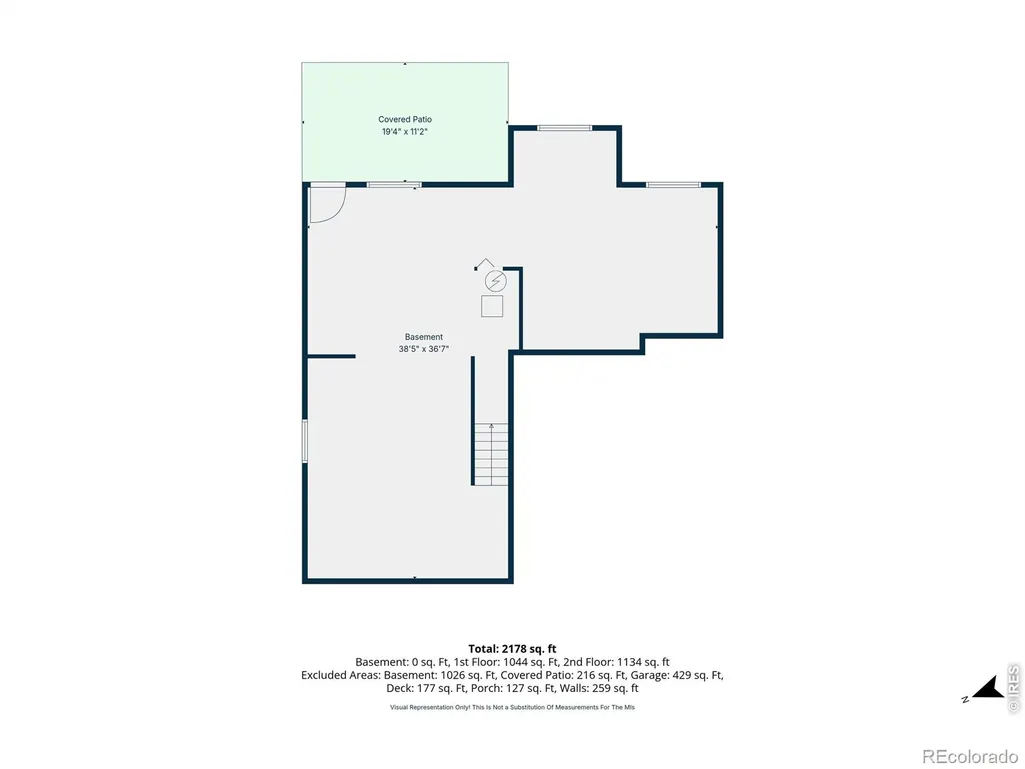
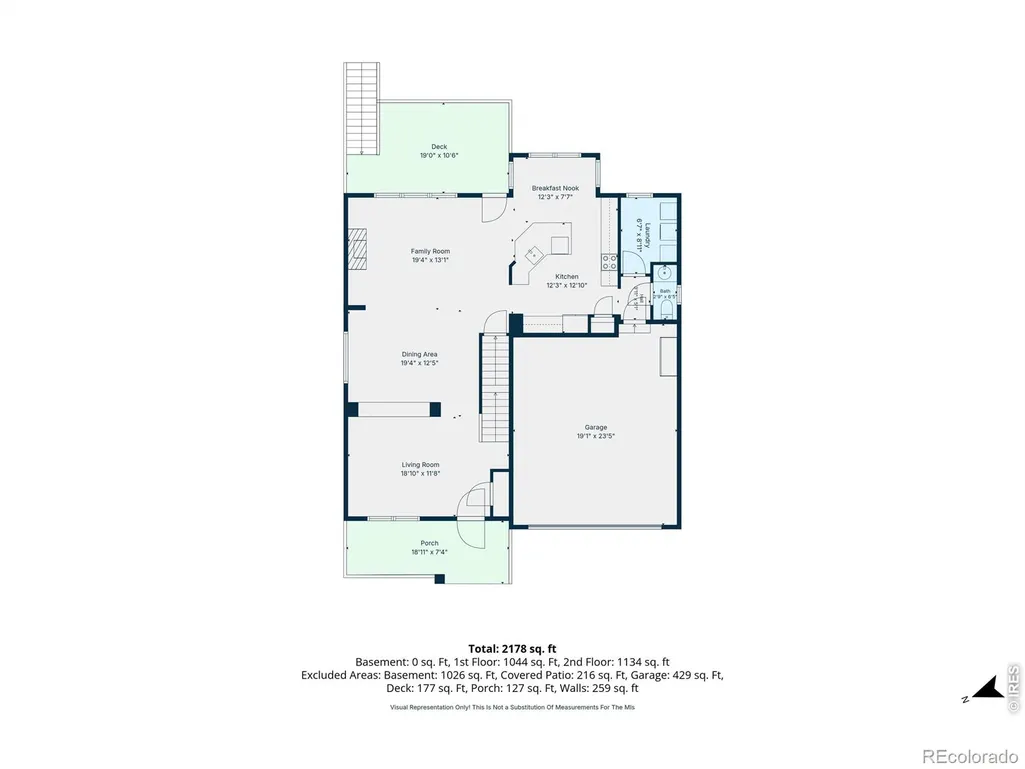
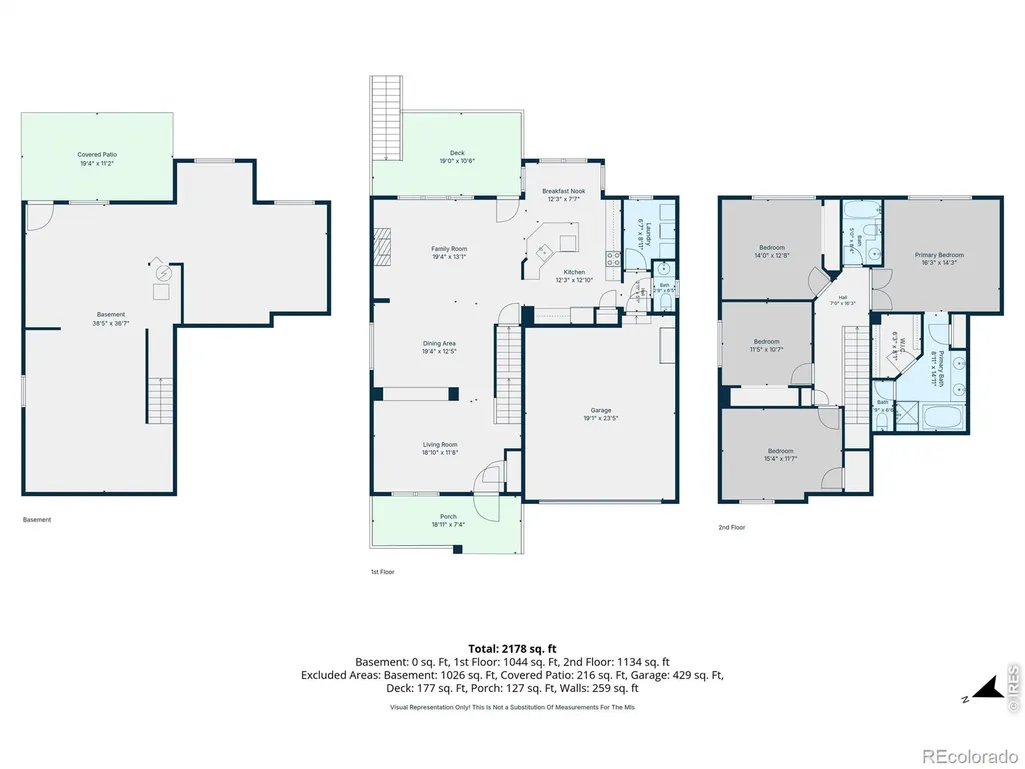
Absolutely Beautiful Home Located in the Wonderful Ridgewood Hills Subdivision. This 2 Story Home's Main Level Offers Open Concept Living/Kitchen/Dining room with Private Laundry Room & a Cozy Fireplace. Upper Level Features a Huge Master Suite and 3 Additional Bedrooms. Complete with an Unfinished Walkout Basement, Stainless Steel appliances, Awesome Landscaping, Large Trex Deck, 220V Power, Central A/C. Just right around the corner from Coyote Ridge Elementary, Homestead Park and the Community Pool.
| Elementary School | Middle School | High School |
|---|---|---|
| Coyote Ridge Elementary School | Lucile Erwin Middle School | Loveland High School |
| Price History | |
|---|---|
| 6/20/2026 | Listed $595,000 |
| 9/16/2026 | 4$575,000 |
General Features
| Sewer | Public Sewer |
|---|---|
| Heating | Forced Air |
| Cooling | Central Air |
| Utilities | Electricity Available,Natural Gas Available |
| Possession | Closing/DOD |
| Roof | Composition |
| Zoning | LMN |
| HOA Fee | 617.5 |
| Garage Spaces | 2 |
| Association Fee Includes | Reserves |
| Patio/Porch Features | Deck |
| Construction Materials | Frame |
| Year Built | 2005 |
| Levels | Two |
| Property Subtype | Single Family Residence |
| Tax Year | 2025 |
| Ownership | Individual |
| County | Larimer |
| Property Type | Residential |
| Association Amenities | Clubhouse,Park,Playground,Pool |
| HOA | Yes |
| Attached Garage | Yes |
| Subdivision Name | Ridgewood Hills PUD Third Filing |
| Possible Use | Residential |
| Full Baths | 2 |
| Status | Active |
| Directions | College south of Trilby,take Triangle Drive west to Peyton Drive. Turn right on Peyton Drive,next left is New Raymer Court. |
| High School | Loveland |
| City | Fort Collins |
| Association Name | Kellison Court |
| High School District | Thompson R2-J |
| Lot Size Square Feet | 5707 |
| Listing Terms | Cash,Conventional,FHA |
| Elementary School | Coyote Ridge |
| Tax Annual Amount | 3365 |
| Middle/Junior High School | Lucile Erwin |
| Concessions | No |
| Virtual Tour | https://visithome.ai/7G6JHMxCqUNyJ8TZHFM2QU?mu=ft |
| Structure Type | House |
| AssociationName2 | Recreation Association |
| Standard Status | Active |
| Occupancy Type | Owner |
| Elementary School District | Thompson R2-J |
Interior Features
| Interior Amenities | Kitchen Island,Open Floorplan,Walk-In Closet(s) |
|---|---|
| Basement | Unfinished,Walk-Out Access |
| Flooring | Wood |
| Fireplace Features | Gas |
| Basement (Y/N) | Yes |
| Window Features | Window Coverings |
| Above Grade Finished Area | 2360 |
| Half Baths | 1 |
| Total Bedrooms | 4 |
| Main Level Bathrooms | 1 |
| Total Baths | 4 |
Exterior Features
| Fencing | Fenced |
|---|---|
| Lot Features | Cul-De-Sac,Sprinklers In Front |
| Water Source | Public |
| Total Parking | 2 |
| Building Area Total | 3519 |
| Lot Size Acres | 0.13 |
Amenities
- Foreclosure
- Views
- Short Sale
- New Construction
- Adult 55+
- Lease To Own
- No HOA Fees
- Furnished
- Primary On Main
- Air Conditioning
- Seller Finance
- Green
- Fixer Upper
- Horse
- Golf
- Fireplace
- Deck
- Garage
- Basement
- Pool
Property vs Single Family Average in 80525
Price
Taxes
Year Built
Visits
In The Neighborhood
Fort Collins
$ 565,000
- Type
- Single Family
- Size
- 2,279 SqFt
- Rooms
- 3 Beds + 3 Baths
 RE/MAX Alliance-Loveland #IR1064954
Fort Collins
$ 599,000
- Type
- Single Family
- Size
- 2,502 SqFt
- Rooms
- 3 Beds + 3.5 Baths
Coldwell Banker Realty- Fort Collins #IR1064439

 The real estate listing information and related content displayed on this site is provided exclusively for consumers’ personal, non-commercial use and may not be used for any purpose other than to identify prospective properties consumers may be interested in purchasing. This information and related content is deemed reliable but is not guaranteed accurate by elevateMLS.
 Pueblo Association of REALTORS®, Inc. All information deemed reliable but not guaranteed. All properties are subject to prior sale, change or withdrawal. Neither listing broker(s) or information provider(s) shall be responsible for any typographical errors, misinformation, misprints and shall be held totally harmless. Listing(s) information is provided for consumer's personal, non-commercial use and may not be used for any purpose other than to identify prospective properties consumers may be
 Information should be deemed reliable but not guaranteed, all representations are approximate, and individual verification is recommended. Copyright ©2026 All rights reserved.
